Maintenance,
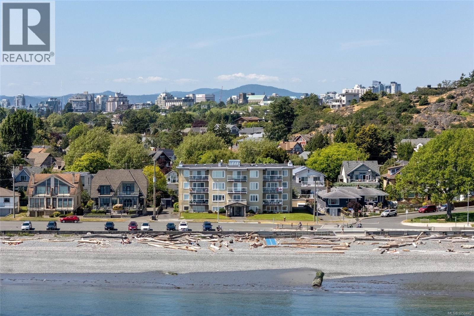
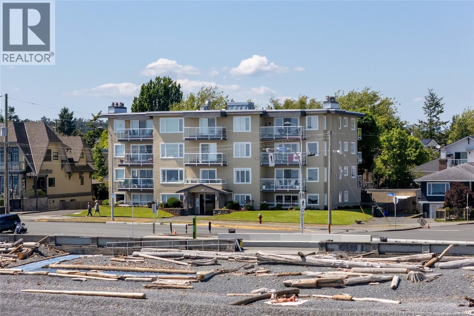
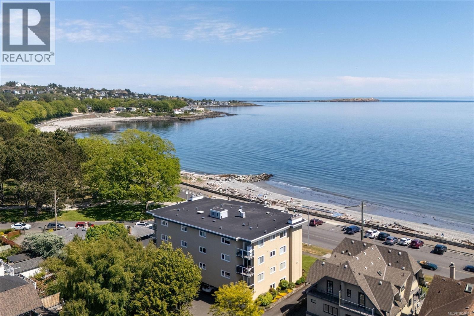
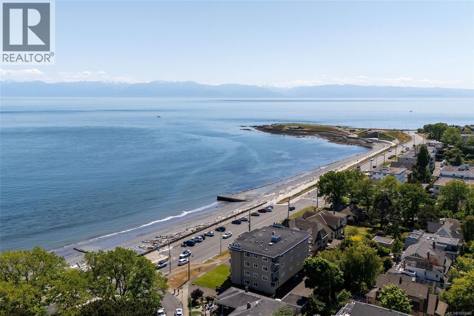
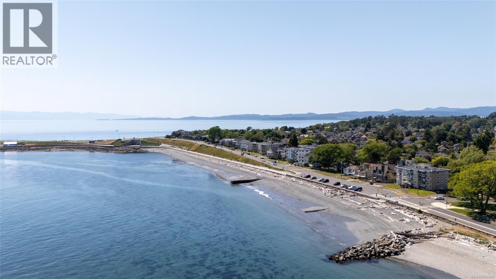
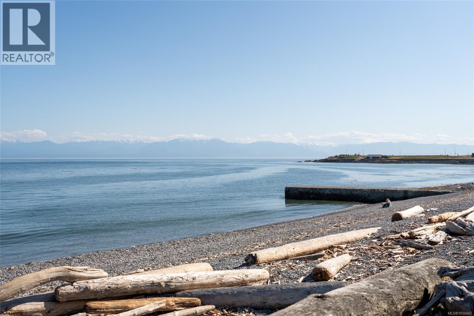
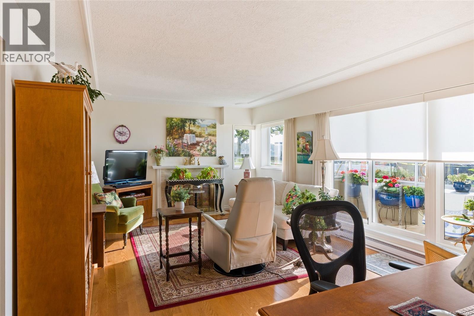
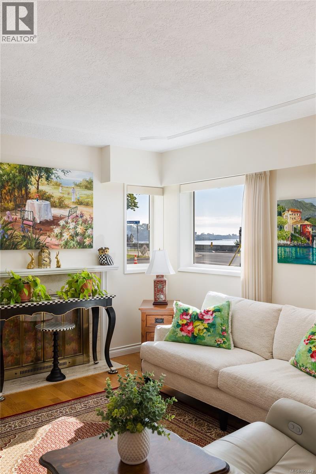
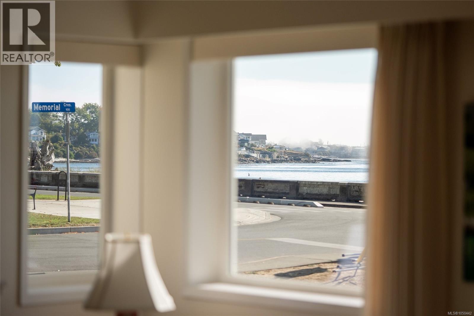
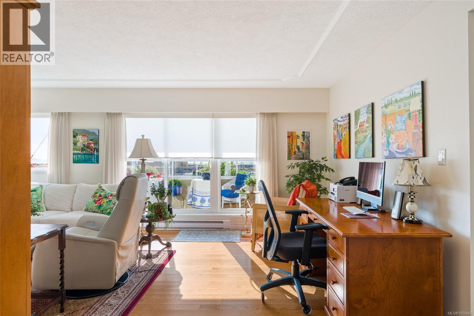
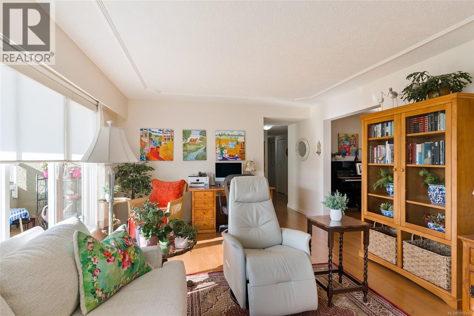
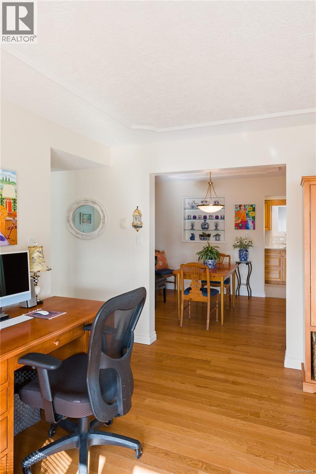
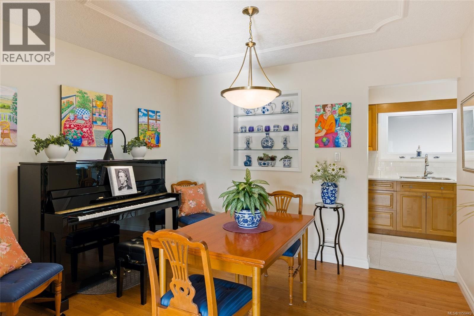
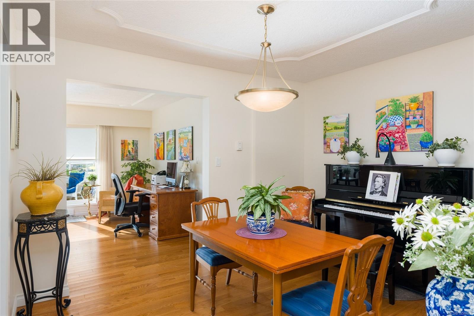
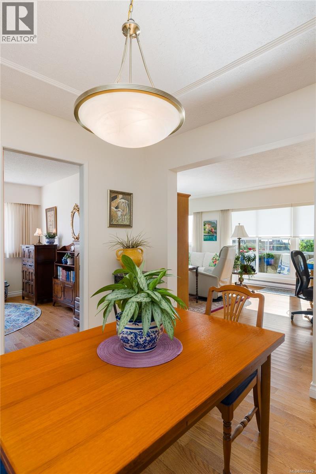
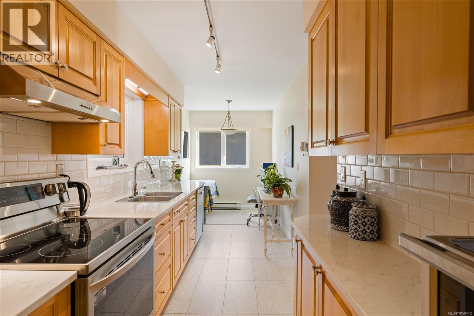
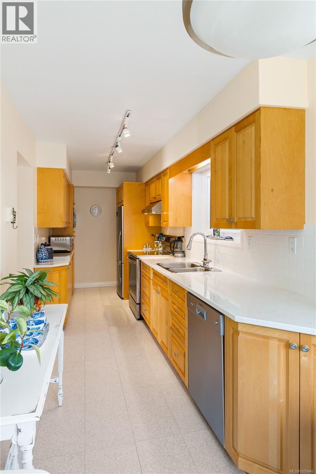
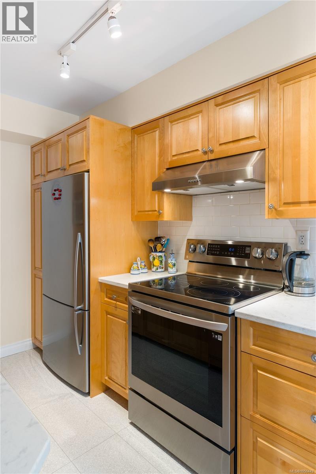
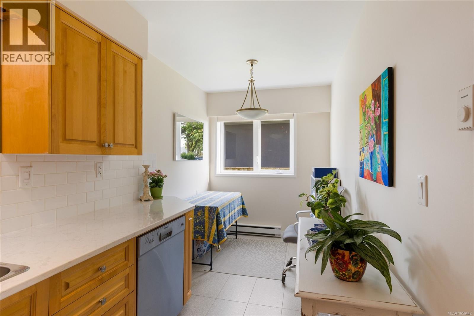
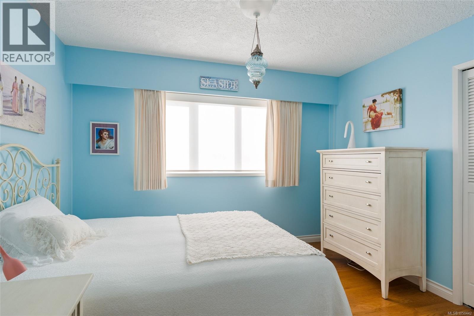
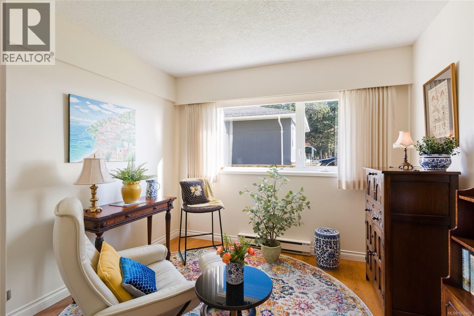
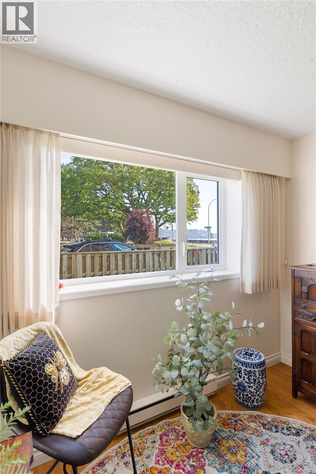
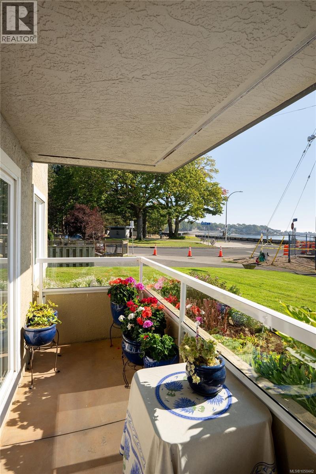
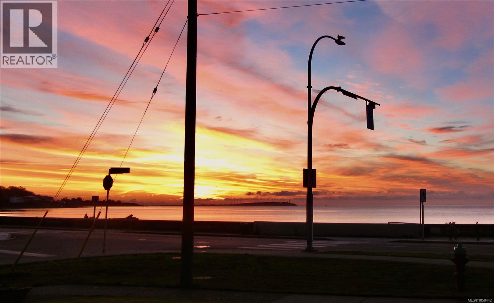
$536.05 MonthlySet along Victoria’s iconic Dallas Road waterfront, this bright corner residence captures commanding ocean vistas and a beautiful outlook toward the Olympic Mountains. Generous windows invite exceptional natural light into the principal living areas, while the living room’s fireplace creates a warm focal point against the ever-changing coastal backdrop. It is an inviting place to relax, entertain or simply enjoy the coastal setting. The well-proportioned floor plan provides a welcome sense of separation between the living, dining and kitchen spaces. A dedicated dining room offers an elegant setting for hosting, while the bright, functional kitchen is conveniently positioned for daily living. The home’s two bedrooms are privately situated apart, offering flexibility for guests, a home office or additional living space. Wide hallways and spacious rooms enhance the comfortable feel throughout. In-suite laundry, plenty of in-unit storage and an owned parking stall add meaningful everyday convenience. Enjoy an outstanding Fairfield location just moments from Dallas Road’s waterfront pathways, Clover Point, Beacon Hill Park, Cook Street Village and downtown Victoria, an ideal setting for those seeking a relaxed coastal lifestyle close to the city’s best amenities. (id:44393)
| MLS® Number | 1050442 |
| Property Type | Single Family |
| Neigbourhood | Fairfield West |
| Community Name | Casa Valdez |
| Community Features | Pets Not Allowed, Age Restrictions |
| Features | Central Location, Level Lot, Southern Exposure, Other |
| Parking Space Total | 1 |
| Plan | Vis61 |
| Structure | Patio(s) |
| View Type | Mountain View, Ocean View |
| Bathroom Total | 1 |
| Bedrooms Total | 2 |
| Appliances | Dishwasher, Dryer, Range - Electric, Refrigerator, Washer |
| Constructed Date | 1972 |
| Cooling Type | None |
| Heating Fuel | Electric |
| Heating Type | Baseboard Heaters |
| Size Interior | 1,148 Ft2 |
| Type | Apartment |
| Carport |
| Acreage | No |
| Zoning Type | Residential |
| Level | Type | Length | Width | Dimensions |
|---|---|---|---|---|
| Main Level | Bedroom | 11'8 x 10'0 | ||
| Main Level | Kitchen | 23'8 x 6'7 | ||
| Main Level | Dining Room | 11'7 x 10'0 | ||
| Main Level | Living Room | 20'3 x 13'0 | ||
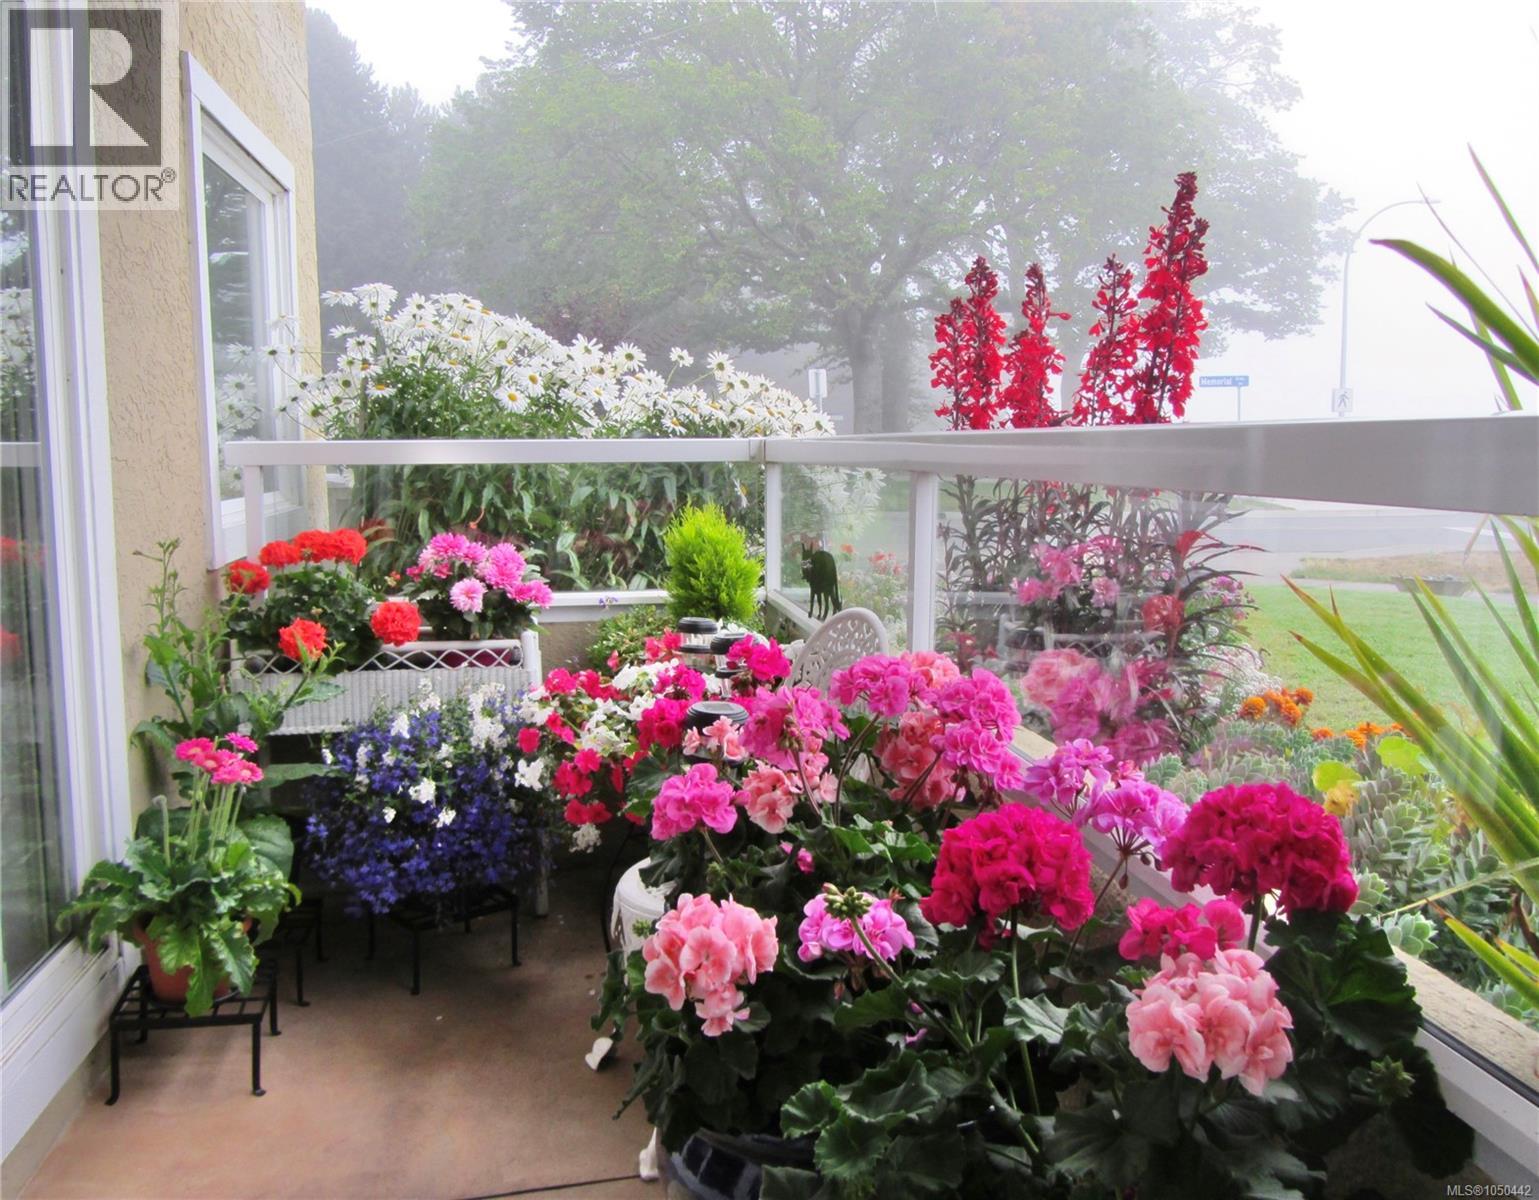
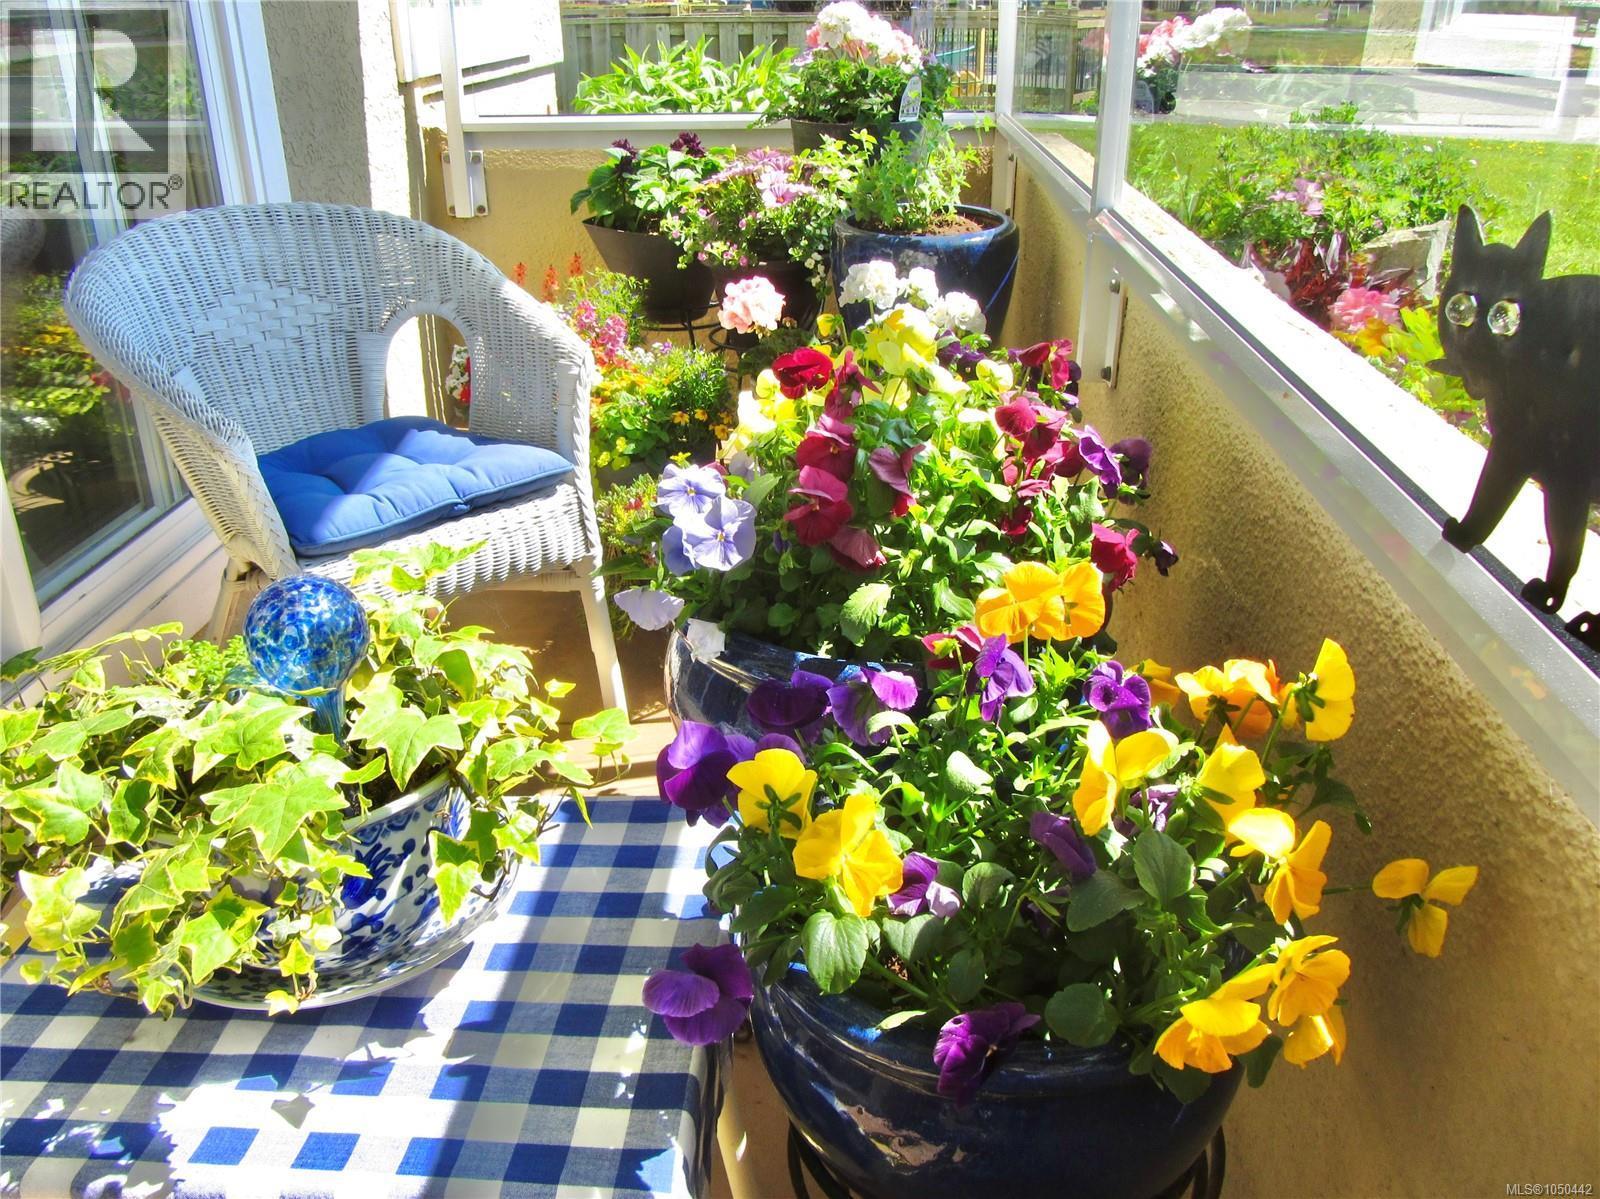
| Main Level | Patio | 15'4 x 4'8 | ||
| Main Level | Primary Bedroom | 11'4 x 10'0 | ||
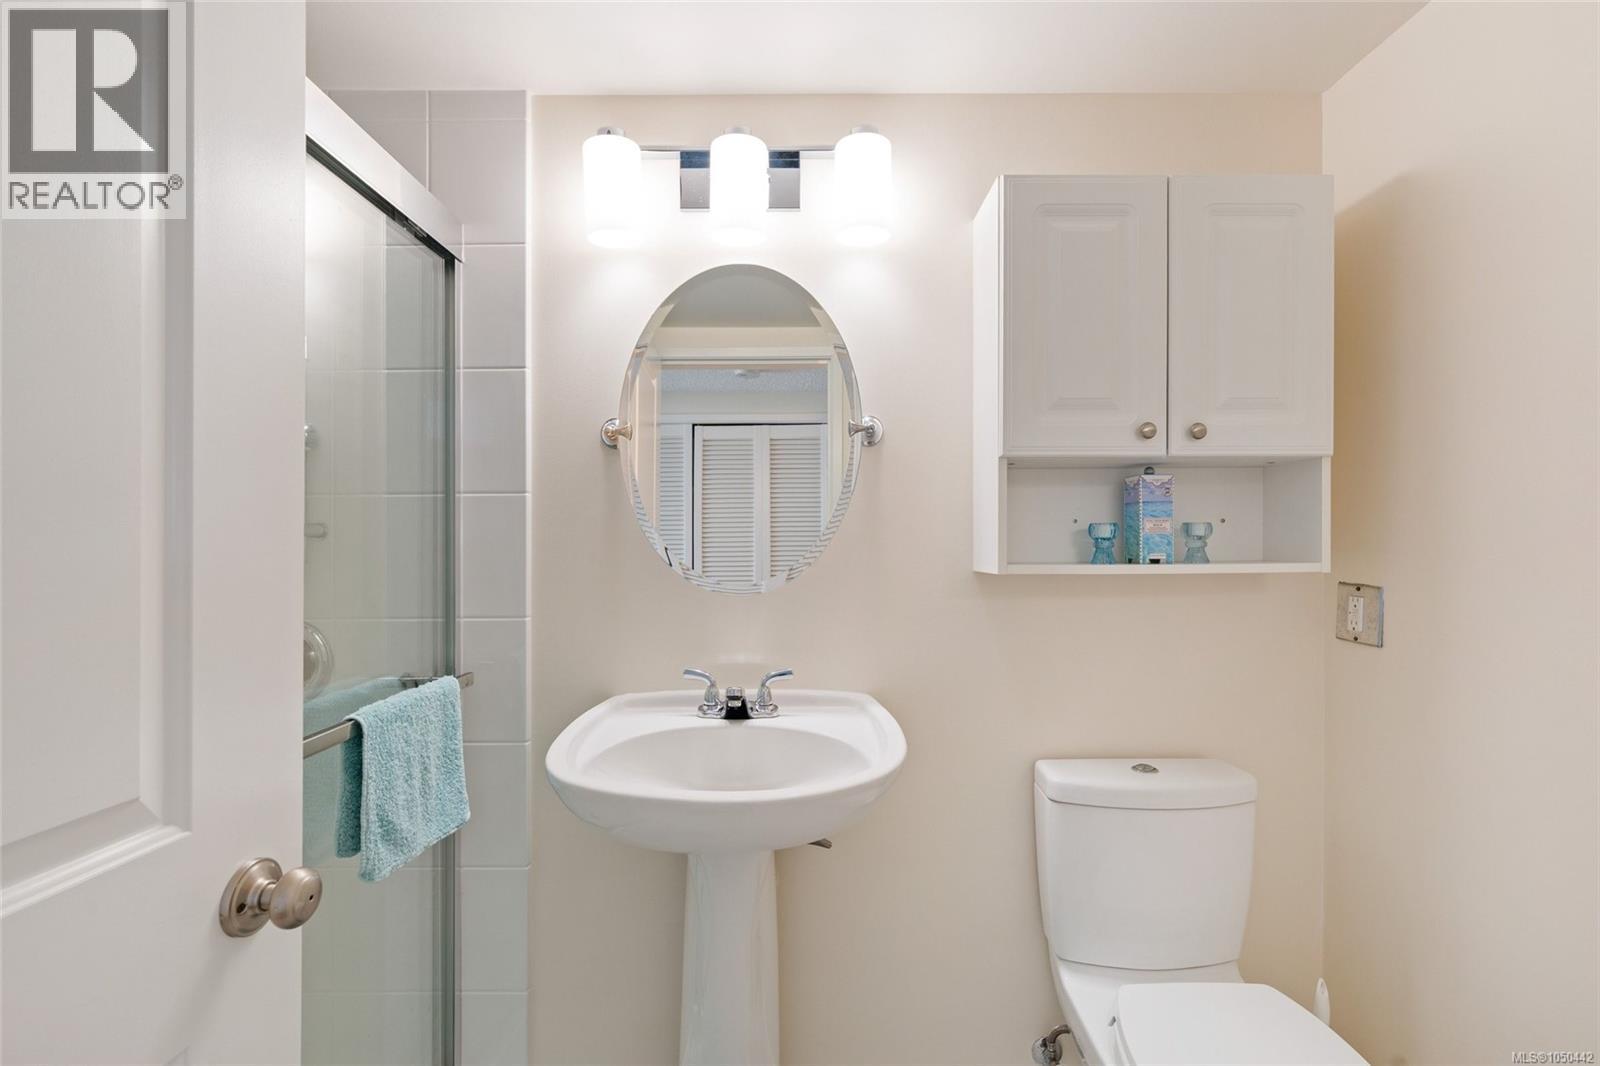
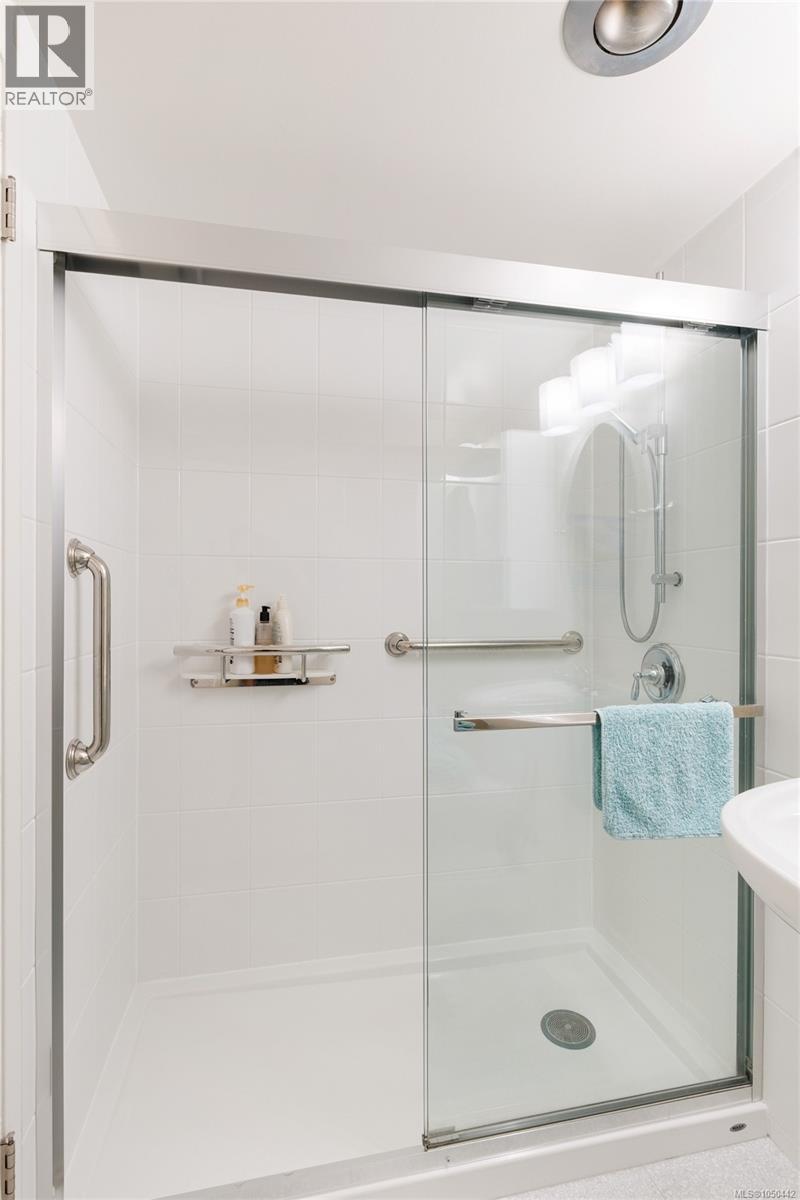
| Main Level | Bathroom | 3-Piece | ||
| Main Level | Entrance | 16'2 x 4'5 |
https://www.realtor.ca/real-estate/30319734/103-1540-dallas-rd-victoria-fairfield-west
Contact us for more information
Ryan Cochrane
Personal Real Estate Corporation

(778) 265-5552
Bo Van Muijlwijk
(778) 265-5552

The trademarks REALTOR®, REALTORS®, and the REALTOR® logo are controlled by The Canadian Real Estate Association (CREA) and identify real estate professionals who are members of CREA. The trademarks MLS®, Multiple Listing Service® and the associated logos are owned by The Canadian Real Estate Association (CREA) and identify the quality of services provided by real estate professionals who are members of CREA. The trademark DDF® is owned by The Canadian Real Estate Association (CREA) and identifies CREA's Data Distribution Facility (DDF®)