Maintenance,
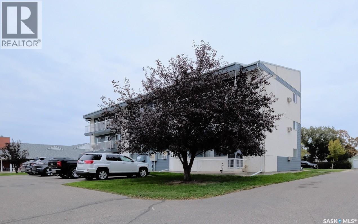
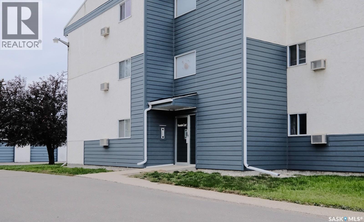
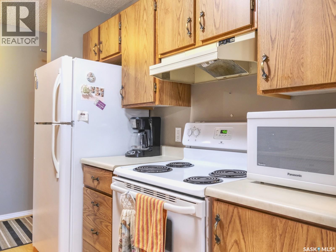
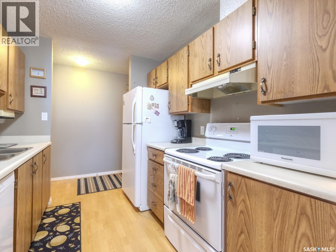
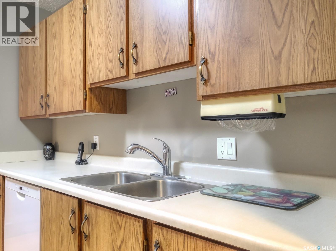
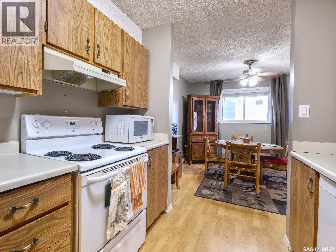
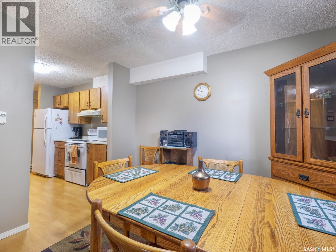
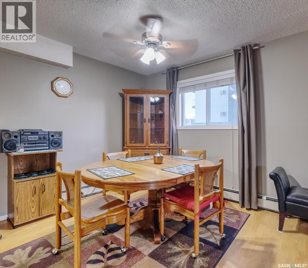
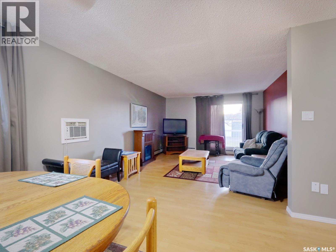
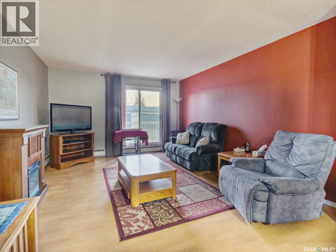
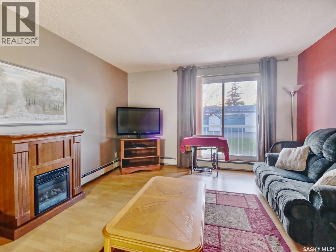
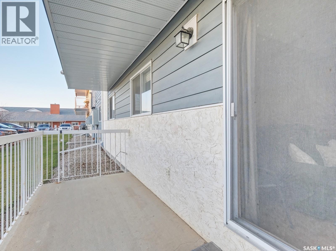
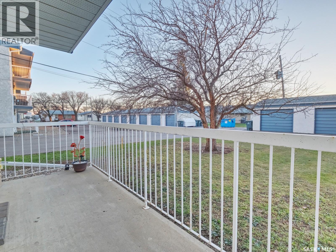
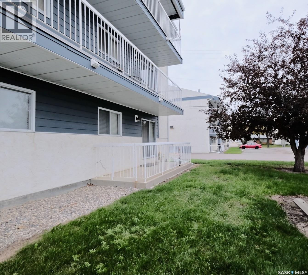
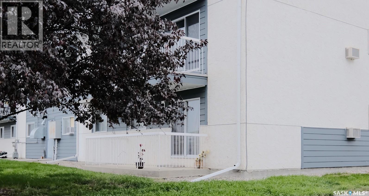
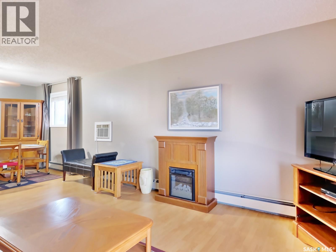
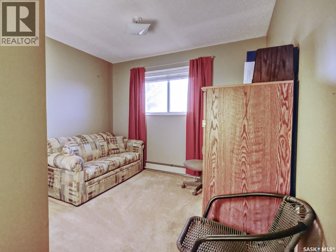
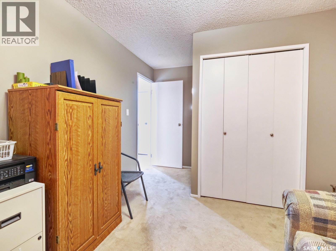
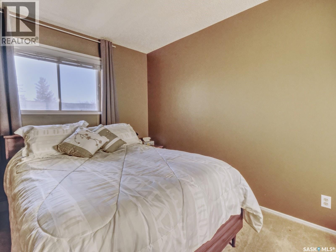
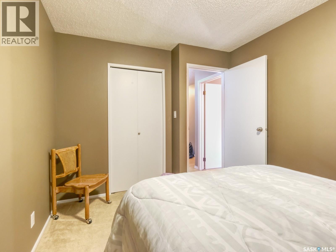
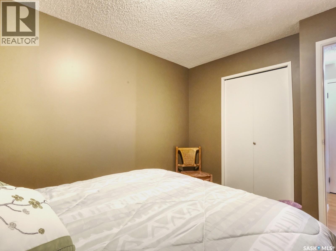
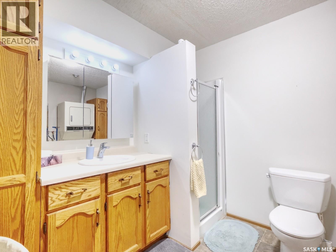
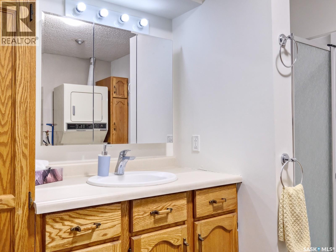
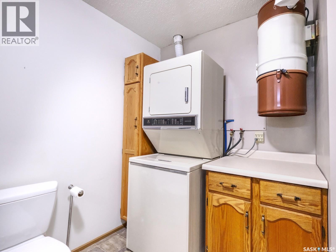
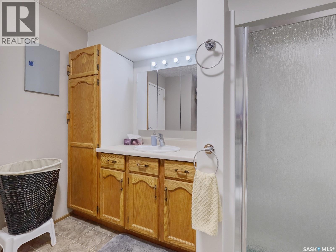
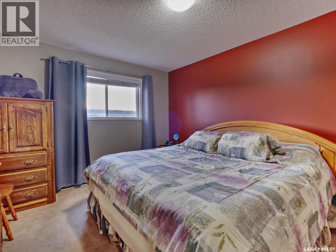
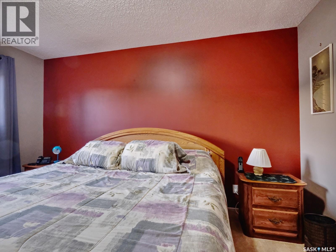
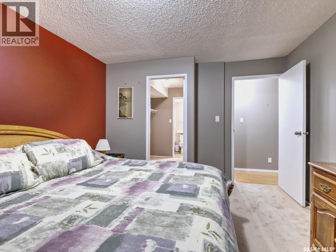
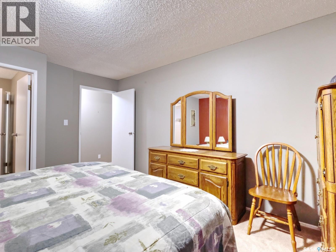
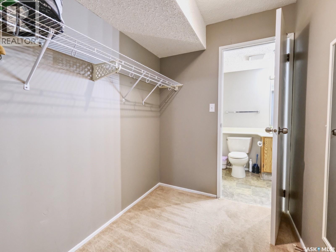
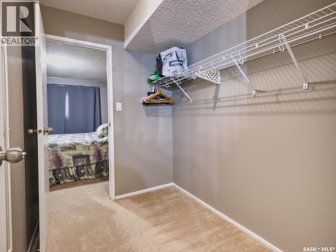
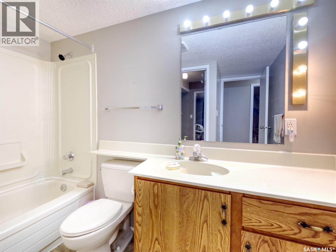
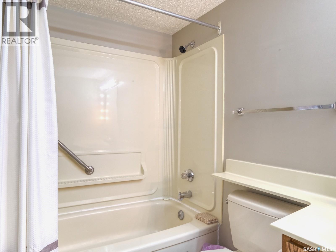
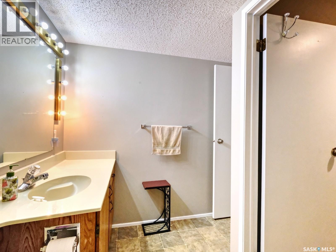
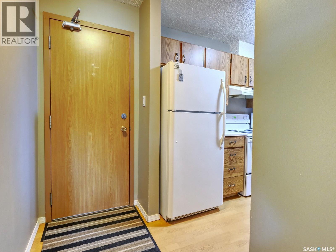
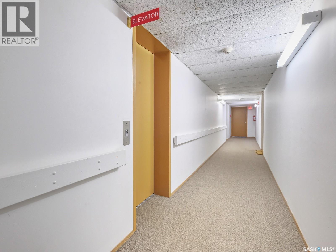
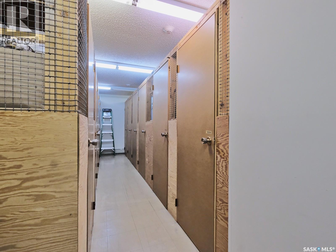
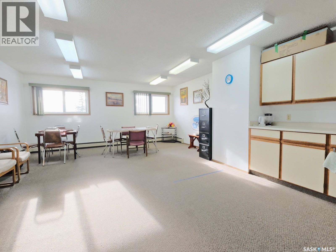
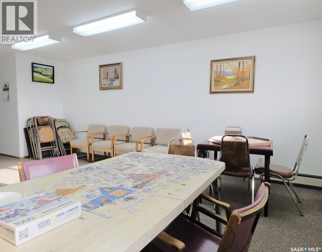
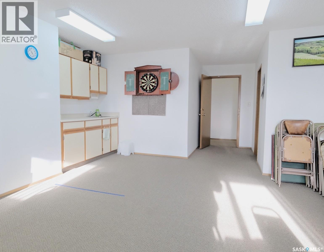
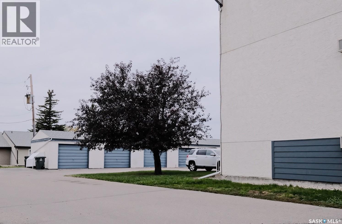
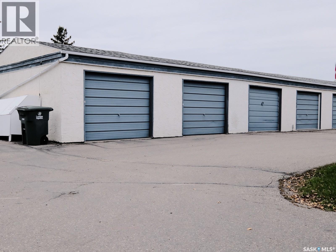
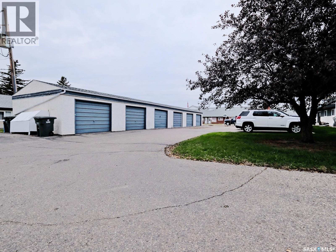
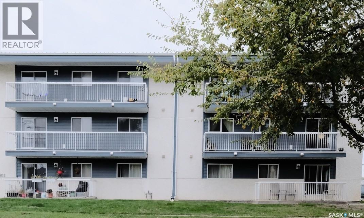
$750 MonthlyCOMFORT AND CONVENIENCE COUPLED WITH A DETACHED GARAGE PLUS OFFERED NEARLY FULLY FURNISHED!! Discover exceptional living in this serene and spacious three-bedroom/two bathroom condo, thoughtfully positioned on the main floor within Rosedale Court. A complex nestled along a beautiful tree-lined street, mere steps from the downtown core and daily essentials! Set back from the street front to elevate your peace and privacy, this spacious suite features more than 1,200 sq. ft. that is highlighted by effortless single-level living for every day ease! Inside, is an inviting foyer and just beyond - a galley-styled kitchen flawlessly intertwined with the sun drenched dining room. Curl up in the warmth and savour the calm as the space opens up into the large living room with a deck to enjoy a morning coffee or afternoons underneath the summer sun. Back inside and down the hall is a separate wing to rest and retire. A cozy yet comfortable bedroom is versatile and could serve as a hobby room or den. Nearby, a second guest bedroom that is elegant and complemented by refined hues. A 3-piece bathroom brings everything together with in-suite laundry then there’s the primary retreat that is expansive and gently understated with soft light from the setting sun. Featuring an impressive walk-in closet and 4-piece ensuite that connects with the rest of the home. Just outside your front door - an array of amenities to enjoy including an elevator to access the other floors, storage lockers for belongings you want tucked away and a common room for larger gatherings and get-togethers with family, friends or fellow residents! The standout feature with this unit - a one car DETACHED GARAGE for when the weather cools that will shelter you from the elements! ..and perhaps the BIGGEST BONUS of all! This beautiful condo comes nearly fully furnished, making your move that much sweeter! This is so much more than just a condo - it's a lifestyle where comfort and community all come together! (id:44393)
| MLS® Number | SK052712 |
| Property Type | Single Family |
| Community Features | Pets Not Allowed |
| Features | Treed, Elevator, Wheelchair Access |
| Structure | Deck |
| Bathroom Total | 2 |
| Bedrooms Total | 3 |
| Appliances | Washer, Refrigerator, Intercom, Dishwasher, Dryer, Microwave, Garburator, Window Coverings, Garage Door Opener Remote(s), Hood Fan, Stove |
| Architectural Style | Low Rise |
| Constructed Date | 1986 |
| Cooling Type | Wall Unit |
| Fireplace Fuel | Electric |
| Fireplace Present | Yes |
| Fireplace Type | Conventional |
| Heating Type | Baseboard Heaters, Hot Water |
| Size Interior | 1,232 Sqft |
| Type | Apartment |
| Detached Garage | |
| Other | |
| Parking Space(s) | 1 |
| Acreage | No |
| Landscape Features | Lawn |
| Level | Type | Length | Width | Dimensions |
|---|---|---|---|---|
| Main Level | Foyer | 8'4 x 3'9 | ||
| Main Level | Kitchen | 4'4 x 9'8 | ||
| Main Level | Dining Room | 11 ft | Measurements not available x 11 ft | |
| Main Level | Living Room | 12'6 x 17'6 | ||
| Main Level | Bedroom | 9'8 x 9'11 | ||
| Main Level | Bedroom | 9'3 x 11'3 | ||
| Main Level | Laundry Room | 6'6 x 8'10 | ||
| Main Level | Primary Bedroom | 15 ft | Measurements not available x 15 ft | |
| Main Level | 4pc Ensuite Bath | 6'8 x 5'4 |
https://www.realtor.ca/real-estate/30491506/103-311-1st-street-w-rosetown
Contact us for more information
Meaghan Craig
Salesperson
(306) 653-8222
(306) 242-5503

The trademarks REALTOR®, REALTORS®, and the REALTOR® logo are controlled by The Canadian Real Estate Association (CREA) and identify real estate professionals who are members of CREA. The trademarks MLS®, Multiple Listing Service® and the associated logos are owned by The Canadian Real Estate Association (CREA) and identify the quality of services provided by real estate professionals who are members of CREA. The trademark DDF® is owned by The Canadian Real Estate Association (CREA) and identifies CREA's Data Distribution Facility (DDF®)