Maintenance,
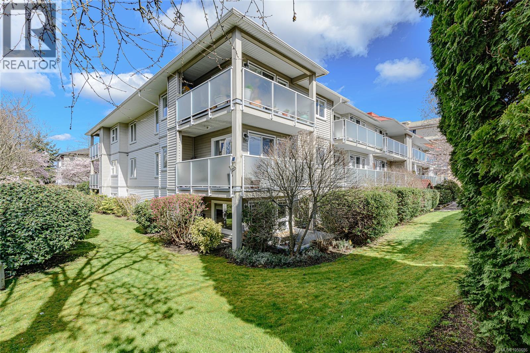
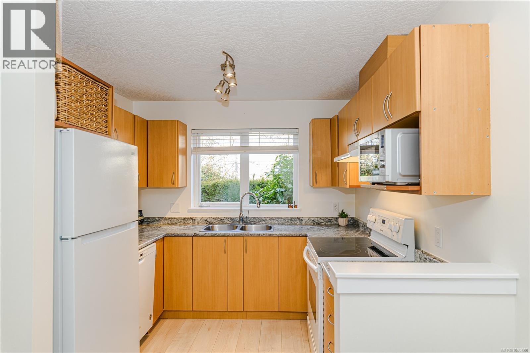
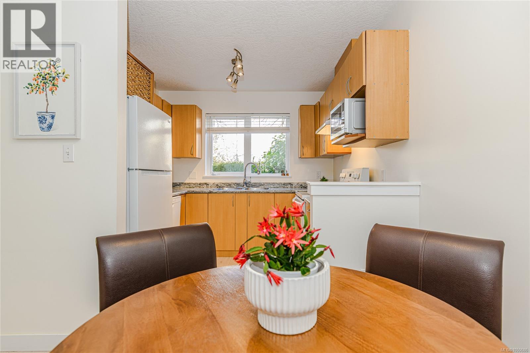
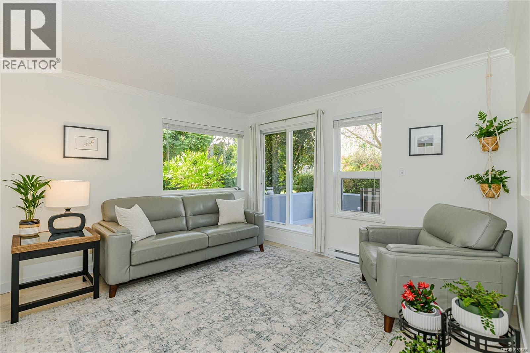
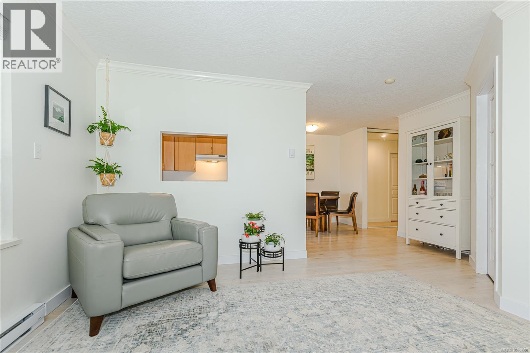
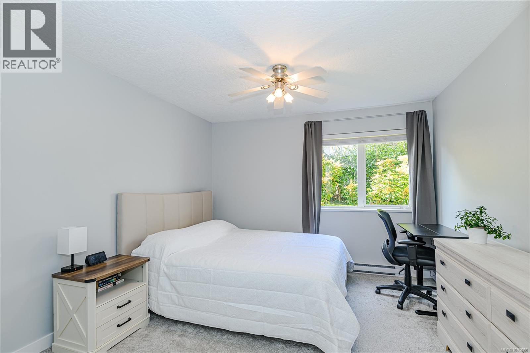
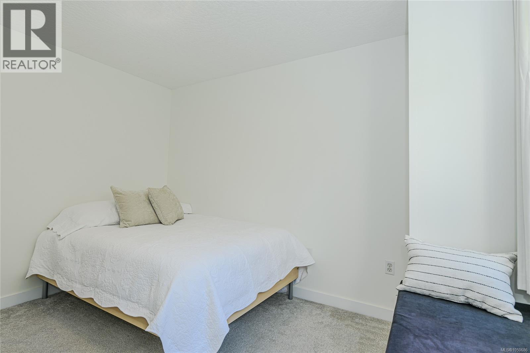
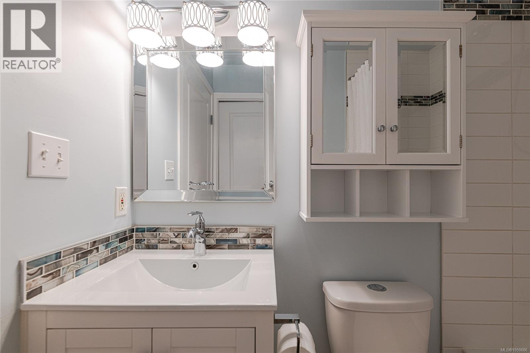
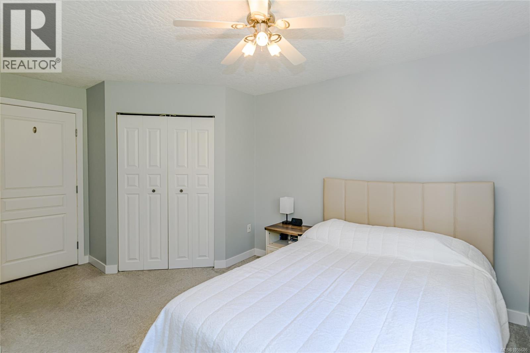
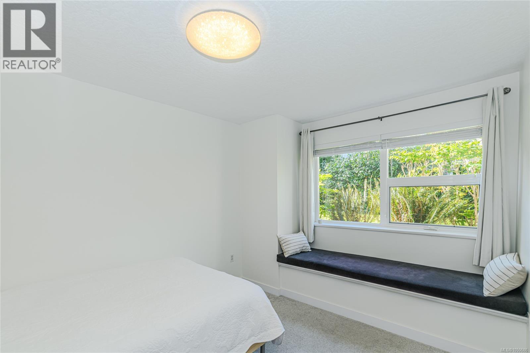
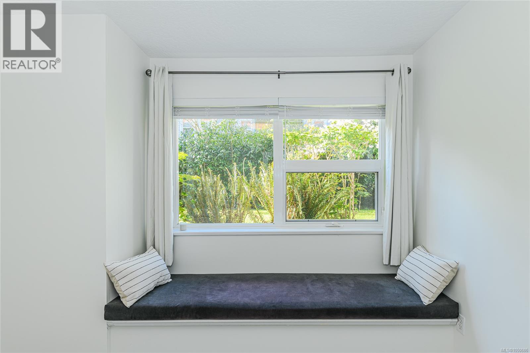
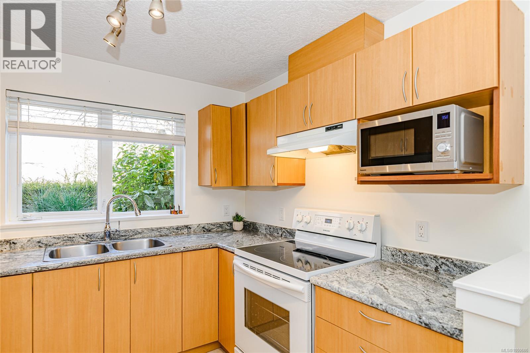
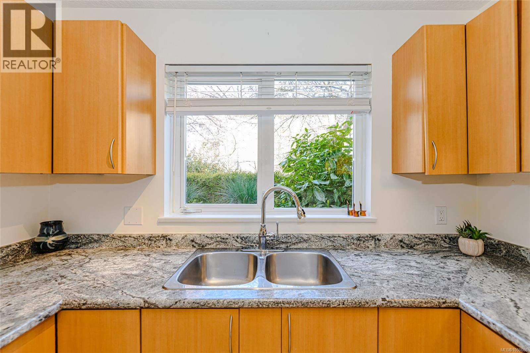
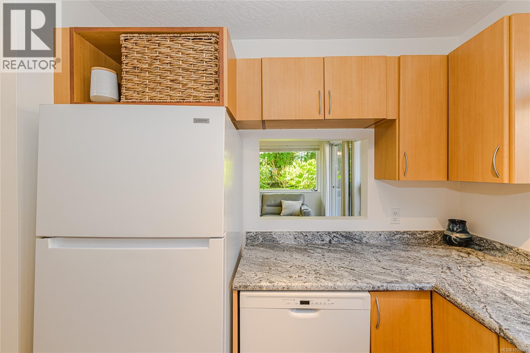
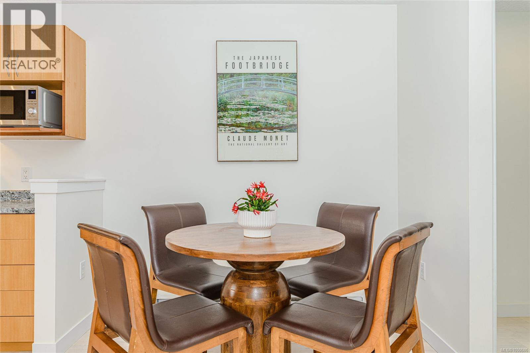
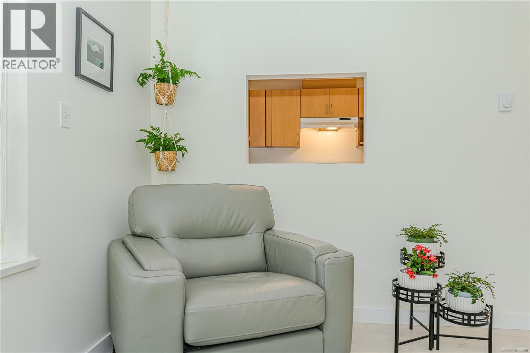
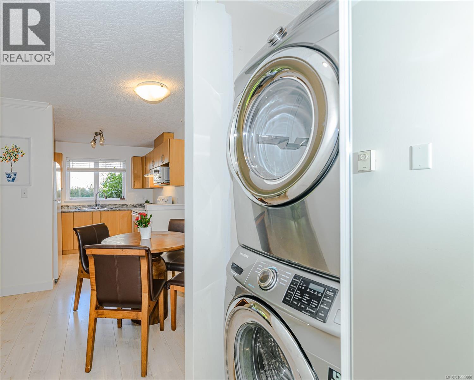
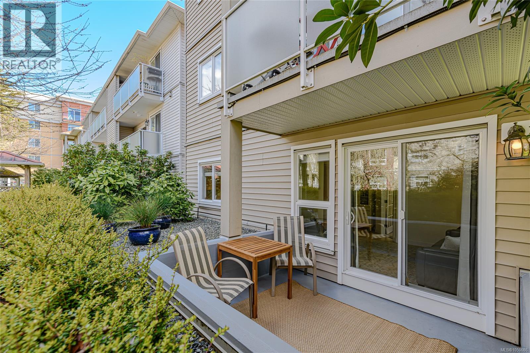
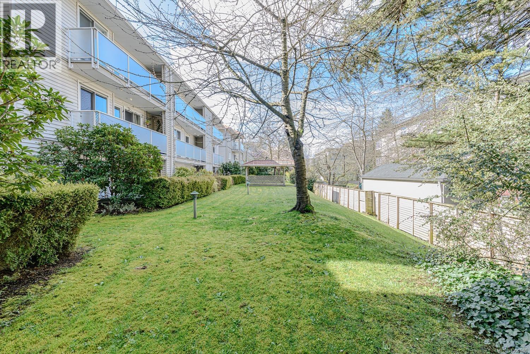
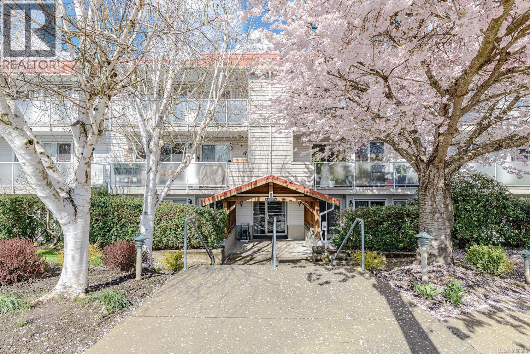
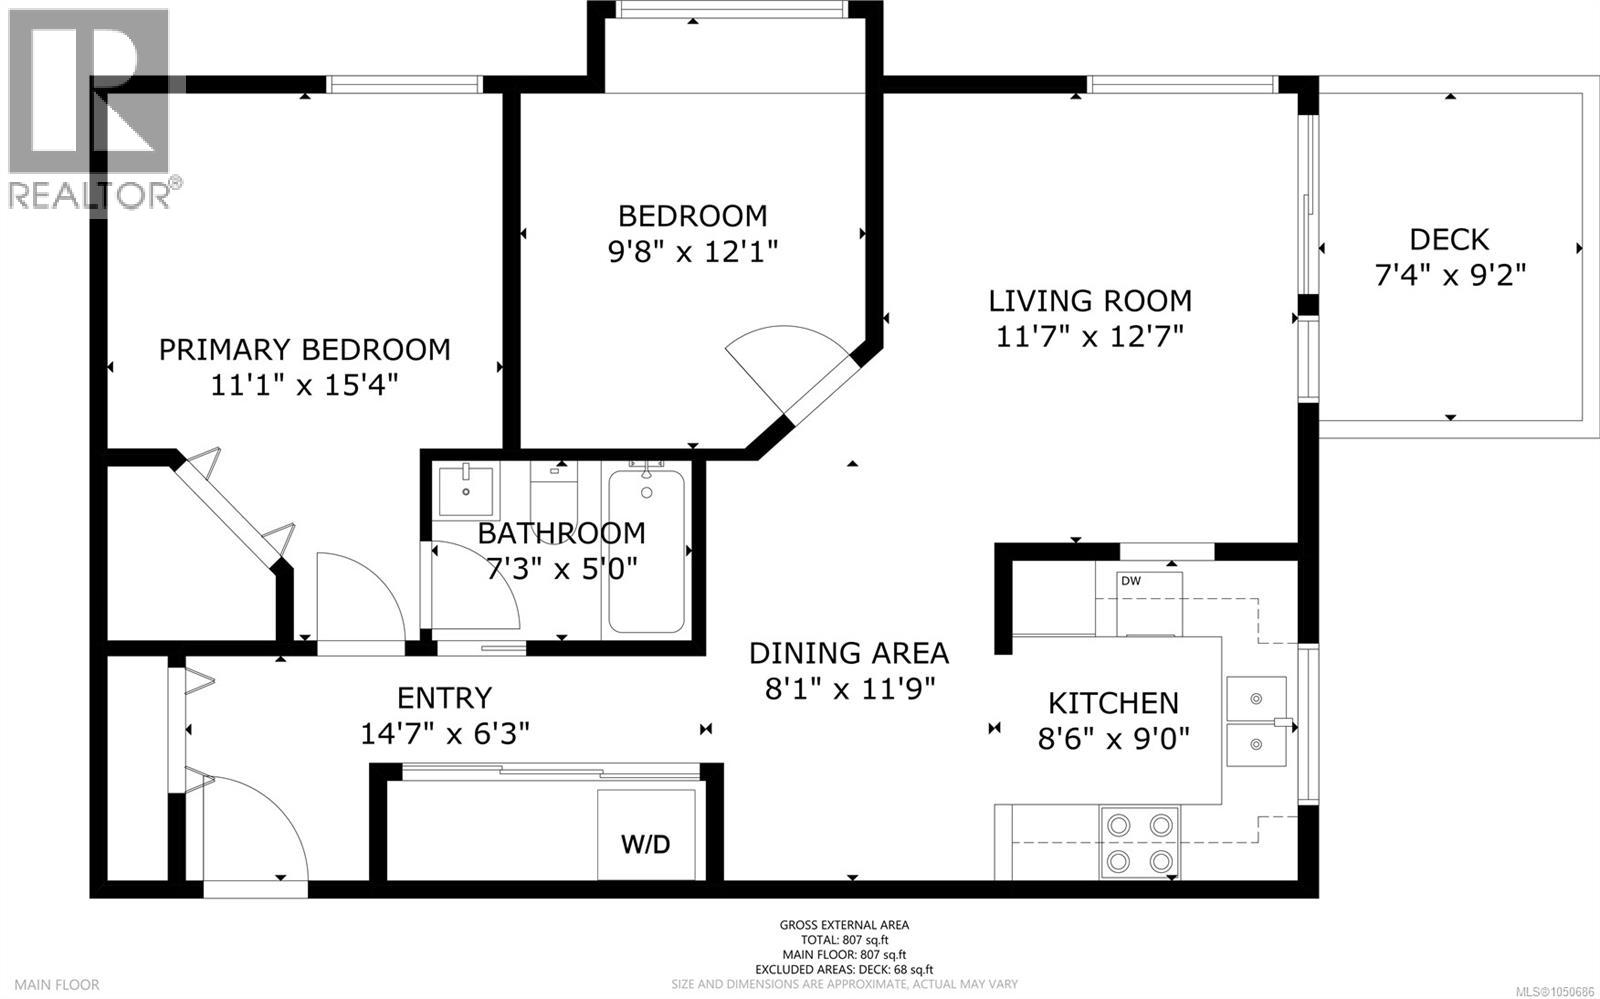
$410 MonthlyBright and spacious two-bedroom unit features an open concept layout with large windows that fill the home with natural light. This rare corner-suite is tucked on the quiet side of the building adding peace and privacy. Enjoy the spacious ground floor patio, with your own backyard. The primary bedroom provides a relaxing retreat, complete with walk-in-closet & connector door to the four-piece bathroom. The second bedroom contains a cozy window seat. The kitchen has quality appliances and ample cabinets. In-suite laundry, secure underground parking stall and large storage unit. Pets and rentals allowed, no age restrictions. This building is very well managed by Brown Bros. Agencies. Located in a highly desirable area, just a short ten-minute stroll to shopping, dining, parks transit, and the Gorge Waterway. This condo offers exceptional value in a central location for those seeking a vibrant, low maintenance lifestyle. Call Seller for more information! (id:44393)
| MLS® Number | 1050686 |
| Property Type | Single Family |
| Neigbourhood | Tillicum |
| Community Name | Hampton Park Estates |
| Community Features | Pets Allowed With Restrictions, Family Oriented |
| Features | Central Location, Level Lot, Park Setting, Southern Exposure, Corner Site, Other |
| Parking Space Total | 11 |
| Plan | Vis3524 |
| Bathroom Total | 1 |
| Bedrooms Total | 2 |
| Appliances | Dishwasher, Dryer, Range - Electric, Refrigerator, Washer |
| Architectural Style | Contemporary |
| Constructed Date | 1995 |
| Cooling Type | See Remarks |
| Fire Protection | Fire Alarm System, Sprinkler System-fire |
| Heating Fuel | Electric |
| Size Interior | 816 Ft2 |
| Type | Apartment |
| Additional Parking | |
| Visitor Parking | |
| Street | |
| Underground |
| Access Type | Road Access |
| Acreage | No |
| Size Irregular | 874 |
| Size Total | 874 Sqft |
| Size Total Text | 874 Sqft |
| Zoning Type | Multi-family |
| Level | Type | Length | Width | Dimensions |
|---|---|---|---|---|
| Main Level | Living Room | 13 ft | 12 ft | 13 ft x 12 ft |
| Main Level | Kitchen | 9 ft | 8 ft | 9 ft x 8 ft |
| Main Level | Dining Room | 12 ft | 8 ft | 12 ft x 8 ft |
| Main Level | Laundry Room | 3 ft | 7 ft | 3 ft x 7 ft |
| Main Level | Bedroom | 9'7 x 12'0 | ||
| Main Level | Primary Bedroom | 15 ft | 12 ft | 15 ft x 12 ft |
| Main Level | Bathroom | 4-Piece | ||
| Main Level | Entrance | 6 ft | 5 ft | 6 ft x 5 ft |
https://www.realtor.ca/real-estate/30356536/103-3180-albina-st-saanich-tillicum
Contact us for more information
Erin Holowach
1 (877) 888-3131
www.comfree.com/

The trademarks REALTOR®, REALTORS®, and the REALTOR® logo are controlled by The Canadian Real Estate Association (CREA) and identify real estate professionals who are members of CREA. The trademarks MLS®, Multiple Listing Service® and the associated logos are owned by The Canadian Real Estate Association (CREA) and identify the quality of services provided by real estate professionals who are members of CREA. The trademark DDF® is owned by The Canadian Real Estate Association (CREA) and identifies CREA's Data Distribution Facility (DDF®)