Maintenance,
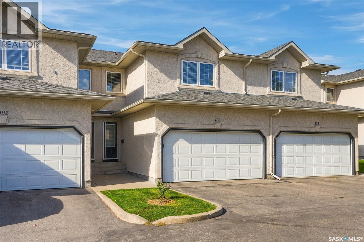
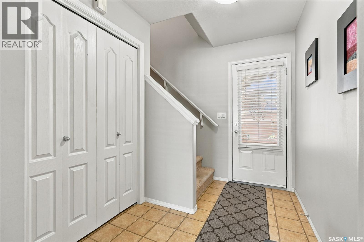
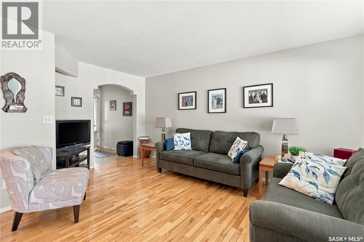
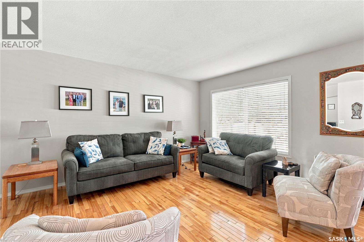
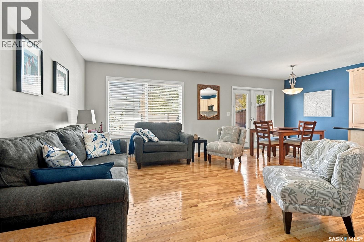
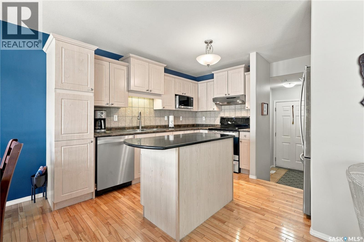
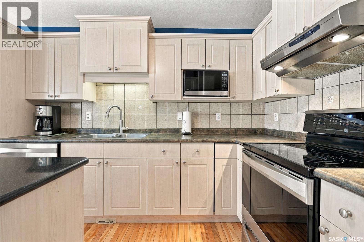
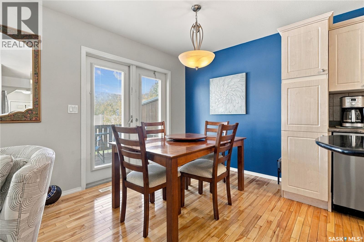
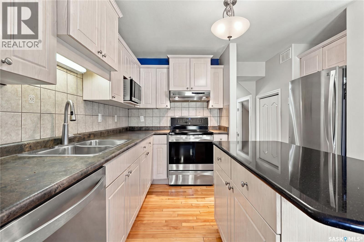
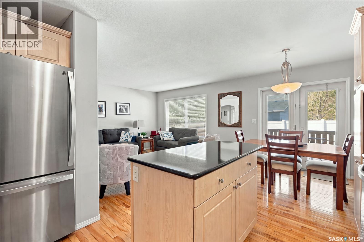
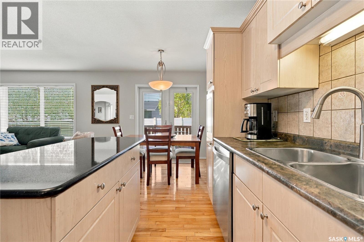
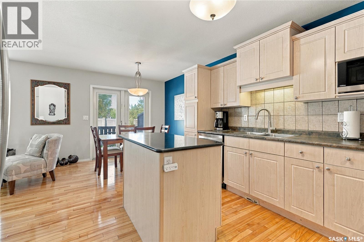
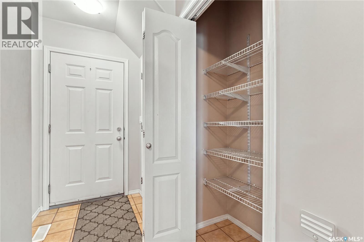
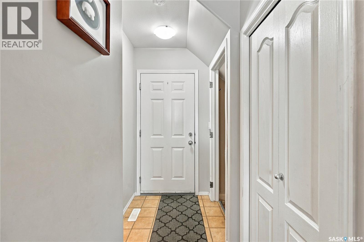
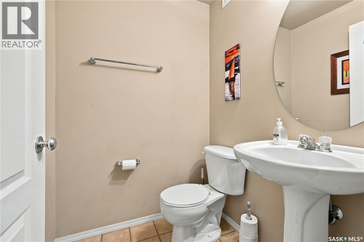
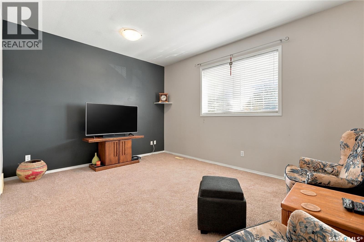
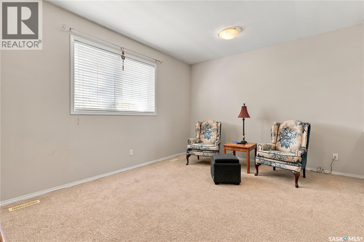
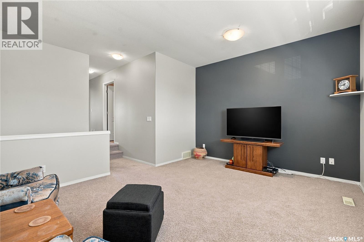
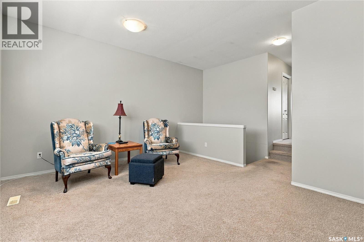
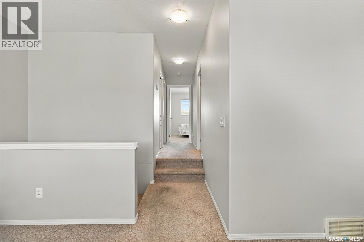
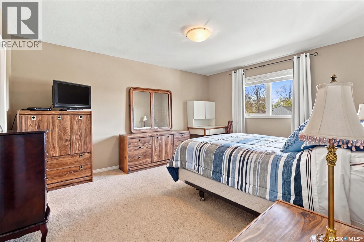
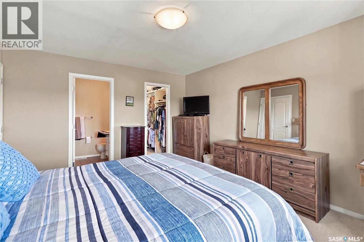
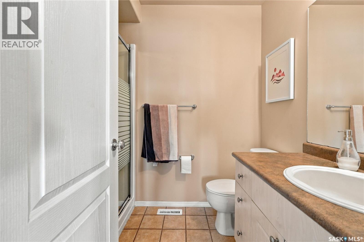
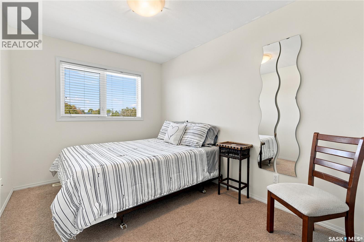
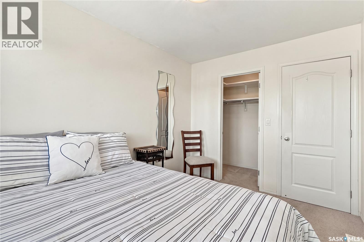
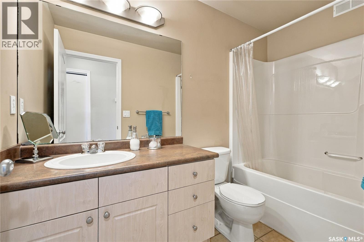
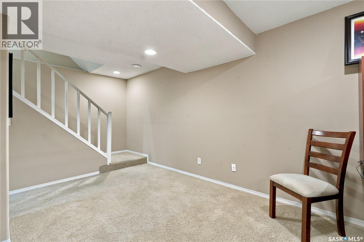
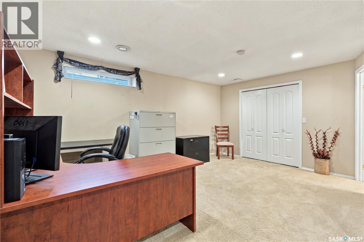
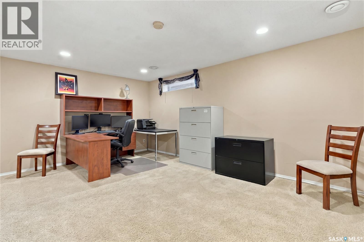
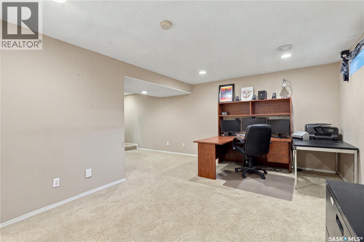
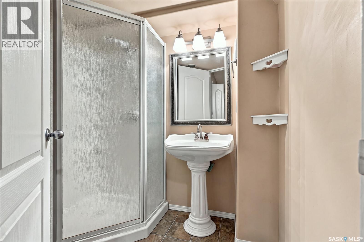
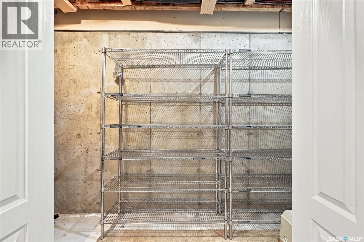
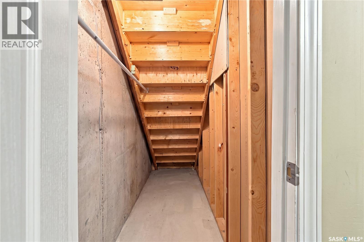
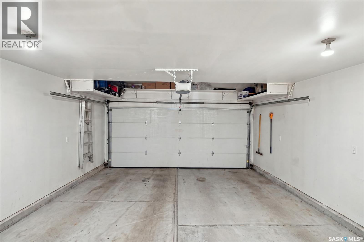
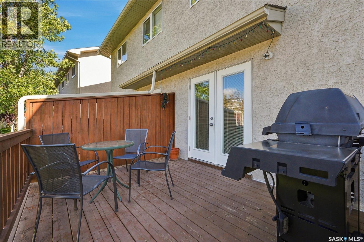
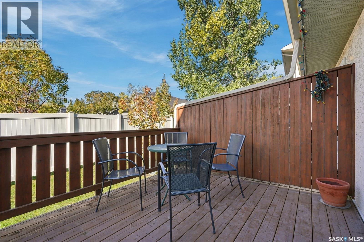
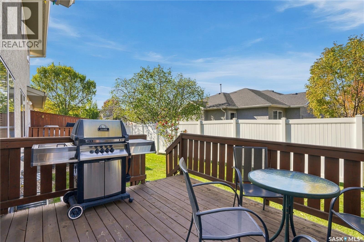
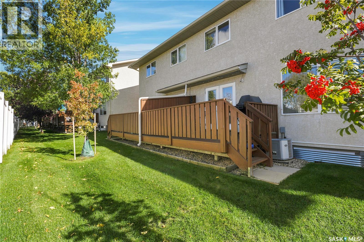
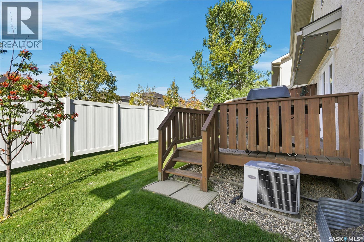
$444 MonthlySpacious townhouse located in desirable Briarwood! This well-maintained 1365 sq ft two storey home features an excellent floor plan with a spacious front entry and a large living room open to the kitchen and dining area. The kitchen offers lots of cabinets, a tile backsplash, an island, two pantries and newer stainless steel appliances, while garden doors off the dining area lead to a large private deck. Hardwood flooring, a bathroom and direct entry to the garage complete the main floor. Upstairs, you’ll find a bright bonus family room, a spacious primary bedroom with a walk-in closet and 3-piece ensuite, plus another good-sized bedroom with a walk-in closet and a second full bathroom. The fully developed lower level has plenty of additional living space—perfect for a second family room, home office, gym or whatever suits your needs. There is also a bathroom, laundry room, utility area and plenty of storage. Additional features include central air conditioning, central vacuum, updated paint and a brand-new water heater in September 2026. A double attached garage and driveway provide ample parking and the spacious private deck is perfect for relaxing. Located in a great complex with visitor parking and pet-friendly policies, this gem is situated on a quiet crescent close to shopping, restaurants, golf course, the civic center, parks, beautiful Briarwood Lake and all conveniences! (id:44393)
| MLS® Number | SK050132 |
| Property Type | Single Family |
| Neigbourhood | Briarwood |
| Community Features | Pets Allowed With Restrictions |
| Features | Treed, Double Width Or More Driveway |
| Structure | Deck |
| Bathroom Total | 4 |
| Bedrooms Total | 2 |
| Appliances | Washer, Refrigerator, Dishwasher, Dryer, Freezer, Window Coverings, Garage Door Opener Remote(s), Hood Fan, Stove |
| Architectural Style | 2 Level |
| Basement Type | Full |
| Constructed Date | 2004 |
| Construction Style Attachment | Attached |
| Cooling Type | Central Air Conditioning |
| Heating Fuel | Natural Gas |
| Heating Type | Forced Air |
| Stories Total | 2 |
| Size Interior | 1,365 Ft2 |
| Type | Row / Townhouse |
| Attached Garage | |
| Other | |
| Parking Space(s) | 4 |
| Acreage | No |
| Landscape Features | Lawn, Underground Sprinkler |
| Level | Type | Length | Width | Dimensions |
|---|---|---|---|---|
| Second Level | Family Room | 12 ft ,11 in | 16 ft ,3 in | 12 ft ,11 in x 16 ft ,3 in |
| Second Level | Primary Bedroom | 11 ft ,8 in | 14 ft ,9 in | 11 ft ,8 in x 14 ft ,9 in |
| Second Level | 3pc Ensuite Bath | Measurements not available | ||
| Second Level | Bedroom | 9 ft | 11 ft ,4 in | 9 ft x 11 ft ,4 in |
| Second Level | 4pc Bathroom | Measurements not available | ||
| Basement | Family Room | 20 ft ,11 in | 16 ft ,11 in | 20 ft ,11 in x 16 ft ,11 in |
| Basement | 3pc Bathroom | Measurements not available | ||
| Basement | Laundry Room | 6 ft ,4 in | 12 ft ,2 in | 6 ft ,4 in x 12 ft ,2 in |
| Basement | Other | 5 ft ,10 in | 4 ft ,10 in | 5 ft ,10 in x 4 ft ,10 in |
| Main Level | Foyer | 8 ft ,5 in | 6 ft ,2 in | 8 ft ,5 in x 6 ft ,2 in |
| Main Level | Living Room | 15 ft ,5 in | 11 ft ,4 in | 15 ft ,5 in x 11 ft ,4 in |
| Main Level | Kitchen | 12 ft ,6 in | 11 ft ,10 in | 12 ft ,6 in x 11 ft ,10 in |
| Main Level | Dining Room | 6 ft ,9 in | 9 ft ,4 in | 6 ft ,9 in x 9 ft ,4 in |
| Main Level | 2pc Bathroom | Measurements not available |
https://www.realtor.ca/real-estate/30352762/103-445-bayfield-crescent-saskatoon-briarwood
Contact us for more information
Jackie Sklar
Salesperson

(306) 242-6000
(306) 956-3356

The trademarks REALTOR®, REALTORS®, and the REALTOR® logo are controlled by The Canadian Real Estate Association (CREA) and identify real estate professionals who are members of CREA. The trademarks MLS®, Multiple Listing Service® and the associated logos are owned by The Canadian Real Estate Association (CREA) and identify the quality of services provided by real estate professionals who are members of CREA. The trademark DDF® is owned by The Canadian Real Estate Association (CREA) and identifies CREA's Data Distribution Facility (DDF®)