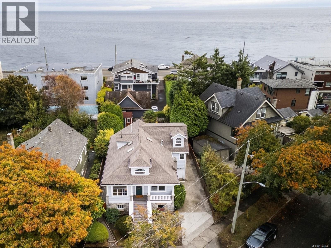
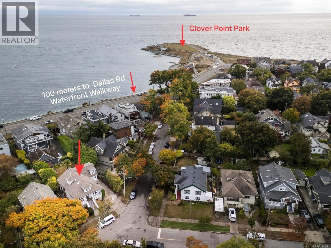
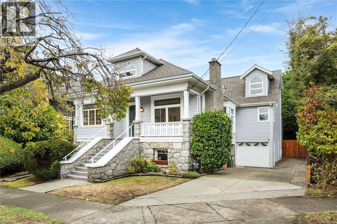
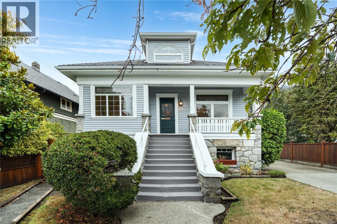
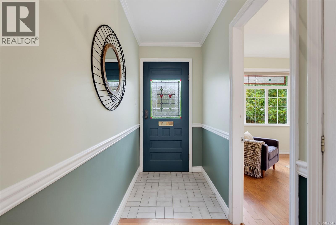
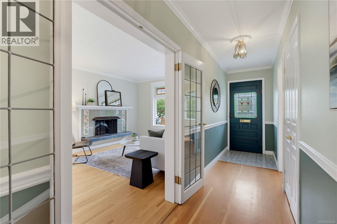
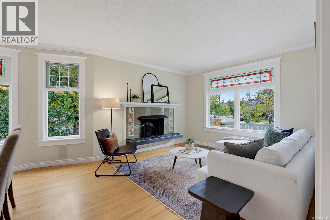
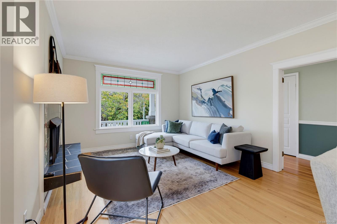
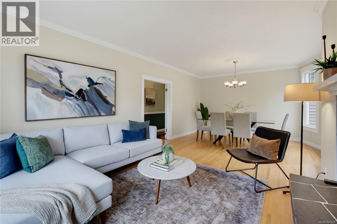
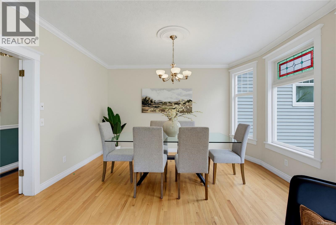
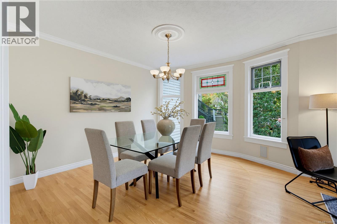
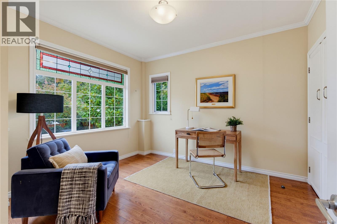
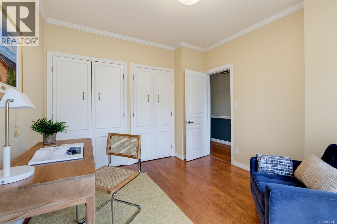
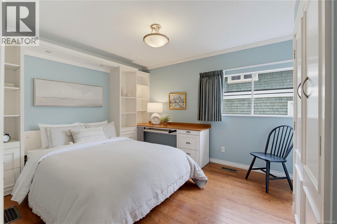
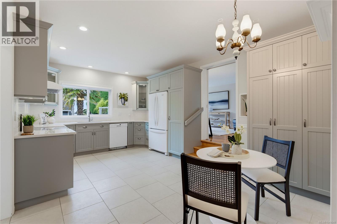
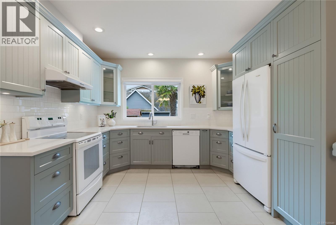
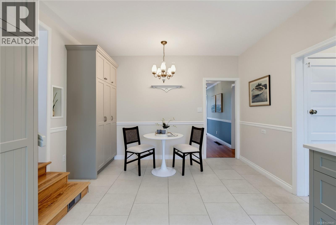
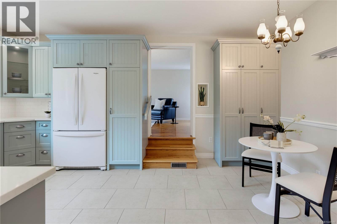
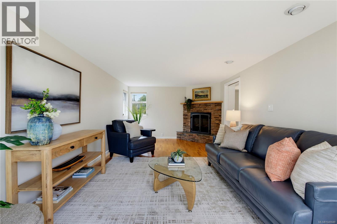
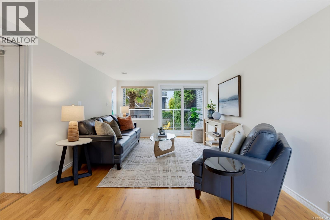
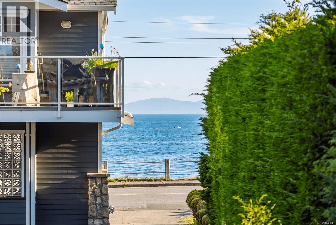
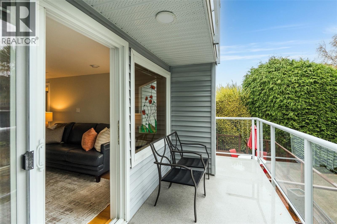
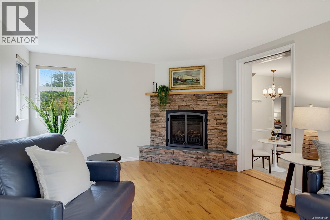
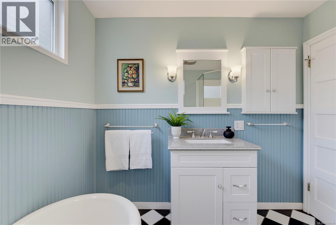
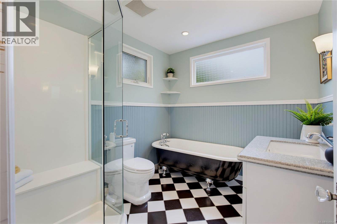
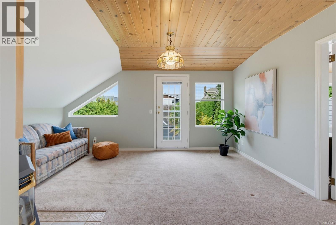
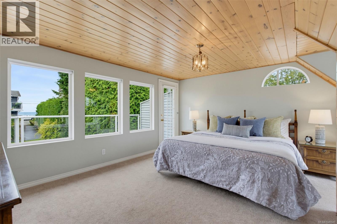
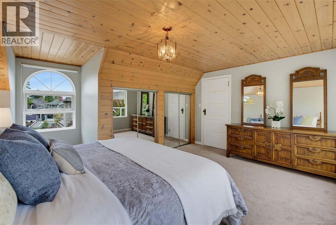
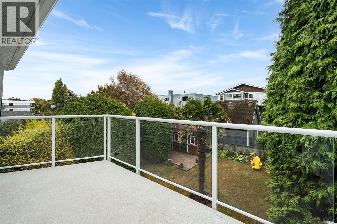
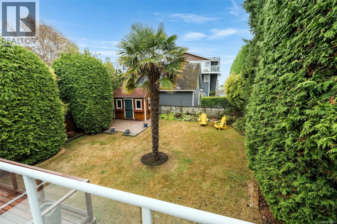
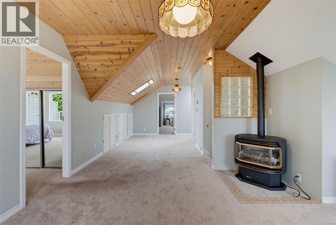
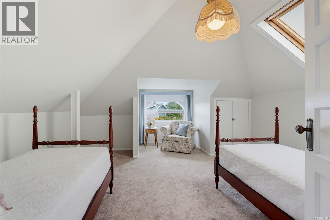
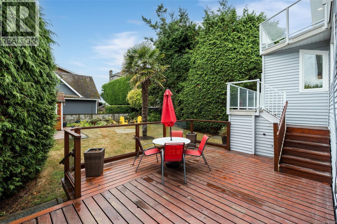
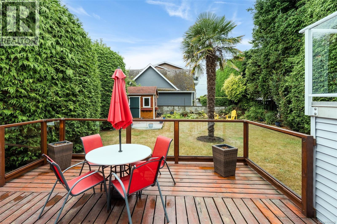
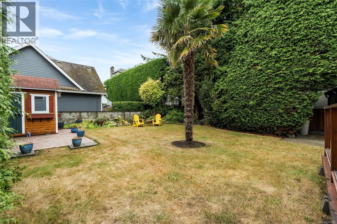
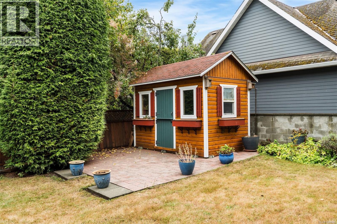
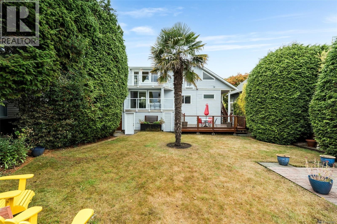
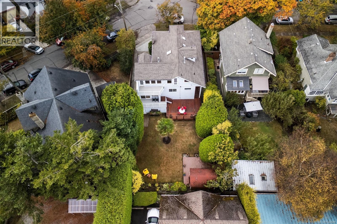
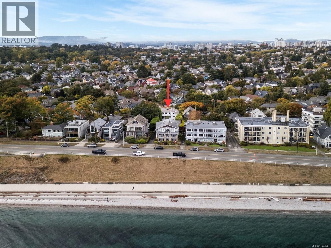
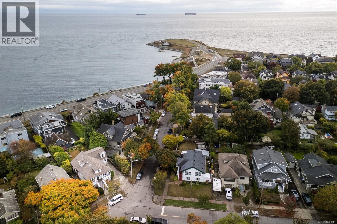
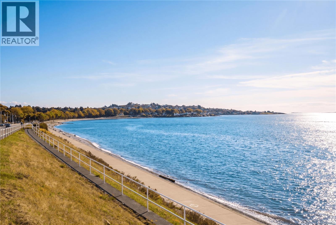
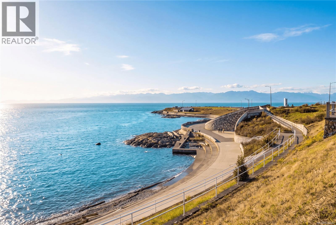
Canisbay Cottage - Coastal breezes and timeless architecture come together in this inviting Victoria bungalow, situated just steps from the Dallas Road Waterfront Walkway on one of the neighbourhood's most coveted streets. Built by local stonemason Samuel Parker this updated home showcases classic Craftsman character. This four-bedroom home features great curb appeal, peak-a-boo ocean views, and a brand-new roof (2026). The bright interior highlights a refreshed, beach-inspired kitchen (2020), both a living room and a large family room, and convenient main-floor laundry (second laundry set up also in basement). Poised on a sunny, 6,000 sq. ft. flat lot with southern exposure in the back, the thoughtfully landscaped yard is complete with a signature palm tree, a large rear deck, and a picturesque front veranda. Best of all, you are just 100 meters away from evening strolls along the ocean and spectacular sunsets over the Juan de Fuca Straight. (id:44393)
| MLS® Number | 1049049 |
| Property Type | Single Family |
| Neigbourhood | Fairfield West |
| Features | Level Lot, Other, Rectangular |
| Parking Space Total | 4 |
| Structure | Shed, Workshop |
| View Type | Ocean View |
| Bathroom Total | 3 |
| Bedrooms Total | 4 |
| Appliances | Dishwasher, Dryer, Microwave, Range - Electric, Refrigerator, Washer |
| Architectural Style | Character |
| Constructed Date | 1912 |
| Cooling Type | None |
| Fireplace Present | Yes |
| Fireplace Total | 2 |
| Heating Fuel | Natural Gas, Other |
| Heating Type | Forced Air |
| Size Interior | 2,400 Ft2 |
| Type | House |
| Attached Garage | |
| Garage |
| Access Type | Road Access |
| Acreage | No |
| Size Irregular | 6000 |
| Size Total | 6000 Sqft |
| Size Total Text | 6000 Sqft |
| Zoning Type | Residential |
| Level | Type | Length | Width | Dimensions |
|---|---|---|---|---|
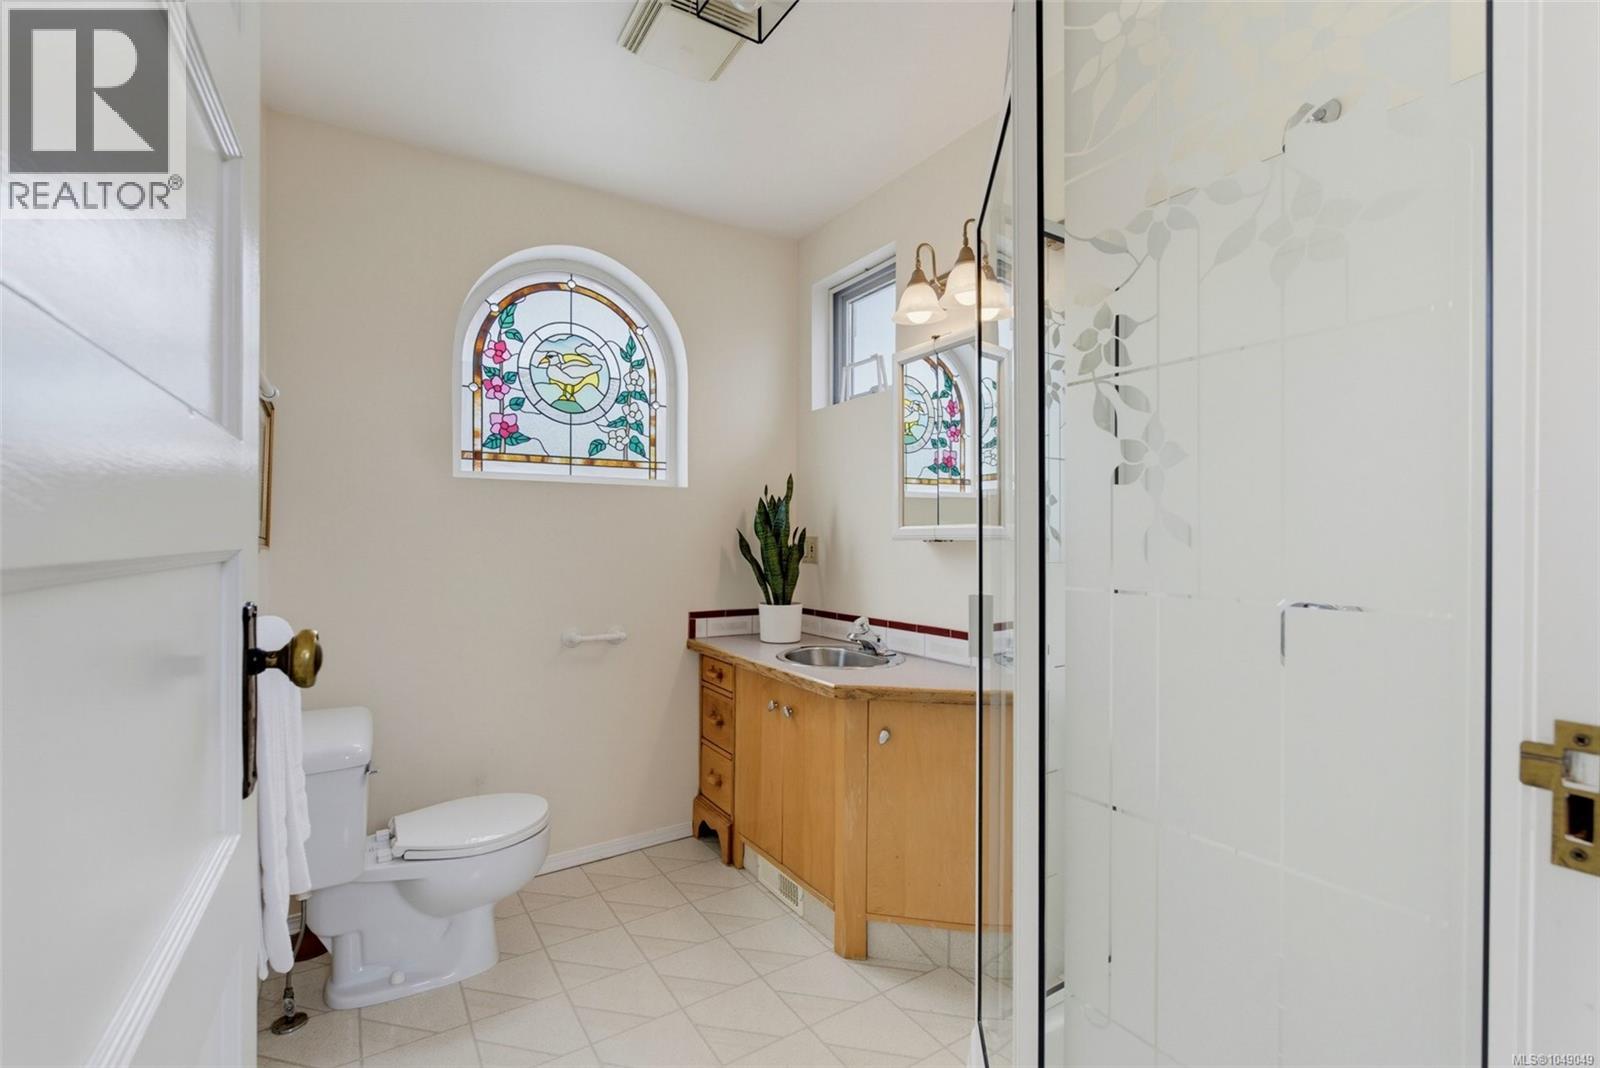
| Second Level | Bathroom | 3-Piece | ||
| Second Level | Recreation Room | 26' x 15' | ||
| Second Level | Primary Bedroom | 16' x 15' | ||
| Second Level | Bedroom | 16'10 x 15'4 | ||
| Lower Level | Bathroom | 2-Piece | ||
| Main Level | Bathroom | 4-Piece | ||
| Main Level | Family Room | 20'2 x 11'6 | ||
| Main Level | Kitchen | 9'4 x 12'0 | ||
| Main Level | Eating Area | 8'3 x 12'0 | ||
| Main Level | Bedroom | 12'6 x 10'6 | ||
| Main Level | Bedroom | 11'8 x 10'6 | ||
| Main Level | Dining Room | 12' x 13' | ||
| Main Level | Living Room | 10'9 x 11'9 | ||
| Main Level | Entrance | 23' x 4' |
https://www.realtor.ca/real-estate/30354180/103-bushby-st-victoria-fairfield-west
Contact us for more information
Jay Herrick
Personal Real Estate Corporation

(250) 370-7788
(250) 370-2657

The trademarks REALTOR®, REALTORS®, and the REALTOR® logo are controlled by The Canadian Real Estate Association (CREA) and identify real estate professionals who are members of CREA. The trademarks MLS®, Multiple Listing Service® and the associated logos are owned by The Canadian Real Estate Association (CREA) and identify the quality of services provided by real estate professionals who are members of CREA. The trademark DDF® is owned by The Canadian Real Estate Association (CREA) and identifies CREA's Data Distribution Facility (DDF®)