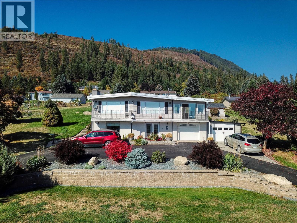
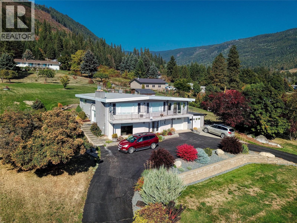
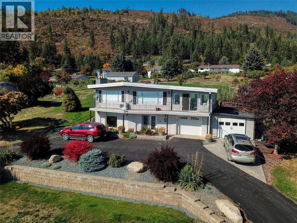
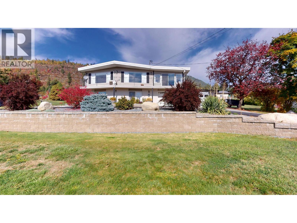
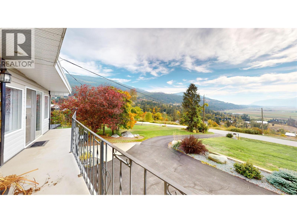
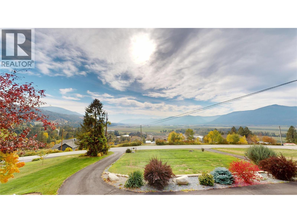
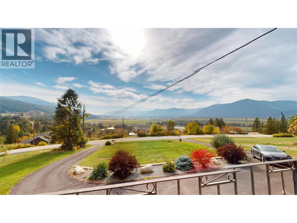
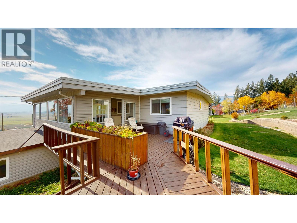
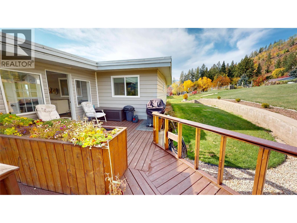
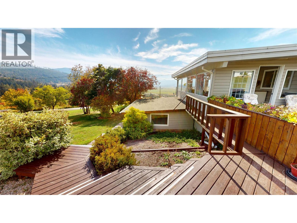
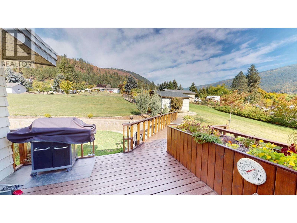
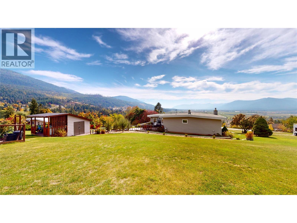
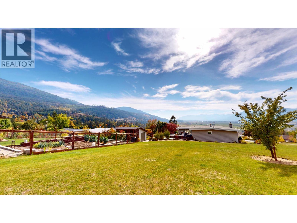
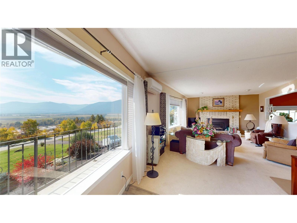
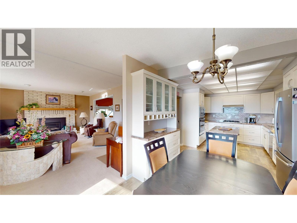
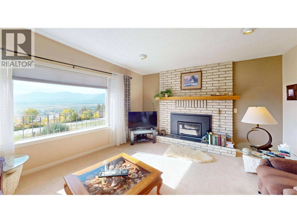
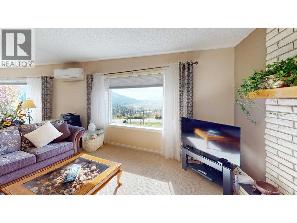
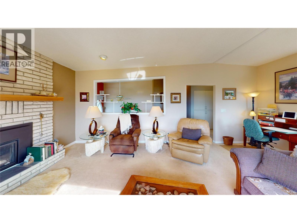
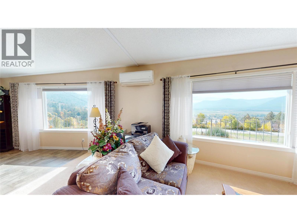
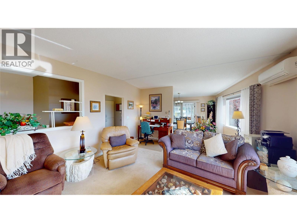
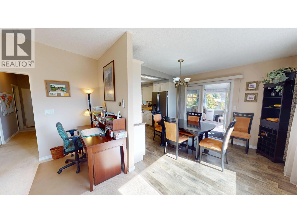
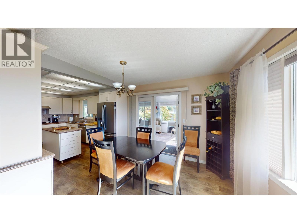
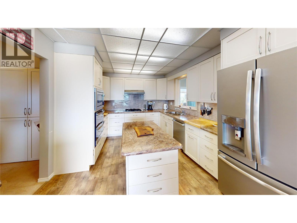
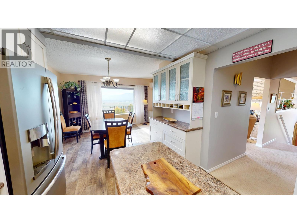
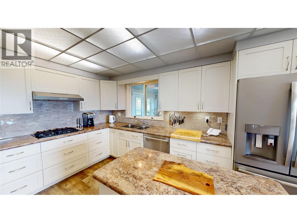
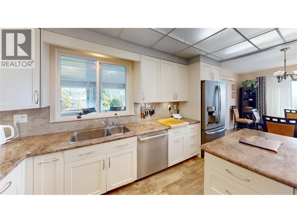
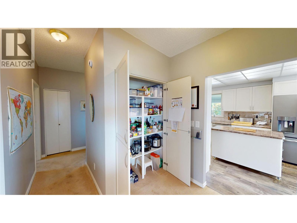
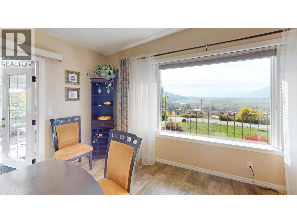
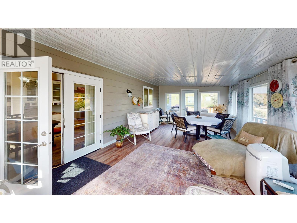
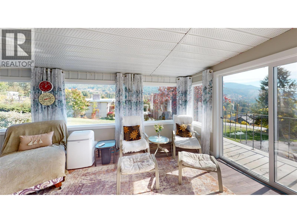
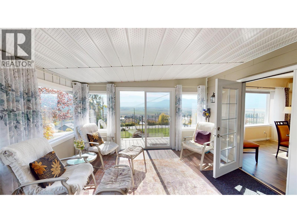
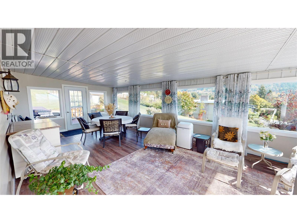
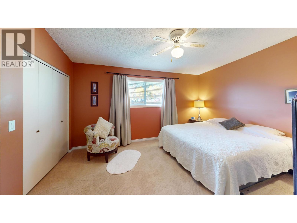
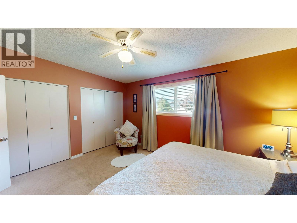
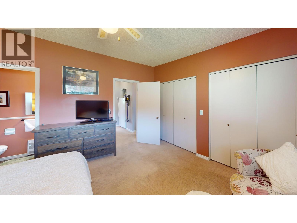
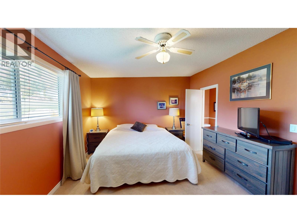
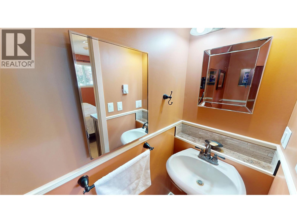
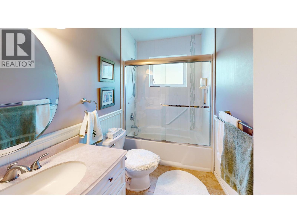
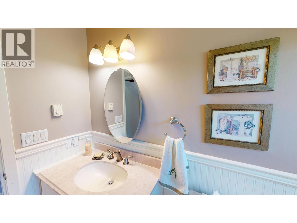
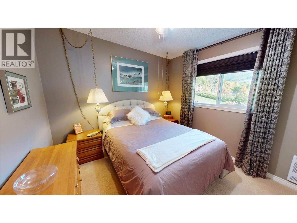
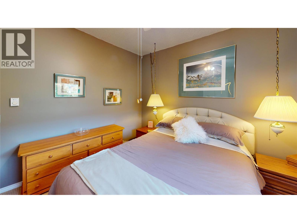
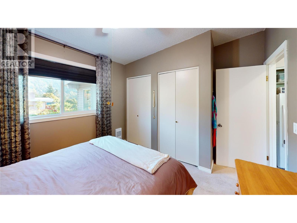
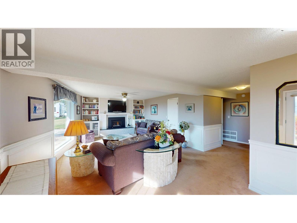
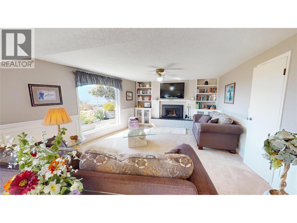
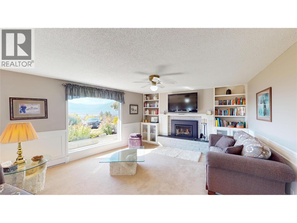
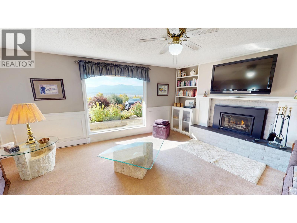
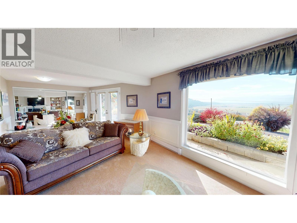
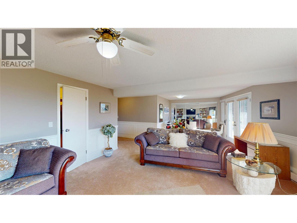
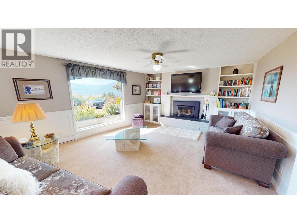
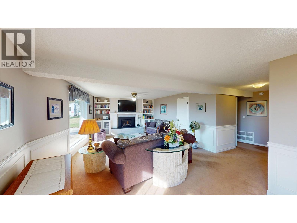
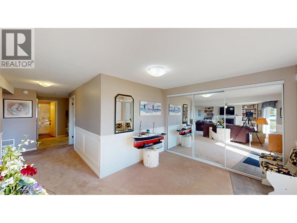
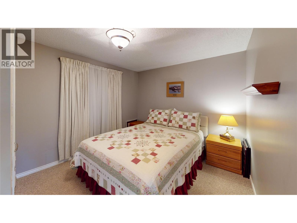
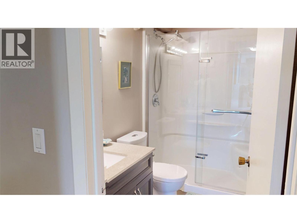
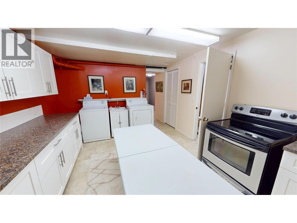
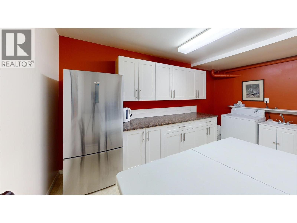
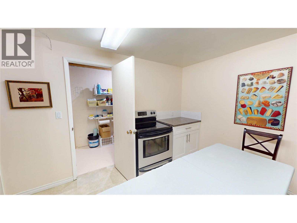
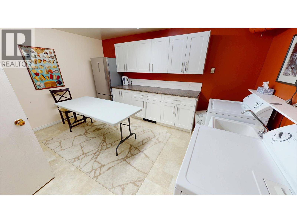
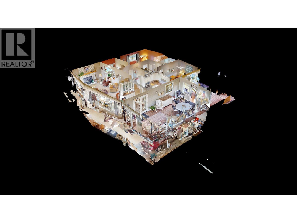
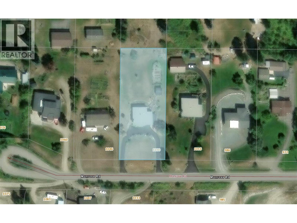
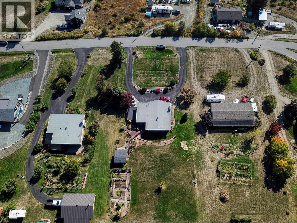
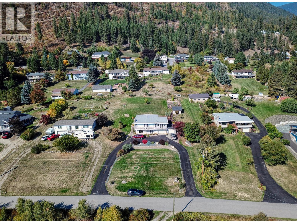
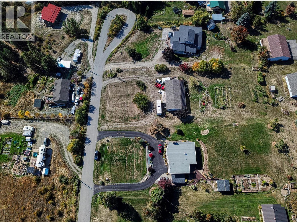
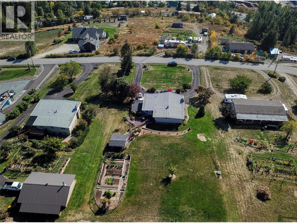
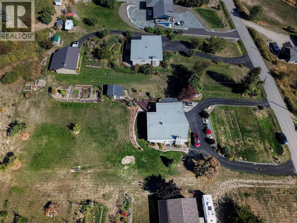
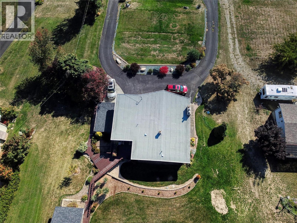
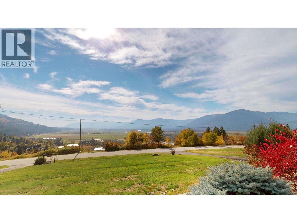
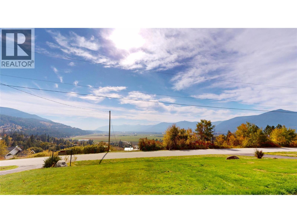
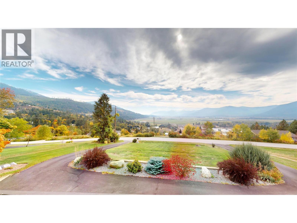
Rare opportunity and move-in ready! Set on a sloping .77-acre lot, this extensively updated property is made for relaxed living, entertaining & gardening with many big-ticket improvements already completed. Enjoy spectacular expansive views south across the Creston Valley, a vantage point shared by only a select few properties in this area of Wynndel,BC. Creston’s amenities are 10 minutes away while Kootenay Lake is only 15 minutes from your door for boating, fishing and outdoor recreation. Numerous renovations have been completed between 2018 and 2022 including: a fully equipped custom kitchen with matching portable island and large pantry, stainless steel appliances & more. Other upgrades include: new electrical panel, mini-split heat pump for air conditioning, two natural gas fireplaces, and renovated bathrooms. The enclosed sunroom with new windows and flooring is an inviting place to unwind or entertain. Exterior home improvements include newer torch-on roofing, new stucco, and a second attached garage. Filled with natural light,the grade level space with separate entry features a living room,bonus /flex room currently used as guest sleeping (no egress window), full bath, and a spacious laundry & kitchen space with potential for in-law accommodation. Outdoor lovers will enjoy the fruit and flowering trees and shrubs, terraced backyard with decks, and a fenced garden area. This unique property offers space,comfort and room to grow. Be sure to book a viewing today! (id:44393)
| MLS® Number | 10402175 |
| Property Type | Single Family |
| Neigbourhood | Wynndel/Lakeview |
| Community Features | Pets Allowed |
| Parking Space Total | 12 |
| View Type | Mountain View, Valley View |
| Bathroom Total | 3 |
| Bedrooms Total | 3 |
| Appliances | Refrigerator, Dishwasher, Dryer, Range - Electric, Washer |
| Basement Type | Full |
| Constructed Date | 1978 |
| Construction Style Attachment | Detached |
| Exterior Finish | Stucco, Vinyl Siding, Other |
| Fireplace Fuel | Gas |
| Fireplace Present | Yes |
| Fireplace Total | 2 |
| Fireplace Type | Unknown |
| Flooring Type | Carpeted, Ceramic Tile, Linoleum |
| Half Bath Total | 1 |
| Heating Fuel | Electric |
| Heating Type | Baseboard Heaters, Other, See Remarks |
| Roof Material | Other |
| Roof Style | Unknown |
| Stories Total | 2 |
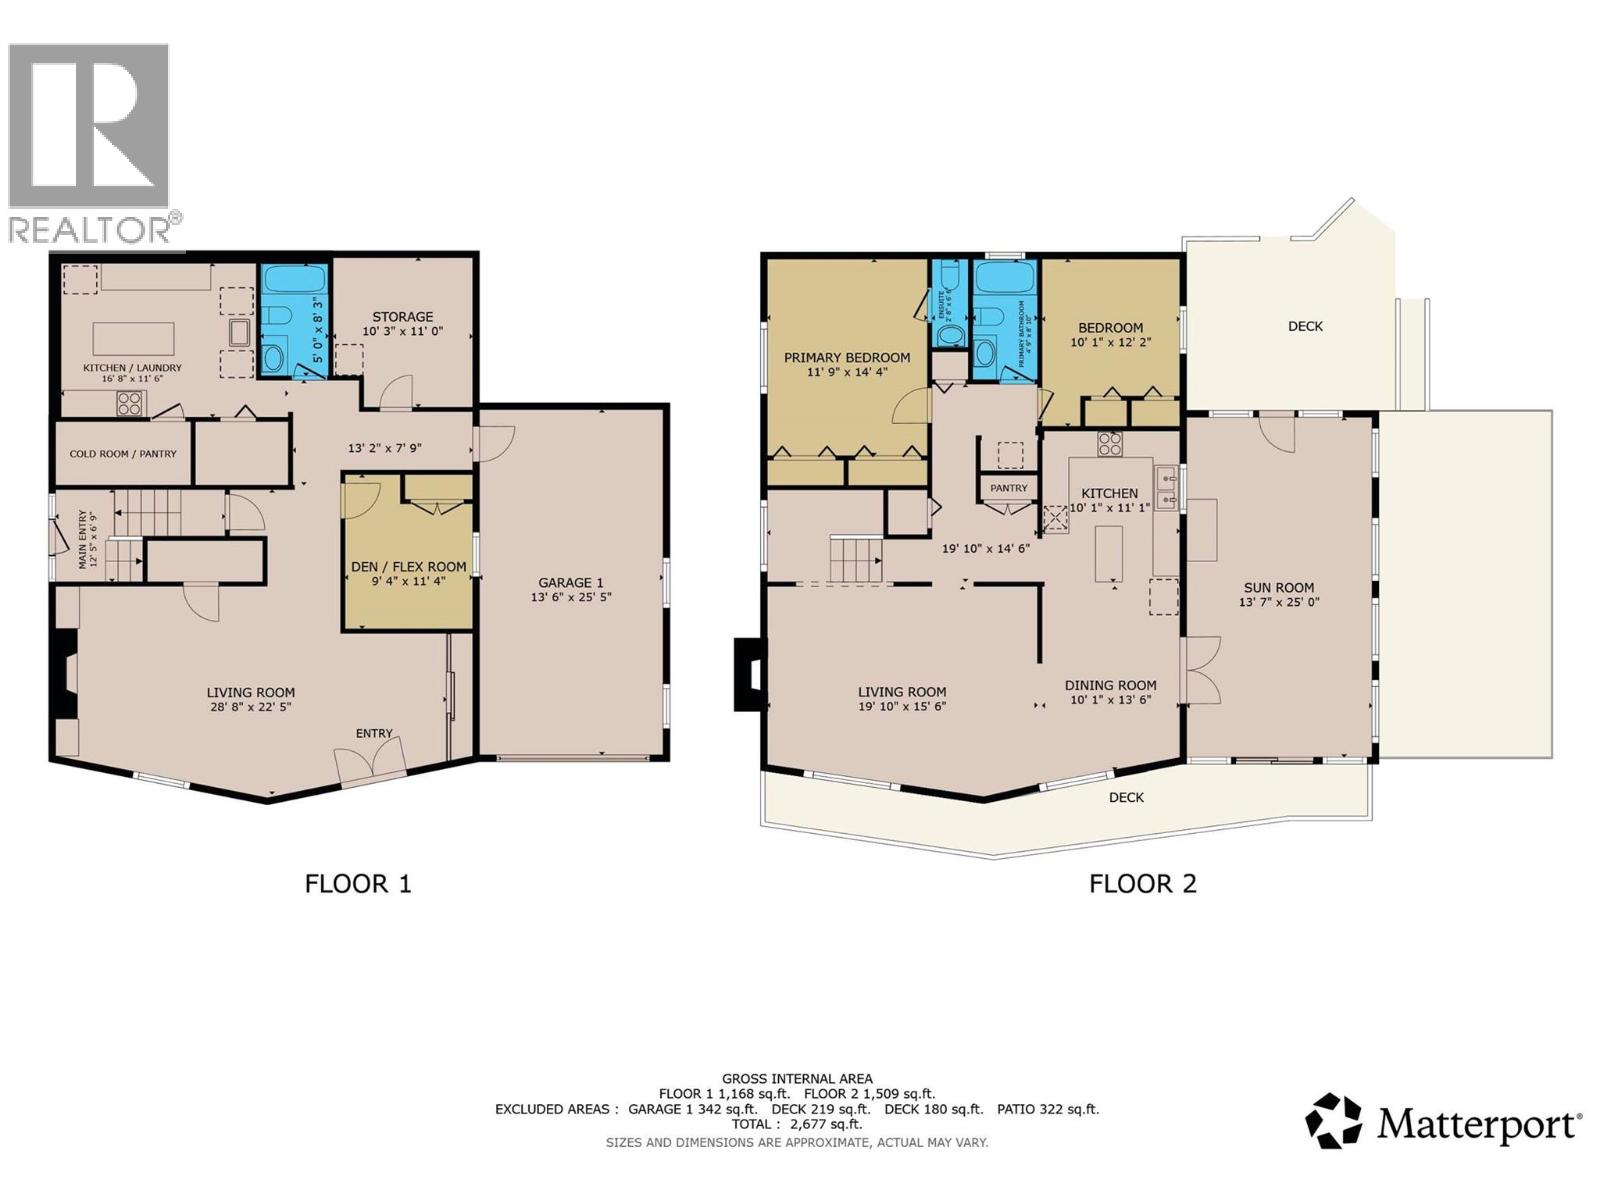
| Size Interior | 2,677 Ft2 |
| Type | House |
| Utility Water | Community Water User's Utility |
| Attached Garage | 12 |
| Acreage | No |
| Landscape Features | Underground Sprinkler |
| Sewer | Septic Tank |
| Size Irregular | 0.77 |
| Size Total | 0.77 Ac|under 1 Acre |
| Size Total Text | 0.77 Ac|under 1 Acre |
| Level | Type | Length | Width | Dimensions |
|---|---|---|---|---|
| Lower Level | Storage | 11'0'' x 10'3'' | ||
| Lower Level | 3pc Bathroom | 8'3'' x 5'0'' | ||
| Lower Level | Bedroom | 11'4'' x 9'4'' | ||
| Lower Level | Living Room | 28'8'' x 22'5'' | ||
| Main Level | Sunroom | 25'0'' x 13'7'' | ||
| Main Level | Bedroom | 12'2'' x 10'1'' | ||
| Main Level | 3pc Bathroom | 8'10'' x 4'9'' | ||
| Main Level | 2pc Ensuite Bath | 6'6'' x 2'8'' | ||
| Main Level | Primary Bedroom | 14'4'' x 11'9'' | ||
| Main Level | Dining Room | 13'6'' x 10'1'' | ||
| Main Level | Kitchen | 11'1'' x 10'1'' | ||
| Main Level | Living Room | 19'10'' x 15'6'' | ||
| Additional Accommodation | Kitchen | 16'8'' x 11'6'' |
https://www.realtor.ca/real-estate/30387014/1030-monrose-road-creston-wynndellakeview
Contact us for more information
Lee Johnson

(250) 480-3000
www.fairrealty.com/

The trademarks REALTOR®, REALTORS®, and the REALTOR® logo are controlled by The Canadian Real Estate Association (CREA) and identify real estate professionals who are members of CREA. The trademarks MLS®, Multiple Listing Service® and the associated logos are owned by The Canadian Real Estate Association (CREA) and identify the quality of services provided by real estate professionals who are members of CREA. The trademark DDF® is owned by The Canadian Real Estate Association (CREA) and identifies CREA's Data Distribution Facility (DDF®)