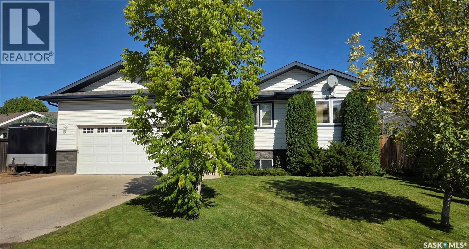
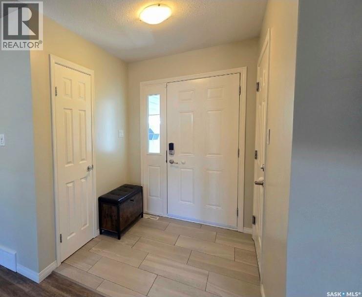
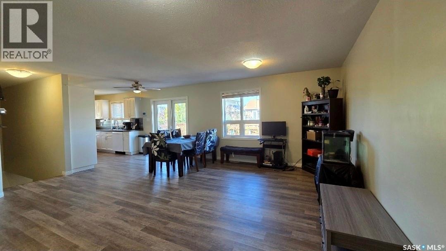
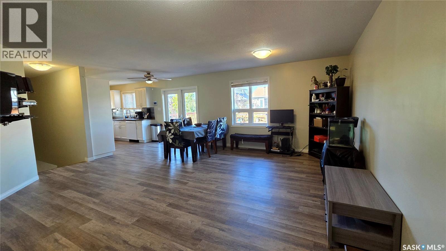
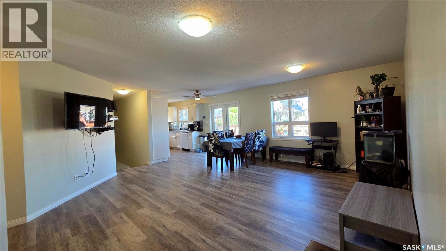
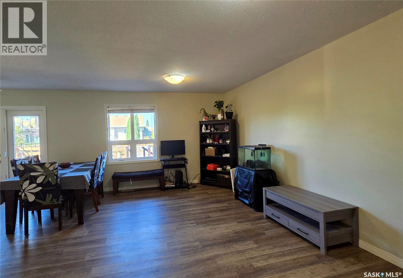
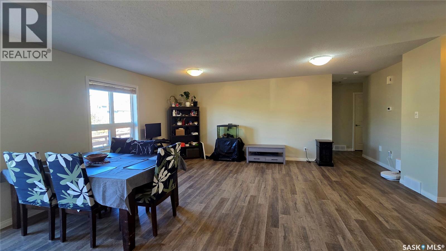
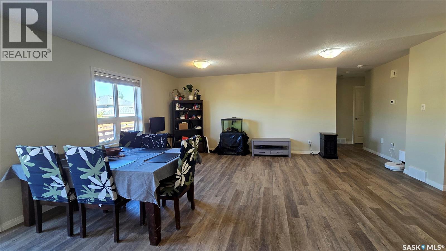
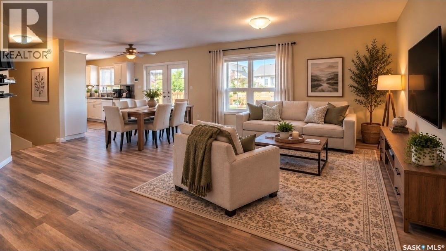
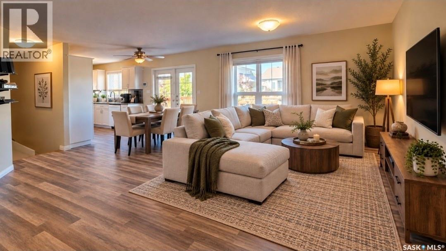
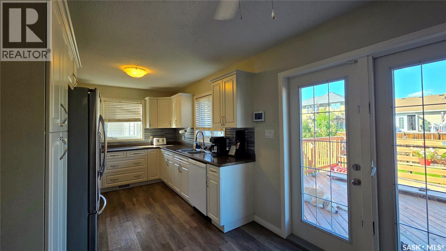
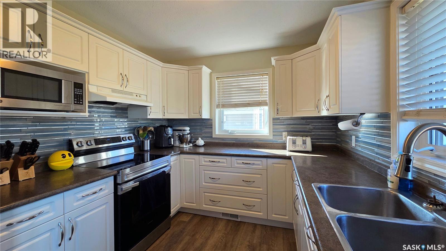
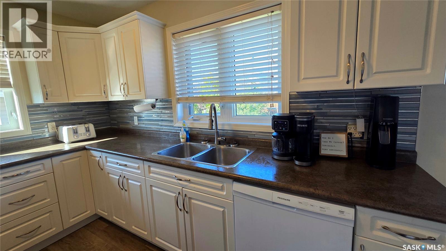
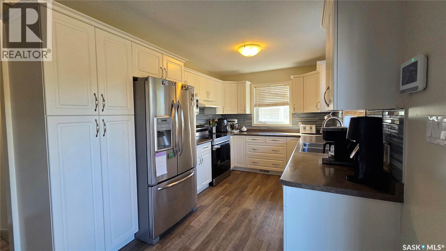
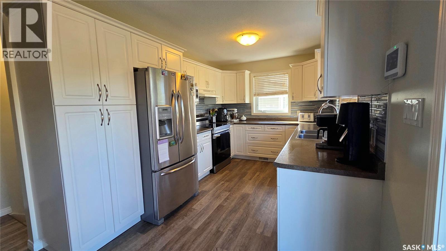
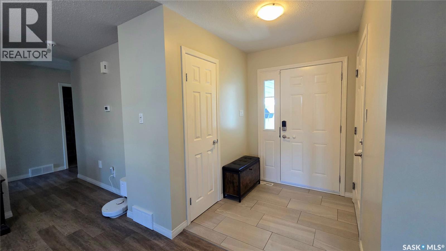
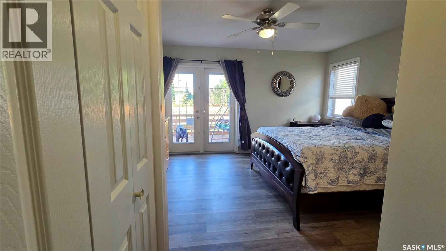
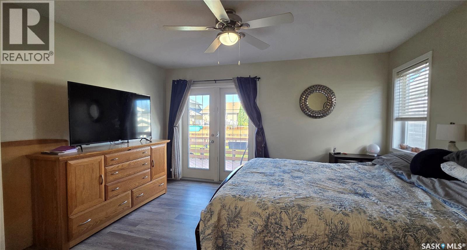
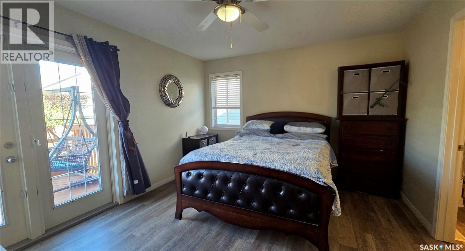
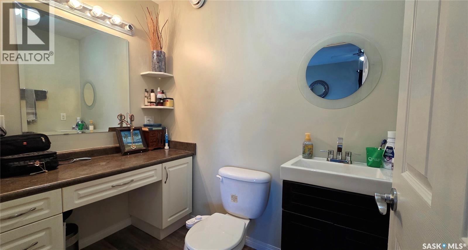
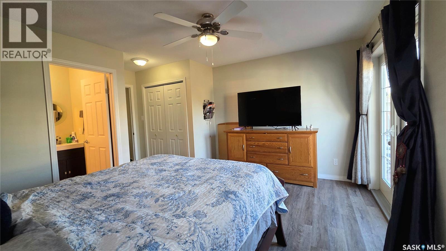
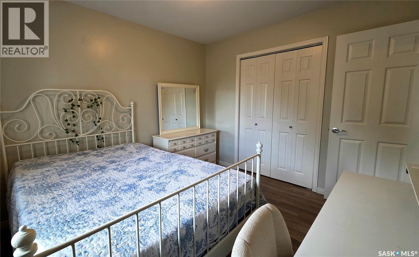
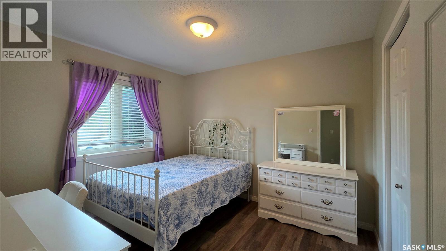
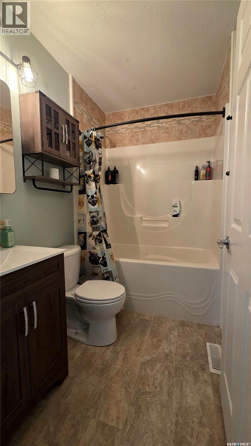
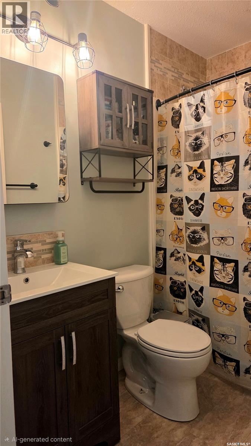
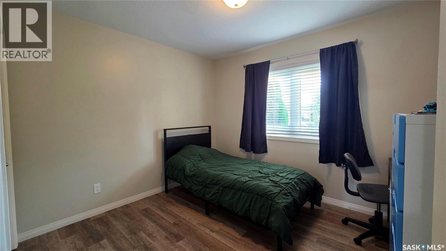
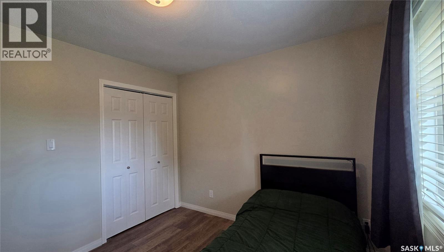
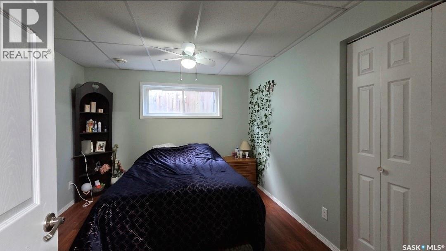
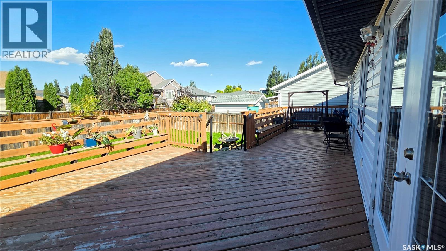
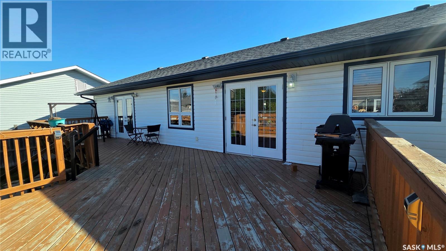
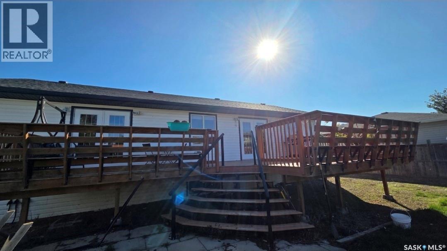
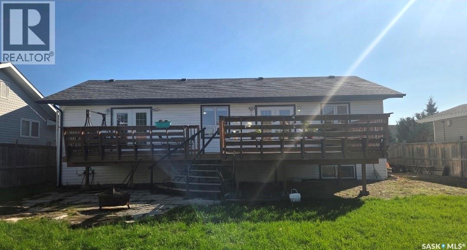
Welcome to this spacious 1,220 sq. ft. home in the highly sought-after Fairview Heights! Built in 2007, this well-designed home offers 5 bedrooms, 3 bathrooms, and plenty of space for the whole family. The main floor features 3 bedrooms, including a comfortable primary suite with its own 2-piece ensuite and cute makeup/vanity area. Fresh paint and brand-new flooring throughout give the home a bright, updated feel. Downstairs, you’ll find 2 additional bedrooms, plenty of living space, and a completely renovated bathroom featuring a relaxing soaker Jacuzzi tub. The basement will have brand-new flooring installed, with all basement work to be completed prior to possession, with the exception of the suspended ceilings. Outside, enjoy a deck overlooking the backyard, along with the convenience of an attached, insulated double-car garage. Other notable updates include new shingles and a new water heater in 2025. With 5 bedrooms, plenty of living space, fresh updates throughout, and a fantastic Fairview location, this home is ready for its next owners! As per the Seller’s direction, all offers will be presented on 09/25/2026 12:00PM. (id:44393)
| MLS® Number | SK048891 |
| Property Type | Single Family |
| Neigbourhood | Fairview Heights |
| Features | Rectangular, Double Width Or More Driveway |
| Structure | Deck |
| Bathroom Total | 3 |
| Bedrooms Total | 5 |
| Appliances | Washer, Refrigerator, Dishwasher, Dryer, Microwave, Freezer, Window Coverings, Garage Door Opener Remote(s), Stove |
| Architectural Style | Bungalow |
| Basement Development | Partially Finished |
| Basement Type | Full (partially Finished) |
| Constructed Date | 2007 |
| Construction Style Attachment | Detached |
| Cooling Type | Central Air Conditioning, Air Exchanger |
| Heating Fuel | Natural Gas |
| Heating Type | Forced Air |
| Stories Total | 1 |
| Size Interior | 1,220 Ft2 |
| Type | House |
| Attached Garage | |
| Parking Space(s) | 4 |
| Acreage | No |
| Fence Type | Fence |
| Landscape Features | Lawn |
| Size Frontage | 66 Ft ,9 In |
| Size Irregular | 7647.00 |
| Size Total | 7647 Sqft |
| Size Total Text | 7647 Sqft |
| Level | Type | Length | Width | Dimensions |
|---|---|---|---|---|
| Basement | Dining Nook | 18 ft ,1 in | 8 ft ,9 in | 18 ft ,1 in x 8 ft ,9 in |
| Basement | Family Room | 14 ft ,6 in | 16 ft ,4 in | 14 ft ,6 in x 16 ft ,4 in |
| Basement | Bedroom | 12 ft ,1 in | 10 ft ,3 in | 12 ft ,1 in x 10 ft ,3 in |
| Basement | Bedroom | 15 ft ,8 in | 15 ft | 15 ft ,8 in x 15 ft |
| Basement | 3pc Bathroom | 12 ft ,5 in | 7 ft | 12 ft ,5 in x 7 ft |
| Basement | Laundry Room | 10 ft ,10 in | 9 ft ,1 in | 10 ft ,10 in x 9 ft ,1 in |
| Main Level | Foyer | 6 ft ,7 in | 5 ft ,7 in | 6 ft ,7 in x 5 ft ,7 in |
| Main Level | Kitchen | 9 ft | 13 ft ,7 in | 9 ft x 13 ft ,7 in |
| Main Level | Living Room | 18 ft ,4 in | 19 ft ,8 in | 18 ft ,4 in x 19 ft ,8 in |
| Main Level | Primary Bedroom | 13 ft ,9 in | 11 ft ,9 in | 13 ft ,9 in x 11 ft ,9 in |
| Main Level | Bedroom | 10 ft ,11 in | 9 ft ,9 in | 10 ft ,11 in x 9 ft ,9 in |
| Main Level | Bedroom | 9 ft ,8 in | 11 ft | 9 ft ,8 in x 11 ft |
| Main Level | Other | 7 ft ,3 in | 4 ft ,11 in | 7 ft ,3 in x 4 ft ,11 in |
| Main Level | 4pc Bathroom | 4 ft ,11 in | 7 ft ,2 in | 4 ft ,11 in x 7 ft ,2 in |
https://www.realtor.ca/real-estate/30303286/10305-hock-avenue-north-battleford-fairview-heights
Contact us for more information
Leah Tokaryk
Salesperson
(306) 937-2957
prairieelite.c21.ca/

The trademarks REALTOR®, REALTORS®, and the REALTOR® logo are controlled by The Canadian Real Estate Association (CREA) and identify real estate professionals who are members of CREA. The trademarks MLS®, Multiple Listing Service® and the associated logos are owned by The Canadian Real Estate Association (CREA) and identify the quality of services provided by real estate professionals who are members of CREA. The trademark DDF® is owned by The Canadian Real Estate Association (CREA) and identifies CREA's Data Distribution Facility (DDF®)