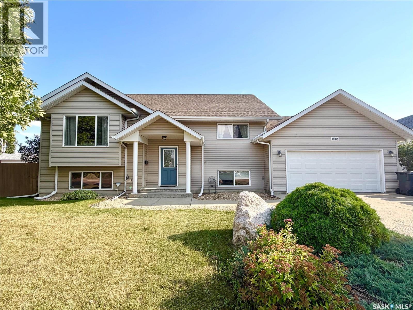
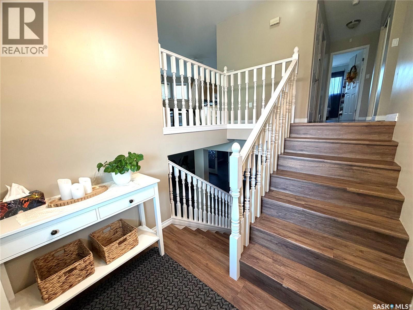
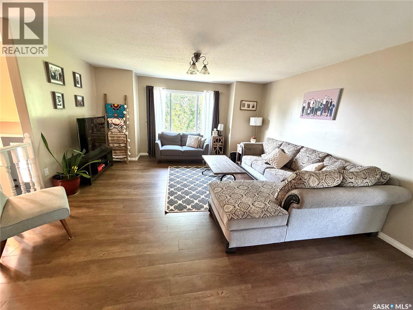
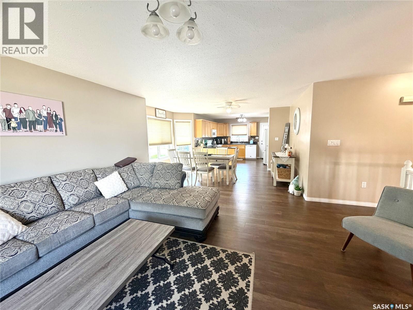
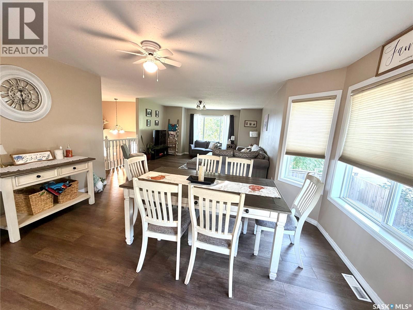
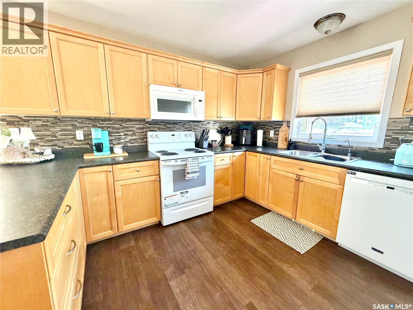
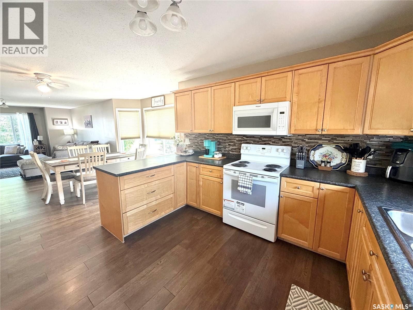
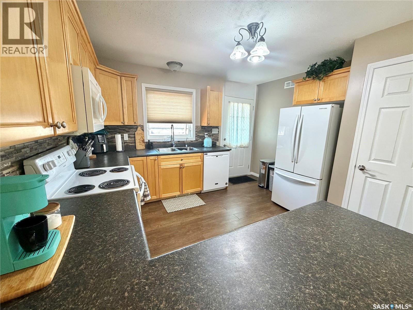
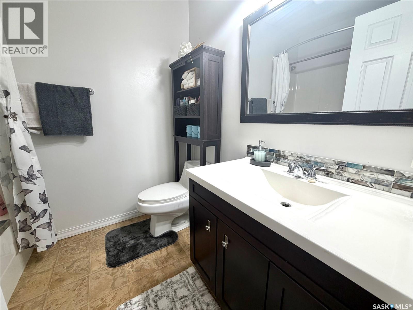
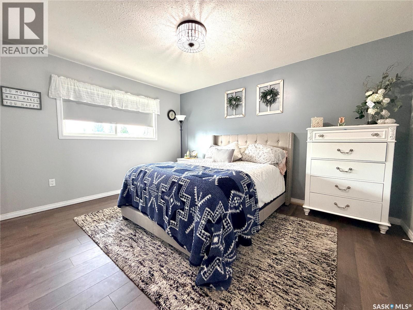
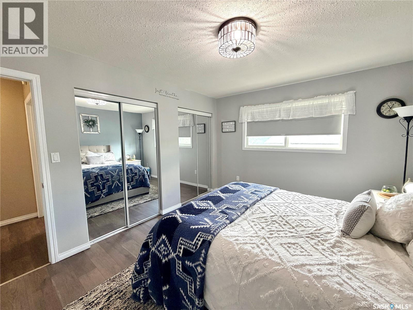
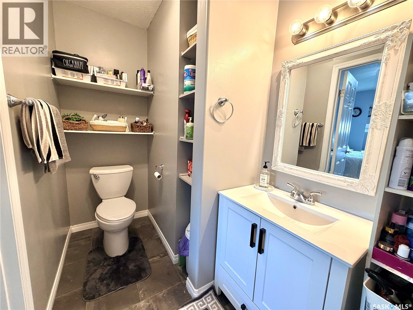
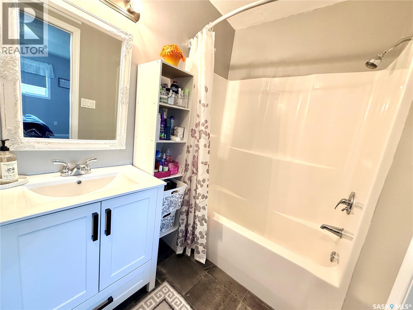
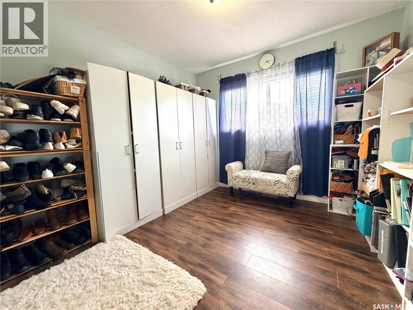
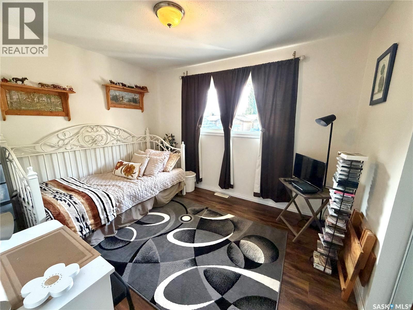
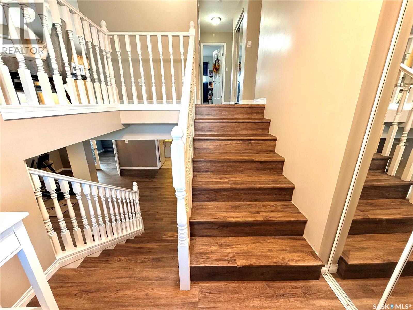
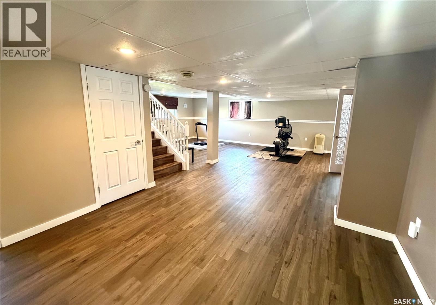
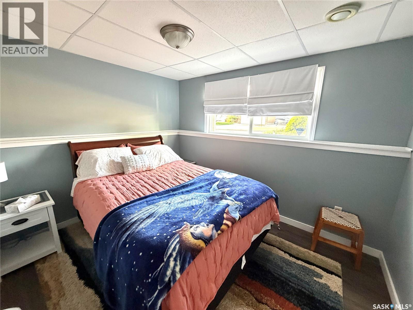
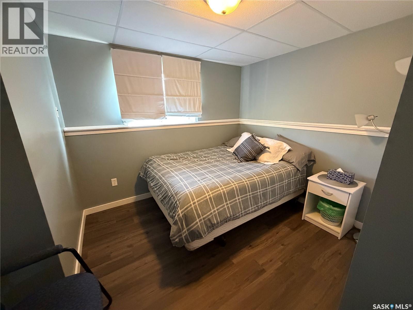
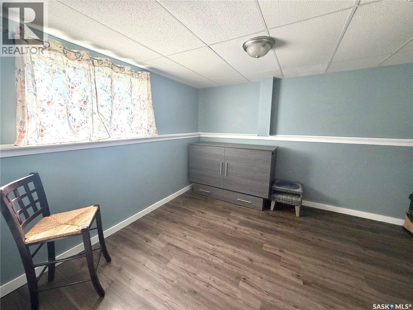
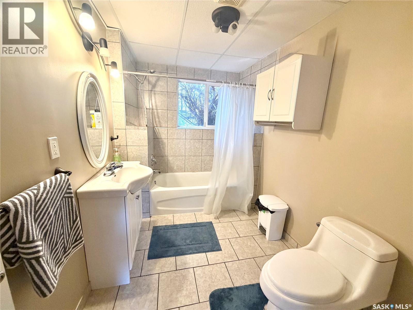
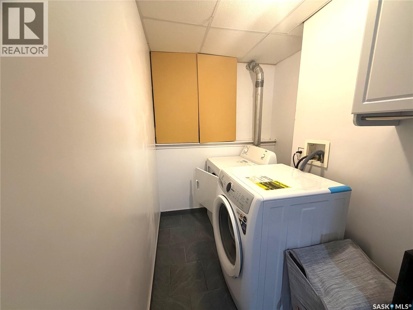
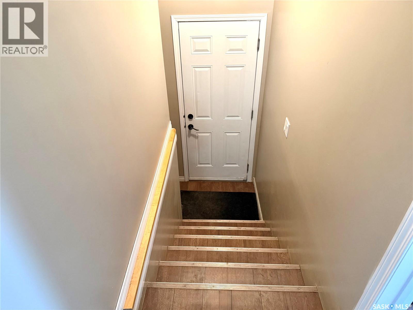
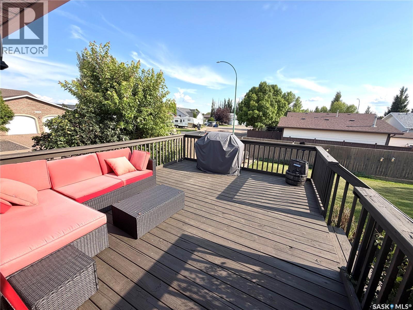
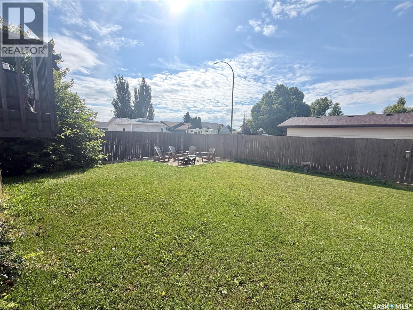
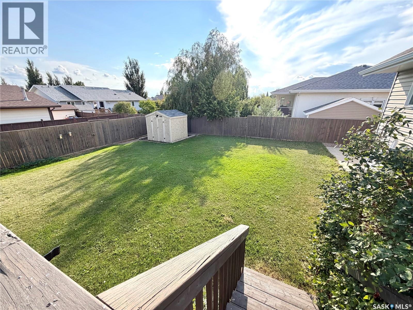
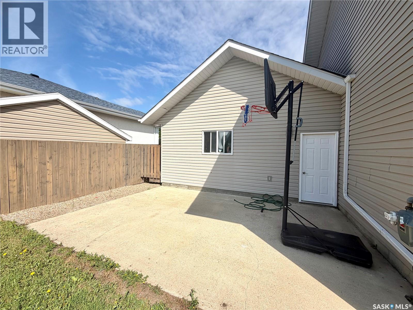
Homes like this don't come along every day! This well cared for bi-level is located on an oversized corner lot and features 6 bedrooms and 3 full bathrooms. Upon entering you'll notice the home provided plenty of natural light with the large windows throughout. There is a fantastic open layout, great for any sized family to entertain and enjoy. The kitchen features updated appliances and a garden door leads to the spacious deck. The backyard has a new shed, fire pit area and paved pad great for extra storage or basketball. The main floor of this outstanding home has three bedrooms with new flooring and the primary room has a full ensuite with updated flooring. There is direct access to the attached garage from the main floor. The basement has vinyl plank flooring, three bedrooms and the laundry room. There is no shortage of space in this home! Additional upgrades include gemstone lighting on the exterior, new furnace 2025, a/c 2021 and new wood railing on stairs . Don't miss out, call for your showing today. (id:44393)
| MLS® Number | SK045272 |
| Property Type | Single Family |
| Neigbourhood | Fairview Heights |
| Features | Treed, Corner Site, Rectangular, Double Width Or More Driveway, Sump Pump |
| Structure | Deck |
| Bathroom Total | 3 |
| Bedrooms Total | 6 |
| Appliances | Washer, Refrigerator, Dryer, Microwave, Window Coverings, Storage Shed, Stove |
| Architectural Style | Bi-level |
| Basement Development | Finished |
| Basement Type | Full (finished) |
| Constructed Date | 2007 |
| Construction Style Attachment | Detached |
| Cooling Type | Central Air Conditioning |
| Heating Fuel | Natural Gas |
| Heating Type | Forced Air |
| Size Interior | 1,440 Ft2 |
| Type | House |
| Attached Garage | |
| Parking Space(s) | 4 |
| Acreage | No |
| Fence Type | Fence |
| Landscape Features | Lawn |
| Size Frontage | 68 Ft |
| Size Irregular | 7752.00 |
| Size Total | 7752 Sqft |
| Size Total Text | 7752 Sqft |
| Level | Type | Length | Width | Dimensions |
|---|---|---|---|---|
| Basement | Other | 28 ft ,5 in | 11 ft ,6 in | 28 ft ,5 in x 11 ft ,6 in |
| Basement | Other | 14 ft ,5 in | 13 ft ,2 in | 14 ft ,5 in x 13 ft ,2 in |
| Basement | Bedroom | 10 ft ,7 in | 12 ft ,6 in | 10 ft ,7 in x 12 ft ,6 in |
| Basement | 4pc Bathroom | 6 ft ,6 in | 10 ft ,4 in | 6 ft ,6 in x 10 ft ,4 in |
| Basement | Bedroom | 9 ft ,7 in | 10 ft ,8 in | 9 ft ,7 in x 10 ft ,8 in |
| Basement | Bedroom | 10 ft ,10 in | 9 ft | 10 ft ,10 in x 9 ft |
| Basement | Laundry Room | 4 ft ,8 in | 10 ft ,8 in | 4 ft ,8 in x 10 ft ,8 in |
| Basement | Other | 6 ft ,11 in | 11 ft ,4 in | 6 ft ,11 in x 11 ft ,4 in |
| Main Level | Kitchen | 12 ft ,7 in | 11 ft ,6 in | 12 ft ,7 in x 11 ft ,6 in |
| Main Level | Dining Room | 9 ft ,8 in | 14 ft ,7 in | 9 ft ,8 in x 14 ft ,7 in |
| Main Level | Living Room | 17 ft ,8 in | 15 ft ,5 in | 17 ft ,8 in x 15 ft ,5 in |
| Main Level | 4pc Bathroom | 7 ft ,7 in | 6 ft ,3 in | 7 ft ,7 in x 6 ft ,3 in |
| Main Level | Bedroom | 10 ft ,3 in | 9 ft ,11 in | 10 ft ,3 in x 9 ft ,11 in |
| Main Level | Bedroom | 11 ft ,3 in | 9 ft ,7 in | 11 ft ,3 in x 9 ft ,7 in |
| Main Level | Primary Bedroom | 11 ft ,2 in | 14 ft | 11 ft ,2 in x 14 ft |
| Main Level | Foyer | 7 ft ,1 in | 4 ft ,8 in | 7 ft ,1 in x 4 ft ,8 in |
| Main Level | 4pc Ensuite Bath | 11 ft | 4 ft ,11 in | 11 ft x 4 ft ,11 in |
https://www.realtor.ca/real-estate/30144044/10339-bunce-crescent-north-battleford-fairview-heights
Contact us for more information
Kandice Tomaz
Branch Manager
(306) 445-8885
(306) 445-8884
boyesgrouprealty.com/
Michelle Tomanek
Salesperson
(306) 445-8885
(306) 445-8884
boyesgrouprealty.com/

The trademarks REALTOR®, REALTORS®, and the REALTOR® logo are controlled by The Canadian Real Estate Association (CREA) and identify real estate professionals who are members of CREA. The trademarks MLS®, Multiple Listing Service® and the associated logos are owned by The Canadian Real Estate Association (CREA) and identify the quality of services provided by real estate professionals who are members of CREA. The trademark DDF® is owned by The Canadian Real Estate Association (CREA) and identifies CREA's Data Distribution Facility (DDF®)