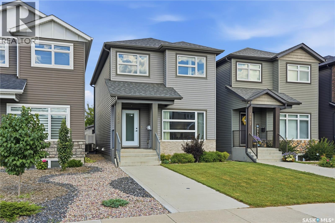
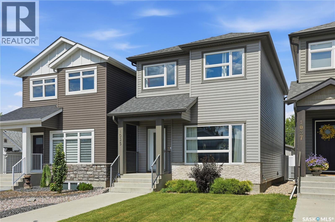
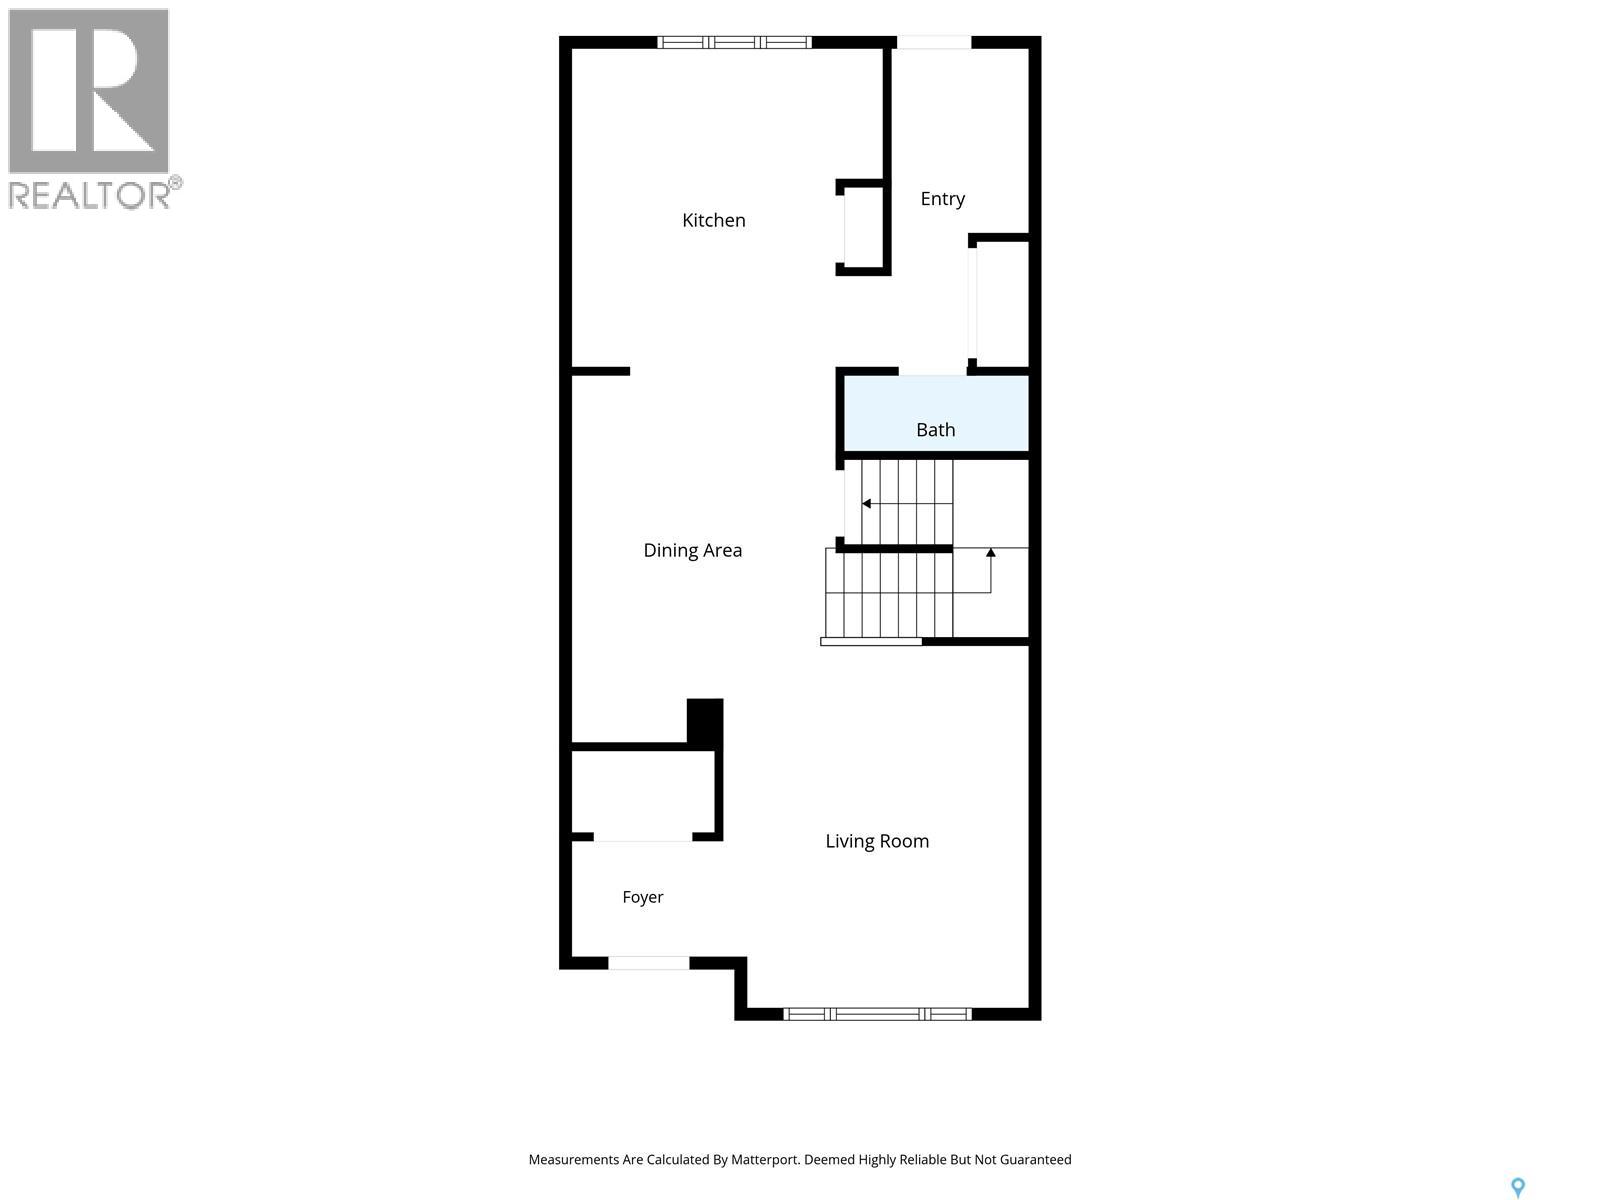
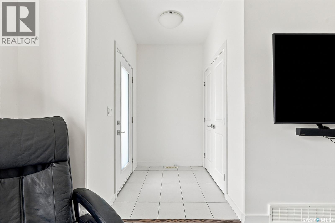
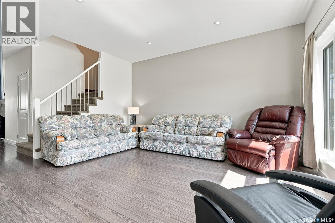
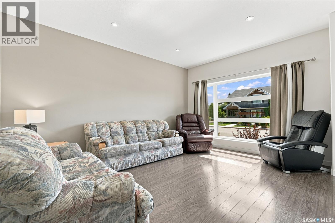
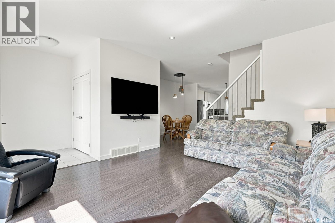
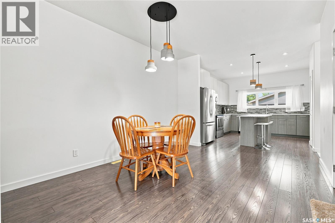
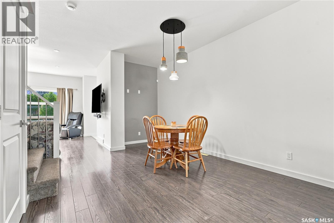
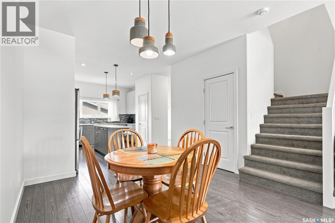
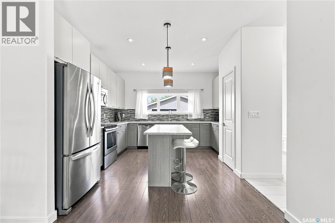
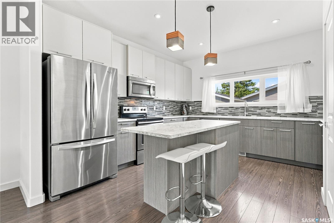
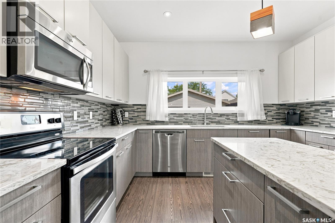
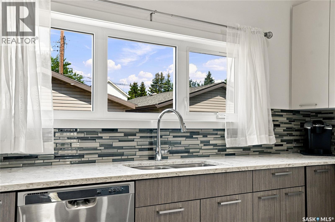
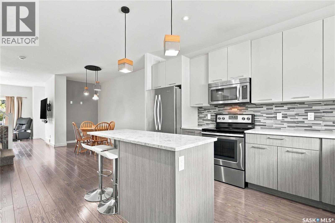
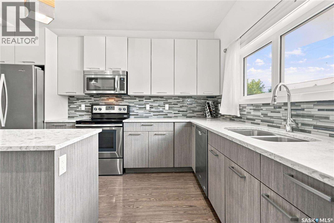
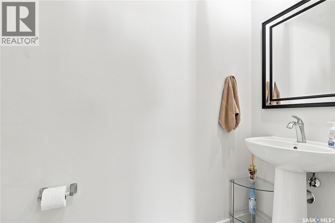
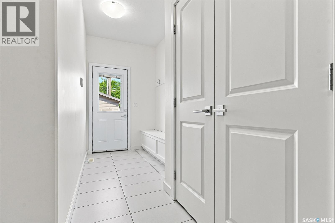
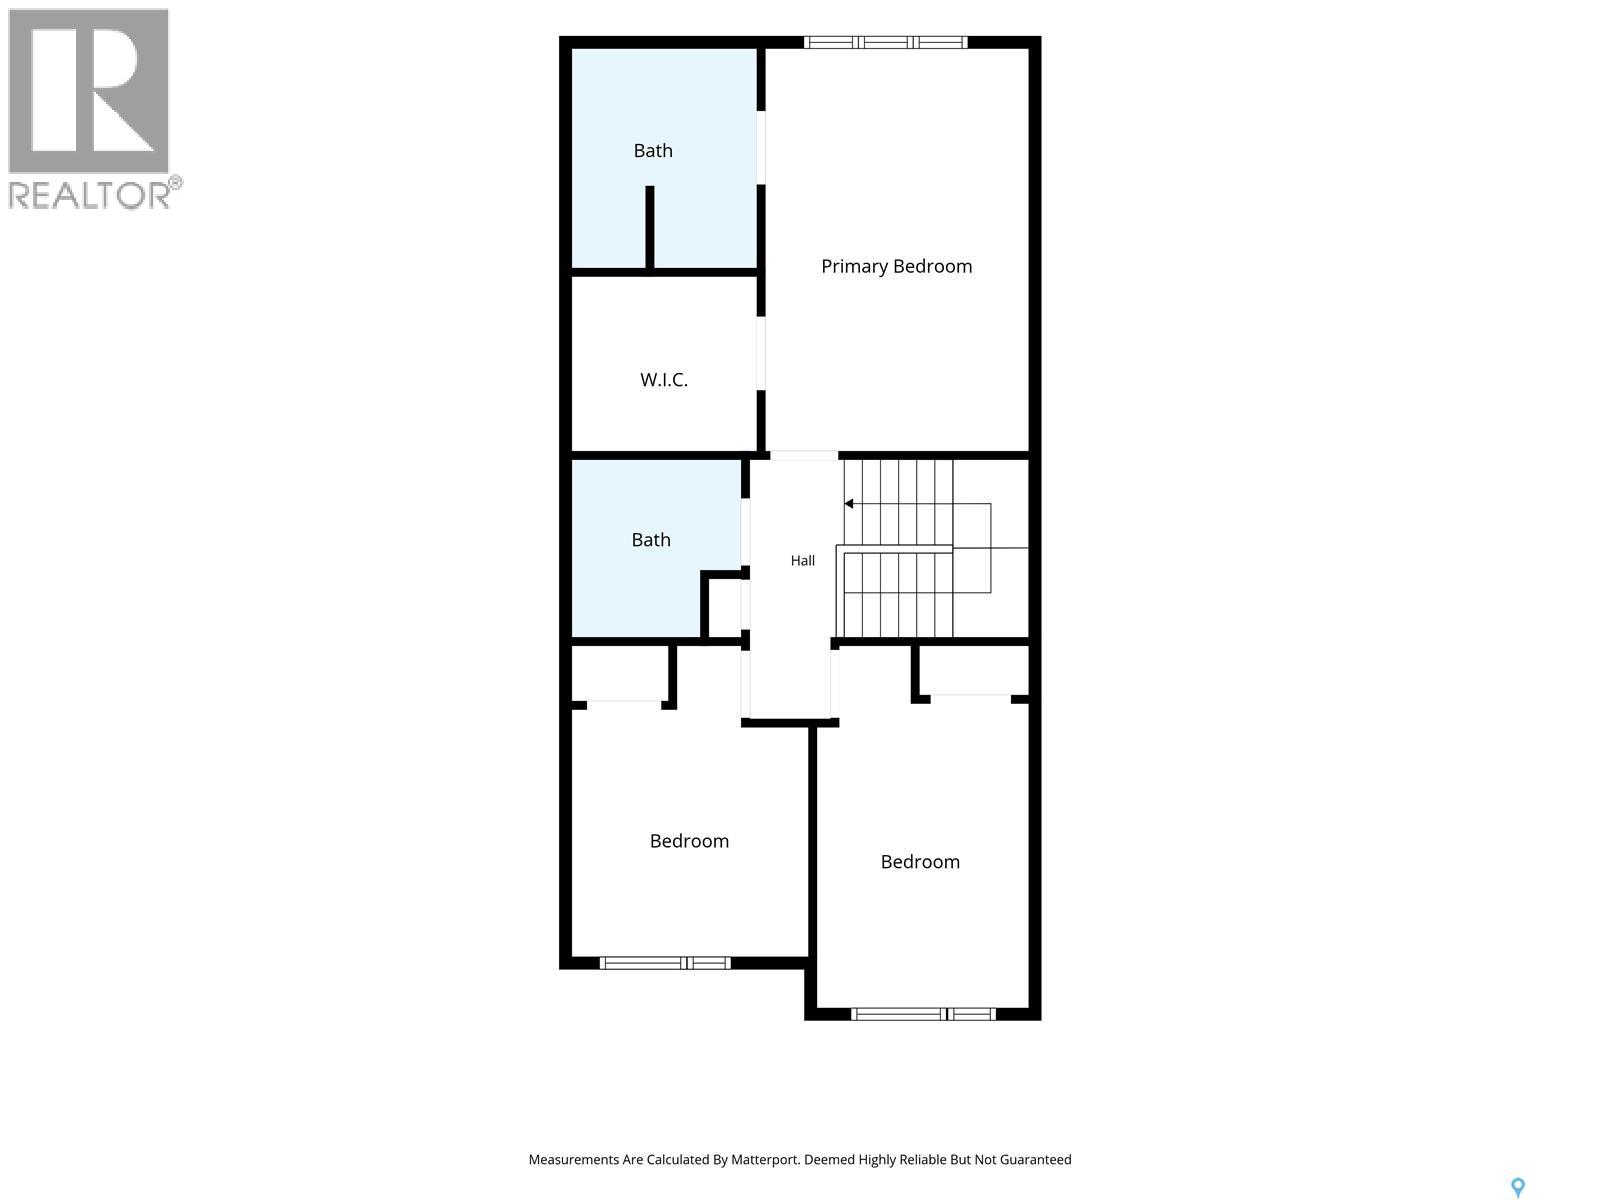
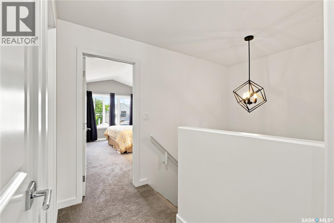
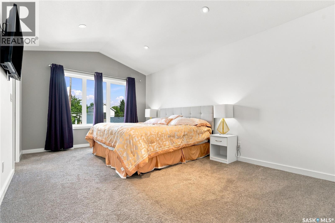
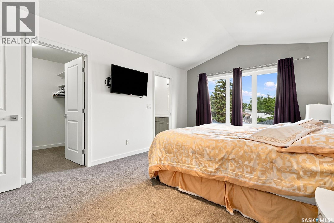
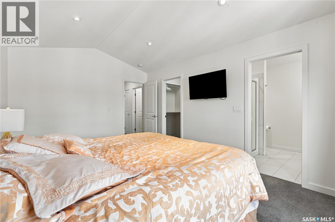
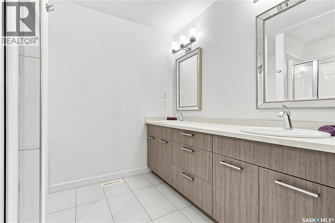
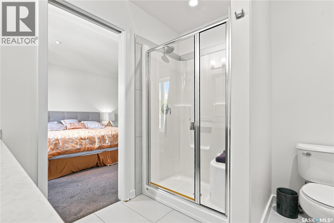
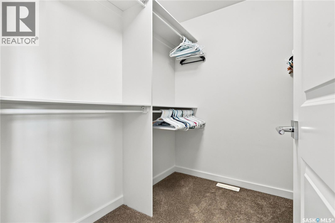
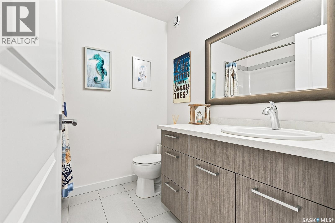
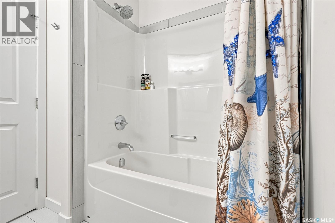
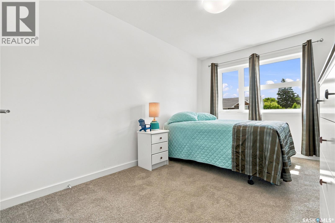
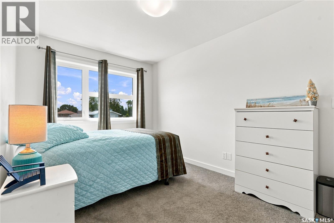
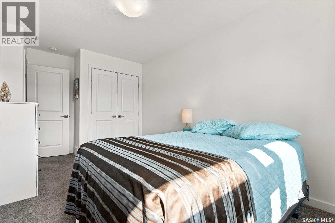
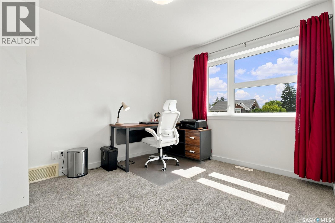
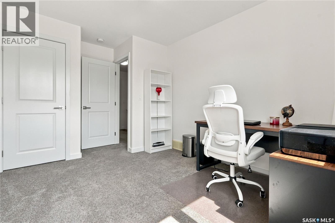
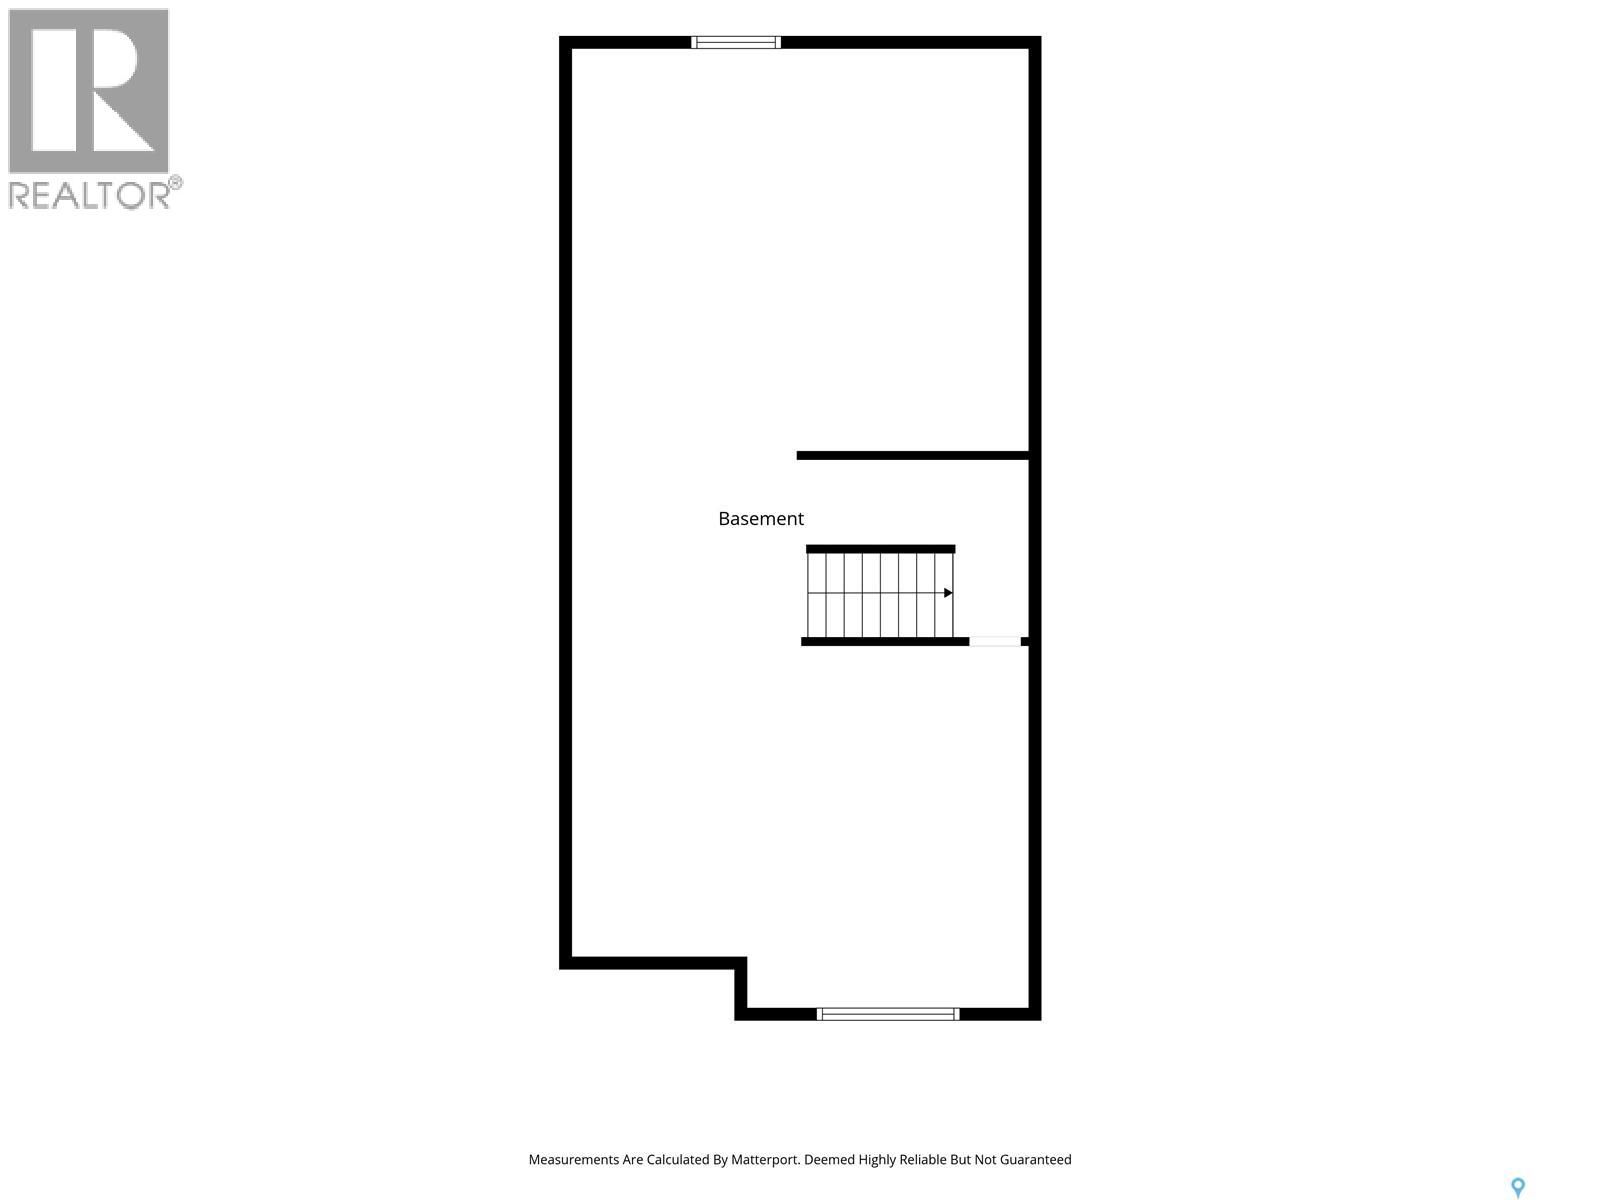
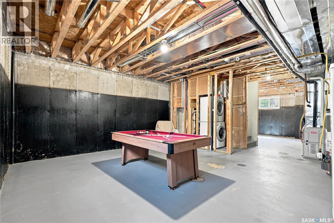
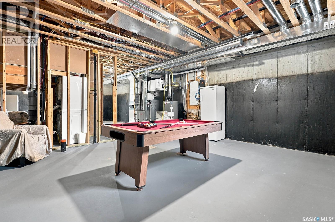
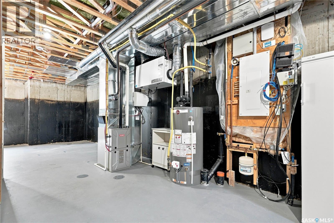
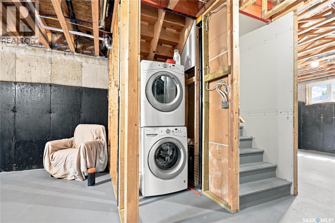
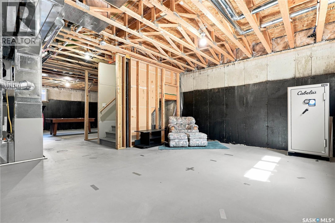
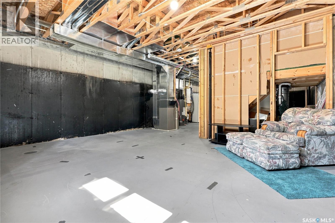
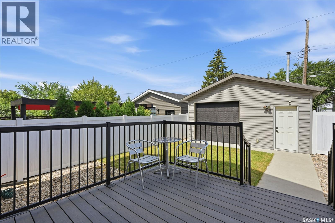
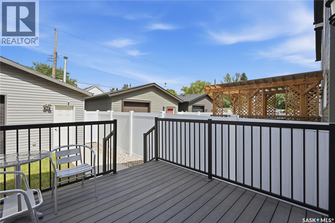
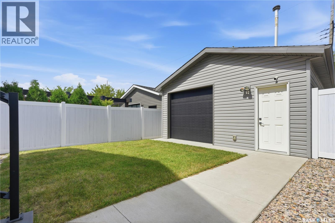
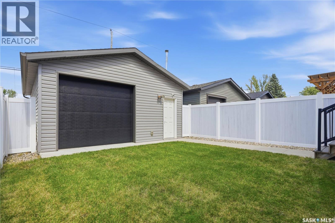
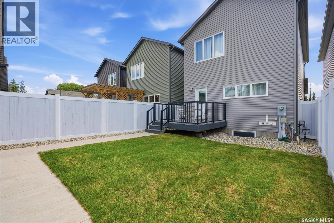
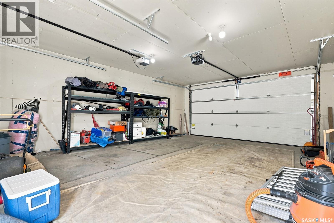
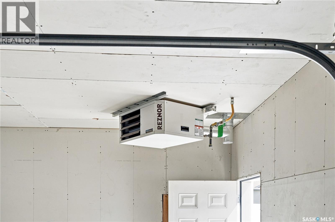
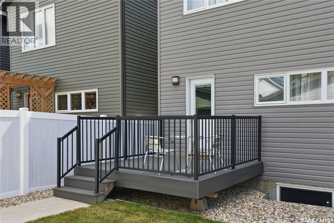
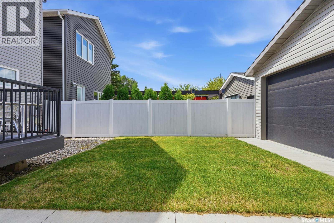
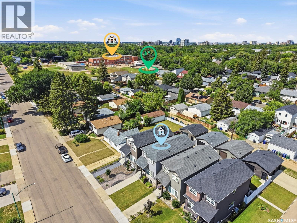
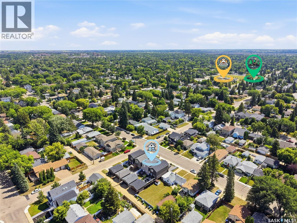
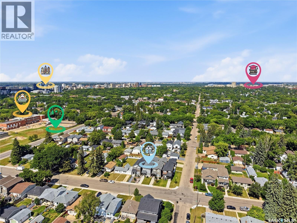
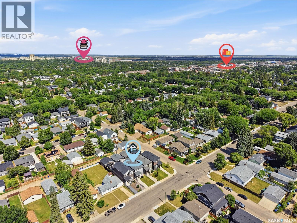
OPEN HOUSE SATURDAY, AUG 8 2:30-3:30 PM - Beautiful modern Haultain infill with an excellent location within walking distance of École canadienne-française, Aden Bowman Collegiate, parks, bus routes & 8th St. This well-designed 2-storey home offers plenty of open living space, 9 foot ceilings, large dining area, & efficient kitchen layout with quartz countertops, modern cabinetry, stainless steel appliances, large pantry, & island bar. Conveniently-located 2-piece bathroom on main floor & well-planned layout make the main level ideal for entertaining guests. 3 bedrooms located on the upper level, with a primary bedroom that offers vaulted ceilings, 4-piece ensuite with dual sinks & sit-down shower, along with a generously-sized walk-in closet. An additional 4-piece bathroom is located upstairs. The lower level is open for development to your desire, with 9' ceilings and rough-ins for an additional bathroom & potential to add a generously-sized recreation/family room & additional bedroom. The back yard offers plenty of space & versatility with a composite deck, open back lawn area, & an oversized 20' x 26' heated & insulated garage with pull-through access to the back yard - perfect for allowing backyard trailer storage without sacrificing off-street vehicle parking. Located in a mature, sought-after neighbourhood, this home offers all the conveniences of a new home including central air conditioning, high-efficiency furnace, 50-gallon water heater, HRV/air exchanger, modern 100-amp electrical panel with plenty of room for future expansion, and so much more. This excellent home is move-in ready - book your appointment to view today! (id:44393)
| MLS® Number | SK044783 |
| Property Type | Single Family |
| Neigbourhood | Haultain |
| Features | Lane, Rectangular, Sump Pump |
| Structure | Deck |
| Bathroom Total | 3 |
| Bedrooms Total | 3 |
| Appliances | Washer, Refrigerator, Dishwasher, Dryer, Microwave, Alarm System, Humidifier, Window Coverings, Garage Door Opener Remote(s), Stove |
| Architectural Style | 2 Level |
| Basement Development | Unfinished |
| Basement Type | Full (unfinished) |
| Constructed Date | 2016 |
| Construction Style Attachment | Detached |
| Cooling Type | Central Air Conditioning, Air Exchanger |
| Fire Protection | Alarm System |
| Heating Fuel | Natural Gas |
| Heating Type | Forced Air |
| Stories Total | 2 |
| Size Interior | 1,606 Ft2 |
| Type | House |
| Detached Garage | |
| Heated Garage | |
| Parking Space(s) | 2 |
| Acreage | No |
| Fence Type | Fence |
| Landscape Features | Lawn, Underground Sprinkler |
| Size Frontage | 25 Ft |
| Size Irregular | 25x125 |
| Size Total Text | 25x125 |
| Level | Type | Length | Width | Dimensions |
|---|---|---|---|---|
| Basement | Other | 39-6 x 18-9 | ||
| Basement | Laundry Room | Measurements not available | ||
| Main Level | Living Room | 14-11 x 12-7 | ||
| Main Level | Kitchen | 13-1 x 12-10 | ||
| Main Level | Dining Room | 15-5 x 10-11 | ||
| Main Level | 2pc Bathroom | Measurements not available | ||
| Main Level | Primary Bedroom | 16-7 x 10⁻¹⁰ | ||
| Main Level | 3pc Ensuite Bath | Measurements not available | ||
| Main Level | Bedroom | 12-10 x 9-9 | ||
| Main Level | Bedroom | 14-11 x 8-9 | ||
| Main Level | 4pc Bathroom | Measurements not available |
https://www.realtor.ca/real-estate/30129842/1035-3rd-street-e-saskatoon-haultain
Contact us for more information
Sheila Ashdown
Salesperson
(306) 653-8222
(306) 242-5503
Kyle Ashdown
Associate Broker
(306) 653-8222
(306) 242-5503

The trademarks REALTOR®, REALTORS®, and the REALTOR® logo are controlled by The Canadian Real Estate Association (CREA) and identify real estate professionals who are members of CREA. The trademarks MLS®, Multiple Listing Service® and the associated logos are owned by The Canadian Real Estate Association (CREA) and identify the quality of services provided by real estate professionals who are members of CREA. The trademark DDF® is owned by The Canadian Real Estate Association (CREA) and identifies CREA's Data Distribution Facility (DDF®)