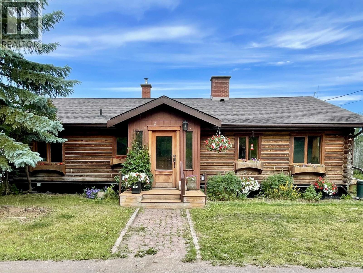
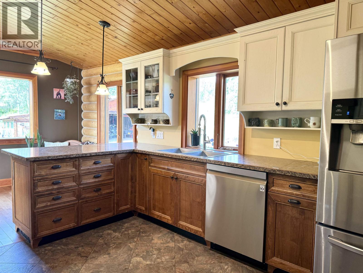
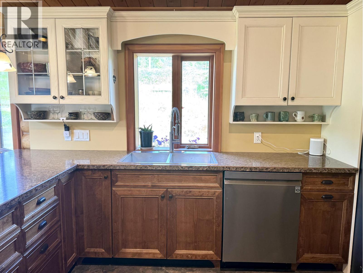
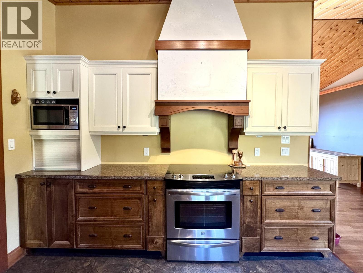
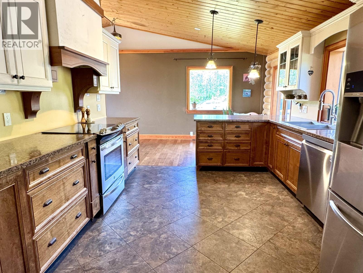
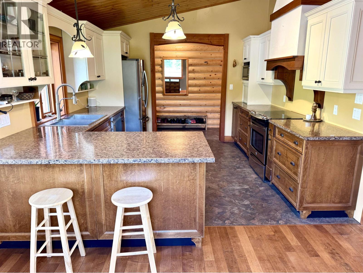
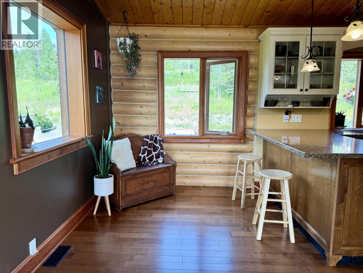
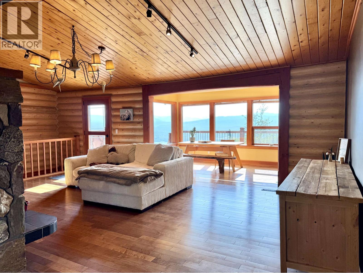
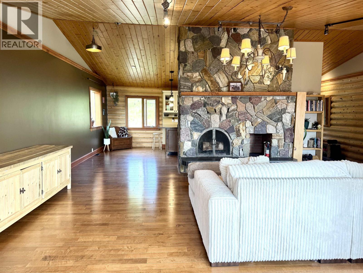
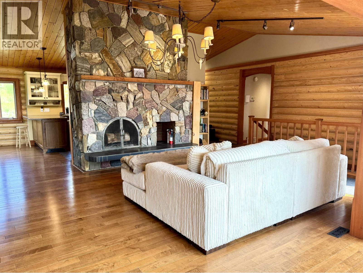
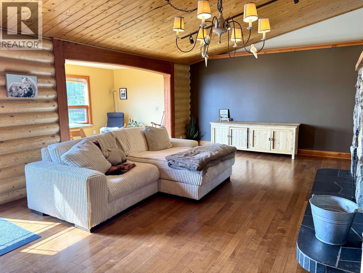
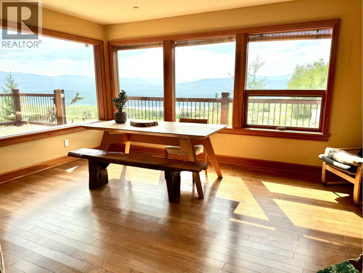
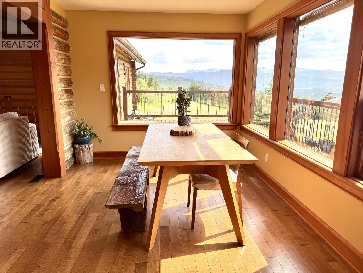
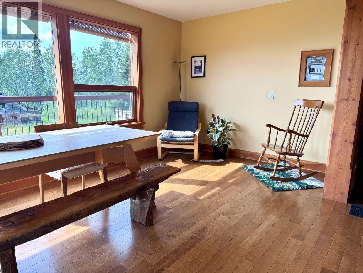
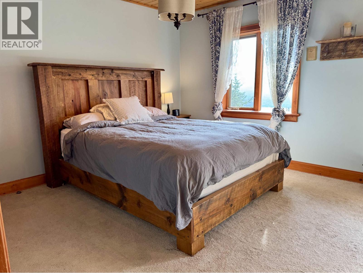
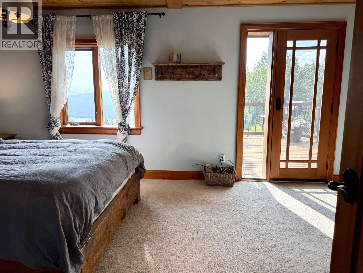
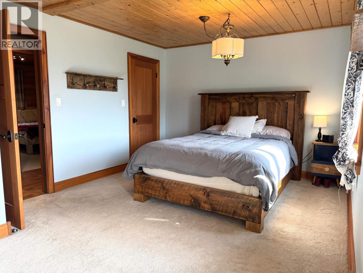
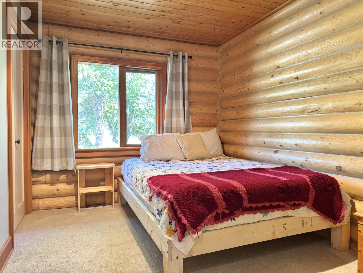
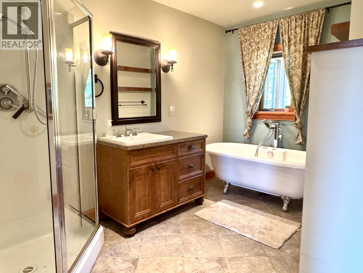
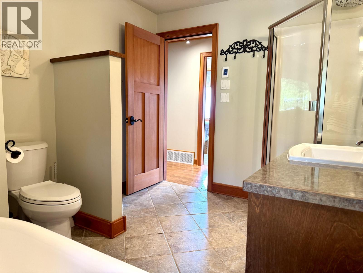
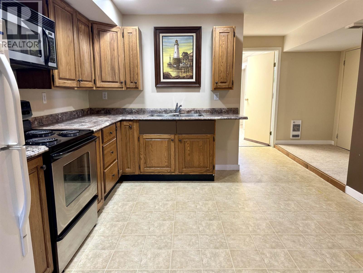
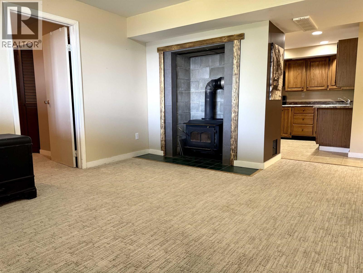
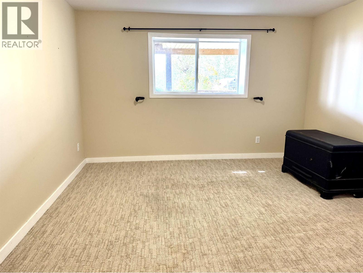
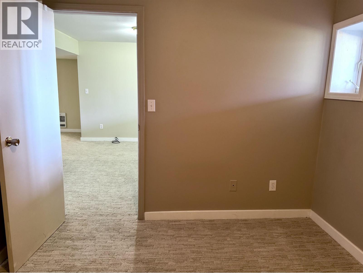
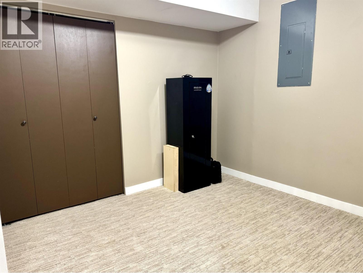
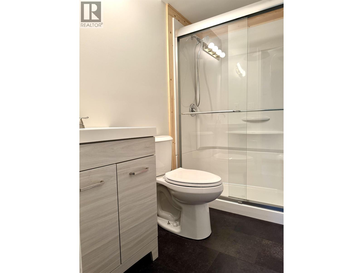
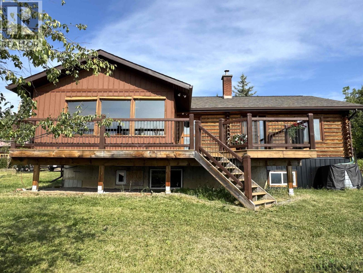
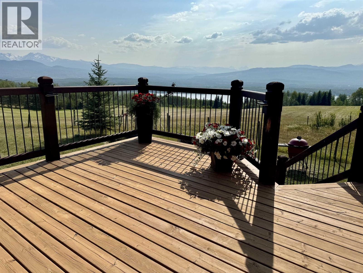
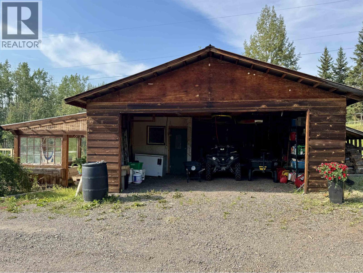
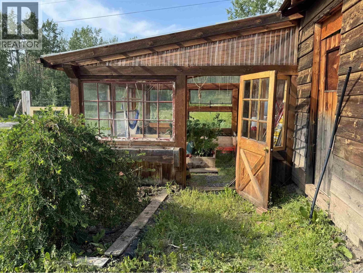
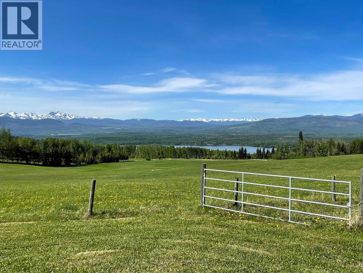
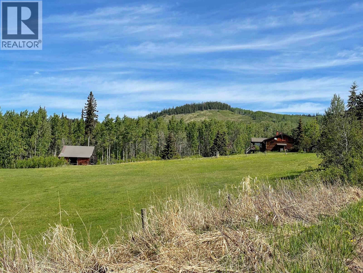
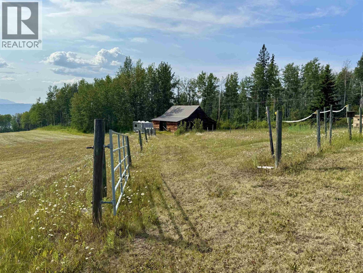
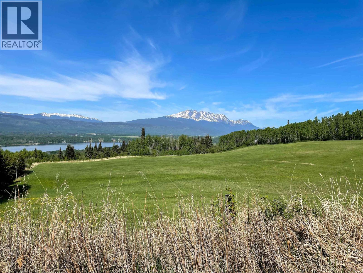
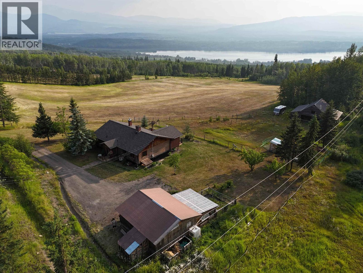
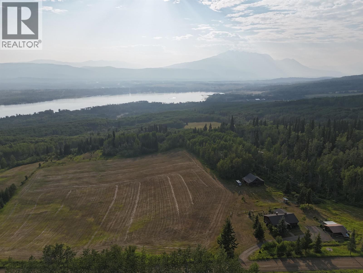
Enjoy morning coffee in the stunning sunroom, watch the seasons change from the sundeck, and spend peaceful evenings surrounded by nature. This charming 3-bed/2-bath log home was extensively renovated in 2012 including all new windows, fir doors & mouldings, maple hardwood, custom kitchen cabinets & a beautifully appointed main bath with heated floors & clawfoot tub. The bright sunroom added in 2020 provides a spectacular year-round space to soak in the breathtaking views of Tyhee Lake, the Telkwa’s and Hudson Bay Mountain. The basement with separate entry, kitchen, newly reno’d bathroom, bedroom, rec room, & den offers excellent flexibility or suite potential to suit your needs. This special rural retreat also has hay fields, a barn, greenhouse, gardens, and room for horses. See it today! (id:44393)
| MLS® Number | R3148208 |
| Property Type | Single Family |
| View Type | Lake View, Mountain View |
| Bathroom Total | 2 |
| Bedrooms Total | 3 |
| Appliances | Washer, Dryer, Refrigerator, Stove, Dishwasher |
| Basement Development | Finished |
| Basement Type | Full (finished) |
| Constructed Date | 1977 |
| Construction Style Attachment | Detached |
| Exterior Finish | Log |
| Fireplace Present | Yes |
| Fireplace Total | 1 |
| Foundation Type | Concrete Perimeter |
| Heating Fuel | Electric, Wood |
| Heating Type | Forced Air, Heat Pump |
| Roof Material | Asphalt Shingle |
| Roof Style | Conventional |
| Stories Total | 2 |
| Size Interior | 2,984 Ft2 |
| Total Finished Area | 2984 Sqft |
| Type | House |
| Detached Garage | |
| Open |
| Acreage | Yes |
| Size Irregular | 22.8 |
| Size Total | 22.8 Ac |
| Size Total Text | 22.8 Ac |
| Level | Type | Length | Width | Dimensions |
|---|---|---|---|---|
| Basement | Flex Space | 7 ft ,8 in | 13 ft ,9 in | 7 ft ,8 in x 13 ft ,9 in |
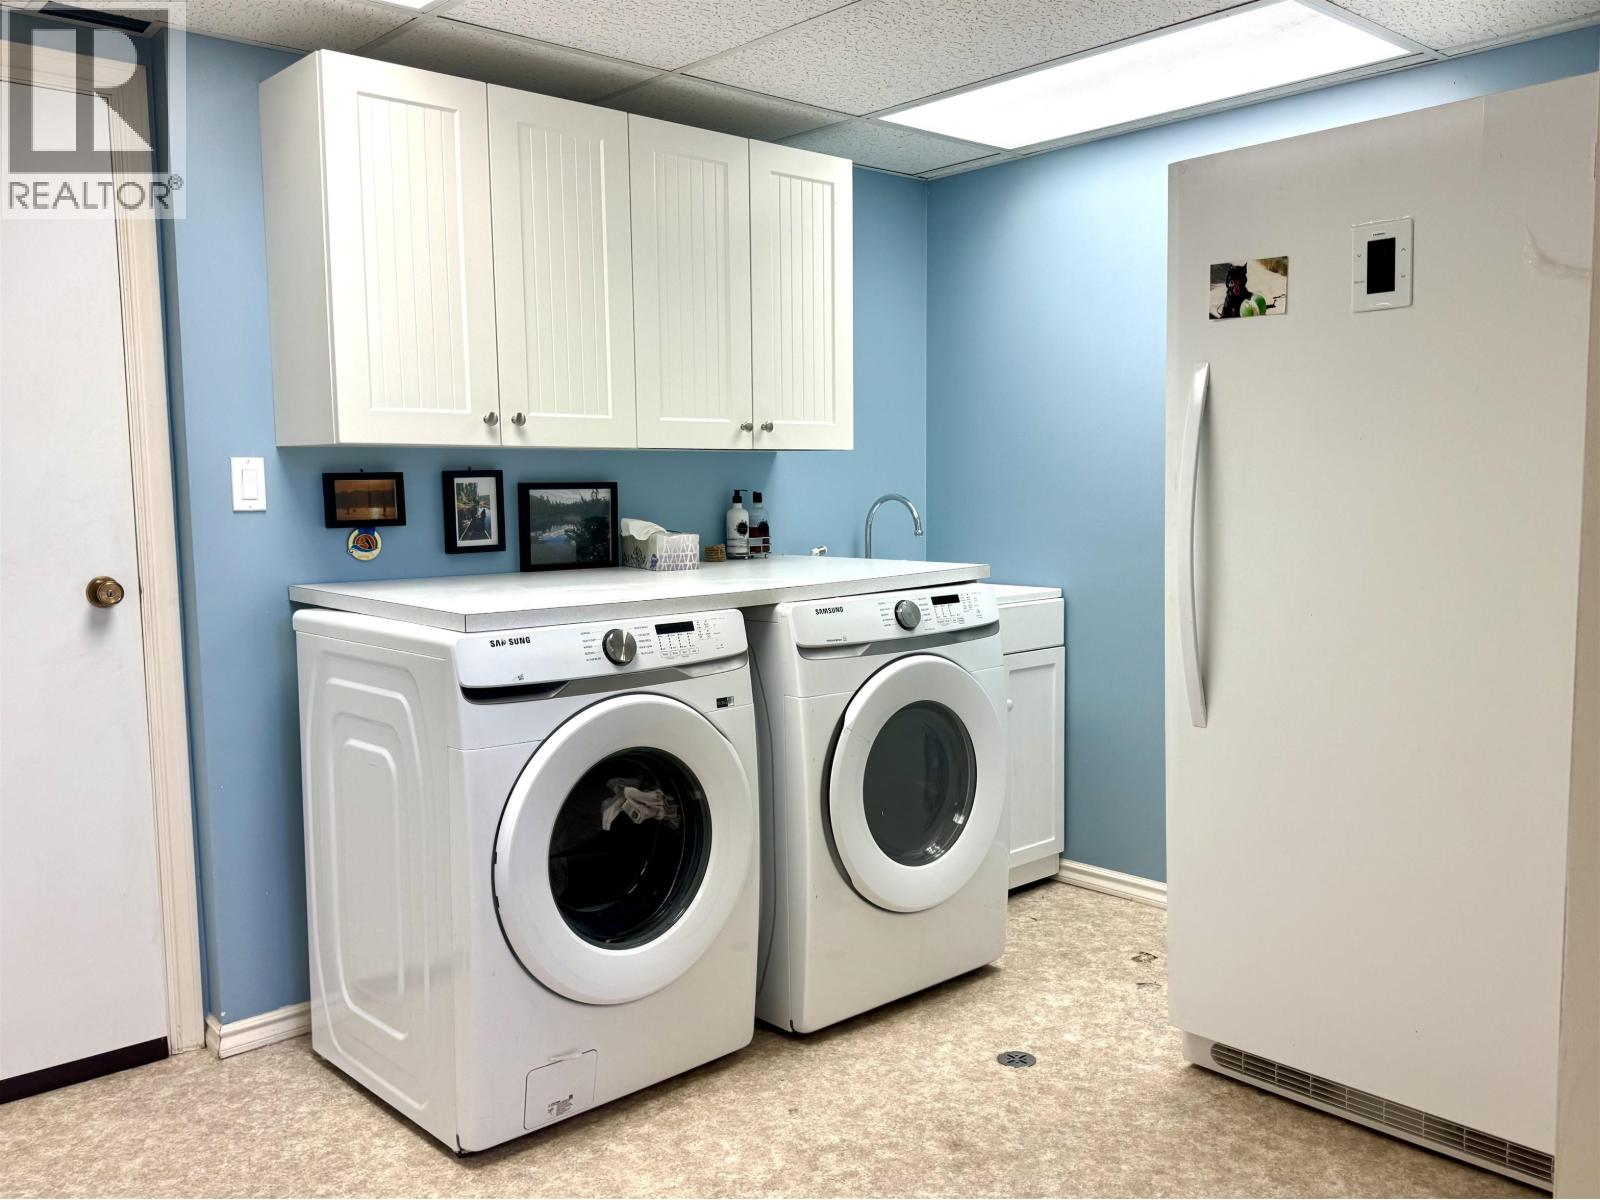
| Basement | Laundry Room | 10 ft ,1 in | 8 ft ,4 in | 10 ft ,1 in x 8 ft ,4 in |
| Basement | Recreational, Games Room | 11 ft ,1 in | 13 ft | 11 ft ,1 in x 13 ft |
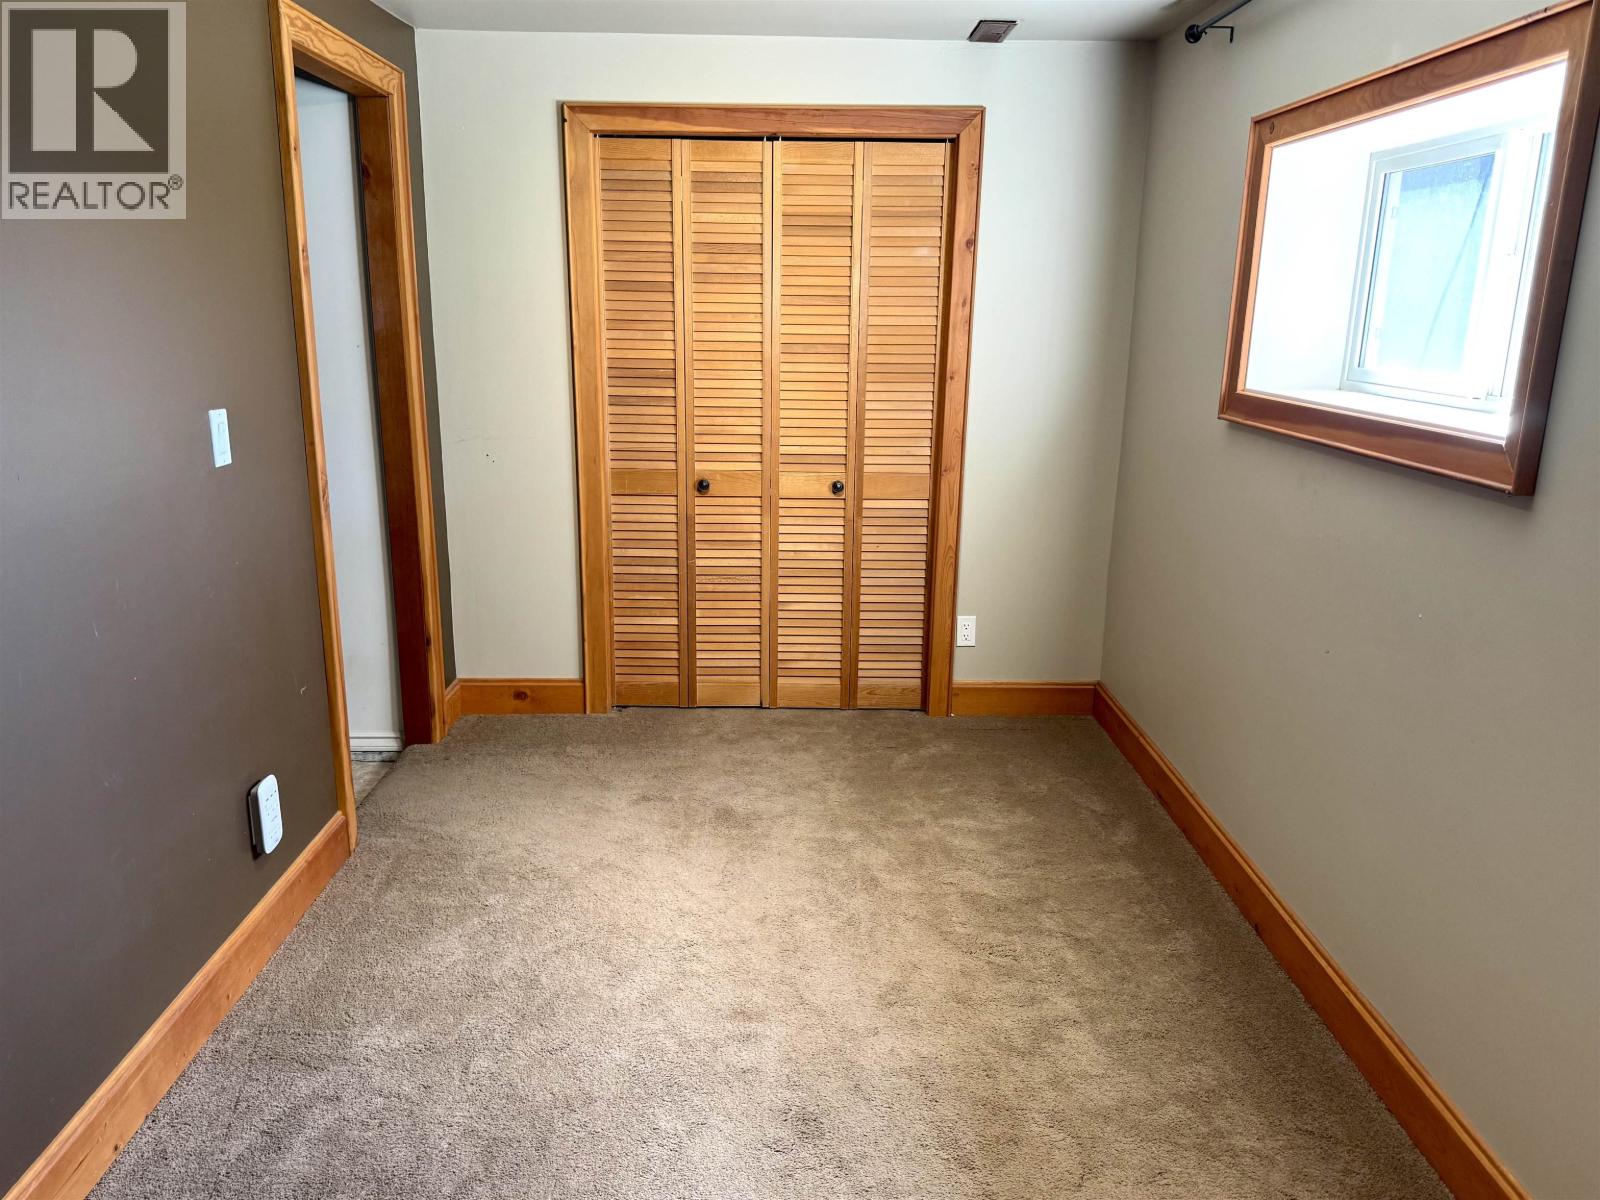
| Basement | Bedroom 3 | 9 ft ,1 in | 9 ft ,2 in | 9 ft ,1 in x 9 ft ,2 in |
| Basement | Kitchen | 11 ft ,5 in | 12 ft ,6 in | 11 ft ,5 in x 12 ft ,6 in |
| Basement | Den | 8 ft ,1 in | 9 ft ,2 in | 8 ft ,1 in x 9 ft ,2 in |
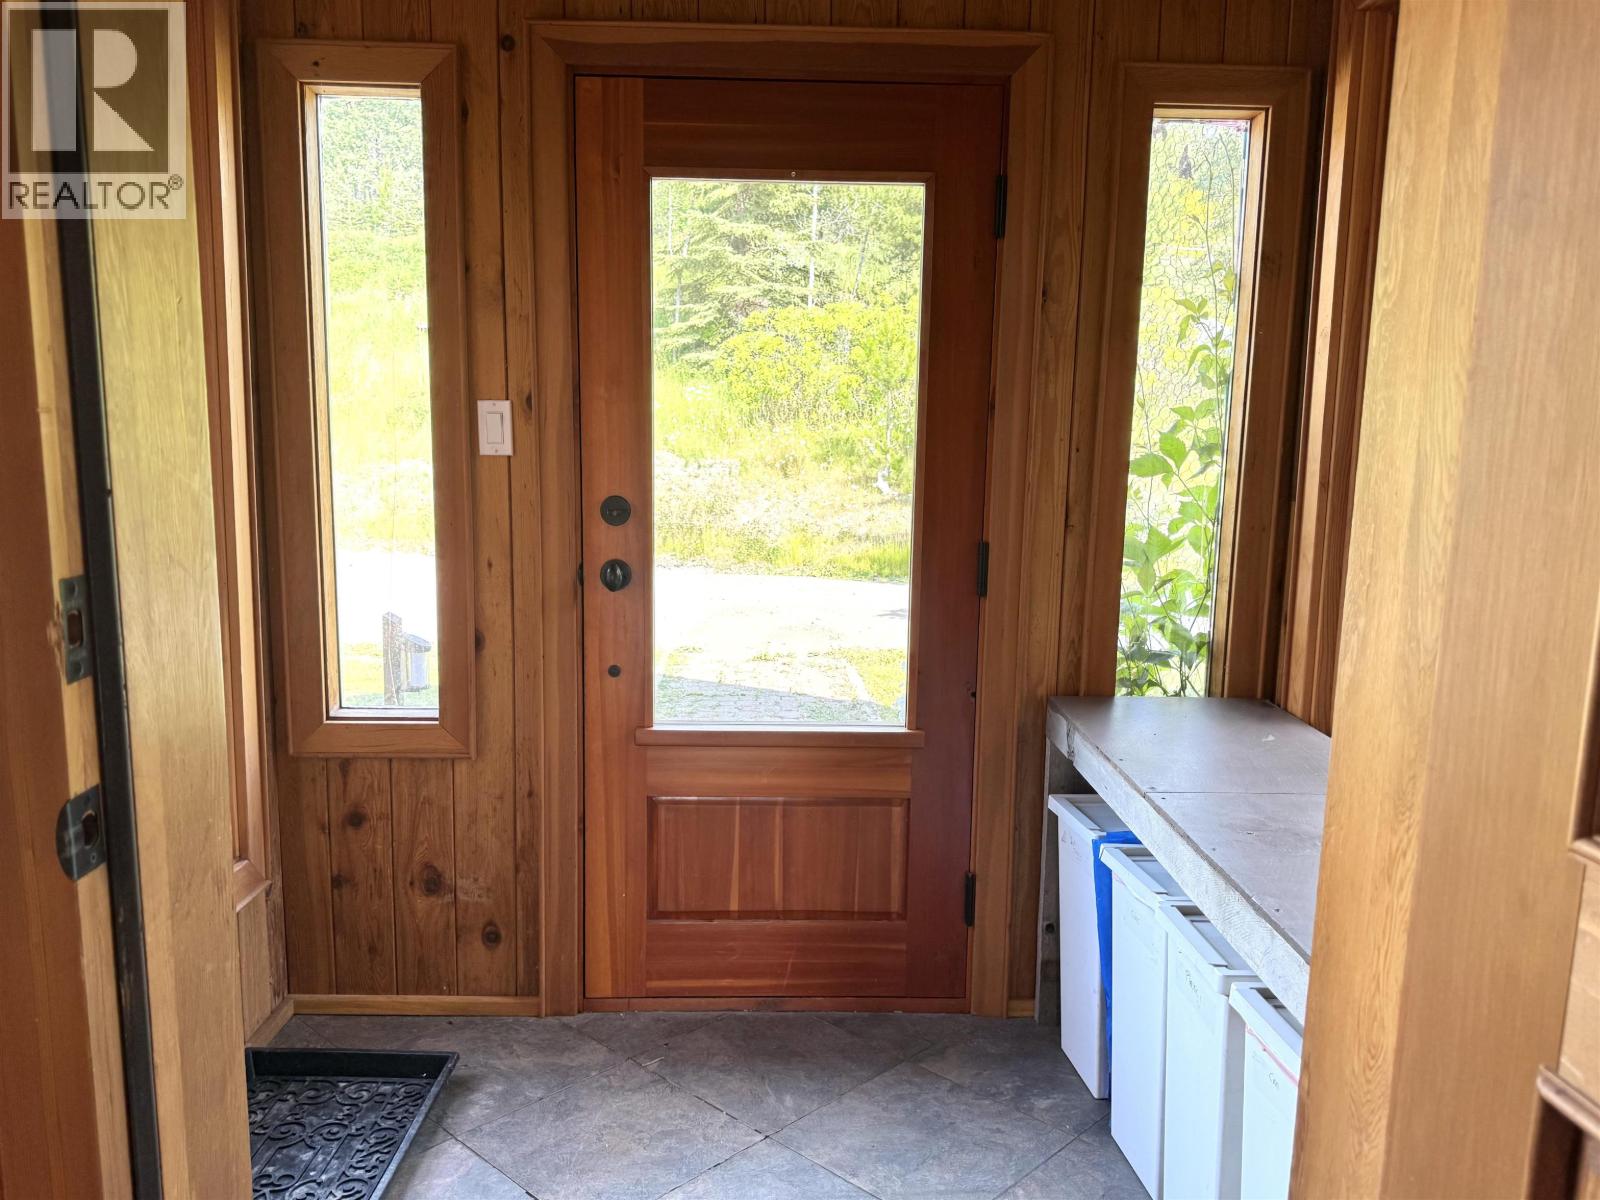
| Main Level | Foyer | 5 ft | 7 ft | 5 ft x 7 ft |
| Main Level | Kitchen | 11 ft ,6 in | 13 ft ,5 in | 11 ft ,6 in x 13 ft ,5 in |
| Main Level | Eating Area | 8 ft ,4 in | 17 ft | 8 ft ,4 in x 17 ft |
| Main Level | Living Room | 21 ft ,4 in | 15 ft ,1 in | 21 ft ,4 in x 15 ft ,1 in |
| Main Level | Solarium | 16 ft ,6 in | 9 ft ,5 in | 16 ft ,6 in x 9 ft ,5 in |
| Main Level | Primary Bedroom | 11 ft ,5 in | 17 ft ,4 in | 11 ft ,5 in x 17 ft ,4 in |
| Main Level | Bedroom 2 | 8 ft ,9 in | 11 ft ,8 in | 8 ft ,9 in x 11 ft ,8 in |
https://www.realtor.ca/real-estate/30058241/10354-hislop-road-telkwa
Contact us for more information
Heather Cyr

(250) 847-9222
(250) 847-9688
www.calderwoodrealty.com

The trademarks REALTOR®, REALTORS®, and the REALTOR® logo are controlled by The Canadian Real Estate Association (CREA) and identify real estate professionals who are members of CREA. The trademarks MLS®, Multiple Listing Service® and the associated logos are owned by The Canadian Real Estate Association (CREA) and identify the quality of services provided by real estate professionals who are members of CREA. The trademark DDF® is owned by The Canadian Real Estate Association (CREA) and identifies CREA's Data Distribution Facility (DDF®)