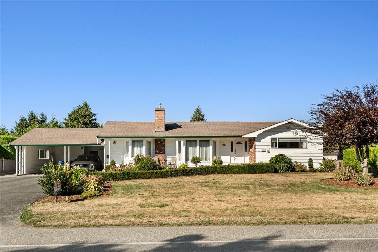
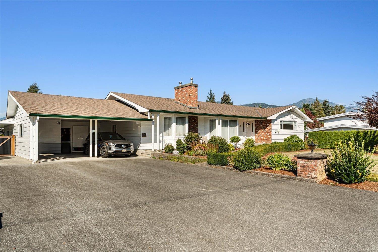
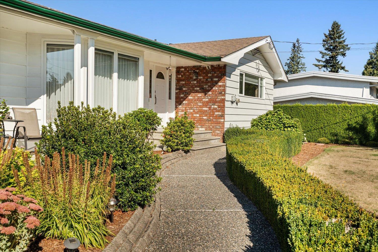
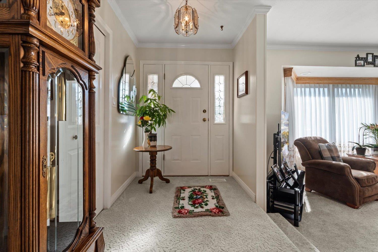
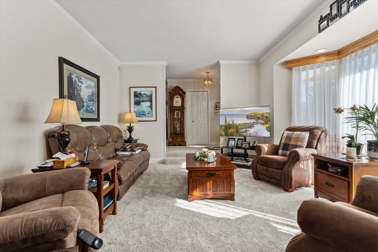
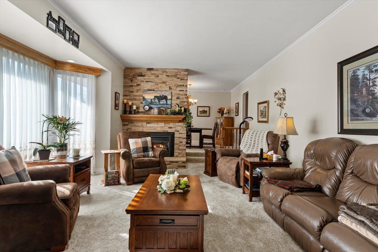
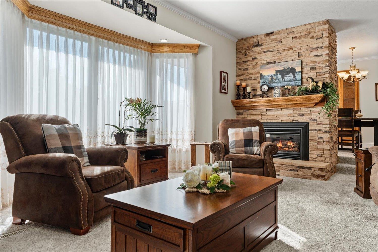
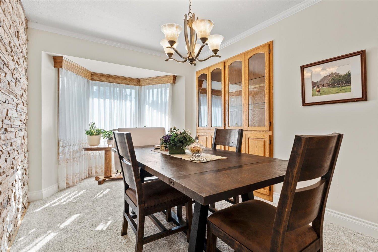
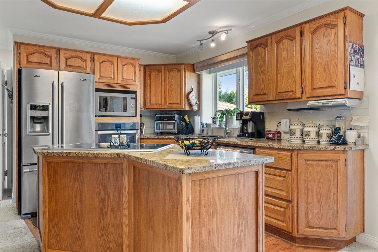
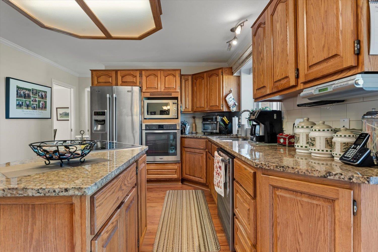
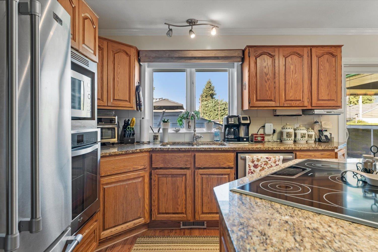
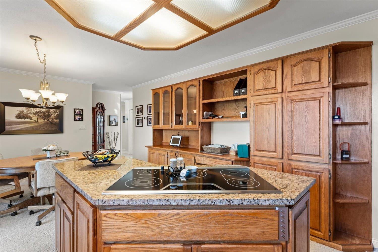
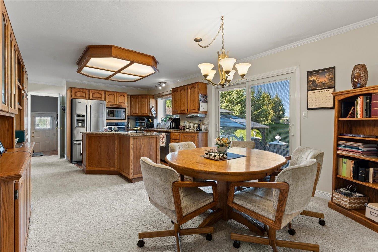
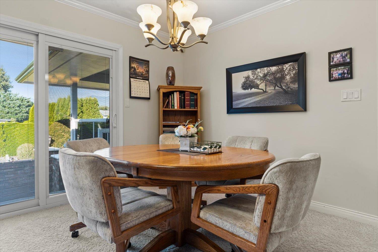
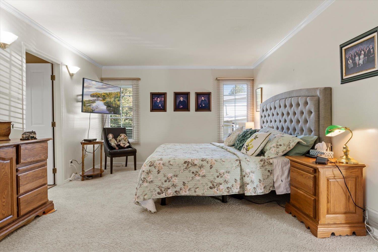
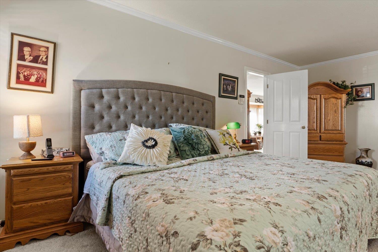
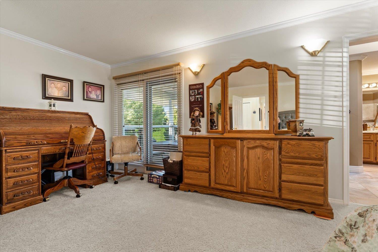
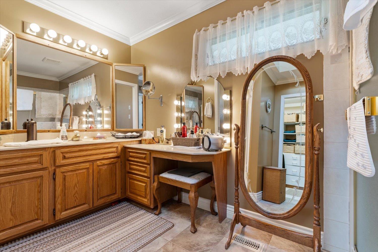
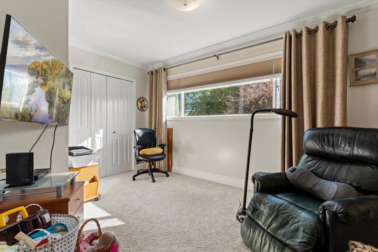
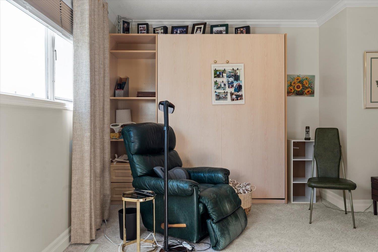
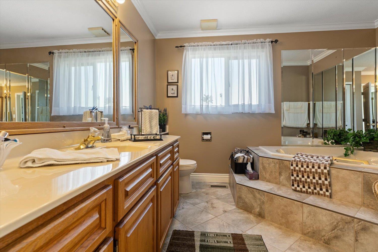
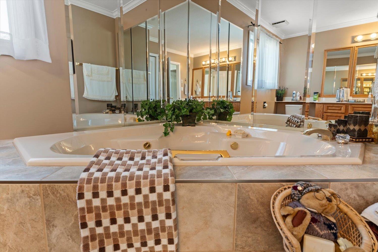
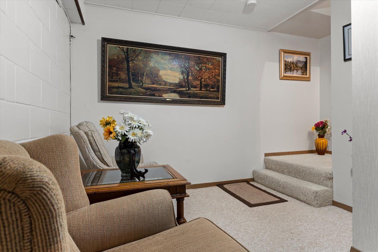
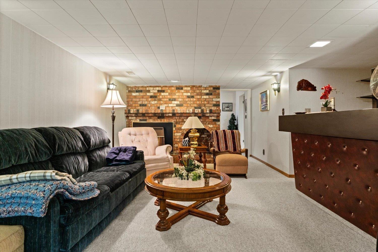
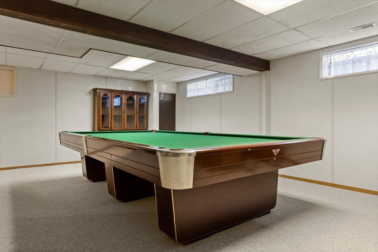
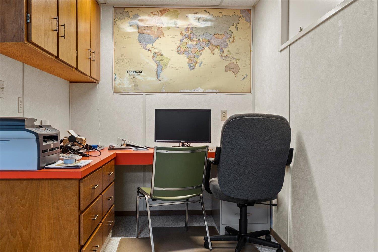
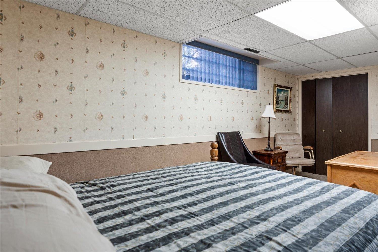
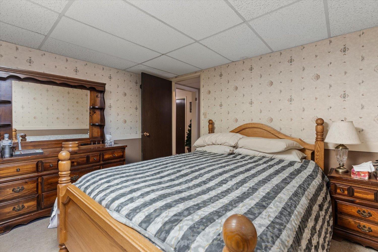
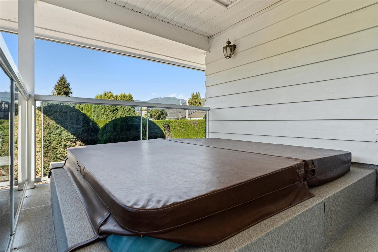
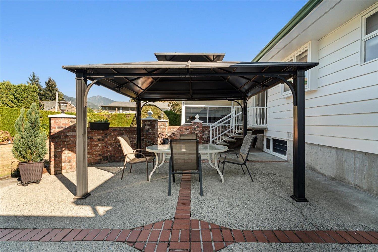
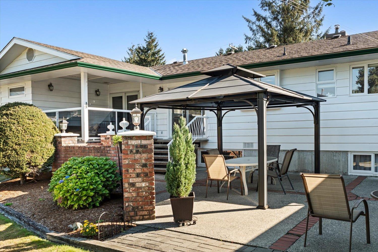
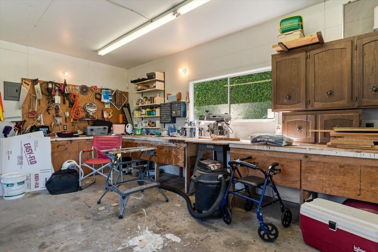
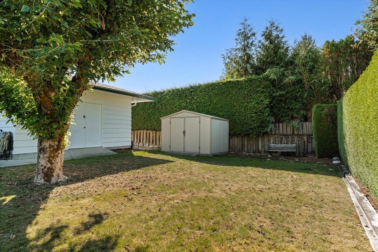
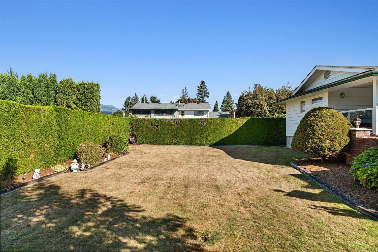
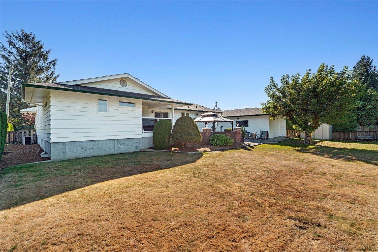
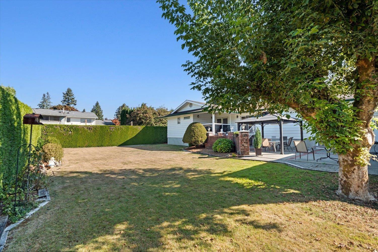
Welcome to Fairfield Island! Built and lovingly maintained by the original owner, this 3-bedroom home offers over 3500 sq ft of living space with a fully finished basement on a large, private .3-acre lot. Pride of ownership shows throughout, with a newer roof and central air conditioning for your year-round comfort. Relax in your private hot tub overlooking the large yard, the double carport will keep your vehicles covered and the small shop is perfect for workshop or extra storage. Ideal for families or downsizers seeking that private fairfield island lifestyle close to great schools and parks. One-owner homes like this don't come along often"-don't miss the opportunity. ready for quick possession. (id:44393)
| MLS® Number | R3166753 |
| Property Type | Single Family |
| Bathroom Total | 3 |
| Bedrooms Total | 3 |
| Basement Development | Partially Finished |
| Basement Type | Full (partially Finished) |
| Constructed Date | 1970 |
| Construction Style Attachment | Detached |
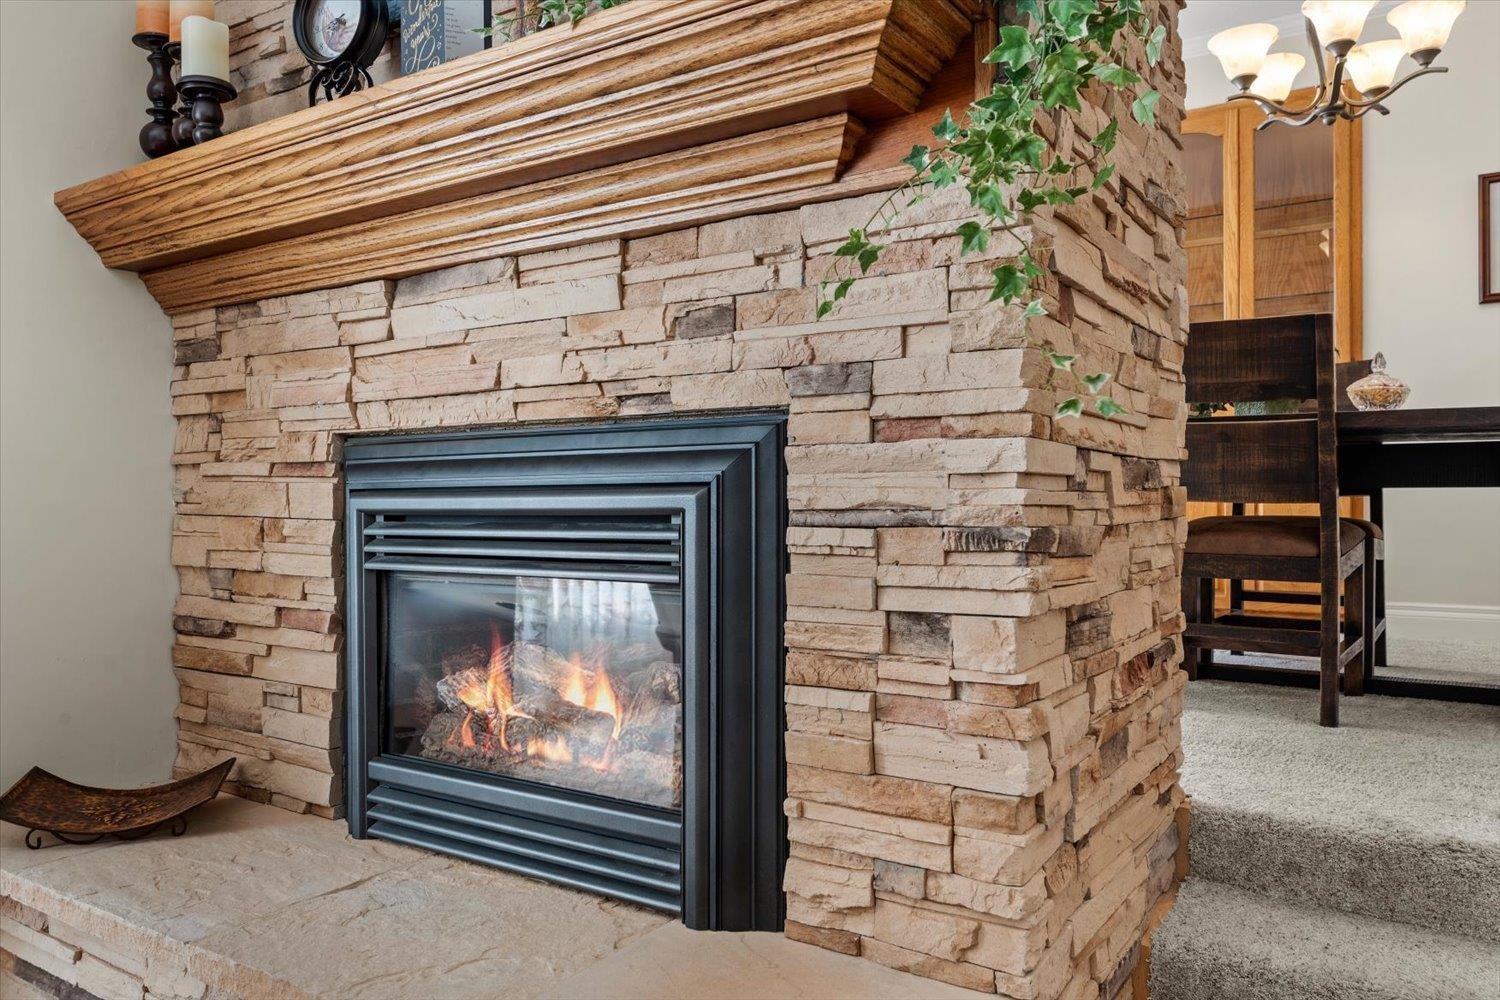
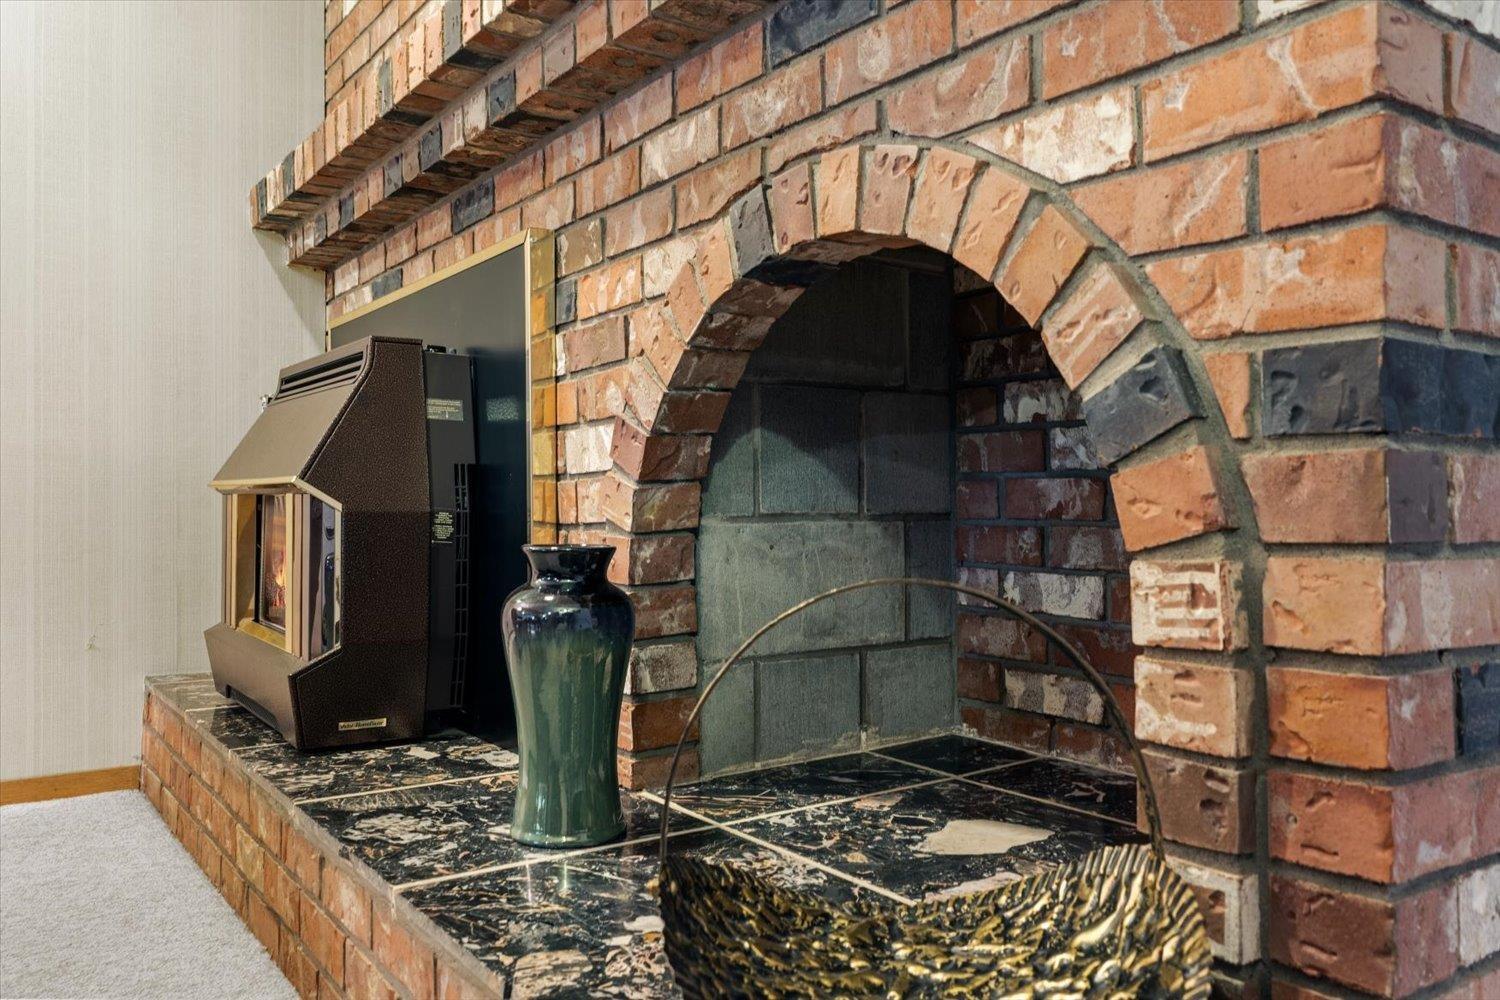
| Fireplace Present | Yes |
| Fireplace Total | 2 |
| Heating Fuel | Natural Gas |
| Stories Total | 2 |
| Size Interior | 3,552 Ft2 |
| Type | House |
| Carport |
| Acreage | No |
| Size Depth | 125 Ft |
| Size Frontage | 103 Ft |
| Size Irregular | 13112 |
| Size Total | 13112 Sqft |
| Size Total Text | 13112 Sqft |
| Level | Type | Length | Width | Dimensions |
|---|---|---|---|---|
| Basement | Family Room | 20 ft ,9 in | 17 ft | 20 ft ,9 in x 17 ft |
| Basement | Recreational, Games Room | 24 ft ,1 in | 22 ft ,9 in | 24 ft ,1 in x 22 ft ,9 in |
| Basement | Bedroom 3 | 18 ft ,4 in | 11 ft ,7 in | 18 ft ,4 in x 11 ft ,7 in |
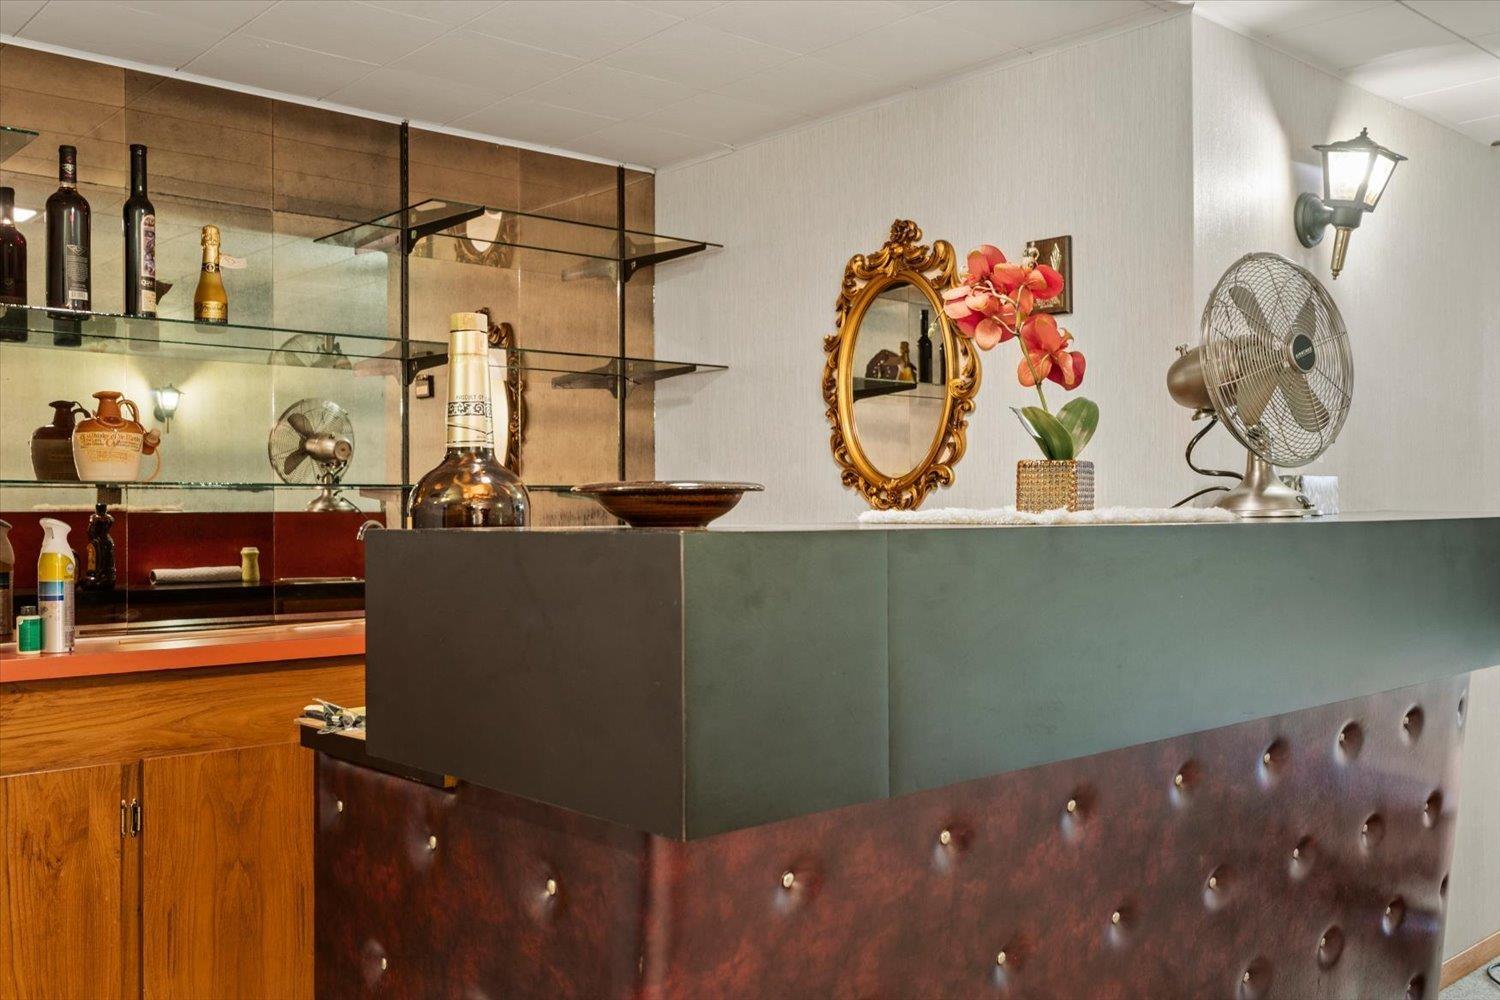
| Basement | Beverage Room | 10 ft ,7 in | 7 ft ,6 in | 10 ft ,7 in x 7 ft ,6 in |
| Basement | Storage | 11 ft ,9 in | 7 ft ,11 in | 11 ft ,9 in x 7 ft ,11 in |
| Basement | Storage | 16 ft ,8 in | 5 ft ,6 in | 16 ft ,8 in x 5 ft ,6 in |
| Main Level | Living Room | 15 ft ,4 in | 17 ft ,6 in | 15 ft ,4 in x 17 ft ,6 in |
| Main Level | Dining Room | 8 ft ,11 in | 15 ft ,4 in | 8 ft ,11 in x 15 ft ,4 in |
| Main Level | Kitchen | 12 ft ,4 in | 10 ft ,10 in | 12 ft ,4 in x 10 ft ,10 in |
| Main Level | Eating Area | 12 ft ,4 in | 10 ft ,8 in | 12 ft ,4 in x 10 ft ,8 in |
| Main Level | Primary Bedroom | 22 ft ,4 in | 12 ft ,5 in | 22 ft ,4 in x 12 ft ,5 in |
| Main Level | Bedroom 2 | 14 ft ,9 in | 12 ft ,1 in | 14 ft ,9 in x 12 ft ,1 in |
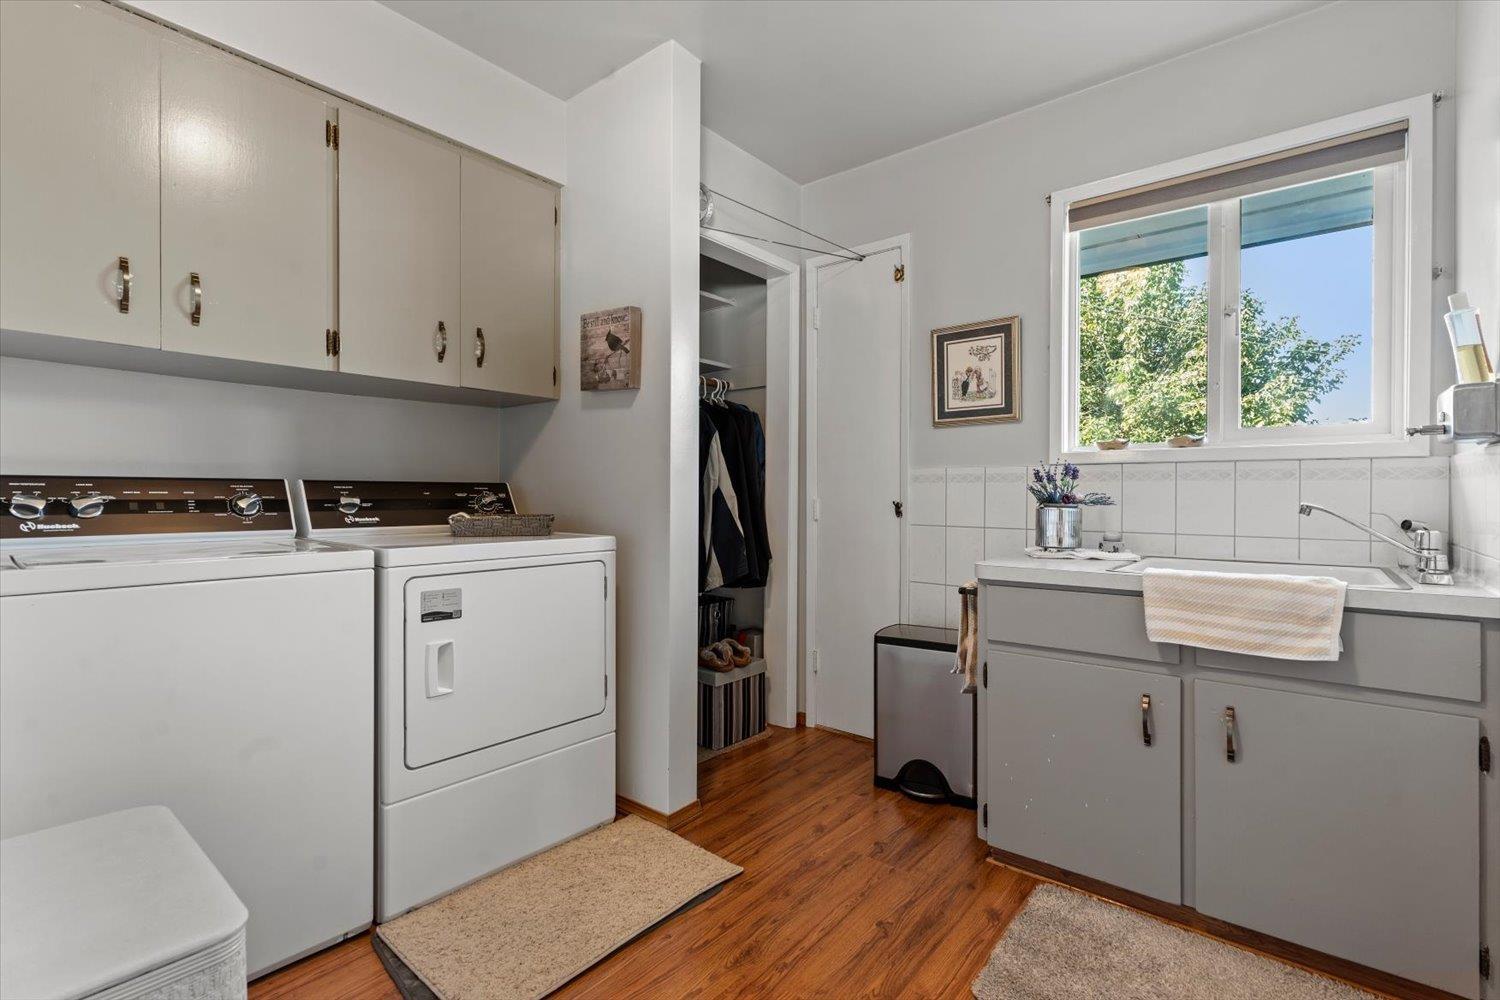
| Main Level | Laundry Room | 9 ft ,2 in | 12 ft ,4 in | 9 ft ,2 in x 12 ft ,4 in |
https://www.realtor.ca/real-estate/30299246/10371-kent-road-fairfield-island-chilliwack
Contact us for more information
Scott Hrusik

(604) 858-7179
(800) 830-7175
(604) 858-7197
www.nydarealty.britishcolumbia.remax.ca/

The trademarks REALTOR®, REALTORS®, and the REALTOR® logo are controlled by The Canadian Real Estate Association (CREA) and identify real estate professionals who are members of CREA. The trademarks MLS®, Multiple Listing Service® and the associated logos are owned by The Canadian Real Estate Association (CREA) and identify the quality of services provided by real estate professionals who are members of CREA. The trademark DDF® is owned by The Canadian Real Estate Association (CREA) and identifies CREA's Data Distribution Facility (DDF®)