Maintenance,
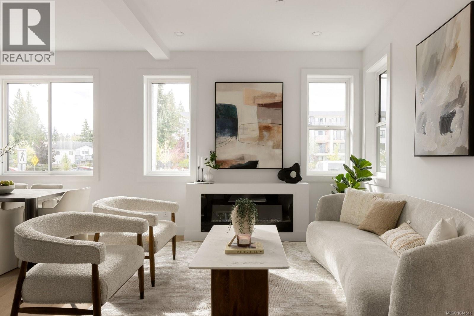
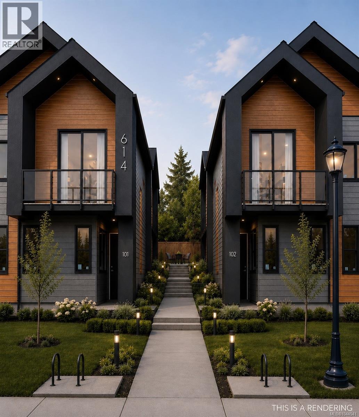
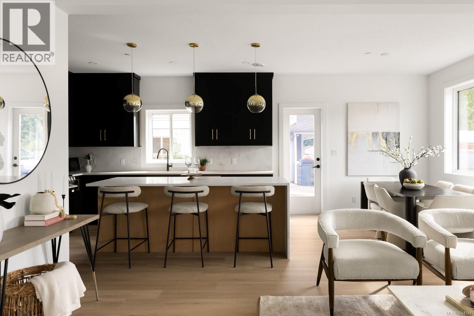
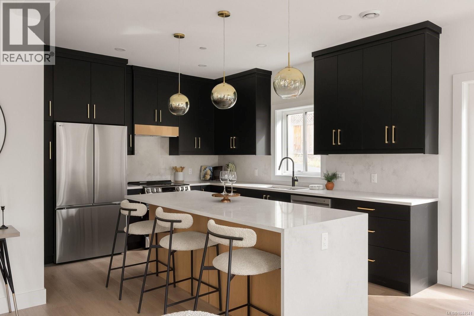
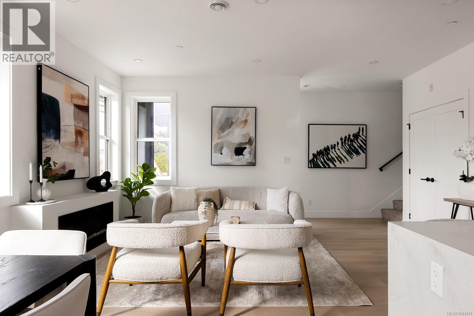
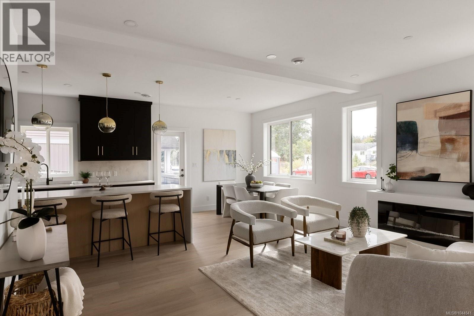
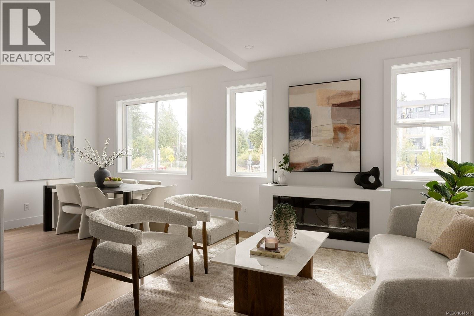
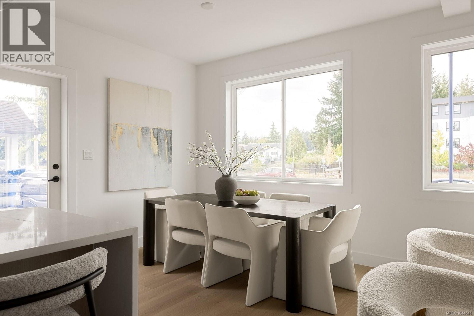
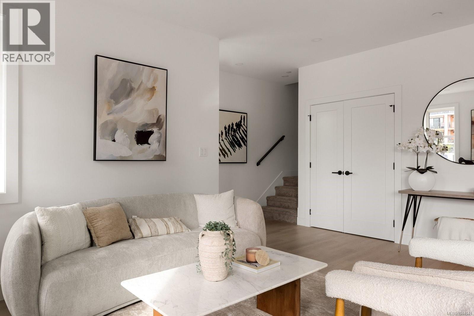
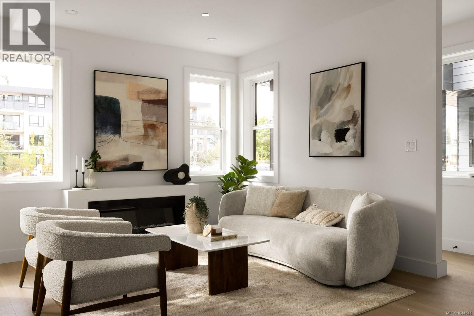
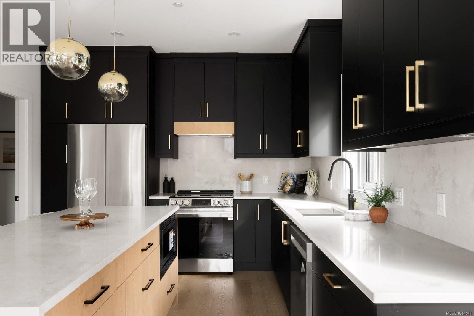
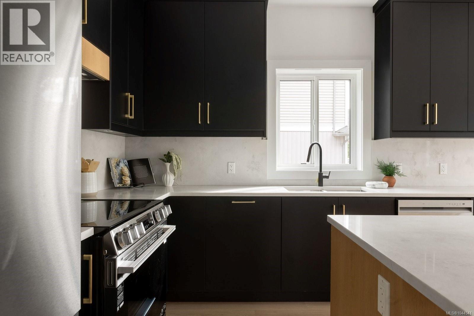
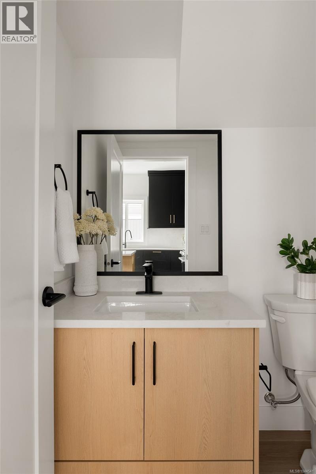
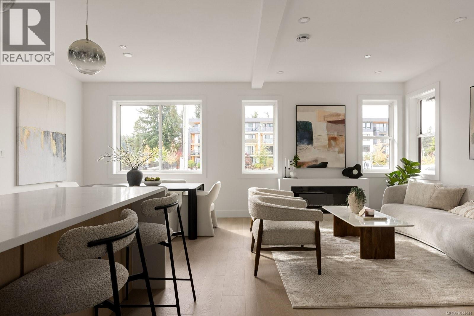
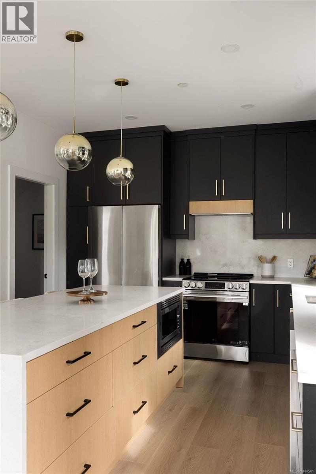
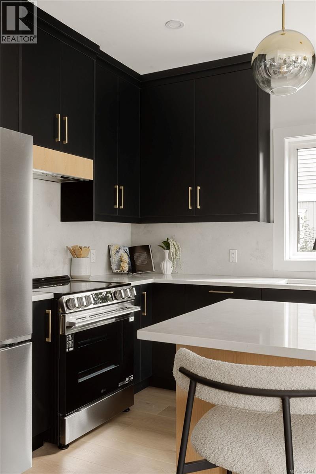
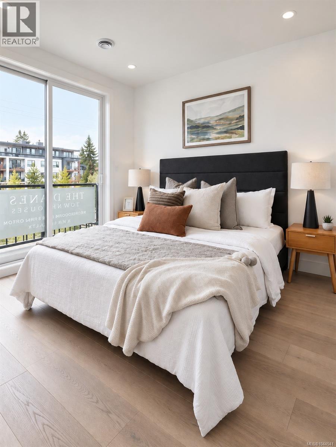
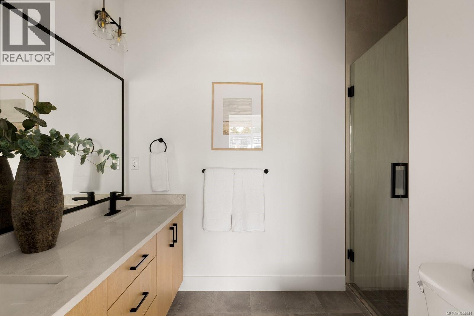
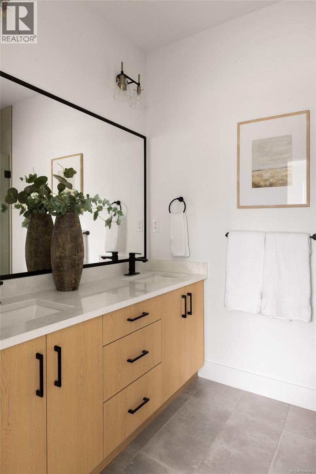
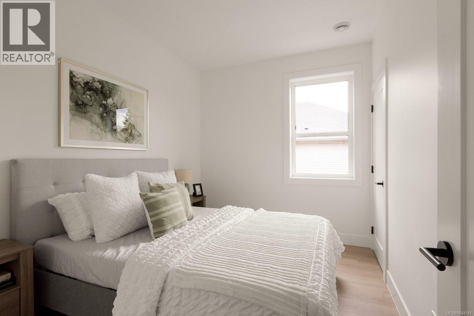
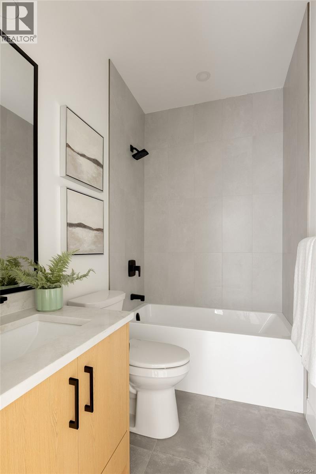
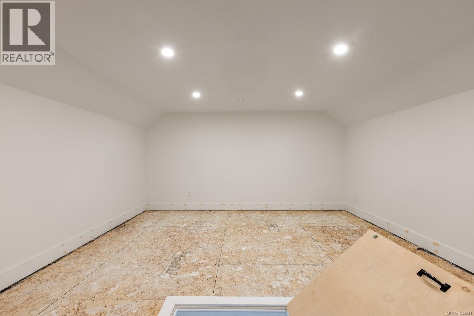
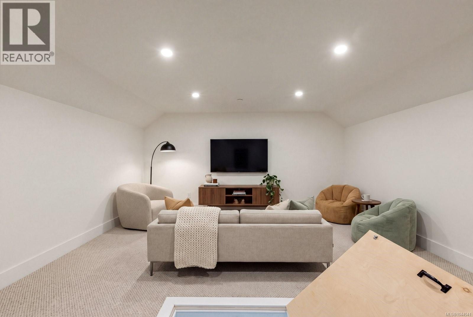
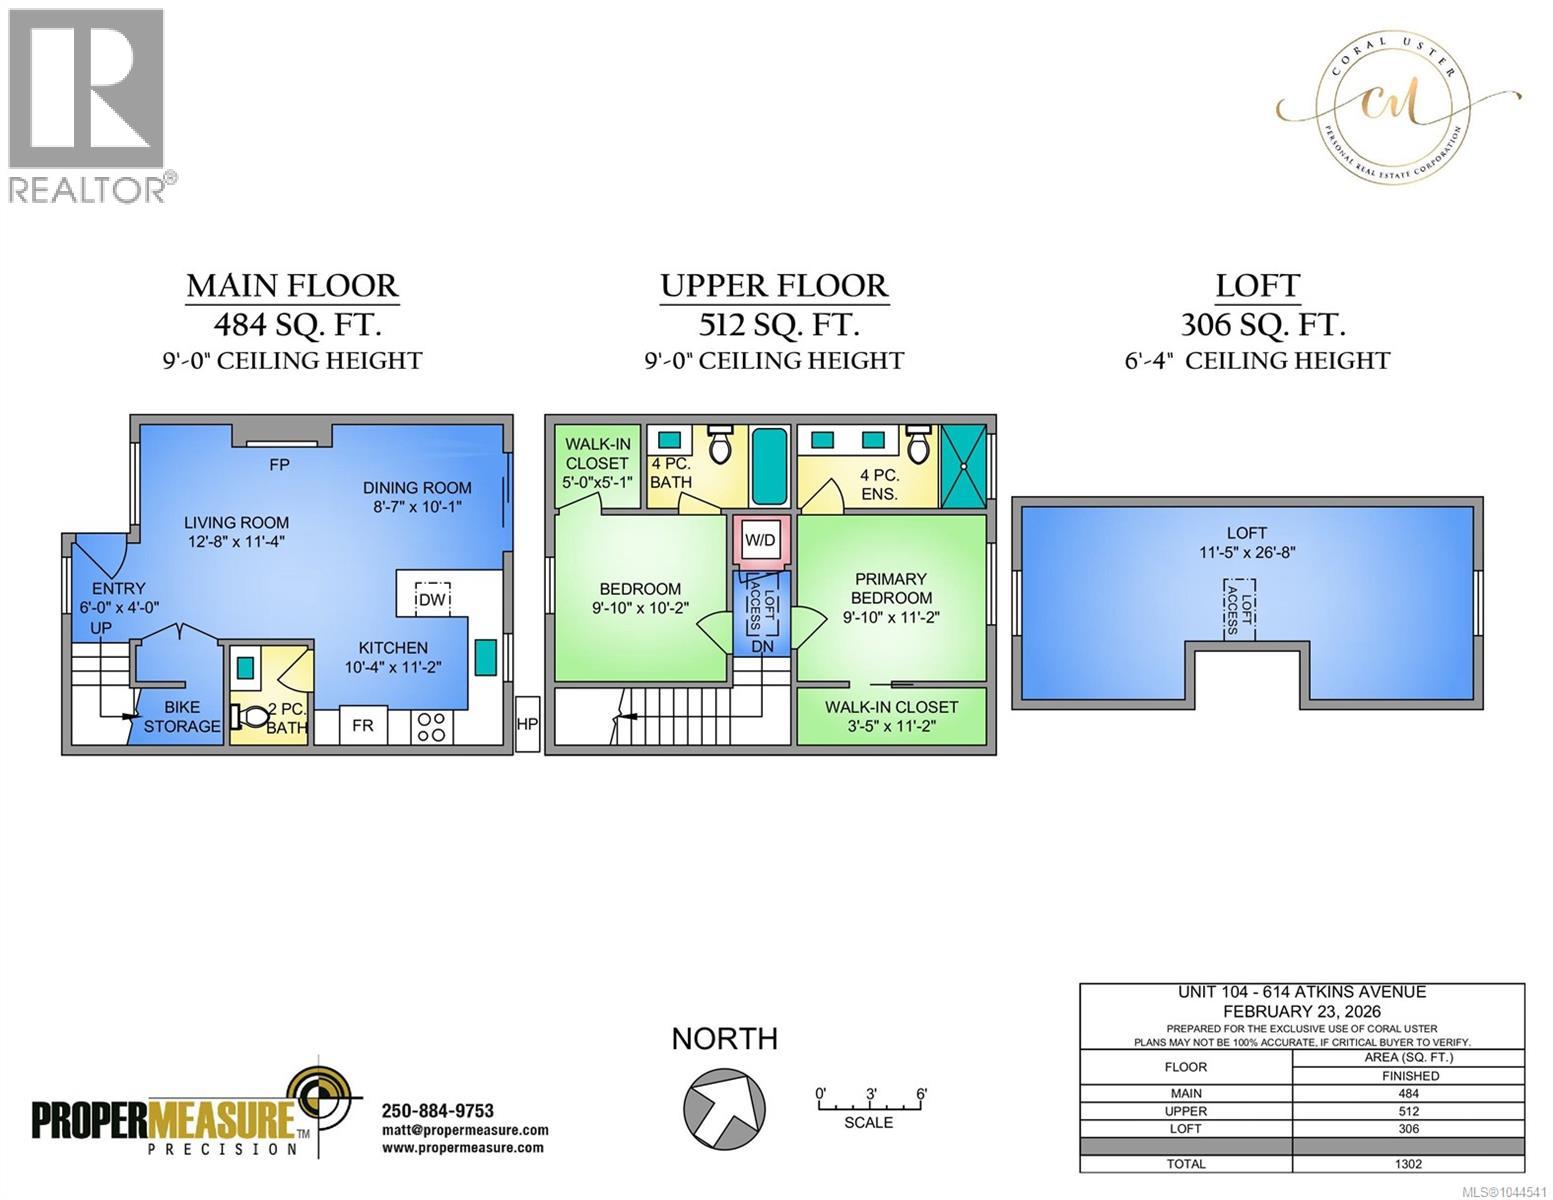
$235.65 MonthlyWelcome to The Daniels, a Scandinavian West Coast-style townhome offering two bedrooms, each with its own private ensuite, plus a convenient powder room on the main level. The open-concept floor plan is enhanced by oversized windows that fill the home with natural light. The well-appointed kitchen features quartz countertops and flows seamlessly into the dining and living areas, complete with an electric fireplace. Quartz countertops continue throughout the bathrooms, while the primary ensuite offers heated tile floors. Built-in closet organizers provide exceptional functionality, and loft storage offers valuable space for seasonal items. A heat pump ensures efficient year-round comfort. Perfectly positioned directly across from the E&N Rail Trail, you're just moments from shopping, restaurants, parks, and everyday amenities. Secure bike storage and ample street parking add everyday convenience. Offering the privacy of your own walk-up entrance and the feel of a townhome at a condo-level price point, this is an exceptional opportunity for first-time buyers, professionals, or investors seeking style, value, and low-maintenance living. (id:44393)
| MLS® Number | 1044541 |
| Property Type | Single Family |
| Neigbourhood | Mill Hill |
| Community Features | Pets Allowed, Family Oriented |
| Features | Other |
| Bathroom Total | 3 |
| Bedrooms Total | 2 |
| Appliances | Range, Dishwasher, Dryer, Freezer, Microwave, Oven - Built-in, Range - Electric, Refrigerator, Washer |
| Constructed Date | 2026 |
| Cooling Type | Air Conditioned, Fully Air Conditioned |
| Fire Protection | Fire Alarm System, Sprinkler System-fire |
| Fireplace Present | Yes |
| Fireplace Total | 1 |
| Heating Fuel | Other |
| Heating Type | Heat Pump |
| Size Interior | 1,302 Ft2 |
| Type | Row / Townhouse |
| None | |
| Street |
| Access Type | Road Access |
| Acreage | No |
| Zoning Type | Residential |
| Level | Type | Length | Width | Dimensions |
|---|---|---|---|---|
| Second Level | Ensuite | 4-Piece | ||
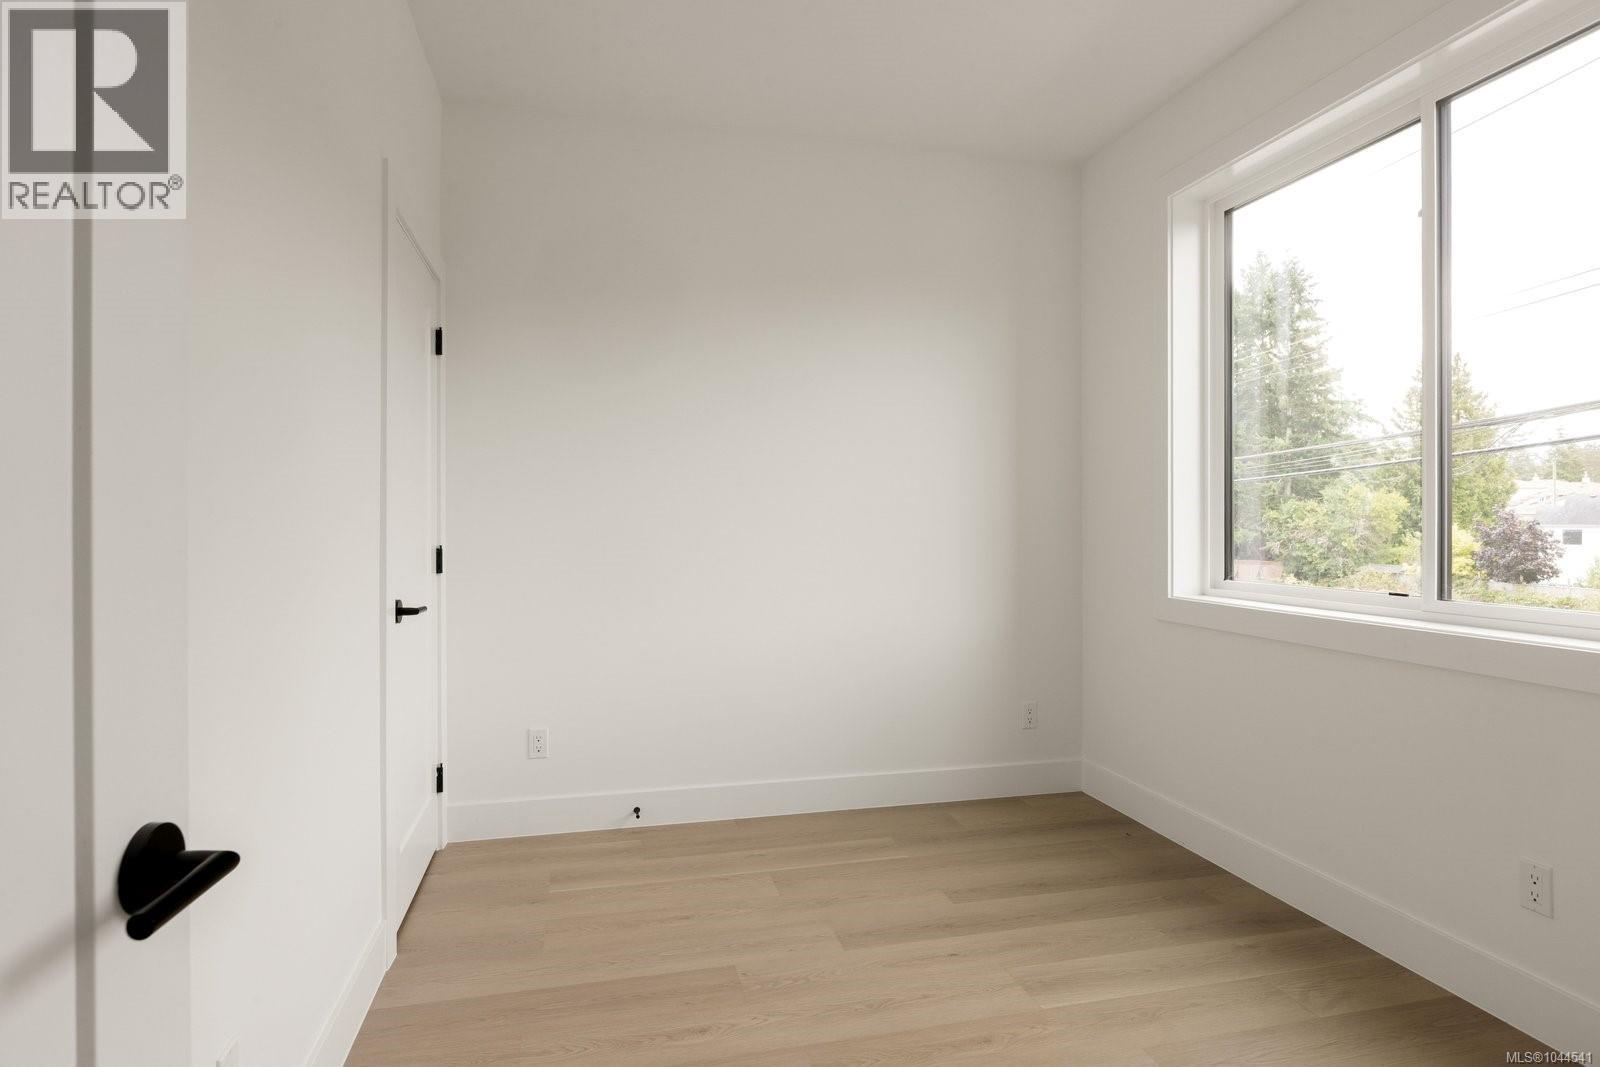
| Second Level | Bedroom | 9'10 x 10'2 | ||
| Second Level | Ensuite | 4-Piece | ||
| Second Level | Primary Bedroom | 9'10 x 11'2 | ||
| Third Level | Loft | 11'5 x 26'8 | ||
| Main Level | Bathroom | 2-Piece | ||
| Main Level | Dining Room | 8'7 x 10'1 | ||
| Main Level | Kitchen | 10'4 x 11'2 | ||
| Main Level | Living Room | 12'8 x 11'4 | ||
| Main Level | Entrance | 6'0 x 4'0 |
https://www.realtor.ca/real-estate/30131597/104-614-atkins-ave-langford-mill-hill
Contact us for more information
Coral Uster
Personal Real Estate Corporation

(604) 620-6788
(604) 620-7970
Hannah Hayworth
(604) 620-6788
(604) 620-7970

The trademarks REALTOR®, REALTORS®, and the REALTOR® logo are controlled by The Canadian Real Estate Association (CREA) and identify real estate professionals who are members of CREA. The trademarks MLS®, Multiple Listing Service® and the associated logos are owned by The Canadian Real Estate Association (CREA) and identify the quality of services provided by real estate professionals who are members of CREA. The trademark DDF® is owned by The Canadian Real Estate Association (CREA) and identifies CREA's Data Distribution Facility (DDF®)