Maintenance,
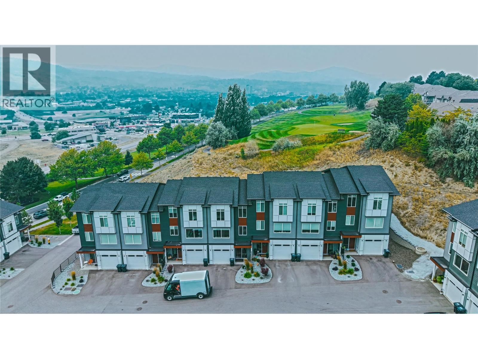
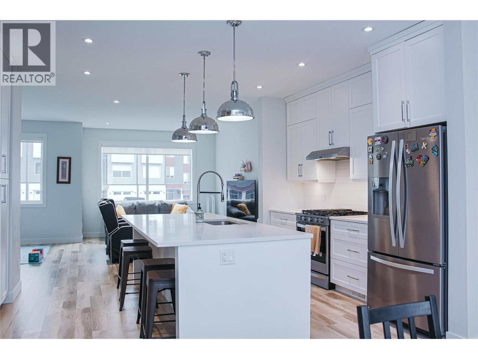
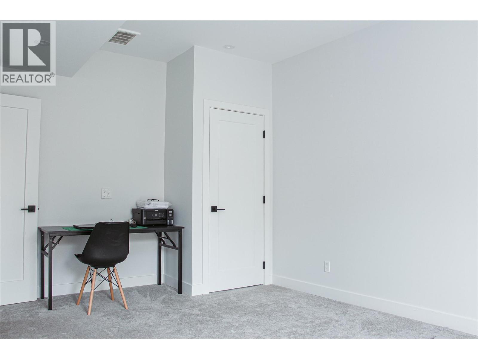
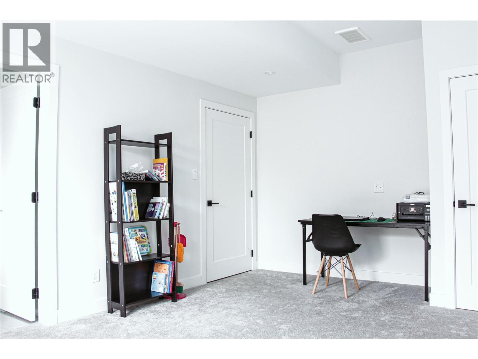
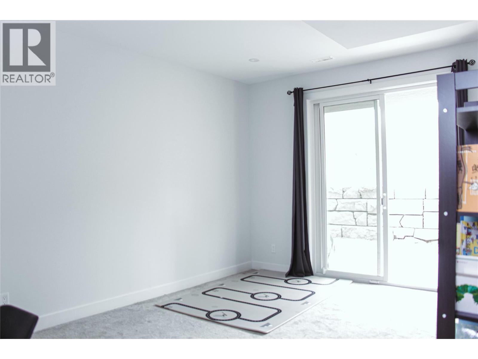
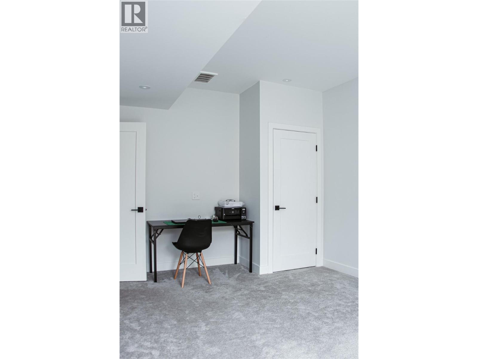
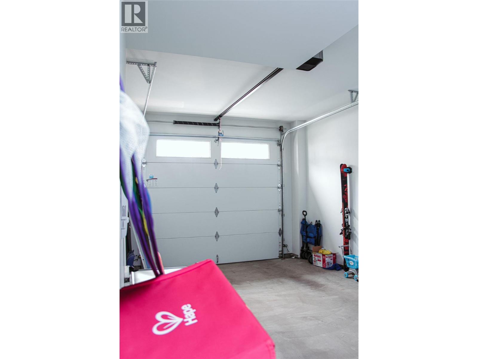
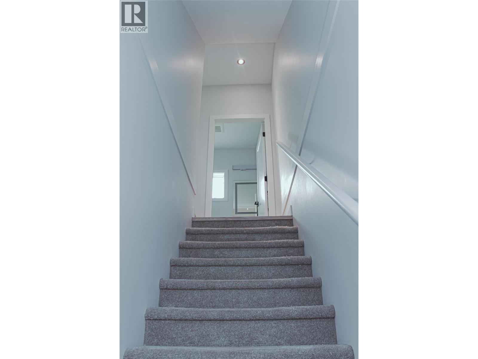
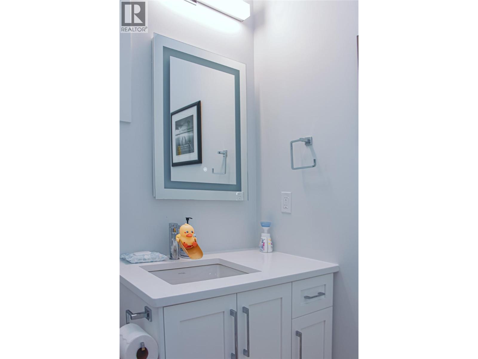
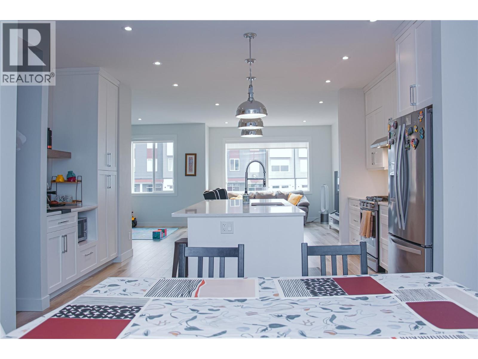
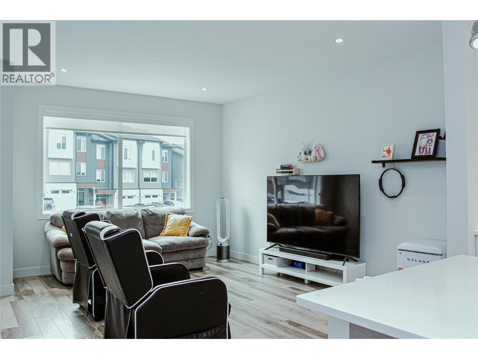
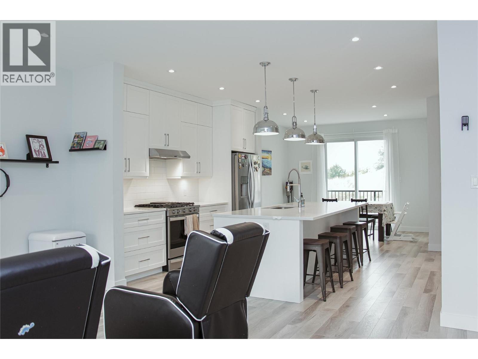
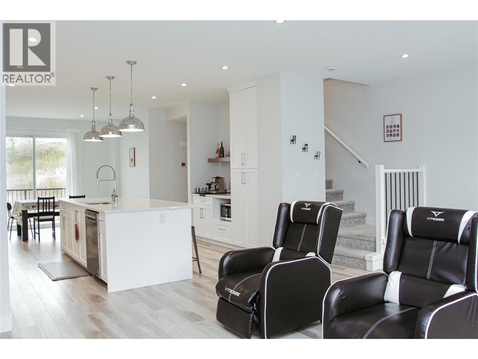
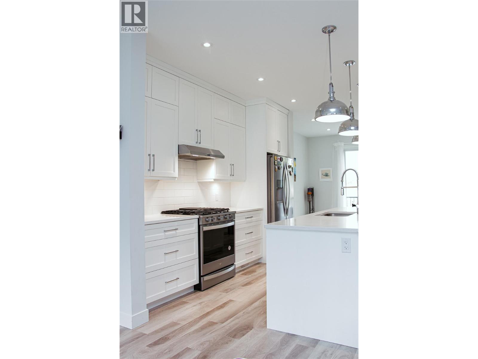
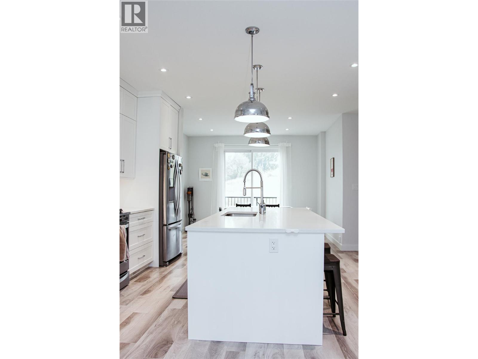
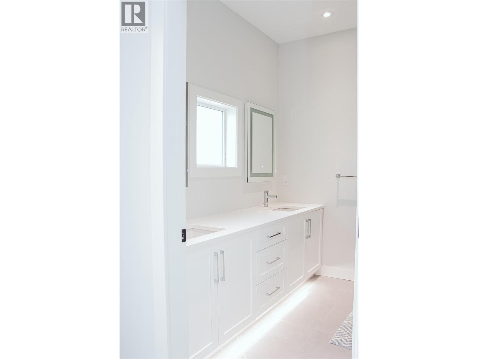
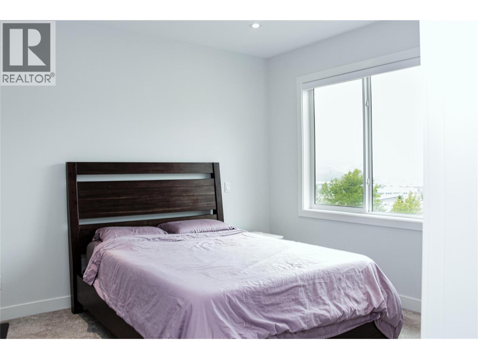
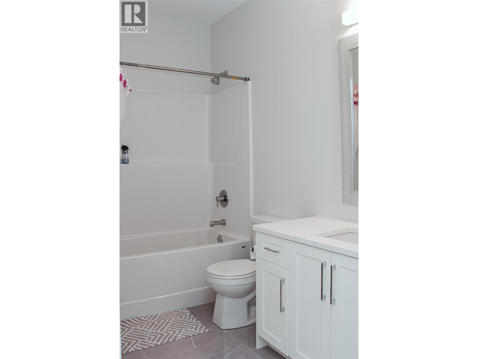
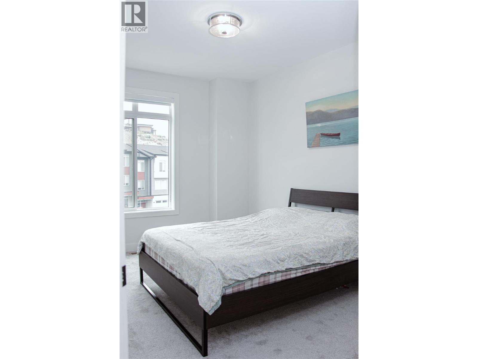
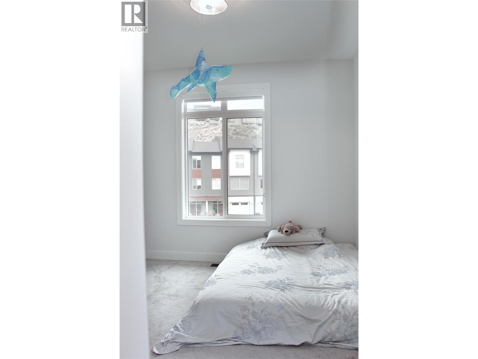
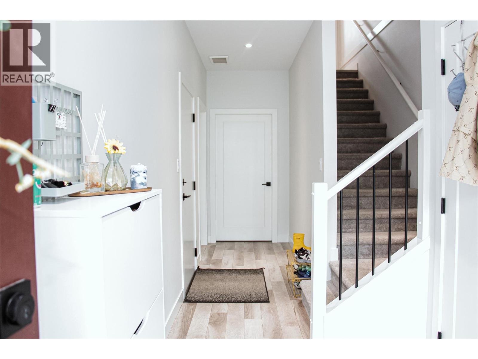
$334.68 MonthlyWelcome to 104 River Gate Drive, perfectly designed for modern living and situated at the entrance to the award-winning Sun Rivers community. This stylish three-level townhome features 4 bedrooms, 4 bathrooms, and a single-car garage with a ground-level entry. The lower floor is wonderfully versatile, offering a full bedroom paired with its own dedicated bathroom with a private access to the backyard—ideal for a private guest suite, older teen, or home office space. On the main floor, enjoy a spacious open-concept layout featuring a bright living area, quartz-appointed kitchen designed for entertaining, and direct access to an outdoor area complete with a barbecue hookup. The top level houses three additional bedrooms, including a primary retreat complete with an expansive walk-in closet and a luxurious 4-piece ensuite. Finishing off the upper floor is another full bathroom and convenient top-floor laundry. Enjoy a low-maintenance, resort-style lifestyle just minutes from the Bighorn Golf & Country Club, Mason’s Kitchen, Sun Rivers Commons, and nearby shopping at Chief Louis Crossing. (id:44393)
| MLS® Number | 10395753 |
| Property Type | Single Family |
| Neigbourhood | Sun Rivers |
| Community Name | River Gate |
| Amenities Near By | Golf Nearby, Shopping |
| Parking Space Total | 1 |
| Bathroom Total | 4 |
| Bedrooms Total | 4 |
| Appliances | Range, Refrigerator, Dishwasher, Washer & Dryer |
| Constructed Date | 2021 |
| Construction Style Attachment | Attached |
| Flooring Type | Mixed Flooring |
| Half Bath Total | 1 |
| Heating Type | Forced Air, Geothermal |
| Roof Material | Asphalt Shingle |
| Roof Style | Unknown |
| Stories Total | 3 |
| Size Interior | 1,935 Ft2 |
| Type | Row / Townhouse |
| Utility Water | Community Water User's Utility |
| Additional Parking | |
| Attached Garage | 1 |
| Access Type | Easy Access, Highway Access |
| Acreage | No |
| Land Amenities | Golf Nearby, Shopping |
| Landscape Features | Landscaped |
| Sewer | Municipal Sewage System |
| Size Total Text | Under 1 Acre |
| Level | Type | Length | Width | Dimensions |
|---|---|---|---|---|
| Second Level | Bedroom | 10'0'' x 11'4'' | ||
| Second Level | Bedroom | 9'11'' x 10'5'' | ||
| Second Level | Primary Bedroom | 12'2'' x 11'8'' | ||
| Second Level | 4pc Ensuite Bath | Measurements not available | ||
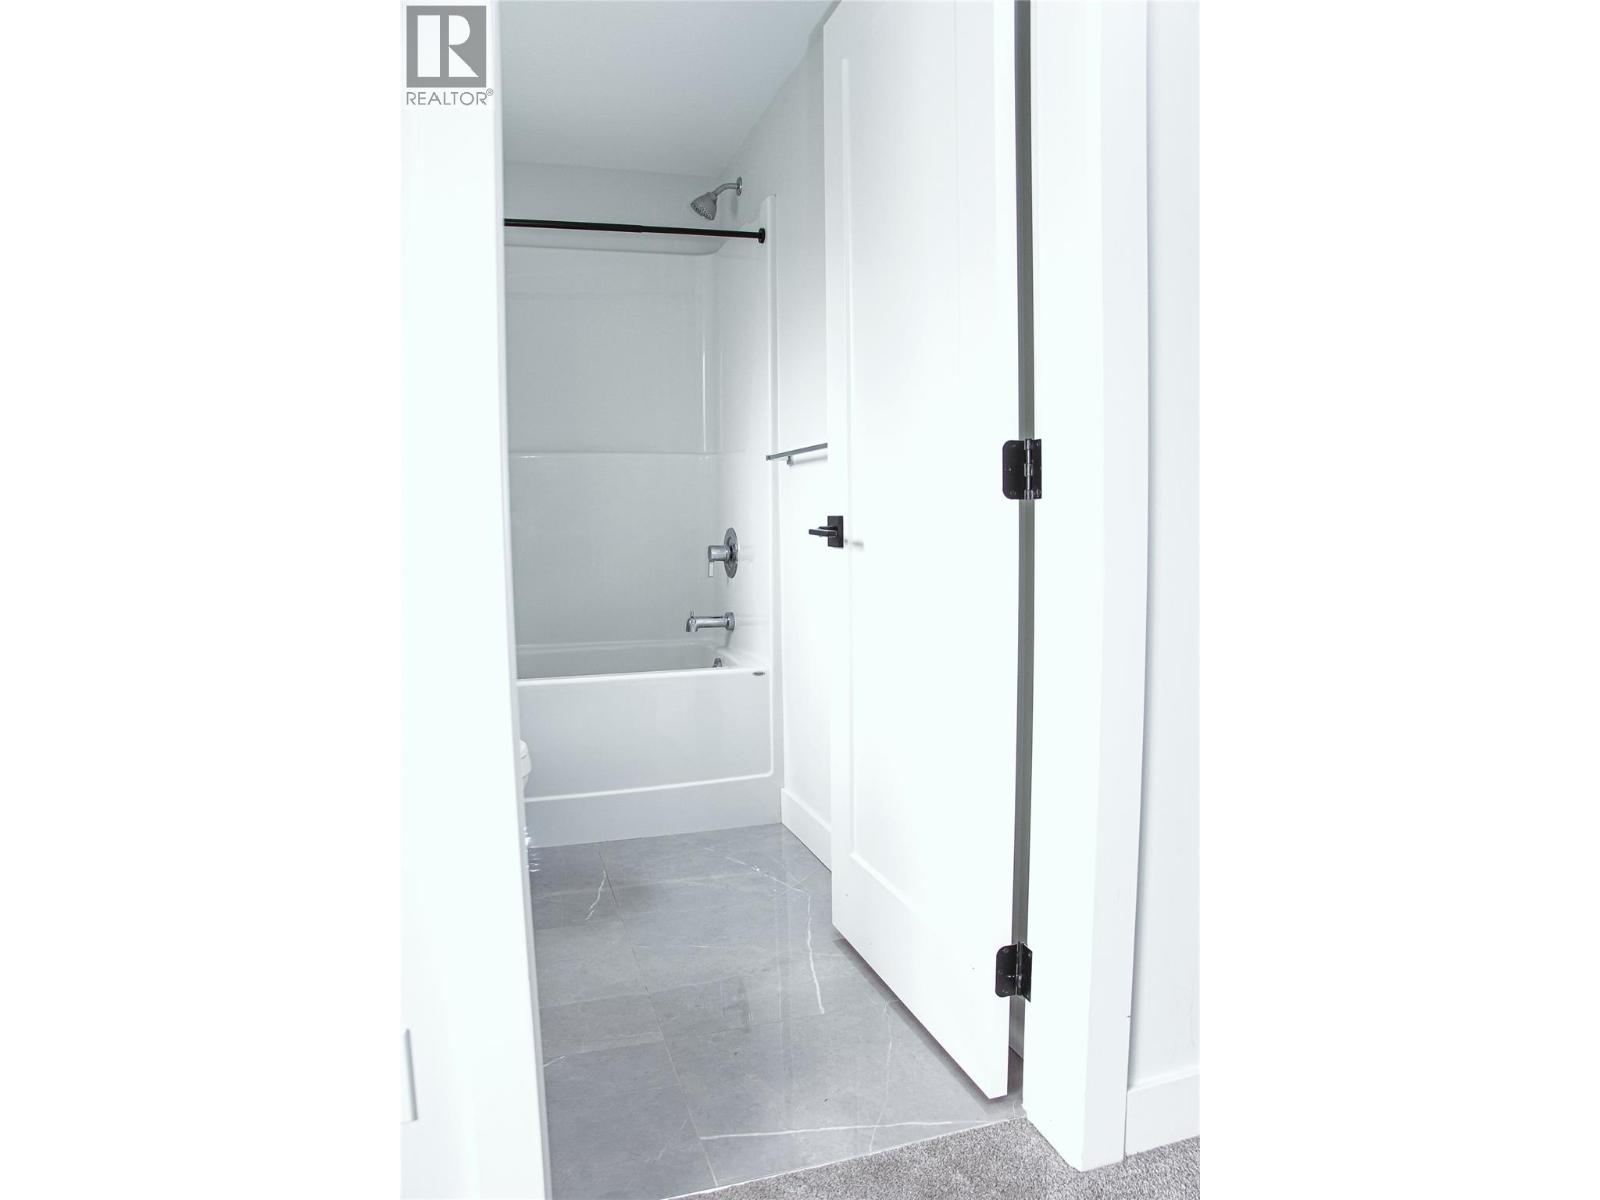
| Second Level | 4pc Bathroom | Measurements not available | ||
| Basement | Bedroom | 11'8'' x 15'10'' | ||
| Basement | Utility Room | 7'10'' x 4'3'' | ||
| Basement | 4pc Bathroom | Measurements not available | ||
| Main Level | Dining Room | 13'10'' x 10'0'' | ||
| Main Level | Kitchen | 14'0'' x 12'0'' | ||
| Main Level | Living Room | 11'8'' x 14'9'' | ||
| Main Level | Office | 8'8'' x 8'10'' | ||
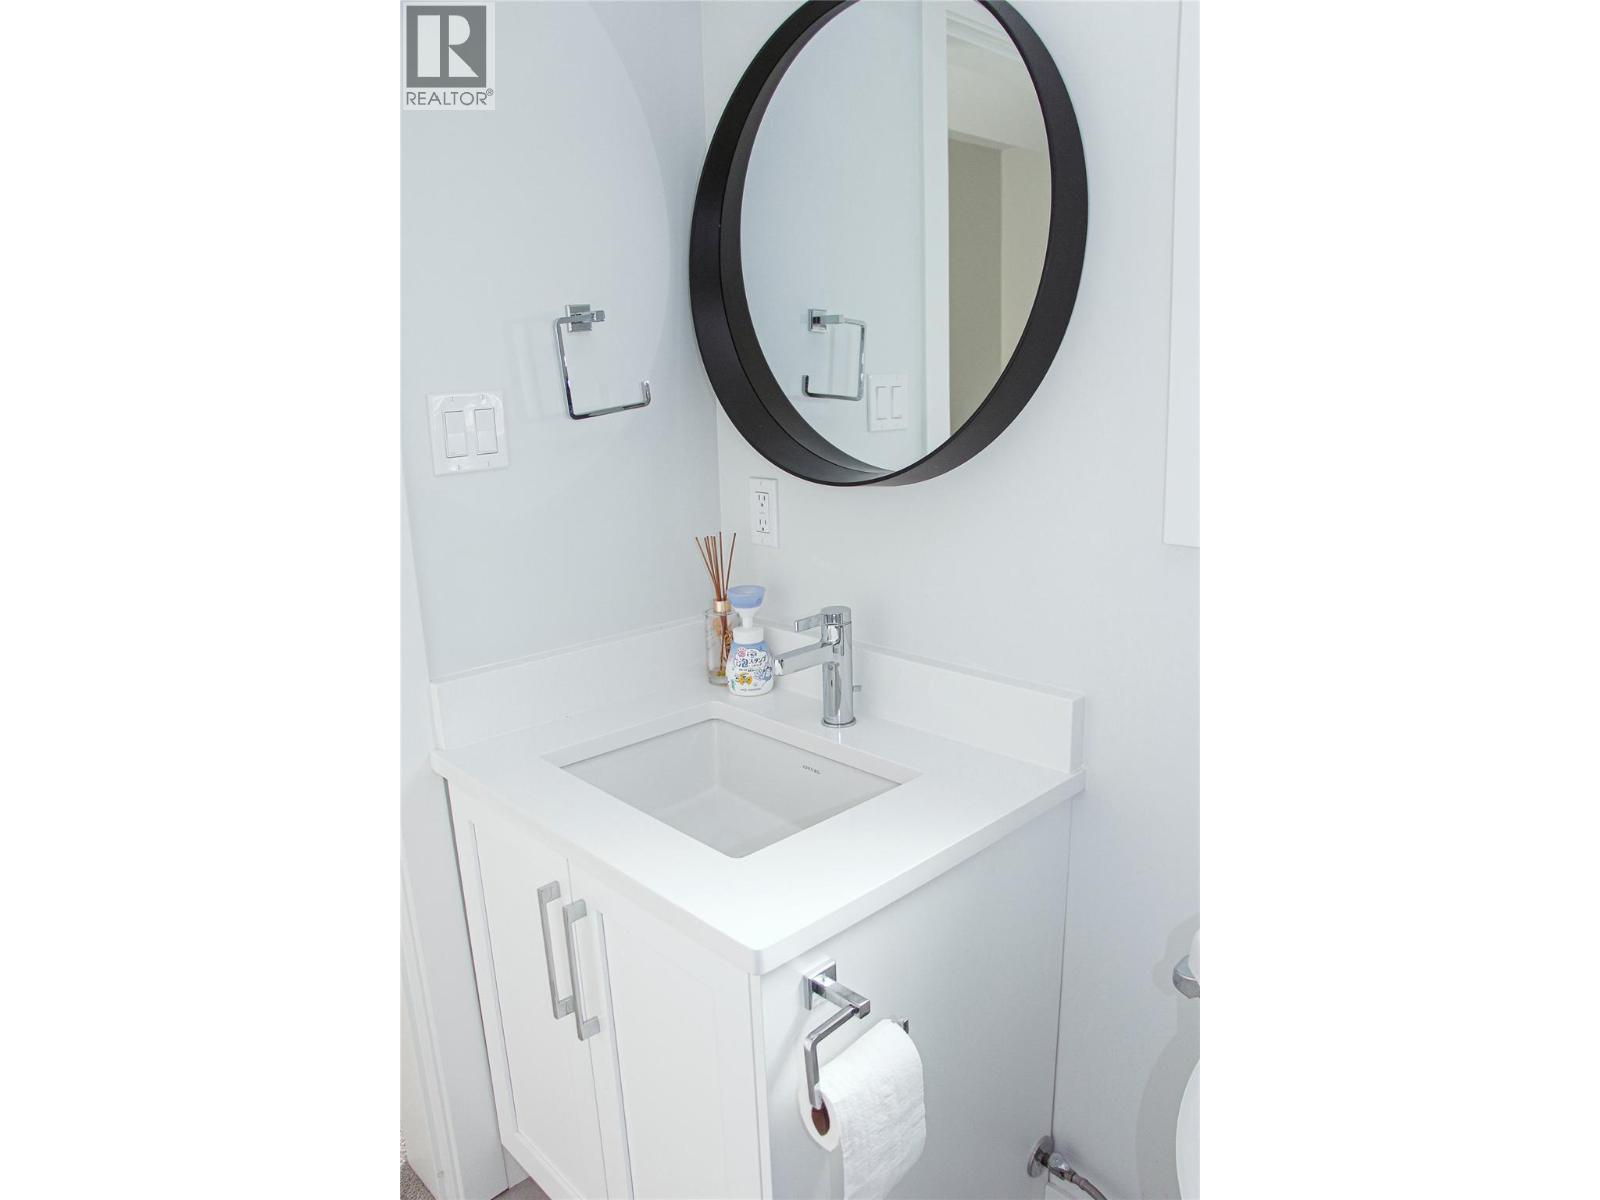
| Main Level | 2pc Bathroom | Measurements not available |
https://www.realtor.ca/real-estate/30082099/104-river-gate-drive-kamloops-sun-rivers
Contact us for more information
Shambhu Chitharanjan

(250) 377-3030
thebchomes.com/
Hudson Purba
(250) 377-3030
thebchomes.com/

The trademarks REALTOR®, REALTORS®, and the REALTOR® logo are controlled by The Canadian Real Estate Association (CREA) and identify real estate professionals who are members of CREA. The trademarks MLS®, Multiple Listing Service® and the associated logos are owned by The Canadian Real Estate Association (CREA) and identify the quality of services provided by real estate professionals who are members of CREA. The trademark DDF® is owned by The Canadian Real Estate Association (CREA) and identifies CREA's Data Distribution Facility (DDF®)