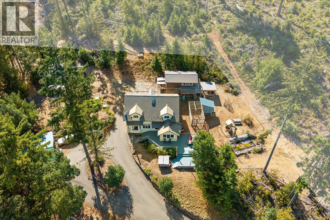
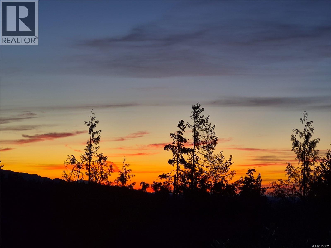
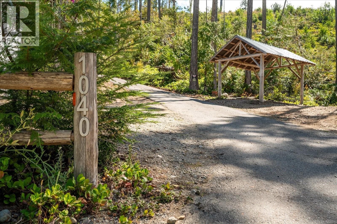
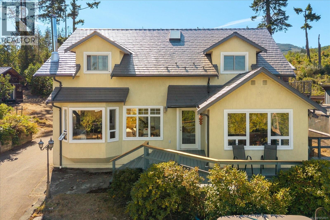
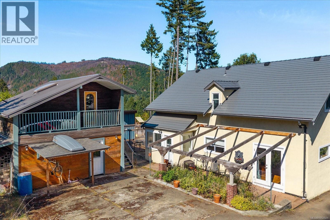
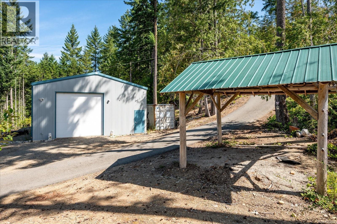
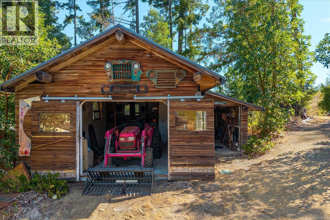
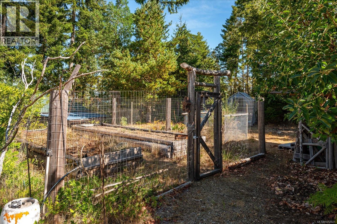
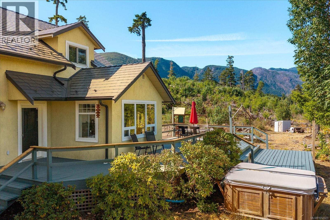
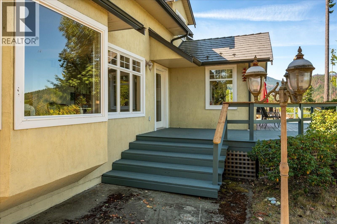
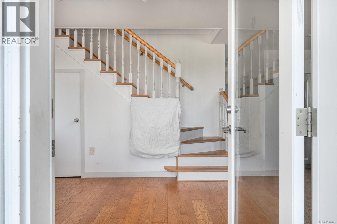
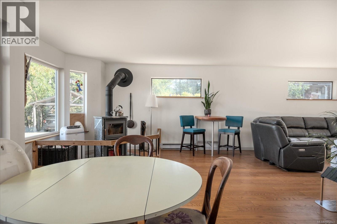
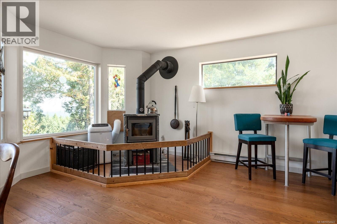
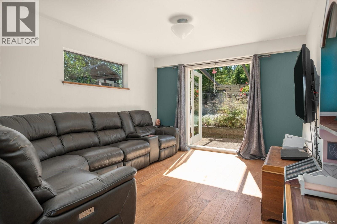
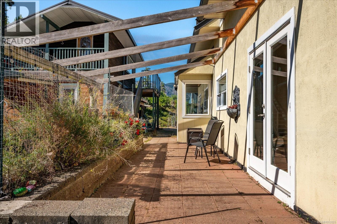
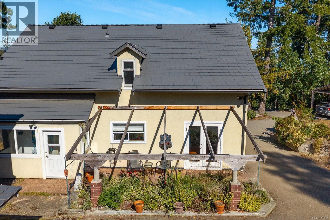
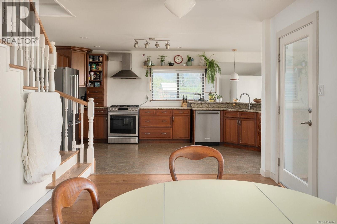
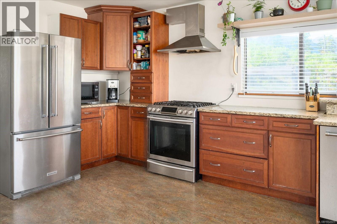
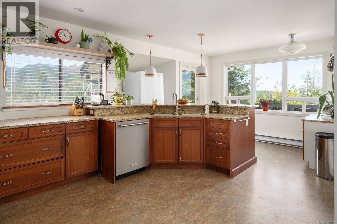
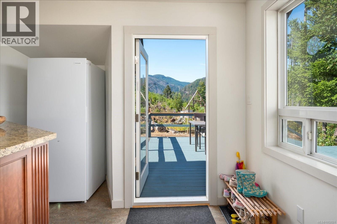
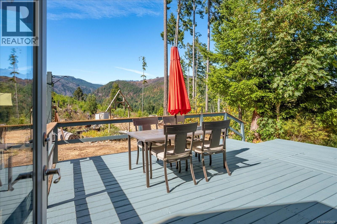
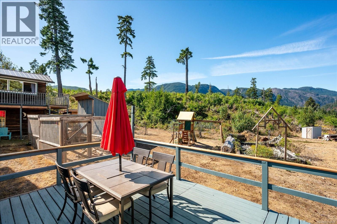
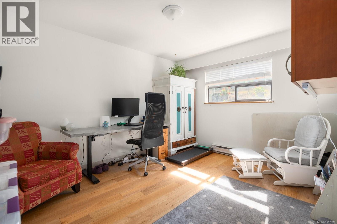
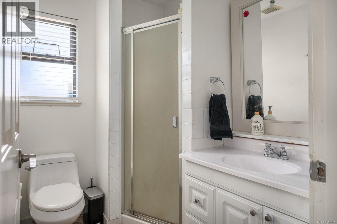
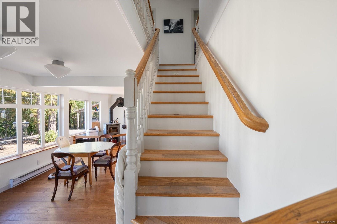
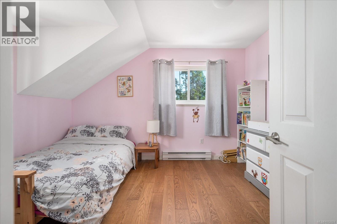
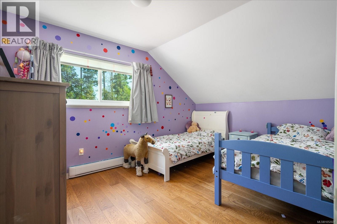
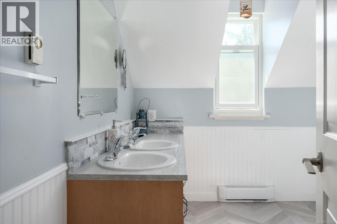
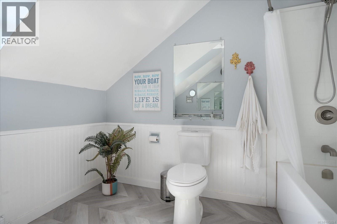
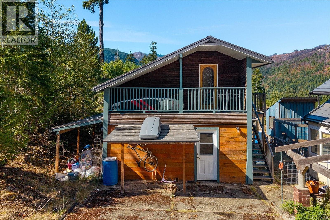
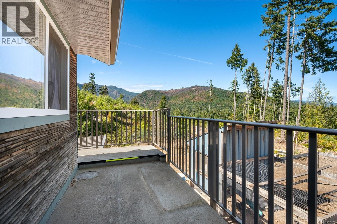
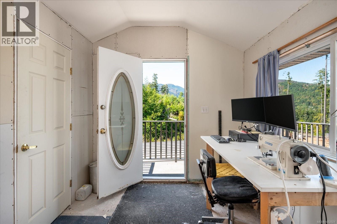
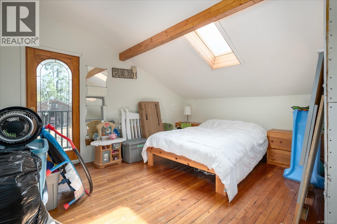
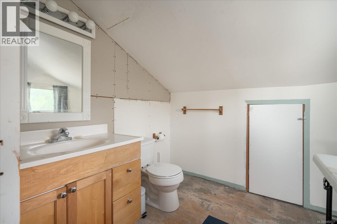
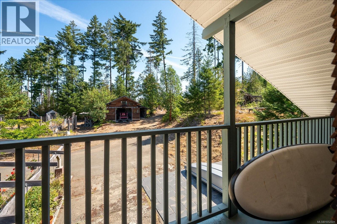
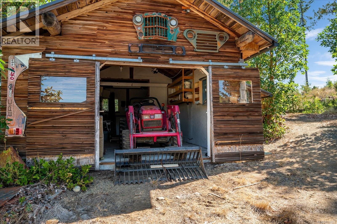
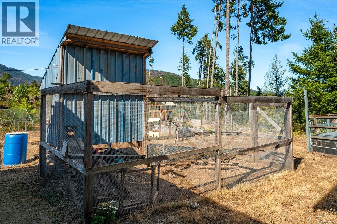
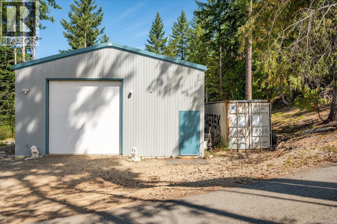
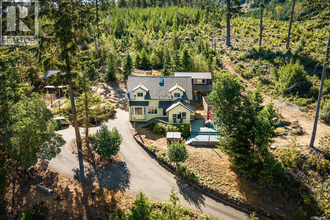
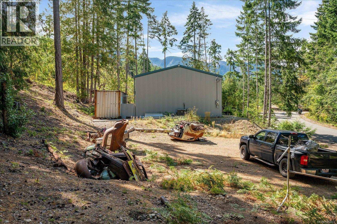
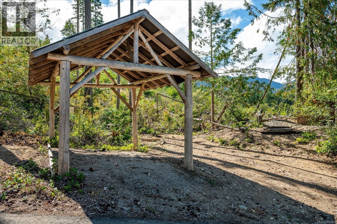
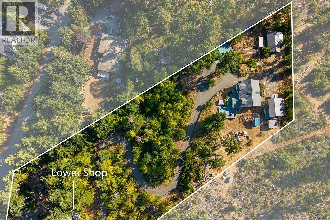
Discover your own private hilltop retreat on 2.7 acres, where sweeping panoramic views, spectacular sunsets, and peaceful surroundings create an exceptional acreage lifestyle. Just 15 minutes from downtown Qualicum Beach, this property offers privacy and room to breathe, with convenient access to Cameron Lake, Parksville, and Port Alberni. The approximately 2,100 sq. ft. home features 4 bedrooms or 3 bedroom plus den, 2 bathrooms, and a bright, spacious kitchen with generous counter space. Engineered hardwood flooring, an energy-efficient soapstone-clad woodstove, an aluminum shingle roof, and extensive storage add comfort and practicality. Zoning allows for two homes, offering potential for future expansion. A detached carriage house requires some finishing but offers additional accommodation potential, with generous storage below. An extensive collection of outbuildings includes a garage/workshop, two carports, a woodshed, a chicken coop, bunker and an impressive 30' x 40' commercial shop. A rare opportunity to enjoy privacy, versatility, incredible views, and room to live, work, create, or expand — all within short drive to town. This is a truly special acreage offering a lifestyle that is increasingly hard to find. (id:44393)
| MLS® Number | 1052021 |
| Property Type | Single Family |
| Neigbourhood | Qualicum Beach |
| Features | Acreage, Central Location, Hillside, Private Setting, Wooded Area, Other, Marine Oriented |
| Parking Space Total | 10 |
| Plan | Vip33338 |
| Structure | Shed, Workshop |
| View Type | Mountain View, Ocean View, Valley View |
| Bathroom Total | 3 |
| Bedrooms Total | 5 |
| Appliances | Dishwasher, Dryer, Range - Gas, Refrigerator, Washer |
| Constructed Date | 1991 |
| Cooling Type | None |
| Fireplace Present | Yes |
| Fireplace Total | 1 |
| Heating Fuel | Electric, Wood |
| Heating Type | Baseboard Heaters, Radiant/infra-red Heat |
| Size Interior | 2,146 Ft2 |
| Type | House |
| Carport | |
| Detached Garage | |
| Garage | |
| Open | |
| Other | |
| R V |
| Acreage | Yes |
| Size Irregular | 2.7 |
| Size Total | 2.7 Ac |
| Size Total Text | 2.7 Ac |
| Zoning Description | R-2.13 |
| Zoning Type | Residential |
| Level | Type | Length | Width | Dimensions |
|---|---|---|---|---|
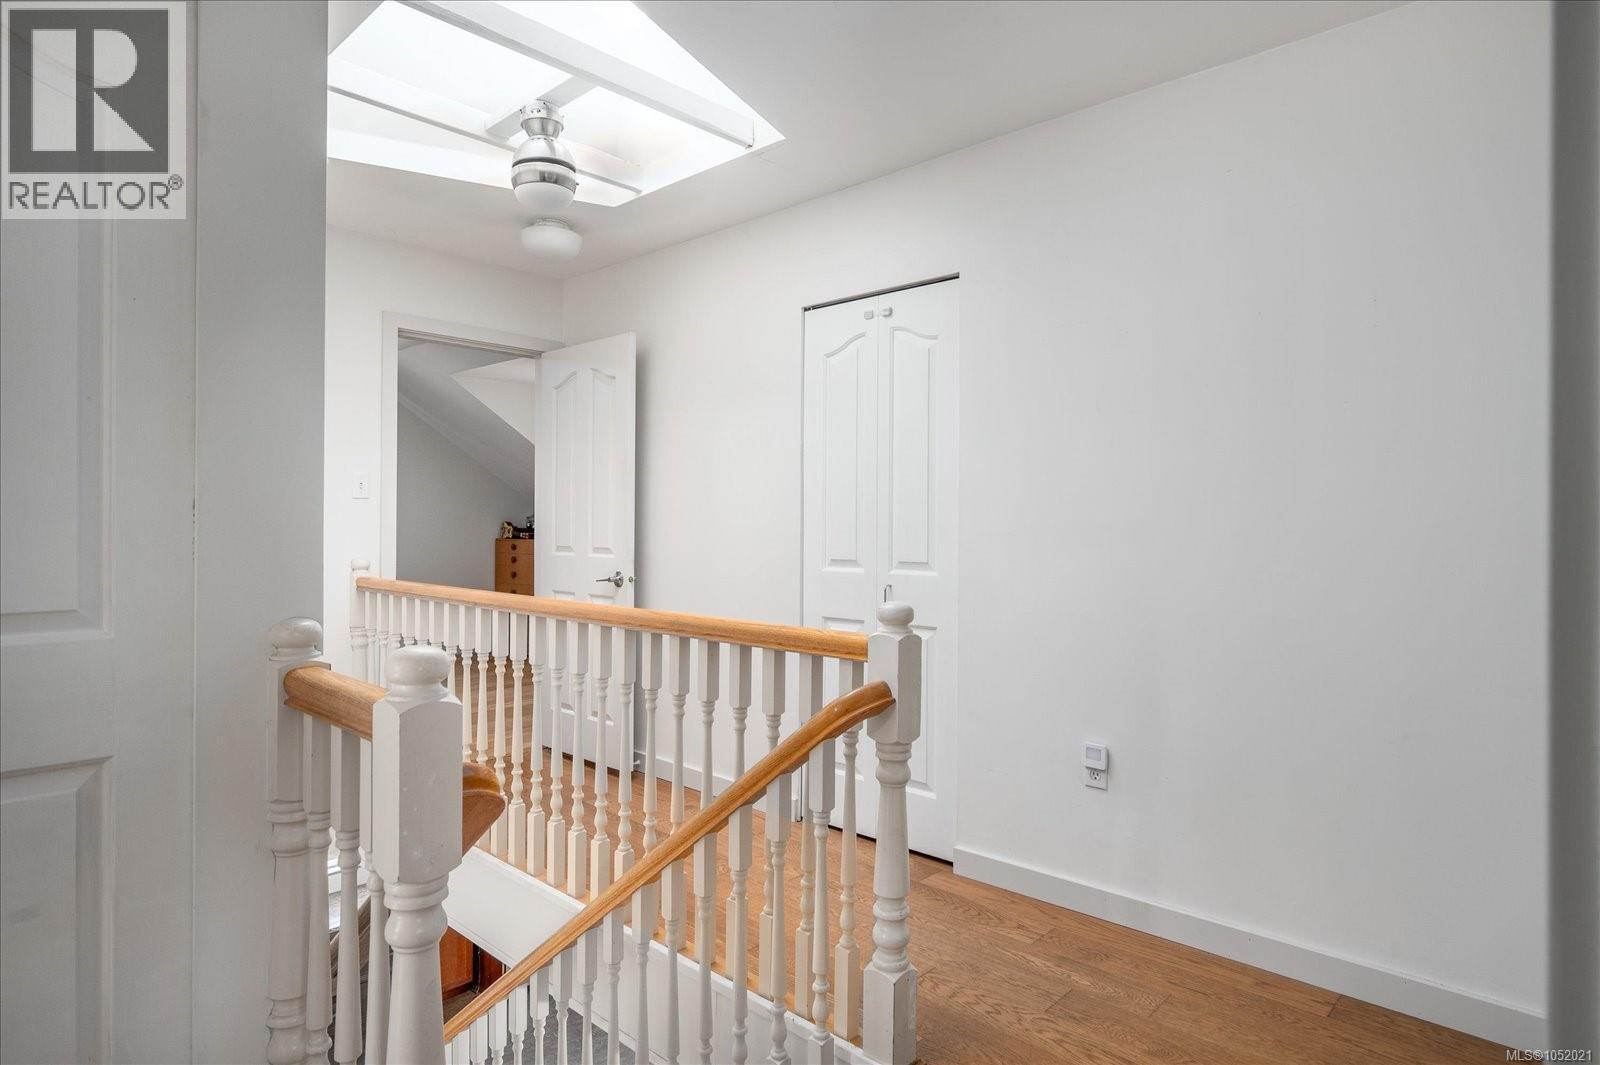
| Second Level | Bathroom | 4-Piece | ||
| Second Level | Bedroom | 12 ft | 12 ft x Measurements not available | |
| Second Level | Bedroom | 9'11 x 12'1 | ||
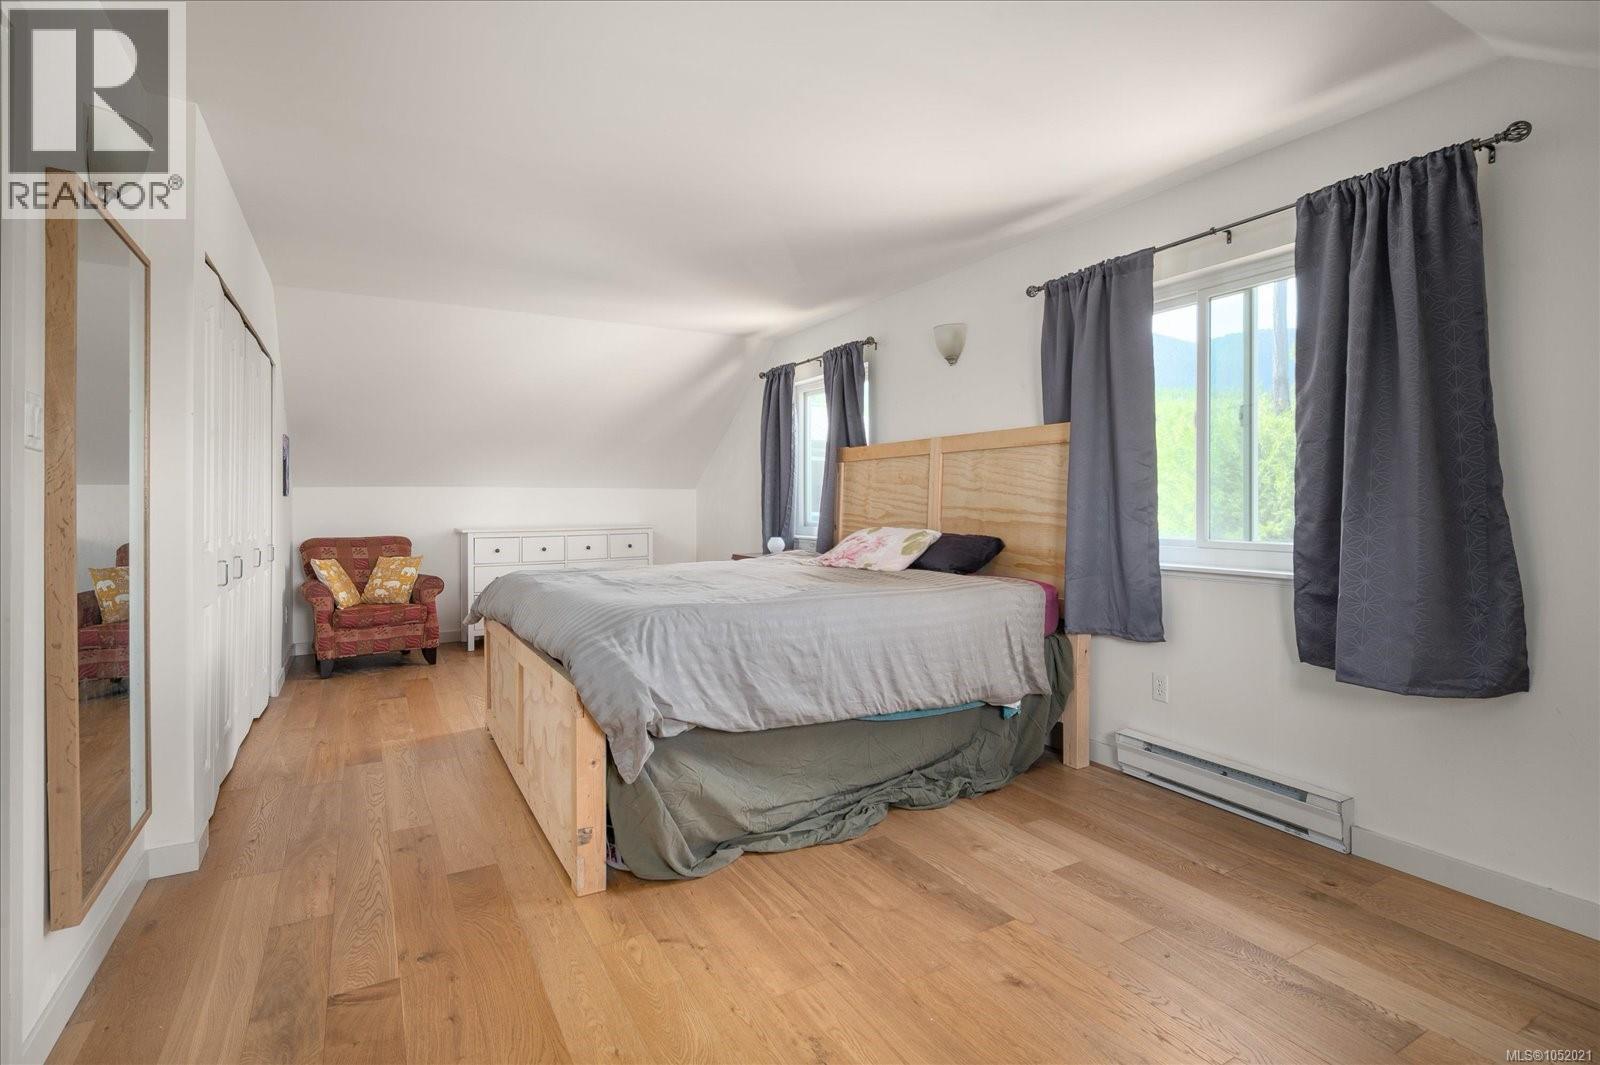
| Second Level | Primary Bedroom | 13'3 x 24'10 | ||
| Main Level | Mud Room | 3'8 x 11'4 | ||
| Main Level | Bathroom | 3-Piece | ||
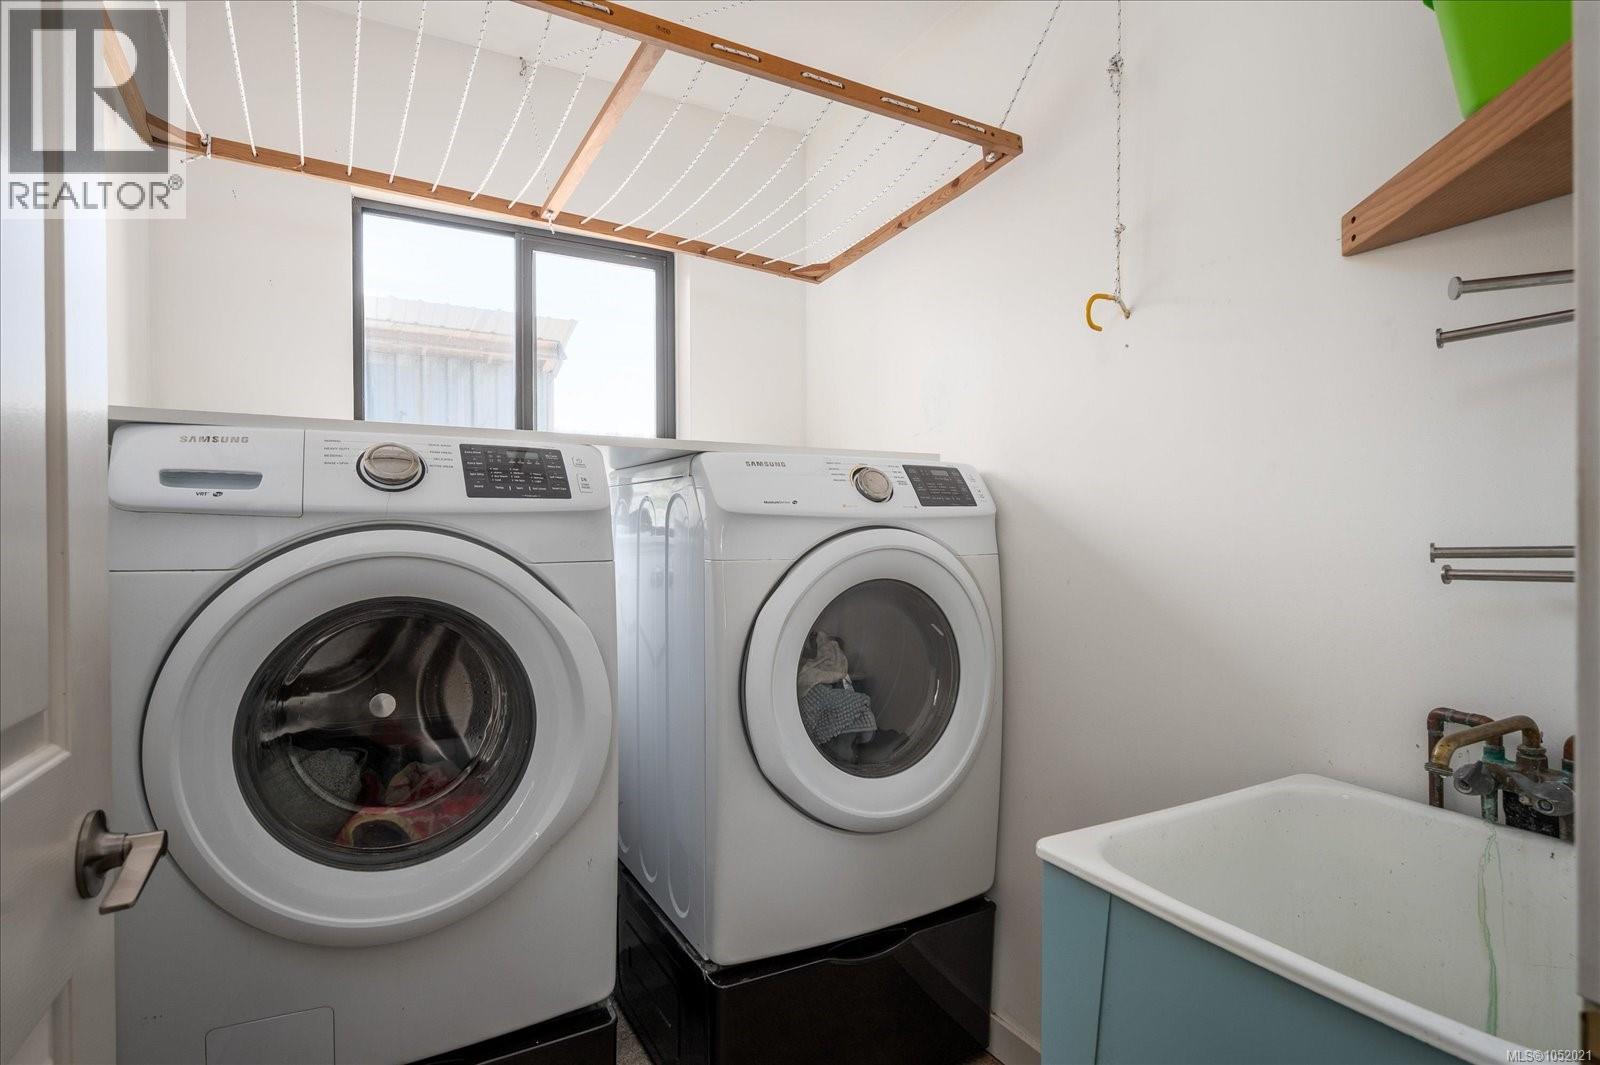
| Main Level | Laundry Room | 5'5 x 6'11 | ||
| Main Level | Bedroom | 12'7 x 12'10 | ||
| Main Level | Kitchen | 14 ft | Measurements not available x 14 ft | |
| Main Level | Dining Room | 12'9 x 13'3 | ||
| Main Level | Living Room | 27'11 x 11'2 | ||
| Other | Storage | 9'5 x 5'9 | ||
| Auxiliary Building | Other | 29 ft | 39 ft | 29 ft x 39 ft |
| Auxiliary Building | Bathroom | 2-Piece | ||
| Auxiliary Building | Living Room | 8'2 x 8'5 | ||
| Auxiliary Building | Bedroom | 15 ft | Measurements not available x 15 ft |
https://www.realtor.ca/real-estate/30388668/1040-koen-rd-qualicum-beach-qualicum-beach
Contact us for more information
Denise Dumbrell

(250) 248-1071
(888) 243-1071
(250) 248-1172
www.remax-first-bc.ca/
Jim Johnson
Personal Real Estate Corporation
(250) 756-2112
(250) 756-9144
www.suttonnanaimo.com/

The trademarks REALTOR®, REALTORS®, and the REALTOR® logo are controlled by The Canadian Real Estate Association (CREA) and identify real estate professionals who are members of CREA. The trademarks MLS®, Multiple Listing Service® and the associated logos are owned by The Canadian Real Estate Association (CREA) and identify the quality of services provided by real estate professionals who are members of CREA. The trademark DDF® is owned by The Canadian Real Estate Association (CREA) and identifies CREA's Data Distribution Facility (DDF®)