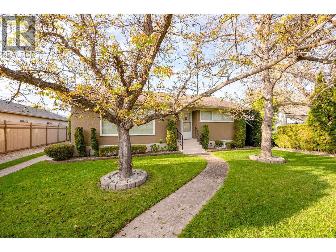
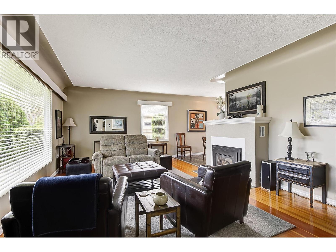
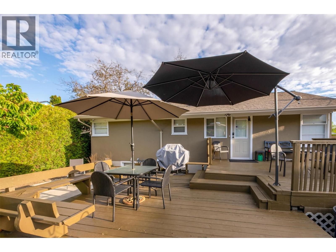
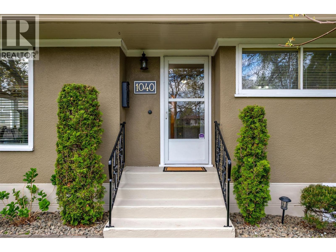
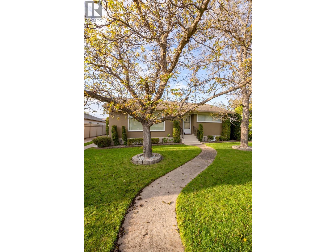
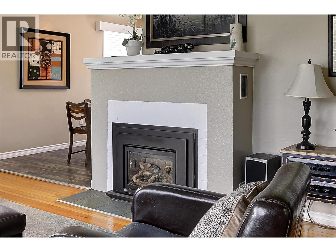
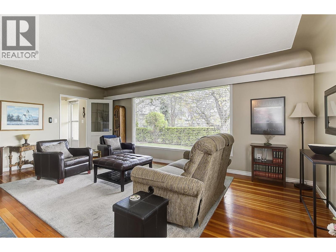
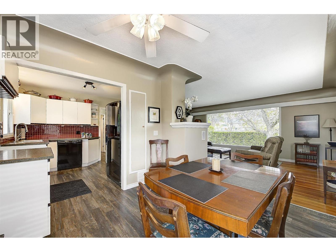
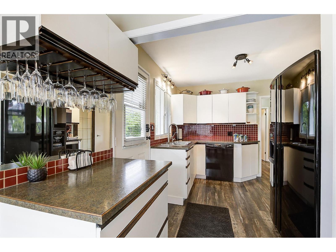
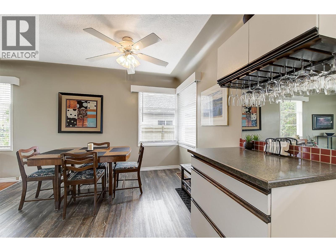
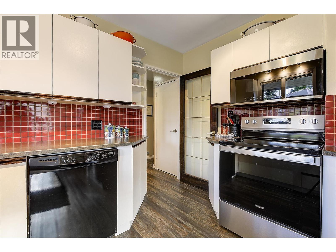
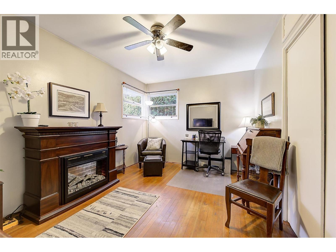
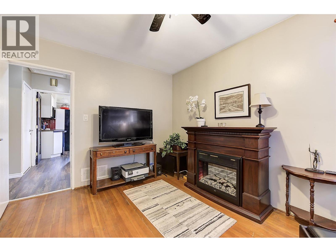
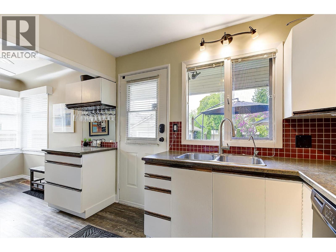
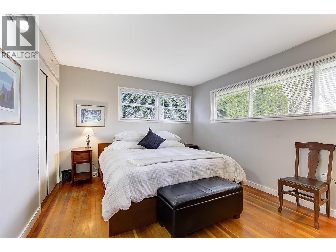
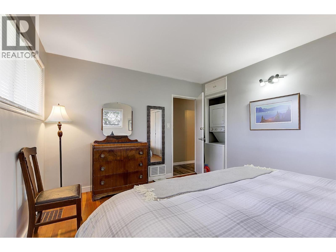
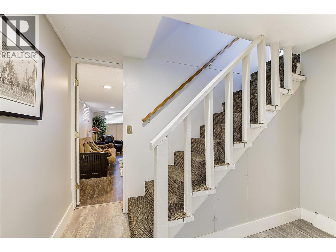
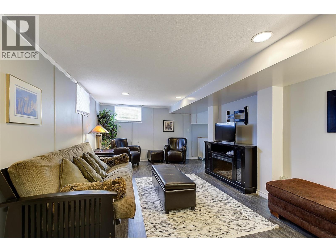
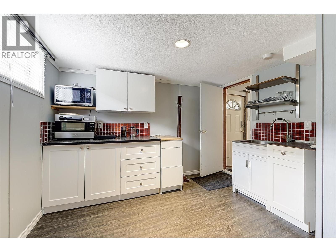
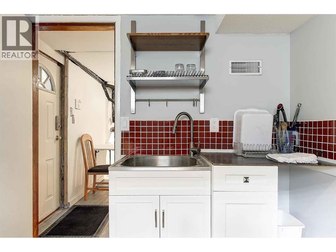
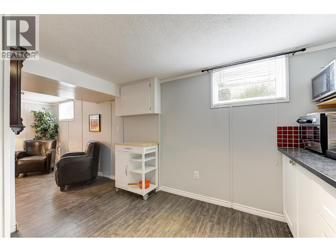
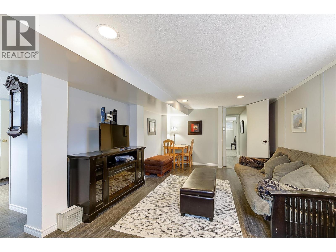
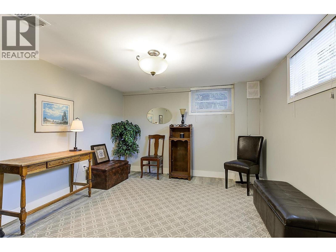
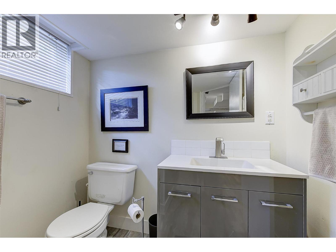
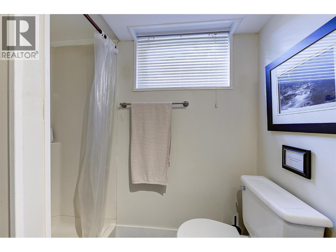
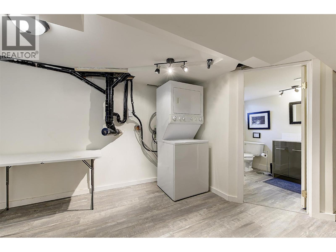
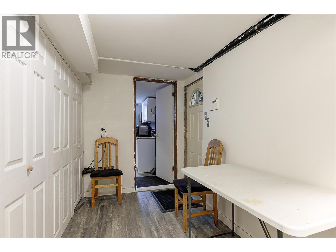
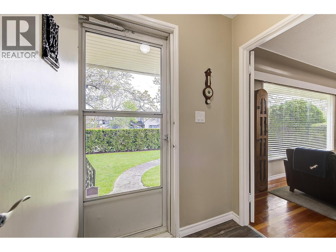
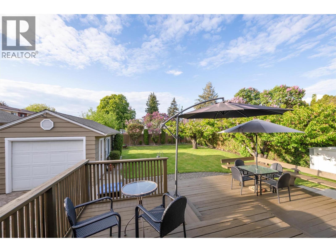
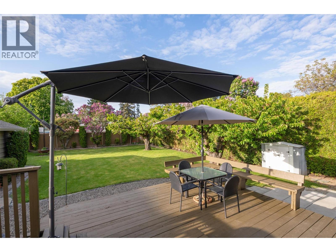
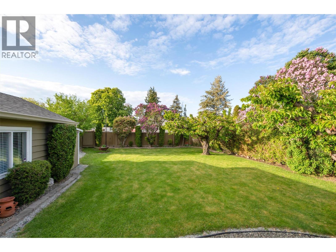
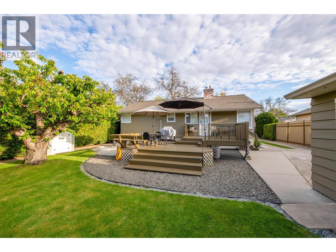
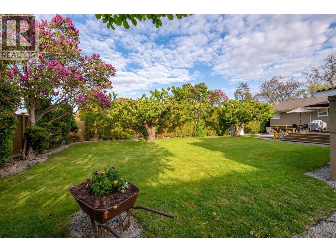
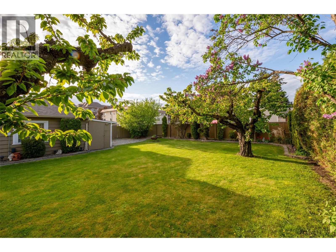
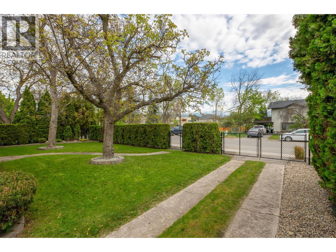
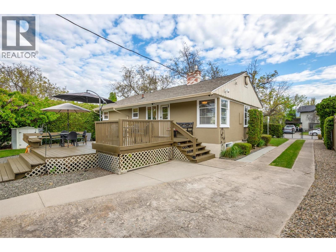
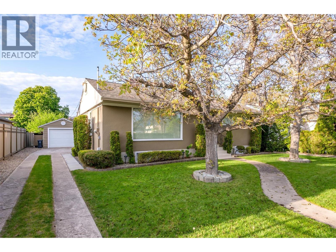
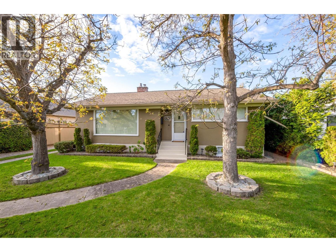
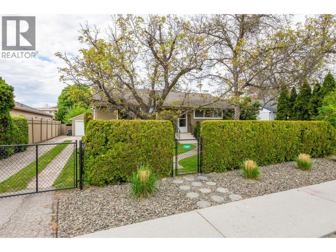
This beautifully updated 3 bedroom, 2 bathroom home, offers the perfect blend of character, comfort and modern upgrades within inner-city living. This property is zoned MF1, providing substantial redevelopment flexibility. Centrally located within a block of Capri Centre Mall, and walking distance to downtown amenities, parks and the lake, offering a vibrant Okanagan Lifestyle. Recent upgrades include a high-efficiency gas furnace, exterior sewer and water lines, upgraded interior plumbing (from galvanized piping), refurbished chimney, new front gate, and underground irrigation system. Security-conscious buyers will appreciate the alarm system complete with cameras. The stand out feature of this property is a detached finished workshop/garage, perfect for mechanics, woodworkers, hobbyists, extra storage or potential studio space. Located in one of Kelowna’s most central and convenient locations, this extensively upgraded, well maintained property is a rare opportunity. (id:44393)
| MLS® Number | 10401223 |
| Property Type | Single Family |
| Neigbourhood | Kelowna South |
| Parking Space Total | 1 |
| Bathroom Total | 2 |
| Bedrooms Total | 3 |
| Architectural Style | Bungalow, Ranch |
| Constructed Date | 1949 |
| Construction Style Attachment | Detached |
| Cooling Type | Central Air Conditioning |
| Heating Type | Forced Air |
| Roof Material | Asphalt Shingle |
| Roof Style | Unknown |
| Stories Total | 1 |
| Size Interior | 1,925 Ft2 |
| Type | House |
| Utility Water | Municipal Water |
| Detached Garage | 1 |
| Street |
| Acreage | No |
| Sewer | Municipal Sewage System |
| Size Irregular | 0.19 |
| Size Total | 0.19 Ac|under 1 Acre |
| Size Total Text | 0.19 Ac|under 1 Acre |
| Level | Type | Length | Width | Dimensions |
|---|---|---|---|---|
| Basement | Utility Room | 4'8'' x 7'6'' | ||
| Basement | Storage | 6'11'' x 4'9'' | ||
| Basement | Kitchen | 10'8'' x 11'2'' | ||
| Basement | Family Room | 11'3'' x 18'11'' | ||
| Basement | Bedroom | 10'9'' x 12'8'' | ||
| Basement | 3pc Bathroom | 6'11'' x 7' | ||
| Main Level | Primary Bedroom | 11'2'' x 13'7'' | ||
| Main Level | Living Room | 14'6'' x 19'8'' | ||
| Main Level | Kitchen | 9'8'' x 9'10'' | ||
| Main Level | Dining Room | 9'8'' x 10'0'' | ||
| Main Level | Bedroom | 9'10'' x 12'11'' | ||
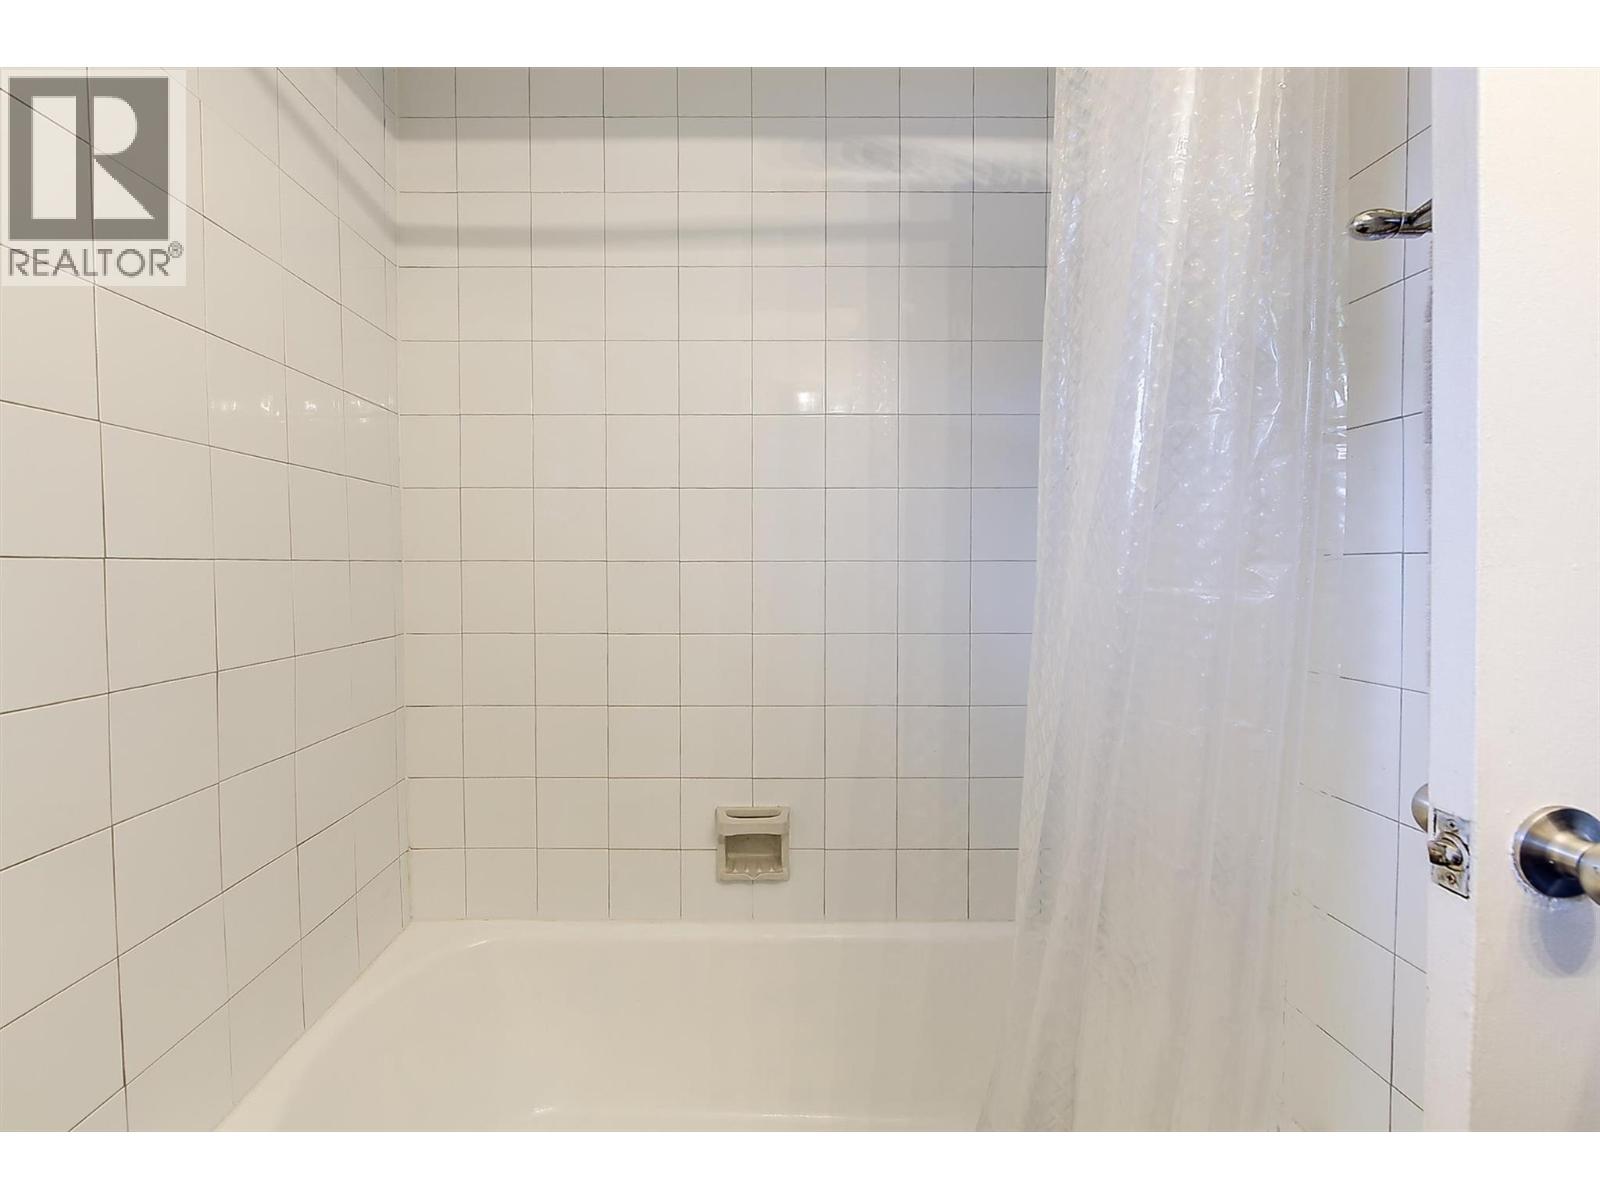
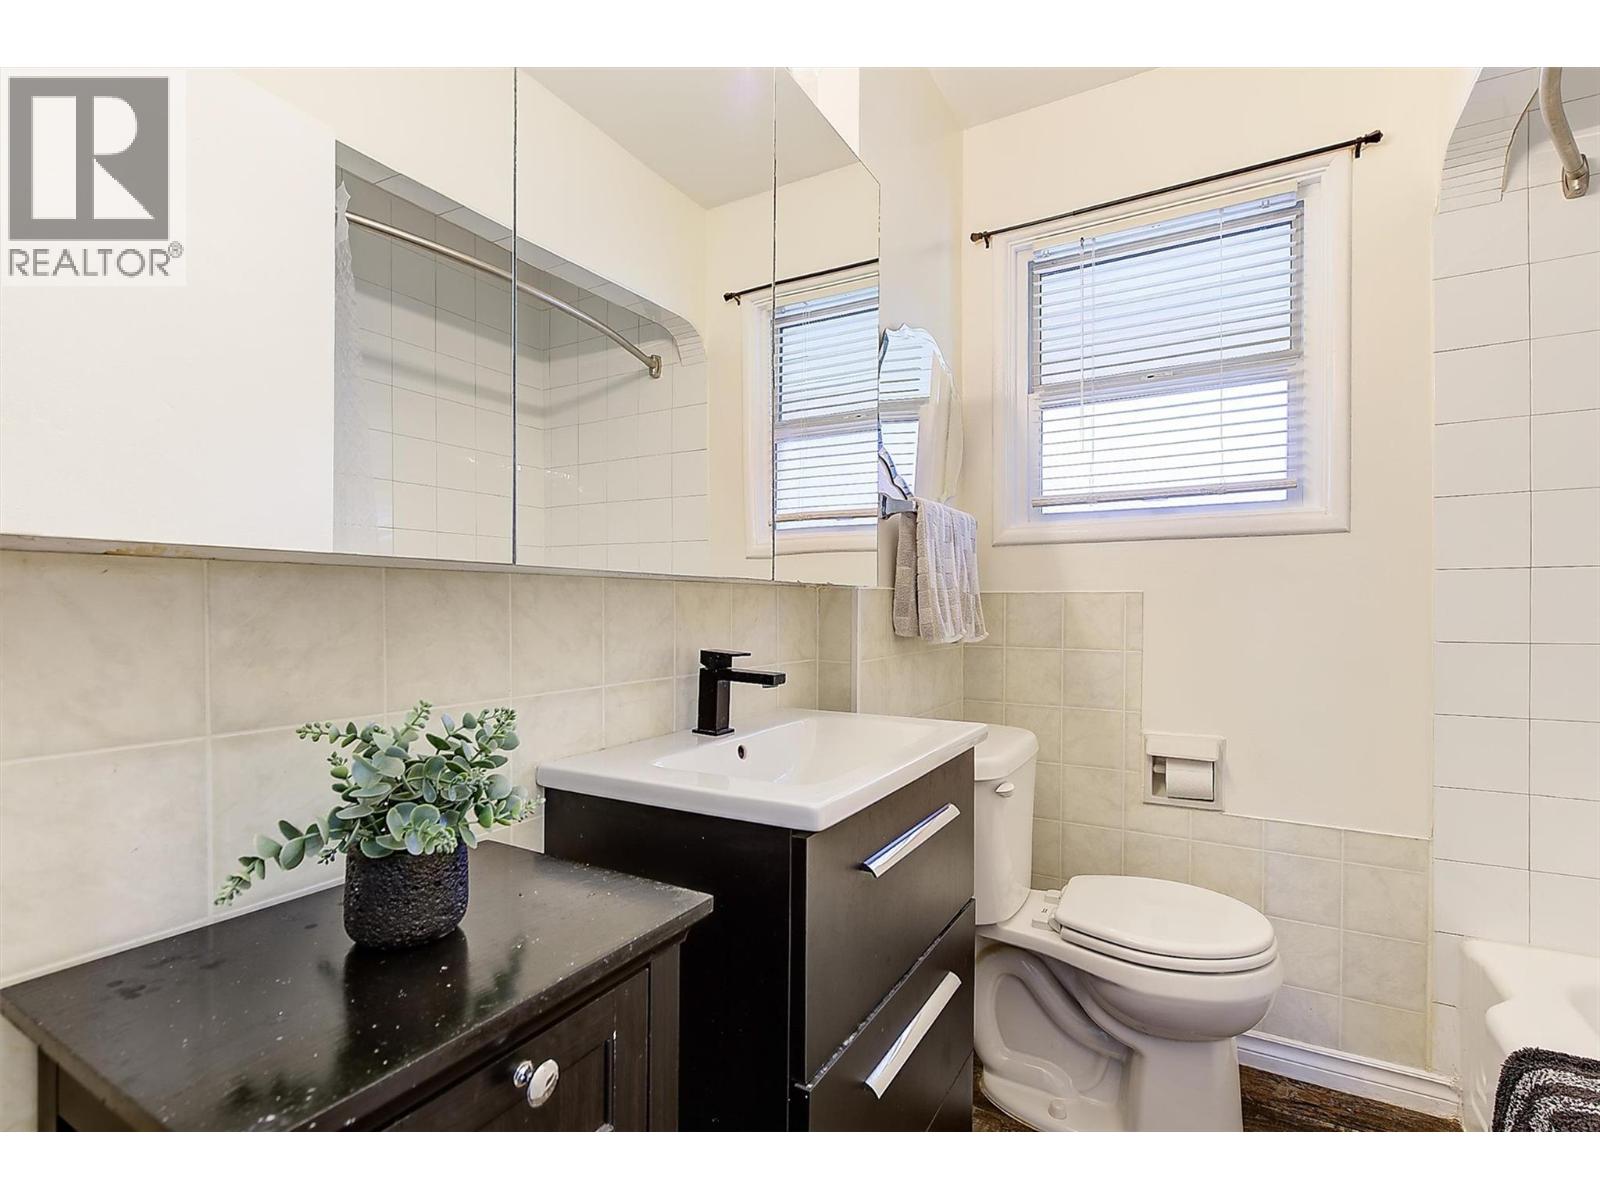
| Main Level | 4pc Bathroom | 6'5'' x 6'6'' |
https://www.realtor.ca/real-estate/30296032/1040-laurier-avenue-kelowna-kelowna-south
Contact us for more information
Jeff Parker
Personal Real Estate Corporation

(250) 717-5000
(250) 861-8462

The trademarks REALTOR®, REALTORS®, and the REALTOR® logo are controlled by The Canadian Real Estate Association (CREA) and identify real estate professionals who are members of CREA. The trademarks MLS®, Multiple Listing Service® and the associated logos are owned by The Canadian Real Estate Association (CREA) and identify the quality of services provided by real estate professionals who are members of CREA. The trademark DDF® is owned by The Canadian Real Estate Association (CREA) and identifies CREA's Data Distribution Facility (DDF®)