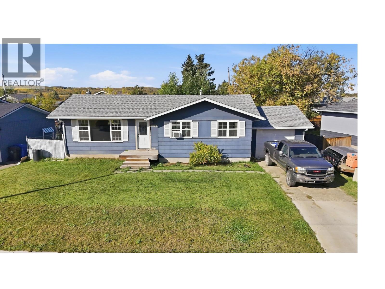
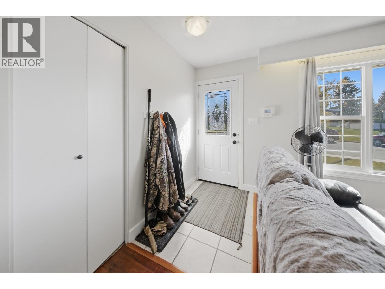
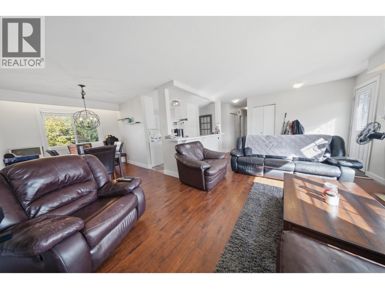
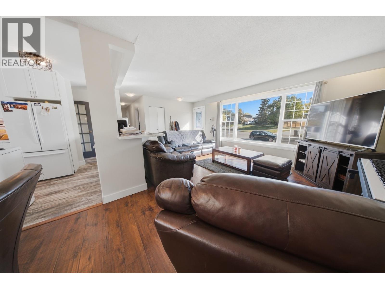
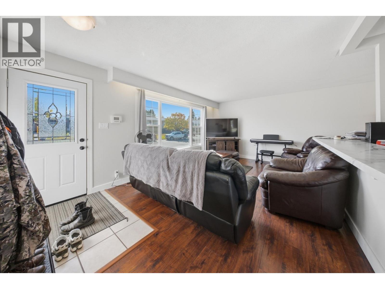
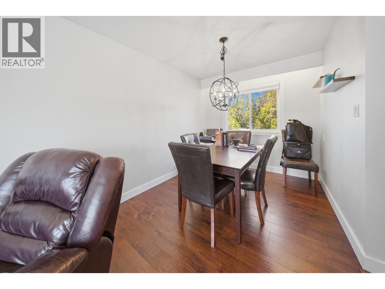
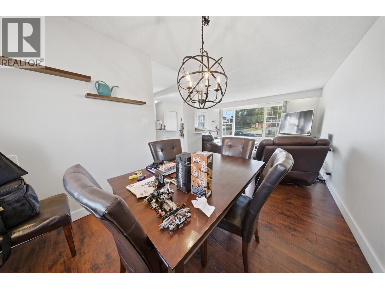
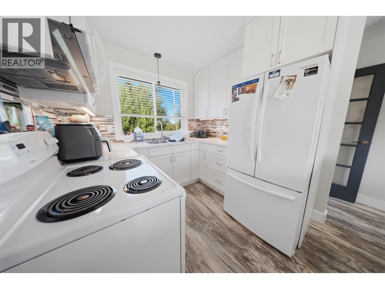
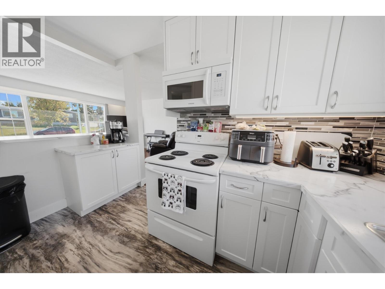
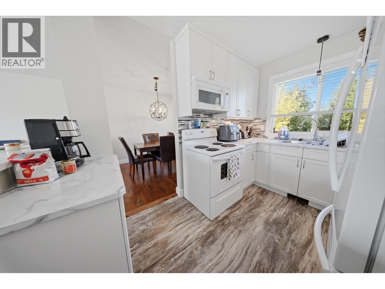
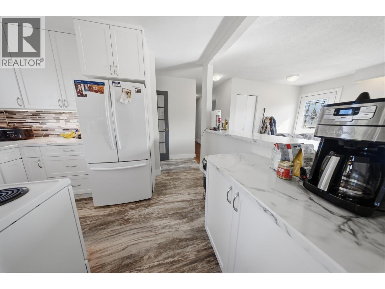
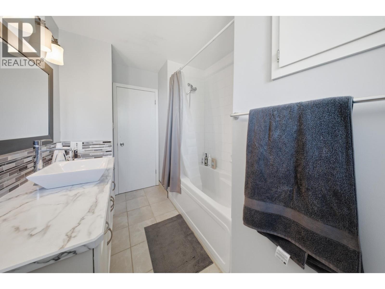
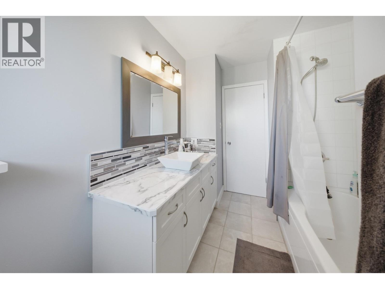
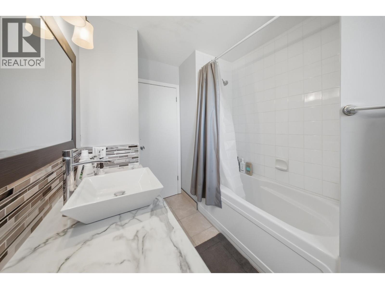
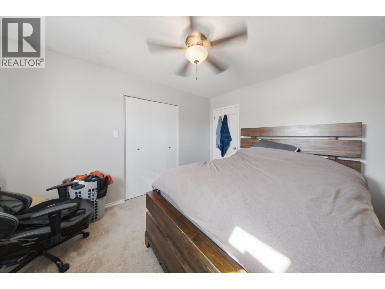
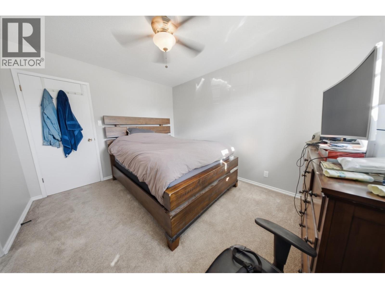
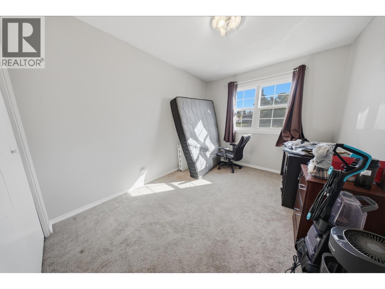
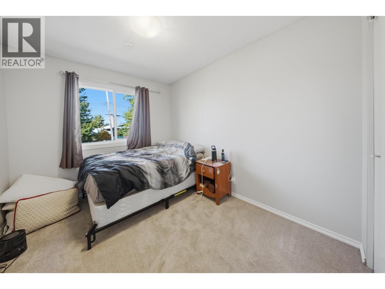
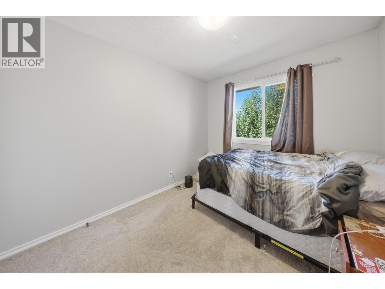
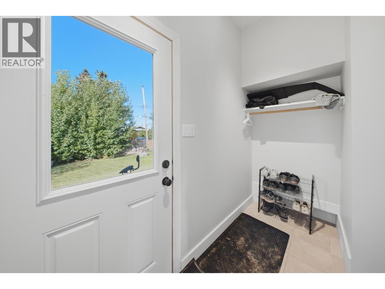
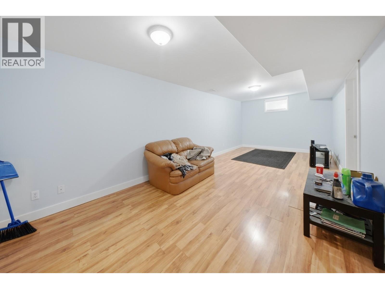
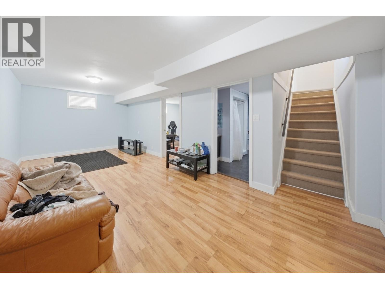
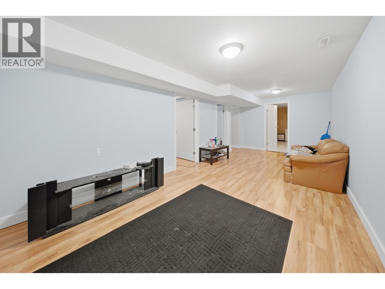
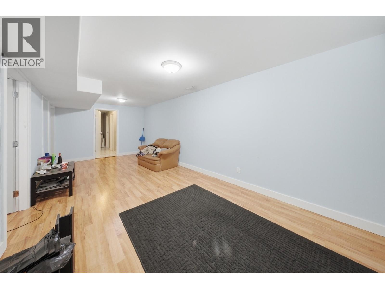
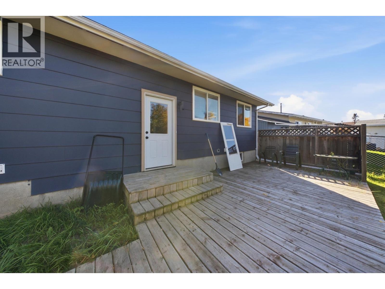
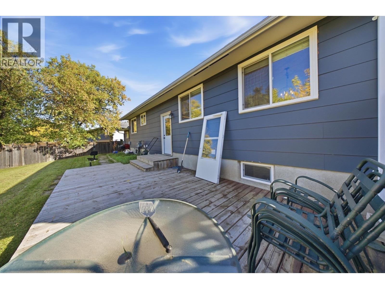
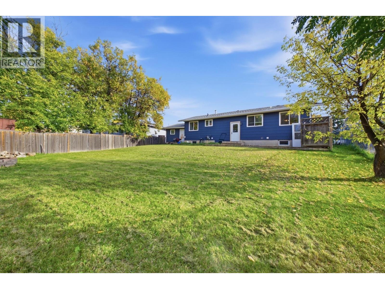
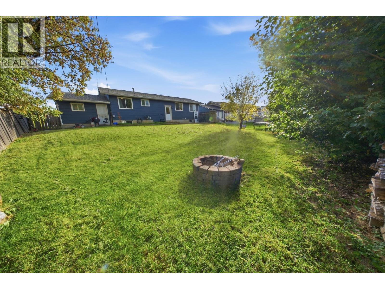
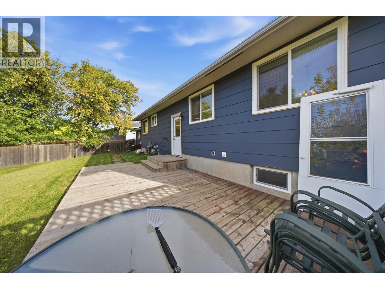
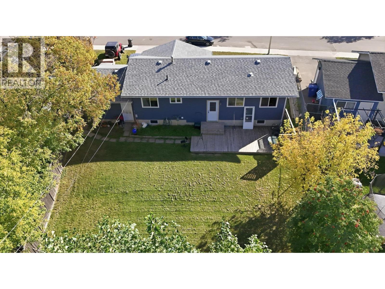
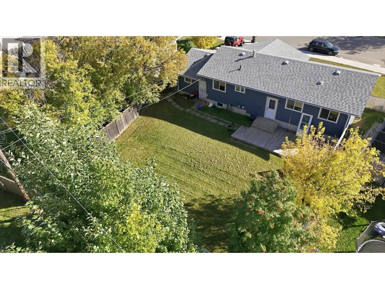
Imagine a morning walk to C.M. Finch Elementary, afternoons at Triangle Park, & evenings around a crackling fire pit in your own fenced backyard. This 4-bedroom, 2-bathroom bungalow sits on a 7,763 sq ft lot in Fort St. John, and it makes everyday life feel easy. Start your day with coffee on the sundeck, screened for privacy and looking out over a big lawn framed by mature trees. There is room for a garden, a trampoline, a dog that needs to run, and summer barbecues that stretch past sunset. Inside, the kitchen breakfast bar keeps the cook part of the conversation, and a big front window fills the living room with natural light. The finished basement gives everyone their own space: a fourth bedroom, a rec room and storage for all your gear, ready for movie nights or working from home. When winter hits, a single attached garage means no more scraping frost off the windshield at 7 a.m. If you can already picture yourself here, trust that feeling. (id:44393)
| MLS® Number | R3171210 |
| Property Type | Single Family |
| Bathroom Total | 2 |
| Bedrooms Total | 4 |
| Appliances | Washer/dryer Combo, Refrigerator, Stove |
| Basement Development | Finished |
| Basement Type | Full (finished) |
| Constructed Date | 1972 |
| Construction Style Attachment | Detached |
| Exterior Finish | Wood |
| Foundation Type | Concrete Perimeter |
| Heating Fuel | Natural Gas |
| Heating Type | Forced Air |
| Roof Material | Asphalt Shingle |
| Roof Style | Conventional |
| Stories Total | 2 |
| Size Interior | 2,192 Ft2 |
| Total Finished Area | 2192 Sqft |
| Type | House |
| Utility Water | Municipal Water |
| Garage | 1 |
| Open |
| Acreage | No |
| Size Irregular | 7763 |
| Size Total | 7763 Sqft |
| Size Total Text | 7763 Sqft |
| Level | Type | Length | Width | Dimensions |
|---|---|---|---|---|
| Basement | Family Room | 24 ft ,1 in | 10 ft ,7 in | 24 ft ,1 in x 10 ft ,7 in |
| Basement | Bedroom 4 | 12 ft ,9 in | 10 ft ,8 in | 12 ft ,9 in x 10 ft ,8 in |
| Basement | Storage | 7 ft ,6 in | 7 ft ,2 in | 7 ft ,6 in x 7 ft ,2 in |
| Basement | Storage | 7 ft ,7 in | 7 ft ,1 in | 7 ft ,7 in x 7 ft ,1 in |
| Basement | Utility Room | 16 ft ,3 in | 10 ft ,6 in | 16 ft ,3 in x 10 ft ,6 in |
| Main Level | Living Room | 19 ft ,3 in | 12 ft | 19 ft ,3 in x 12 ft |
| Main Level | Dining Room | 8 ft ,8 in | 10 ft ,3 in | 8 ft ,8 in x 10 ft ,3 in |
| Main Level | Kitchen | 10 ft ,9 in | 8 ft ,1 in | 10 ft ,9 in x 8 ft ,1 in |
| Main Level | Primary Bedroom | 12 ft ,4 in | 9 ft ,1 in | 12 ft ,4 in x 9 ft ,1 in |
| Main Level | Bedroom 2 | 12 ft ,3 in | 9 ft | 12 ft ,3 in x 9 ft |
| Main Level | Bedroom 3 | 10 ft ,8 in | 9 ft | 10 ft ,8 in x 9 ft |
https://www.realtor.ca/real-estate/30352942/10404-112-avenue-fort-st-john
Contact us for more information
Elizabeth Chi
Personal Real Estate Corporation

(250) 787-2100
(877) 575-2121
(250) 785-2551
www.century21.ca/energyrealty

The trademarks REALTOR®, REALTORS®, and the REALTOR® logo are controlled by The Canadian Real Estate Association (CREA) and identify real estate professionals who are members of CREA. The trademarks MLS®, Multiple Listing Service® and the associated logos are owned by The Canadian Real Estate Association (CREA) and identify the quality of services provided by real estate professionals who are members of CREA. The trademark DDF® is owned by The Canadian Real Estate Association (CREA) and identifies CREA's Data Distribution Facility (DDF®)