Maintenance,
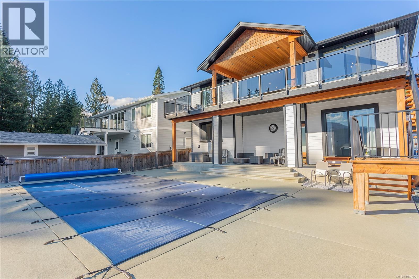
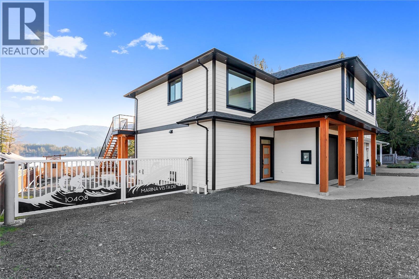
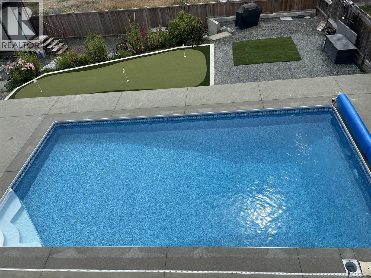
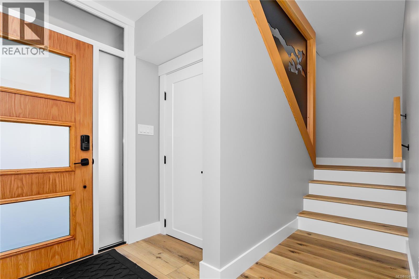
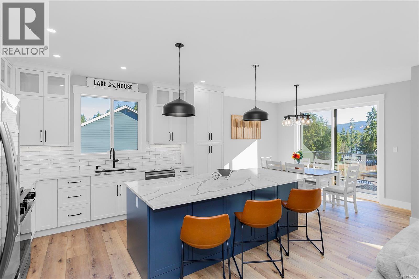
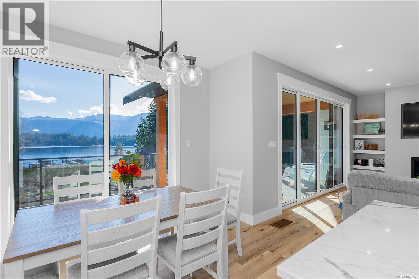

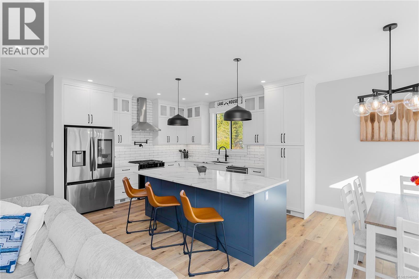
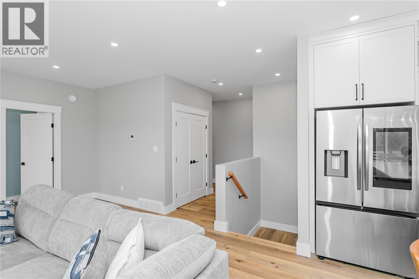
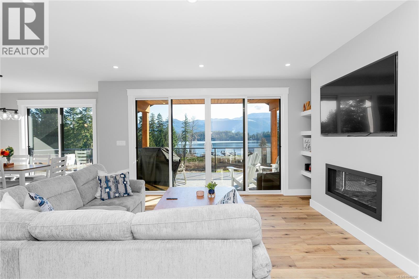
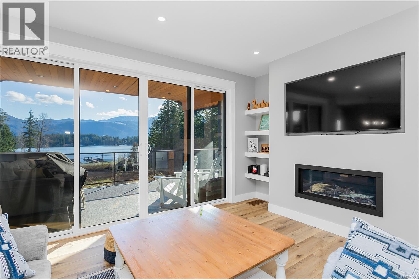
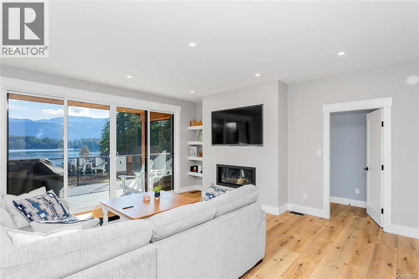
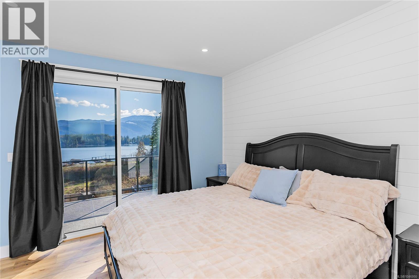
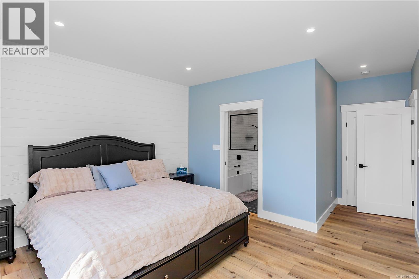
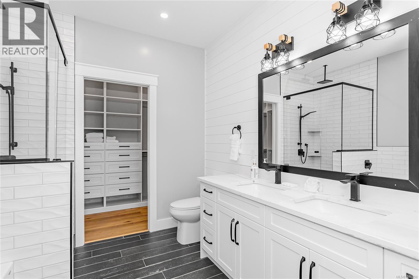
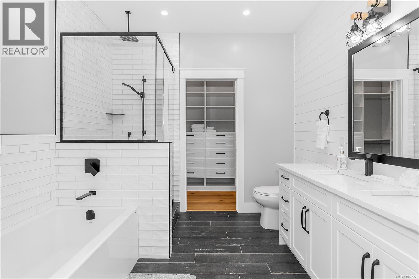
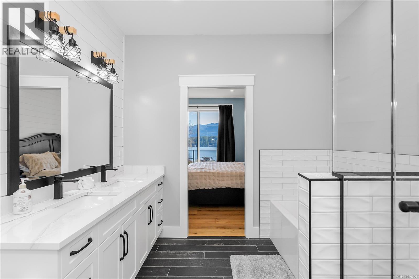
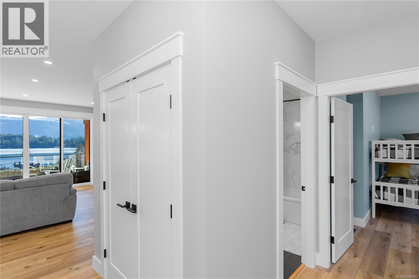
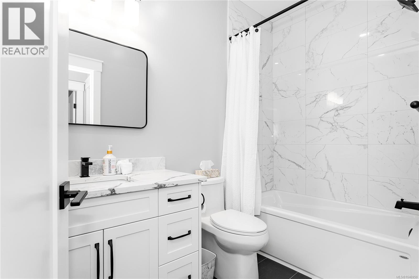
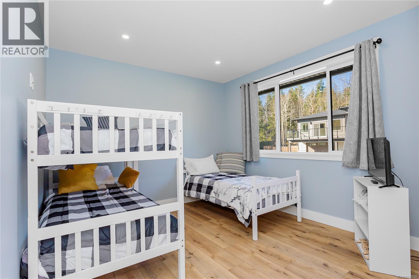
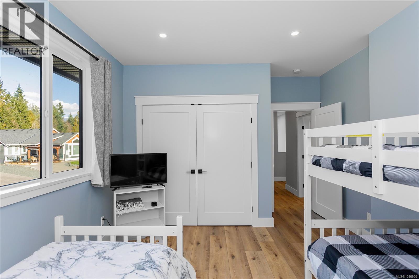
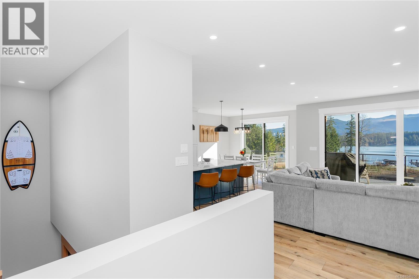
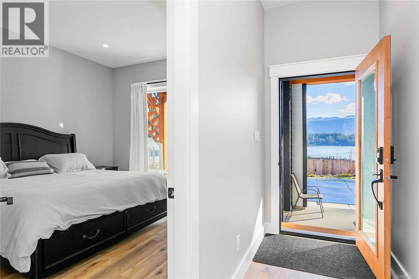
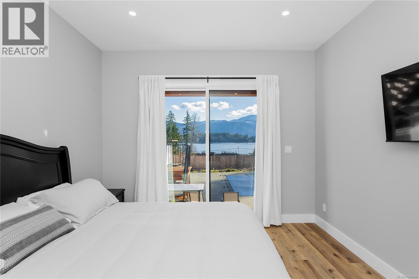
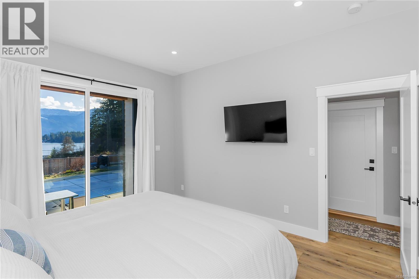
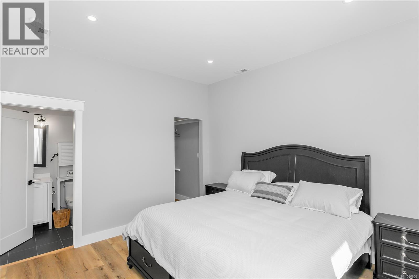
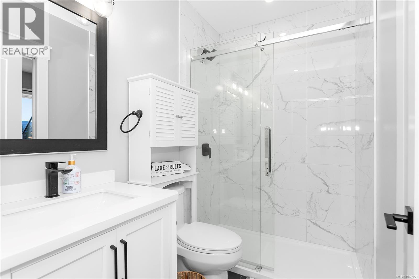
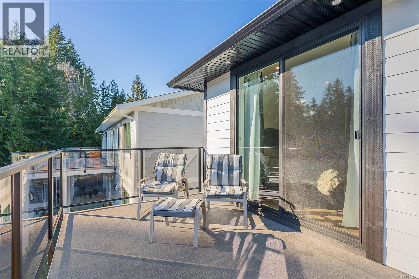
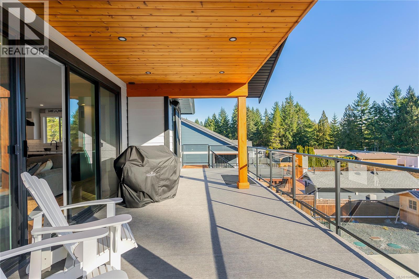
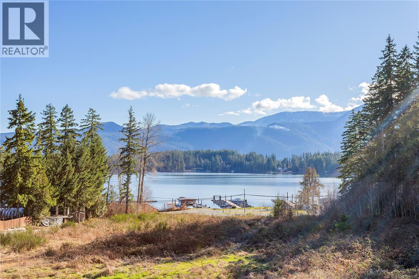
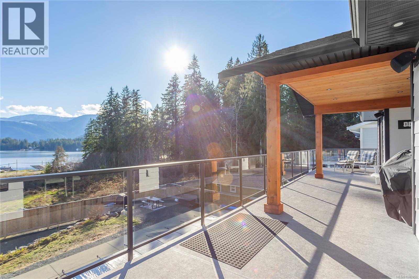
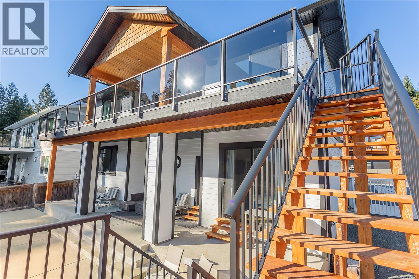
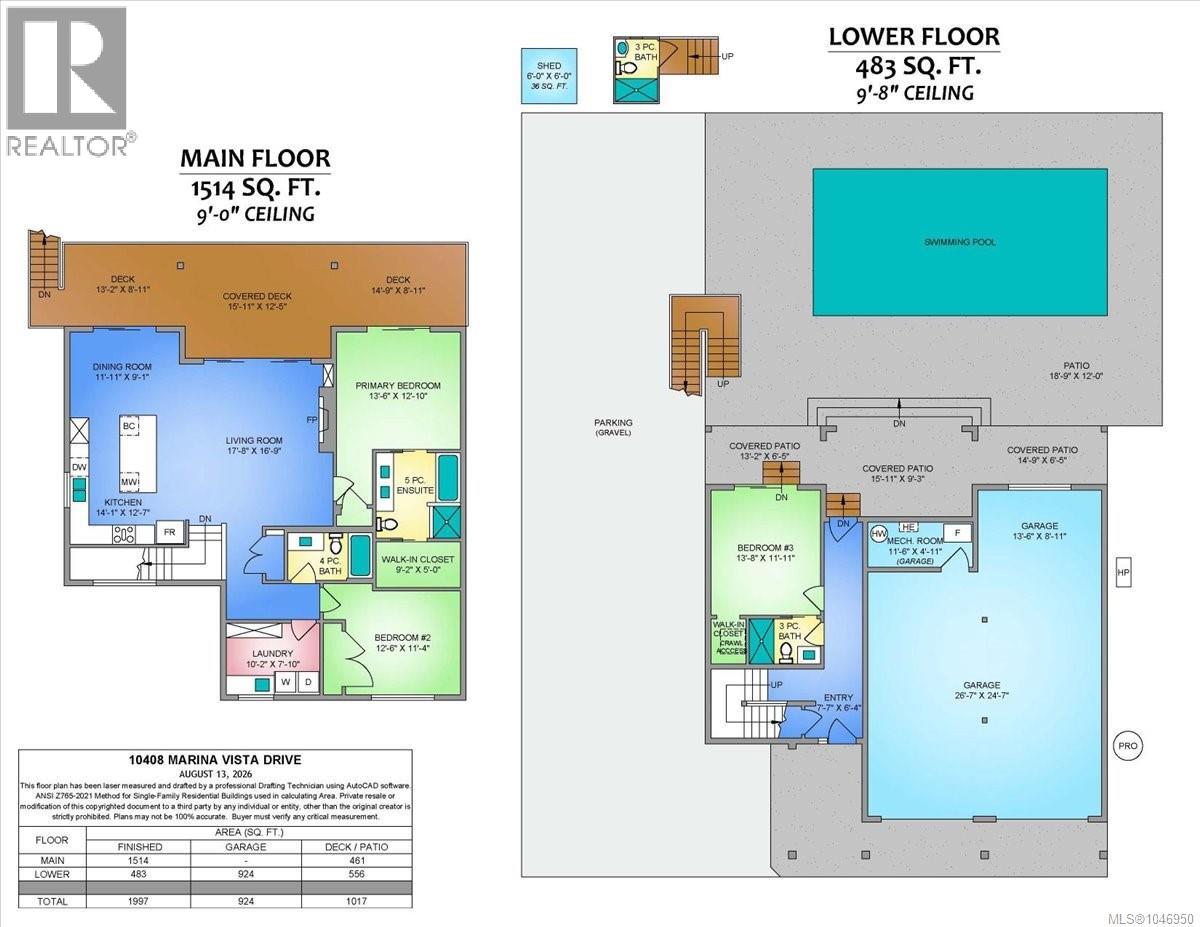
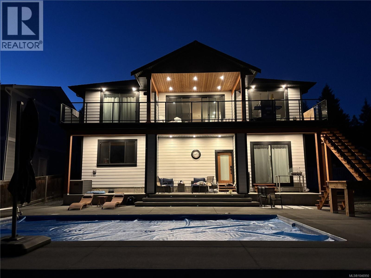
$276 MonthlyExperience modern lake living in the sought-after Sproat Lake community, complete with your own boat slip! This custom built home offers exceptional quality and an impressive blend of style, comfort and functionality. The main level features 2 bedrooms and 2 bathrooms, including a luxurious Master bedroom with a 5-piece ensuite and walk-in closet. The stunning high-end modern kitchen is designed for entertaining and everyday living. Finishing off the main level is a spacious laundry room. The basement features 9'8 ceilings a guest room and a third bathroom. Enjoy incredible indoor-outdoor living with over 1,000 sq. ft. of patio and covered deck space overlooking the lake and private inground pool. A massive 924 sq. ft. over-height garage provides exceptional space for boats, vehicles and recreational toys, with additional generous storage in the basement. Features include a heat pump, propane fireplace and beautiful lake views. A rare opportunity to enjoy the ultimate Lake lifestyle. (id:44393)
| MLS® Number | 1046950 |
| Property Type | Single Family |
| Neigbourhood | Sproat Lake |
| Community Features | Pets Allowed With Restrictions, Family Oriented |
| Features | Cul-de-sac |
| Parking Space Total | 3 |
| View Type | Lake View, Mountain View |
| Bathroom Total | 3 |
| Bedrooms Total | 3 |
| Constructed Date | 2025 |
| Cooling Type | Air Conditioned, Central Air Conditioning |
| Fireplace Present | Yes |
| Fireplace Total | 1 |
| Heating Fuel | Electric |
| Heating Type | Forced Air, Heat Pump |
| Size Interior | 1,997 Ft2 |
| Type | House |
| Acreage | No |
| Size Irregular | 9580 |
| Size Total | 9580 Sqft |
| Size Total Text | 9580 Sqft |
| Zoning Type | Residential |
| Level | Type | Length | Width | Dimensions |
|---|---|---|---|---|
| Lower Level | Bathroom | 3-Piece | ||
| Lower Level | Entrance | 7'7 x 6'4 | ||
| Lower Level | Bedroom | 13'8 x 11'11 | ||
| Main Level | Primary Bedroom | 13'6 x 12'10 | ||
| Main Level | Bedroom | 12'6 x 11'4 | ||
| Main Level | Ensuite | 5-Piece | ||
| Main Level | Bathroom | 4-Piece | ||
| Main Level | Laundry Room | 10'2 x 7'10 | ||
| Main Level | Dining Room | 11'11 x 9'1 | ||
| Main Level | Living Room | 17'8 x 16'9 | ||
| Main Level | Kitchen | 14'1 x 12'7 |
https://www.realtor.ca/real-estate/30157799/10408-marina-vista-dr-port-alberni-sproat-lake
Contact us for more information
Phillip Gonyer
Personal Real Estate Corporation

(250) 591-4601
(250) 591-4602
www.460realty.com/
twitter.com/460Realty

The trademarks REALTOR®, REALTORS®, and the REALTOR® logo are controlled by The Canadian Real Estate Association (CREA) and identify real estate professionals who are members of CREA. The trademarks MLS®, Multiple Listing Service® and the associated logos are owned by The Canadian Real Estate Association (CREA) and identify the quality of services provided by real estate professionals who are members of CREA. The trademark DDF® is owned by The Canadian Real Estate Association (CREA) and identifies CREA's Data Distribution Facility (DDF®)