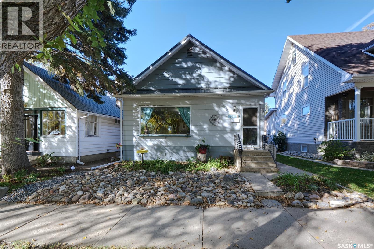
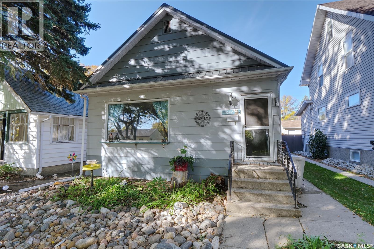
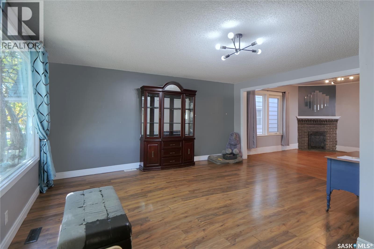
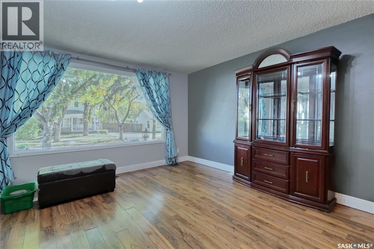
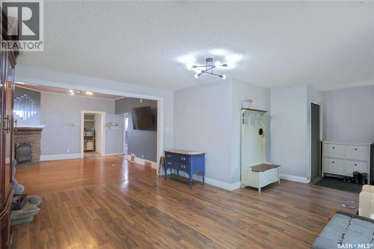
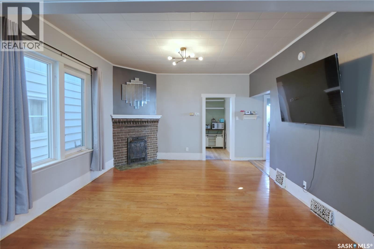
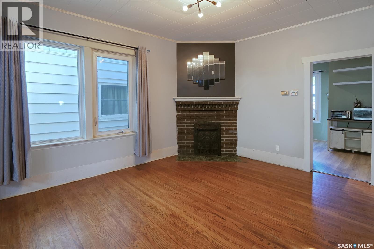
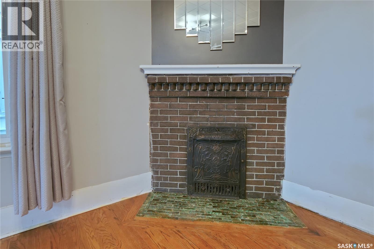
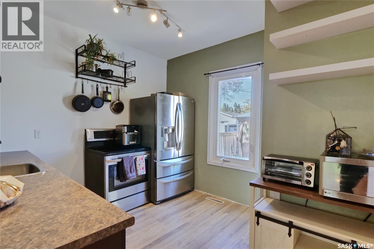
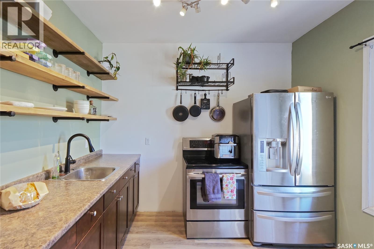
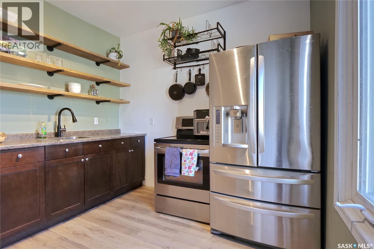
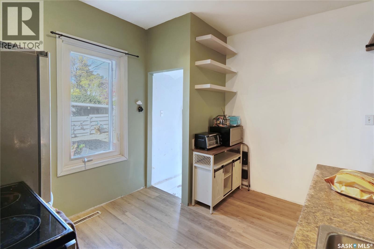
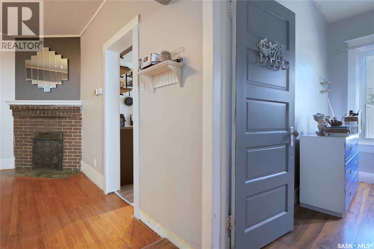
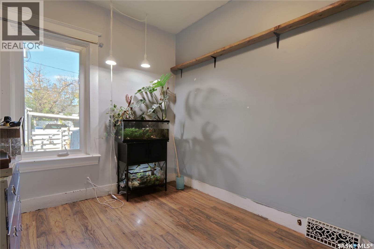
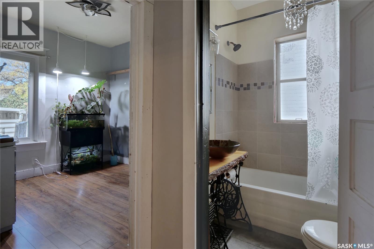
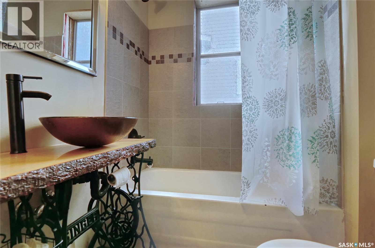
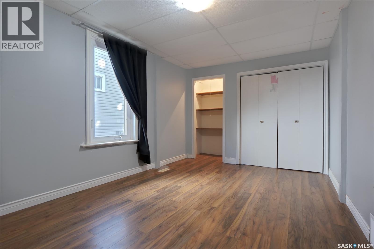
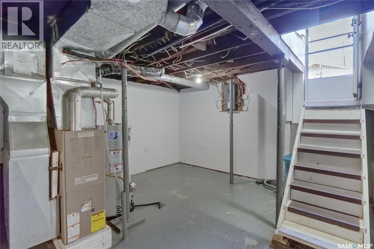
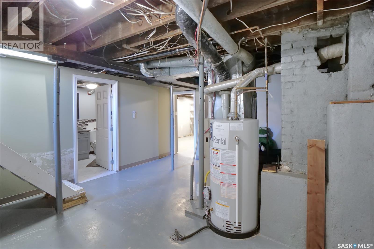
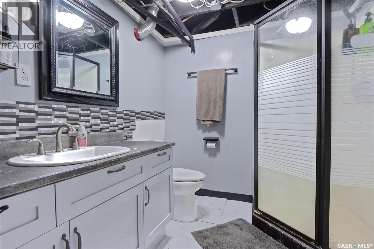
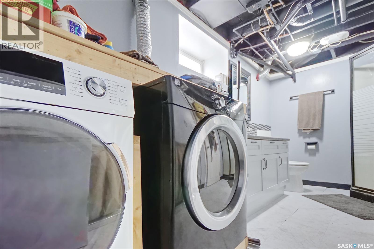
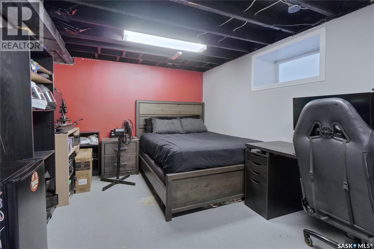
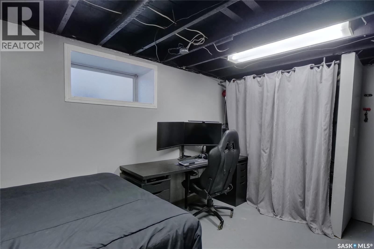
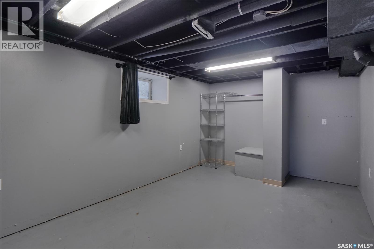
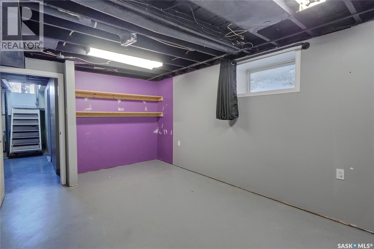
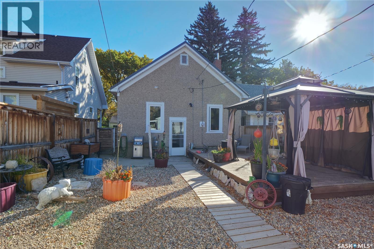
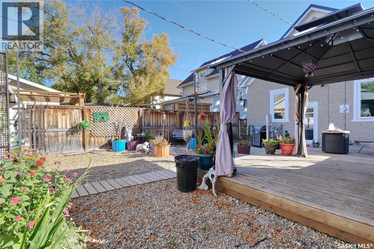
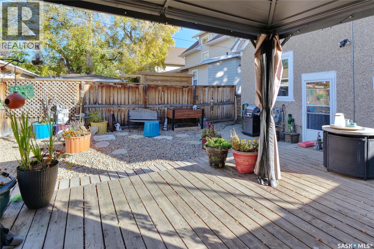
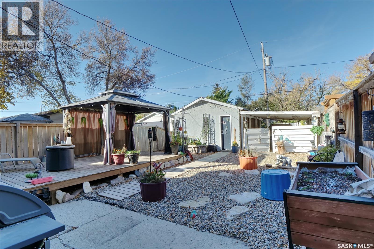
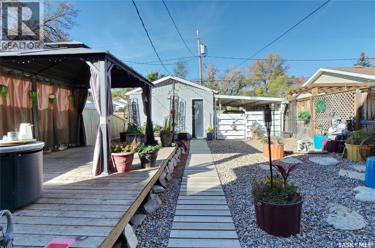
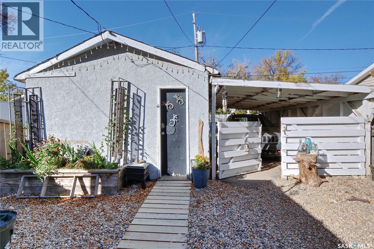
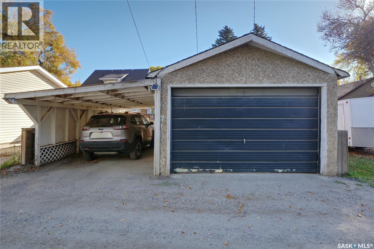
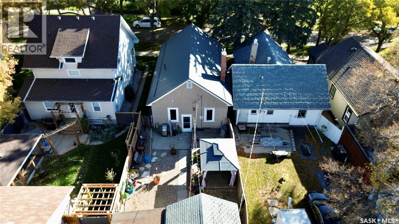
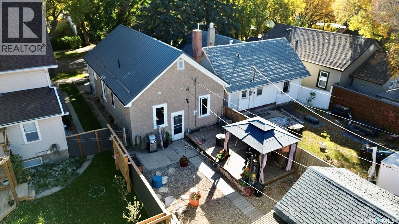
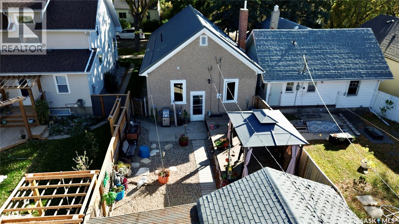
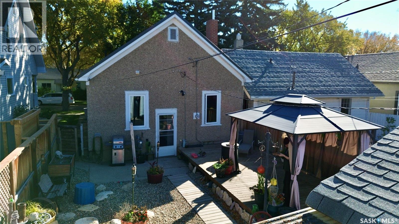
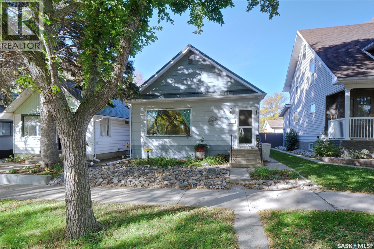
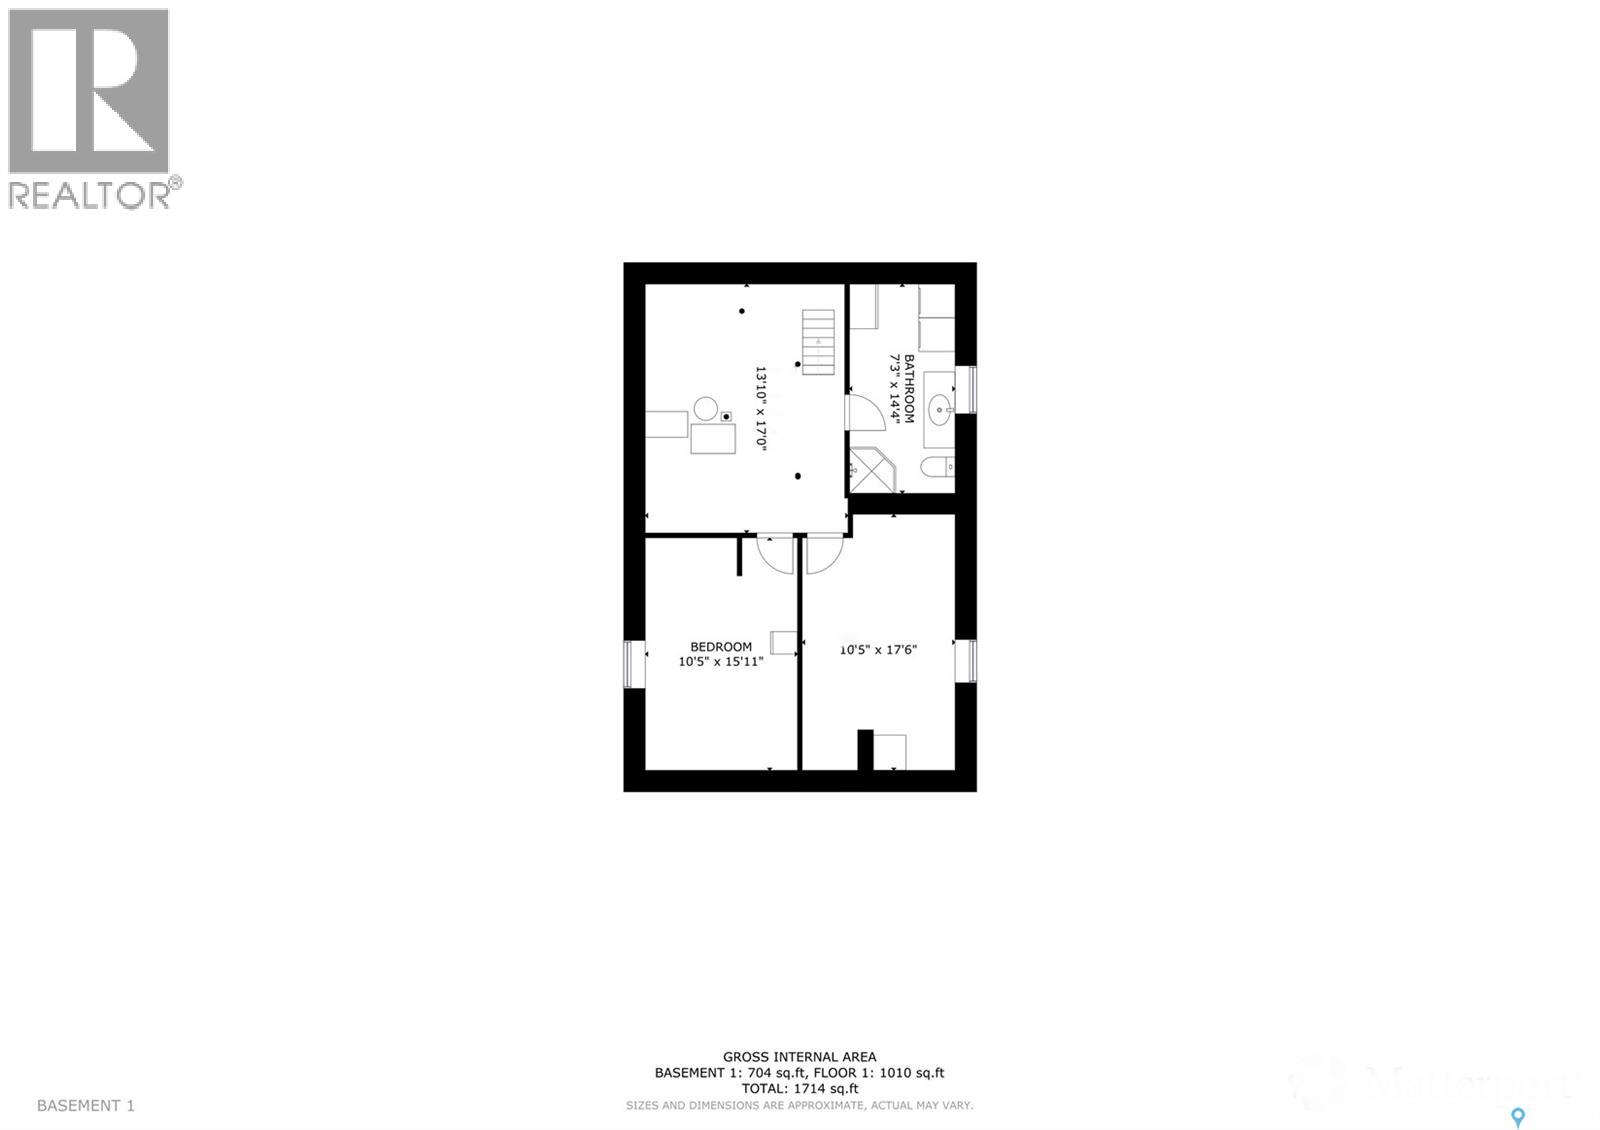
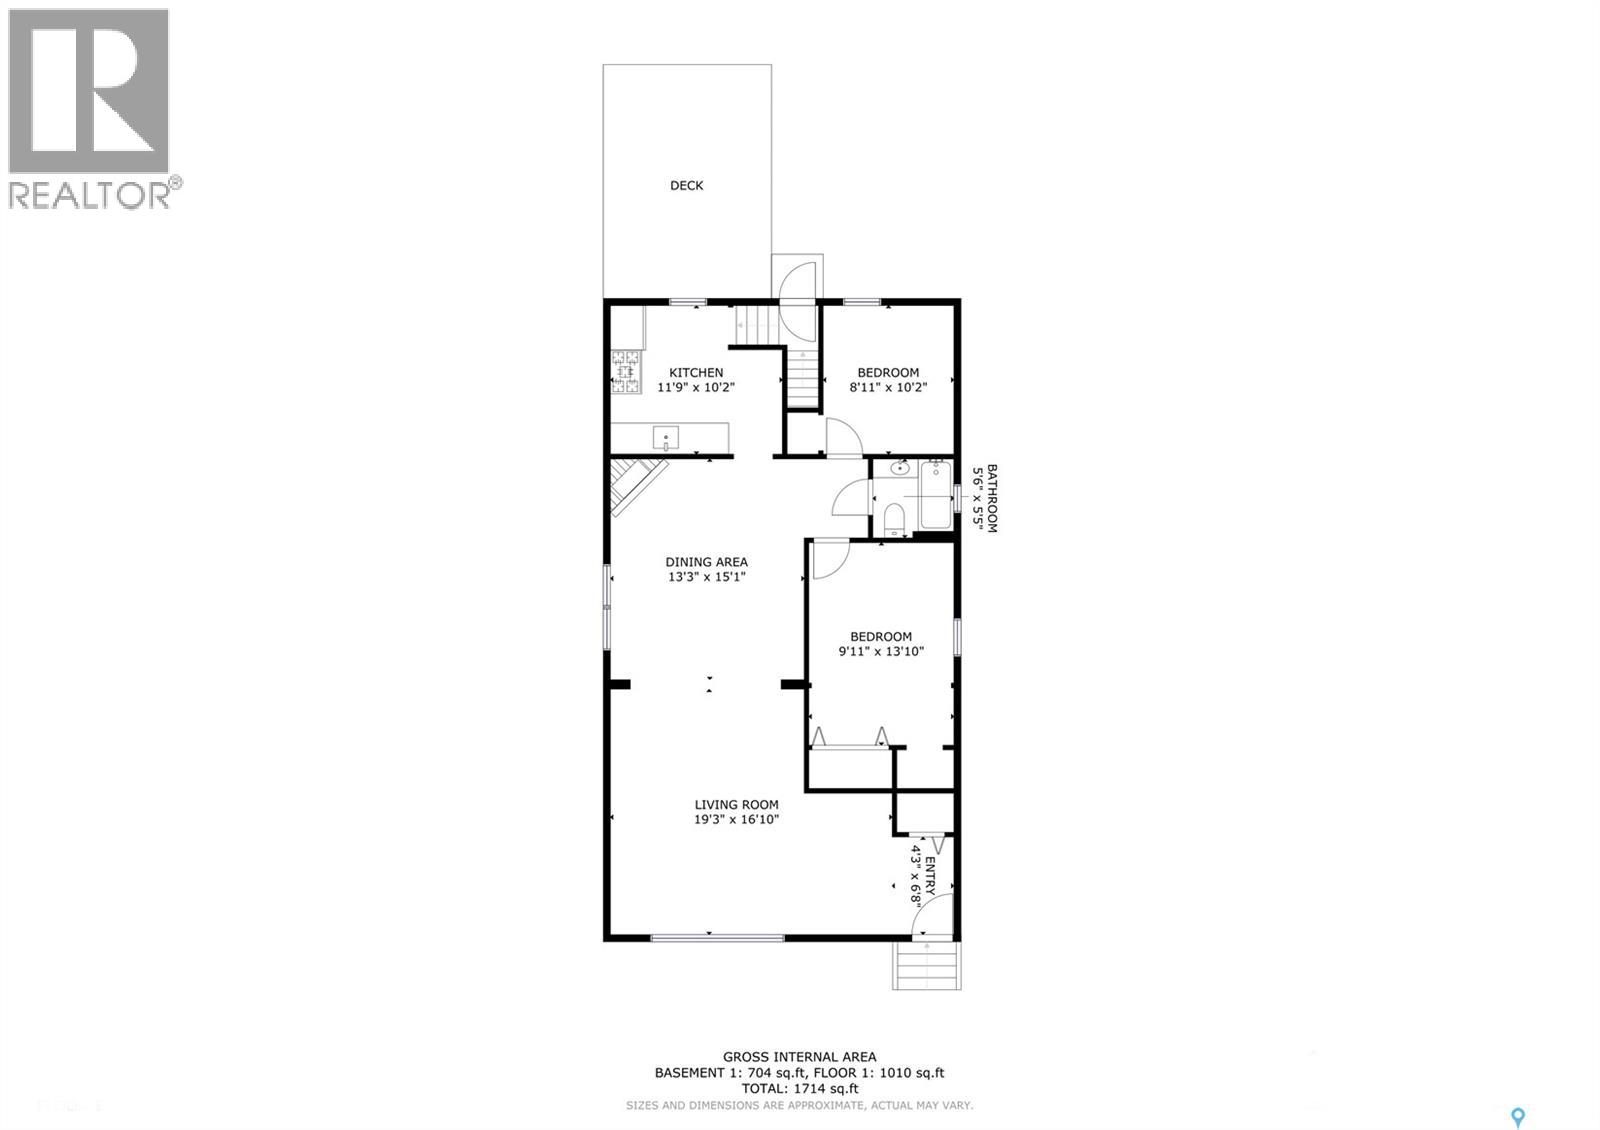
Your family will love to call 1042 Algoma Avenue your new home! Perfectly located on a beautiful tree-lined street in the Avenues, and located within walking distance to schools for all ages! Original character elements combine to create a lifestyle home for families wanting a spacious, move-in-ready experience! You enter a foyer that ushers you to a large living room, dining room with original fireplace, 2 bedrooms, a full bath, and a well-designed kitchen that steps into the backyard you will love to relax in! Stepping downstairs, you find 2 large bedrooms, a 3-piece bath with laundry & a utility space with great storage! Yes, of course, there is a garage + carport in the backyard! Besides the great location, just a few features include: over 1000 sq/ft on the main floor, 2 baths, 4 bedrooms, xeriscaped yard, fenced backyard, appliances included, back deck for relaxing, C/A,...! Be sure to view the 3D scan of the great floor plan & 360s of the outdoor spaces! This is a wonderful home, don't miss it! (id:44393)
| MLS® Number | SK050441 |
| Property Type | Single Family |
| Neigbourhood | Central MJ |
| Features | Treed, Rectangular |
| Structure | Deck |
| Bathroom Total | 2 |
| Bedrooms Total | 4 |
| Appliances | Washer, Refrigerator, Dryer, Window Coverings, Garage Door Opener Remote(s), Stove |
| Architectural Style | Bungalow |
| Basement Development | Partially Finished |
| Basement Type | Partial (partially Finished) |
| Constructed Date | 1912 |
| Construction Style Attachment | Detached |
| Cooling Type | Central Air Conditioning |
| Fireplace Fuel | Wood |
| Fireplace Present | Yes |
| Fireplace Type | Conventional |
| Heating Fuel | Natural Gas |
| Heating Type | Forced Air |
| Stories Total | 1 |
| Size Interior | 1,000 Ft2 |
| Type | House |
| Detached Garage | |
| Carport | |
| Parking Space(s) | 2 |
| Acreage | No |
| Fence Type | Fence |
| Size Frontage | 33 Ft |
| Size Irregular | 3960.00 |
| Size Total | 3960 Sqft |
| Size Total Text | 3960 Sqft |
| Level | Type | Length | Width | Dimensions |
|---|---|---|---|---|
| Basement | Laundry Room | 14 ft ,3 in | 7 ft ,5 in | 14 ft ,3 in x 7 ft ,5 in |
| Basement | Bedroom | 10 ft ,2 in | 10 ft | 10 ft ,2 in x 10 ft |
| Basement | Bedroom | 16 ft ,3 in | 10 ft ,1 in | 16 ft ,3 in x 10 ft ,1 in |
| Basement | Other | 17 ft ,9 in | 13 ft ,3 in | 17 ft ,9 in x 13 ft ,3 in |
| Main Level | Foyer | 9 ft ,9 in | 9 ft ,3 in | 9 ft ,9 in x 9 ft ,3 in |
| Main Level | Living Room | 16 ft ,11 in | 15 ft | 16 ft ,11 in x 15 ft |
| Main Level | Dining Room | 15 ft | 12 ft ,9 in | 15 ft x 12 ft ,9 in |
| Main Level | Kitchen | 11 ft ,6 in | 9 ft ,11 in | 11 ft ,6 in x 9 ft ,11 in |
| Main Level | 4pc Bathroom | 6 ft ,7 in | 5 ft ,4 in | 6 ft ,7 in x 5 ft ,4 in |
| Main Level | Bedroom | 10 ft ,3 in | 8 ft ,9 in | 10 ft ,3 in x 8 ft ,9 in |
| Main Level | Primary Bedroom | 13 ft ,5 in | 9 ft ,10 in | 13 ft ,5 in x 9 ft ,10 in |
https://www.realtor.ca/real-estate/30378019/1042-algoma-avenue-moose-jaw-central-mj
Contact us for more information
Laurie Lunde
Associate Broker

(306) 789-1222
domerealty.c21.ca/

The trademarks REALTOR®, REALTORS®, and the REALTOR® logo are controlled by The Canadian Real Estate Association (CREA) and identify real estate professionals who are members of CREA. The trademarks MLS®, Multiple Listing Service® and the associated logos are owned by The Canadian Real Estate Association (CREA) and identify the quality of services provided by real estate professionals who are members of CREA. The trademark DDF® is owned by The Canadian Real Estate Association (CREA) and identifies CREA's Data Distribution Facility (DDF®)