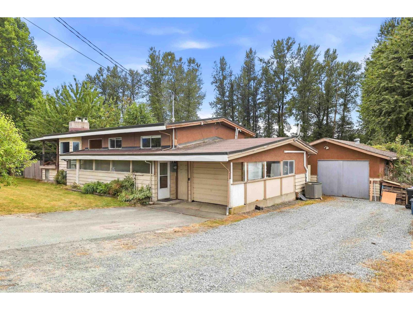
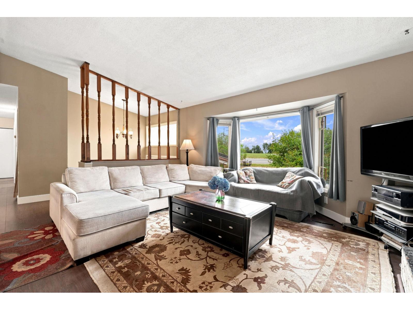
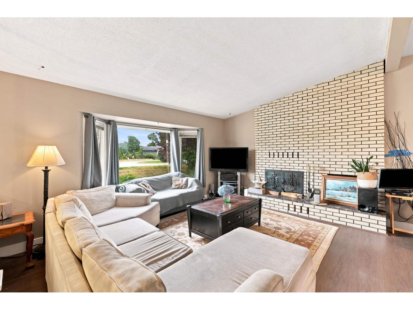
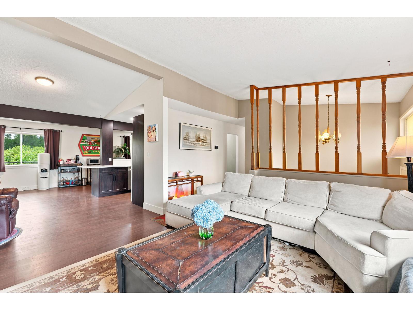
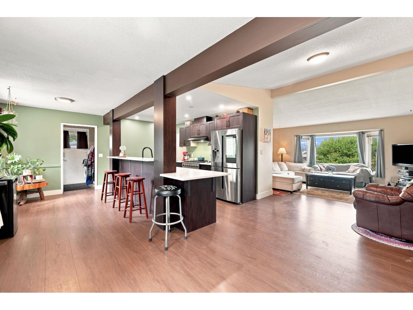
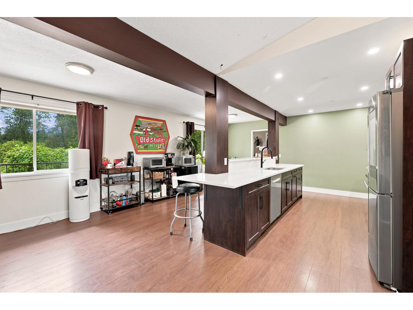
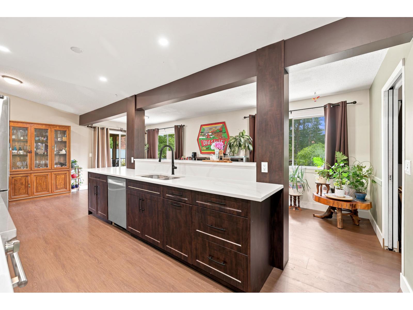
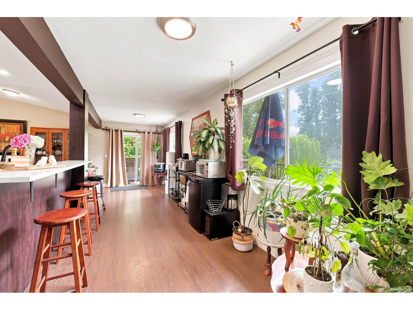
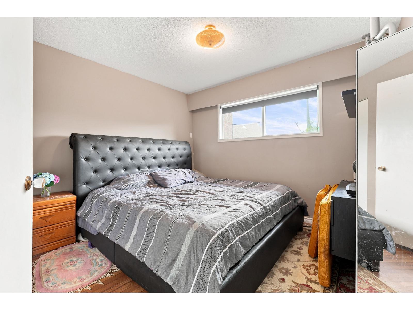
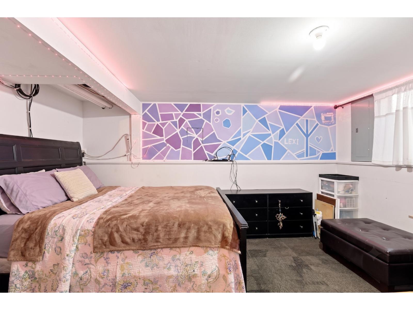
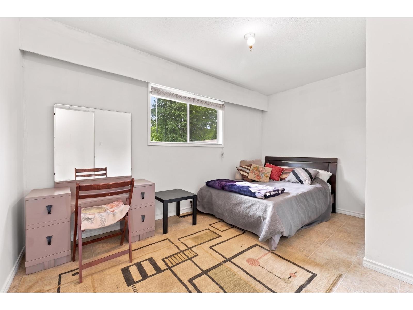
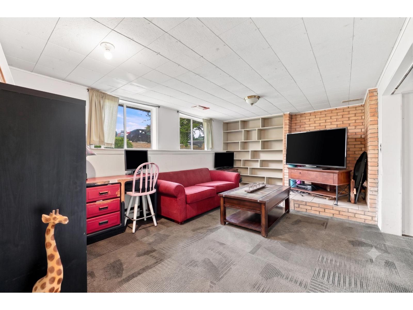
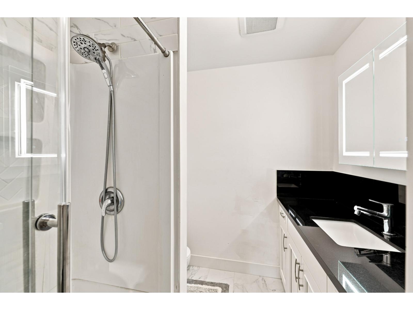
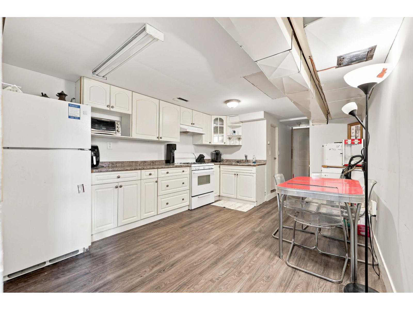
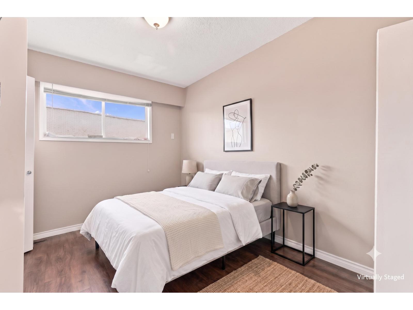
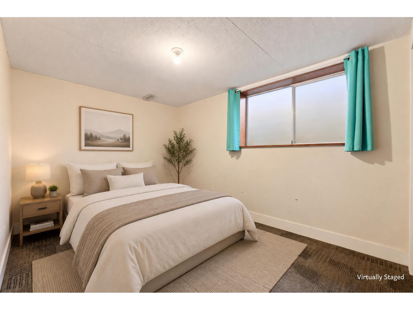
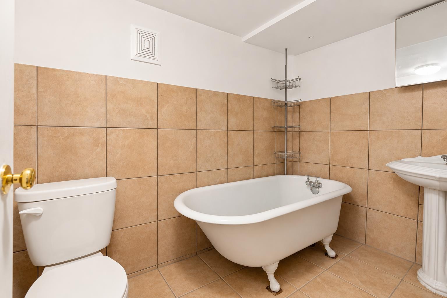
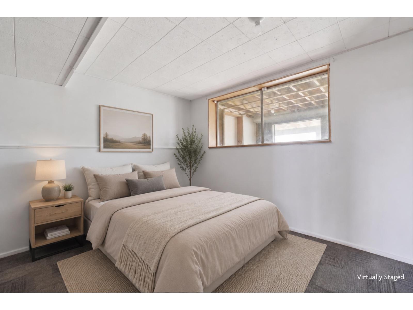
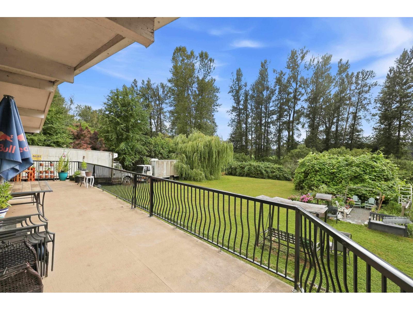
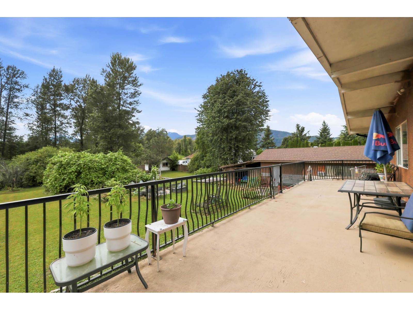
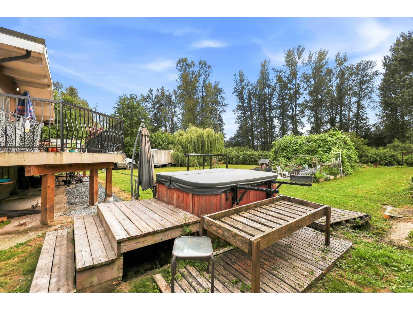
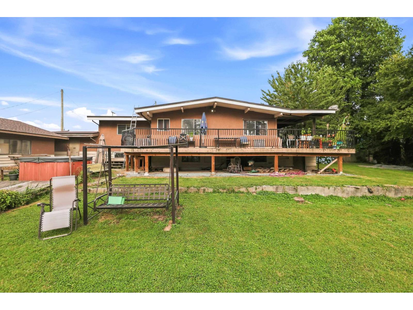
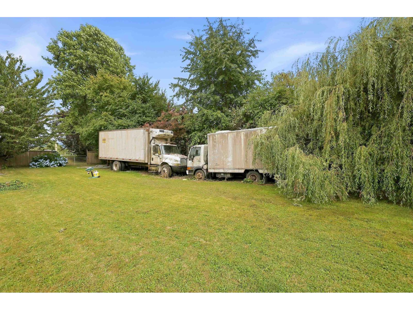
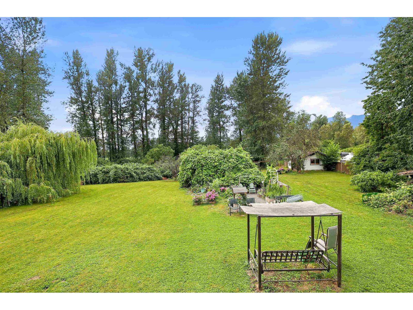
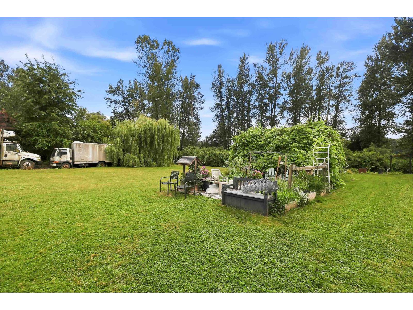
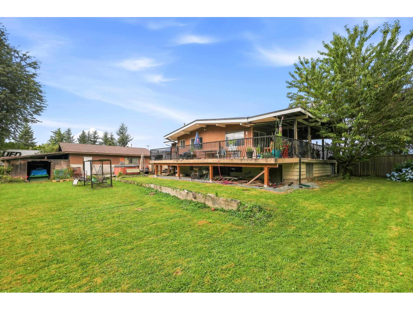
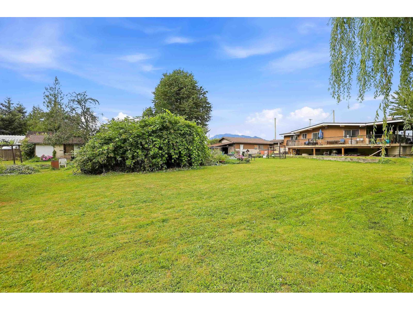
This Fairfield Island 6-bedroom, 2-bathroom Chilliwack home sits on a private half-acre lot with stunning Mount Cheam mountain views and easy access to town. Built in 1972 and offering 2,701 sq. ft. across two levels, the split-entry layout provides an open-concept living and dining area, functional kitchen, and three bedrooms upstairs, including a primary suite with a walk-in closet. A wrap-around deck and screened porch extend the living space outdoors, while the lower level features a separate entry, three additional bedrooms, and its own kitchen, ideal for extended family living. The greenbelt, rural setting includes apple, plum, and pear trees, grape vines, and a wired 240V workshop with a pit, perfect for hobbyists. RV parking, additional parking, and a detached shed round out this rare Chilliwack acreage-style property with room to add your own updates. Buy this home and enjoy my 1-Year Buyer Satisfaction Guarantee Program. (id:44393)
| MLS® Number | R3152198 |
| Property Type | Single Family |
| View Type | Mountain View |
| Bathroom Total | 2 |
| Bedrooms Total | 6 |
| Architectural Style | Split Level Entry |
| Basement Development | Finished |
| Basement Type | Unknown (finished) |
| Constructed Date | 1972 |
| Construction Style Attachment | Detached |
| Fireplace Present | Yes |
| Fireplace Total | 1 |
| Heating Fuel | Natural Gas |
| Stories Total | 2 |
| Size Interior | 2,701 Ft2 |
| Type | House |
| Open | |
| R V |
| Acreage | No |
| Size Depth | 214 Ft |
| Size Frontage | 132 Ft |
| Size Irregular | 23522.4 |
| Size Total | 23522.4 Sqft |
| Size Total Text | 23522.4 Sqft |
| Level | Type | Length | Width | Dimensions |
|---|---|---|---|---|
| Basement | Dining Room | 8 ft ,9 in | 3 ft ,3 in | 8 ft ,9 in x 3 ft ,3 in |
| Basement | Kitchen | 5 ft ,6 in | 13 ft ,10 in | 5 ft ,6 in x 13 ft ,10 in |
| Basement | Bedroom 4 | 12 ft ,7 in | 7 ft ,6 in | 12 ft ,7 in x 7 ft ,6 in |
| Basement | Bedroom 5 | 10 ft ,9 in | 13 ft ,8 in | 10 ft ,9 in x 13 ft ,8 in |
| Basement | Bedroom 6 | 9 ft ,7 in | 7 ft ,7 in | 9 ft ,7 in x 7 ft ,7 in |
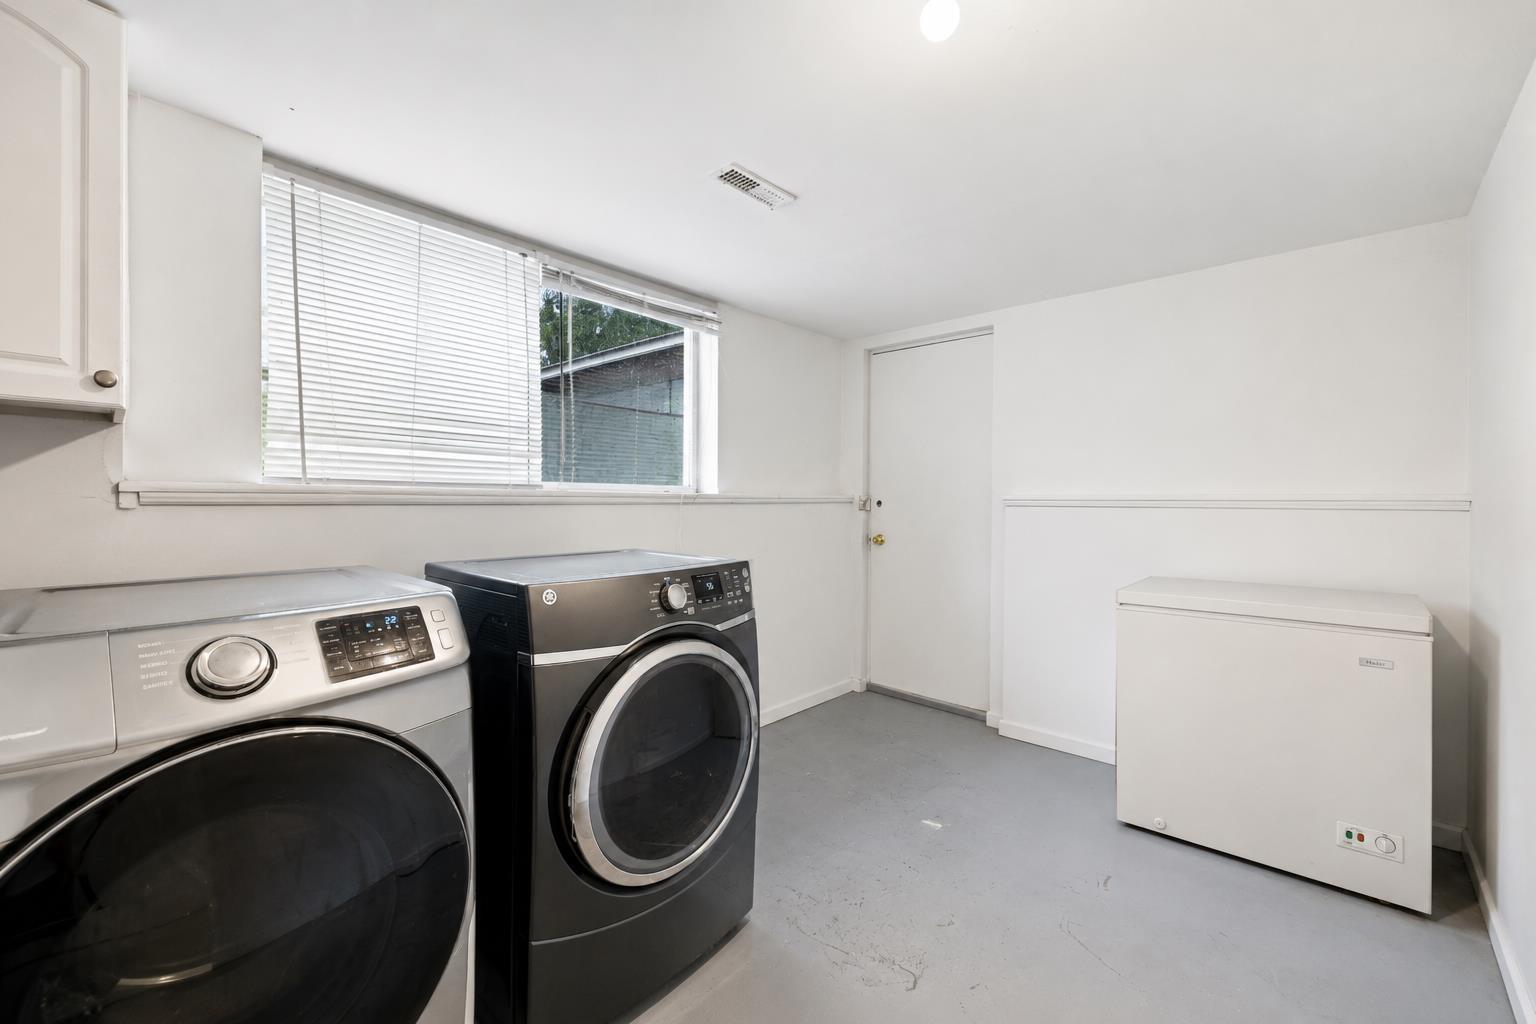
| Basement | Laundry Room | 12 ft ,2 in | 8 ft | 12 ft ,2 in x 8 ft |
| Lower Level | Living Room | 15 ft ,9 in | 11 ft ,1 in | 15 ft ,9 in x 11 ft ,1 in |
| Main Level | Living Room | 16 ft ,5 in | 14 ft ,5 in | 16 ft ,5 in x 14 ft ,5 in |
| Main Level | Dining Room | 8 ft | 16 ft ,5 in | 8 ft x 16 ft ,5 in |
| Main Level | Kitchen | 16 ft ,7 in | 15 ft ,6 in | 16 ft ,7 in x 15 ft ,6 in |
| Main Level | Primary Bedroom | 10 ft ,11 in | 10 ft ,8 in | 10 ft ,11 in x 10 ft ,8 in |
| Main Level | Other | 4 ft ,6 in | 1 ft ,11 in | 4 ft ,6 in x 1 ft ,11 in |
| Main Level | Bedroom 2 | 10 ft ,9 in | 8 ft ,3 in | 10 ft ,9 in x 8 ft ,3 in |
| Main Level | Other | 4 ft ,11 in | 1 ft ,11 in | 4 ft ,11 in x 1 ft ,11 in |
| Main Level | Bedroom 3 | 8 ft ,7 in | 13 ft ,11 in | 8 ft ,7 in x 13 ft ,11 in |
| Main Level | Foyer | 4 ft ,5 in | 6 ft ,2 in | 4 ft ,5 in x 6 ft ,2 in |
https://www.realtor.ca/real-estate/30111612/10425-young-road-fairfield-island-chilliwack
Contact us for more information
Sonny Bhinder
Personal Real Estate Corporation - 10x Realty Group

(833) 817-6506
(866) 253-9200
exprealty.ca/

The trademarks REALTOR®, REALTORS®, and the REALTOR® logo are controlled by The Canadian Real Estate Association (CREA) and identify real estate professionals who are members of CREA. The trademarks MLS®, Multiple Listing Service® and the associated logos are owned by The Canadian Real Estate Association (CREA) and identify the quality of services provided by real estate professionals who are members of CREA. The trademark DDF® is owned by The Canadian Real Estate Association (CREA) and identifies CREA's Data Distribution Facility (DDF®)