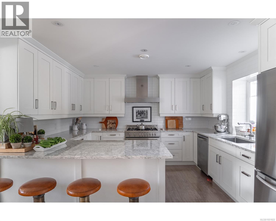
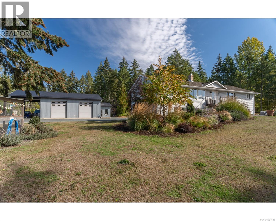
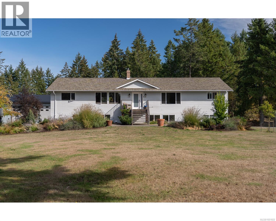
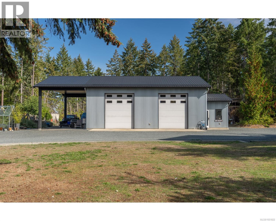
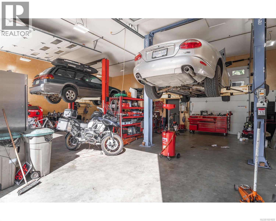
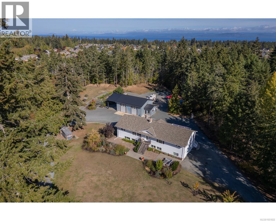
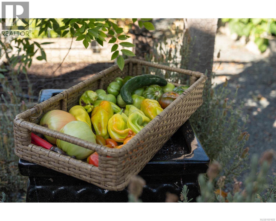
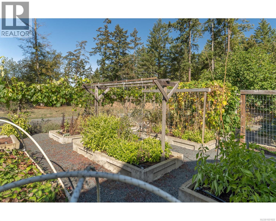
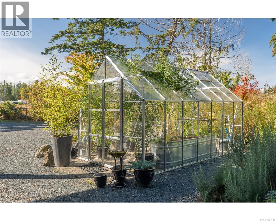
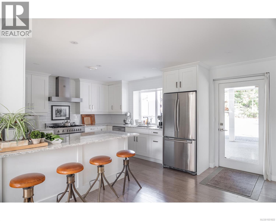
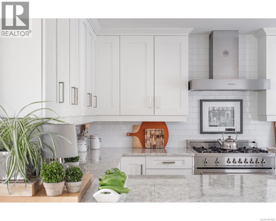
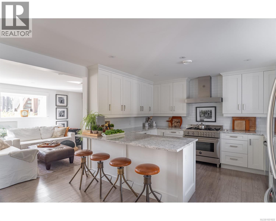
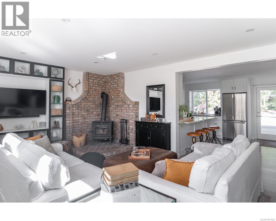
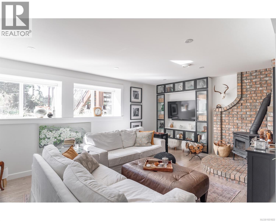
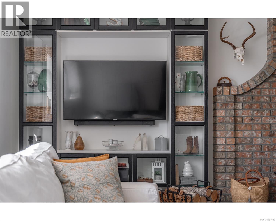
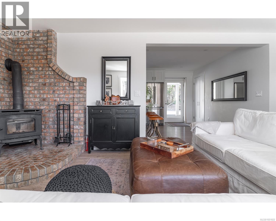
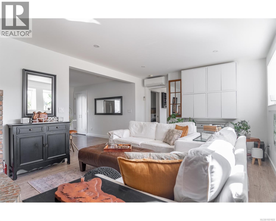
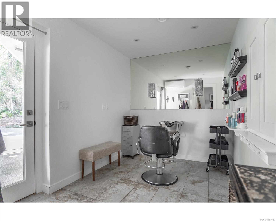
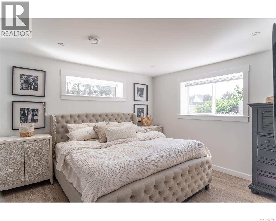
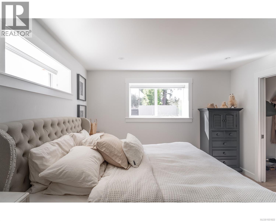
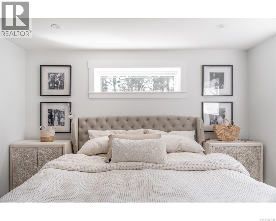
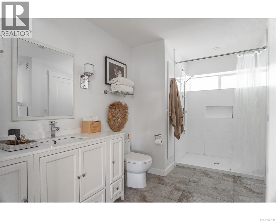
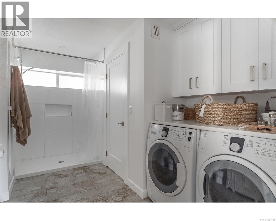
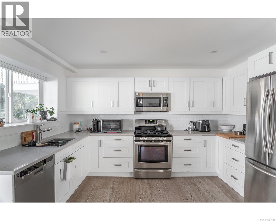
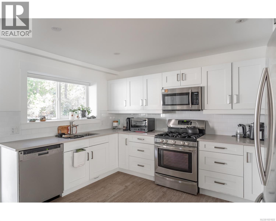
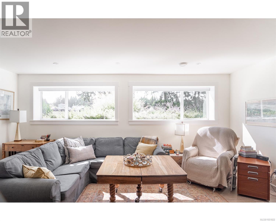
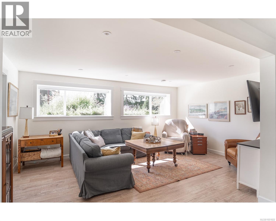
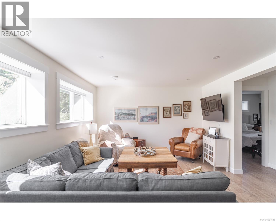
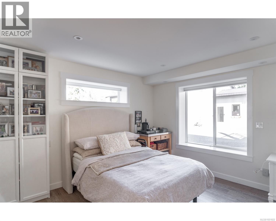
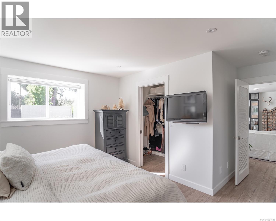
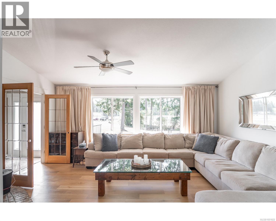
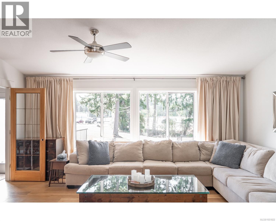
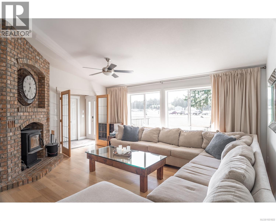
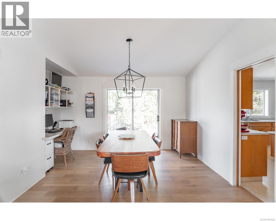
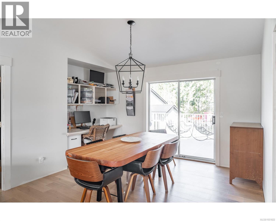
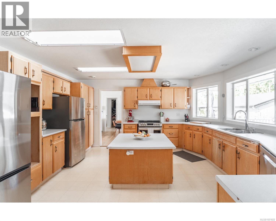
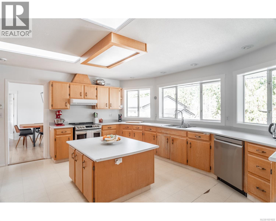
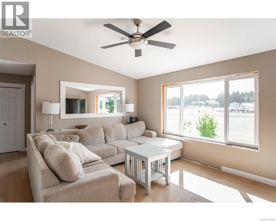
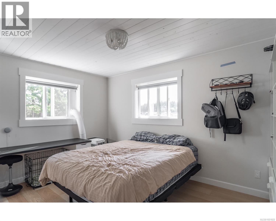
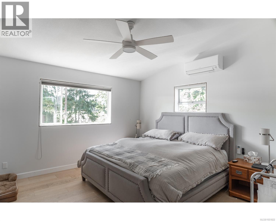
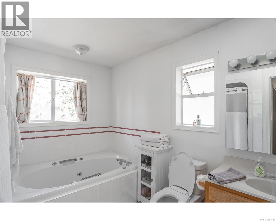
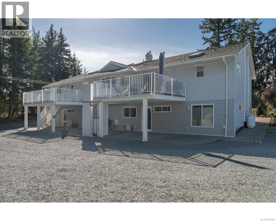
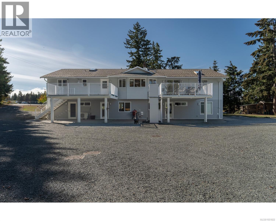
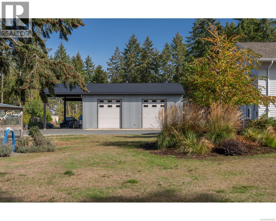
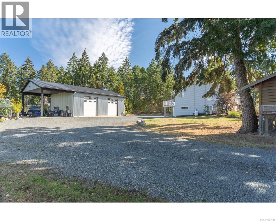
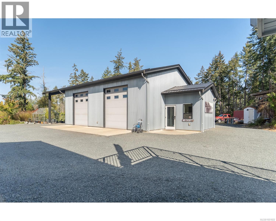
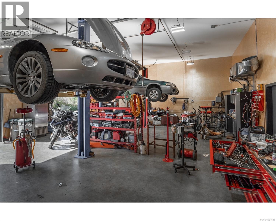
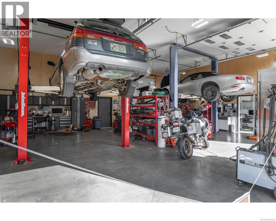
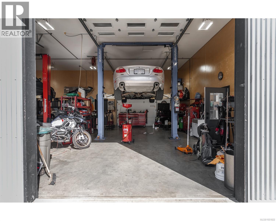
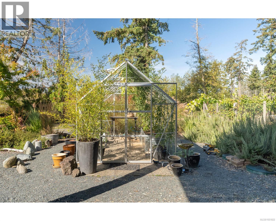
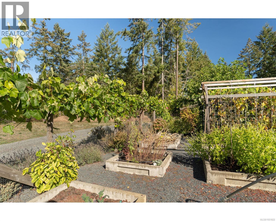
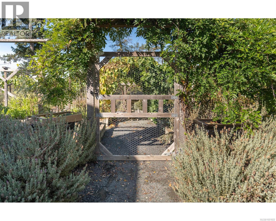
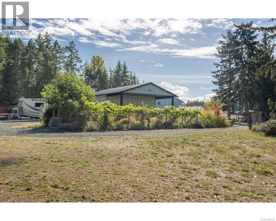
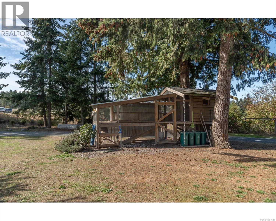
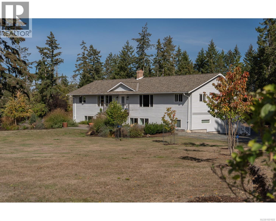
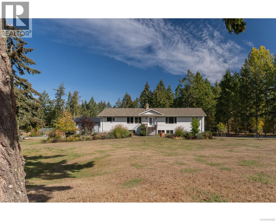
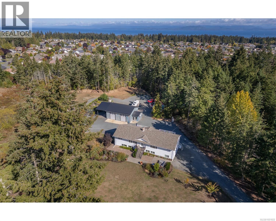
An exceptionally versatile 2-acre homestead-style property offering nearly 4,000 sqft. of finished living space, plus a 1,441 sqft. shop / office with 14-ft ceilings and an additional 618 sq. ft. of covered storage. The main residence features 2,008 sqft. of living space on the main floor, with 3 bedrooms and 2 bathrooms. The lower level adds another 1,985 sqft. of updated, finished living space, thoughtfully configured as two self-contained 1-bedroom, 1-bath in-law suites approx. 1,072 sqft. and 913 sqft. in size. The yard / grounds of the property include a fully fenced garden area, a separate fenced chicken house, a generous front meadow, an abundance of parking, and a mature tree buffer along the side and rear yards for added privacy. Currently zoned Rural 1 and connected to Town water, the property also offers exciting long-term development potential. It is identified within Qualicum Beach’s Official Community Plan as part of the Airport Area, where future opportunities may include residential uses, live-work housing, and light industrial uses. Whether you're looking for a spacious multi-generational homestead, income-producing living space, substantial workshop and storage, or a property with future development potential, this unique offering provides an exceptional combination of space, flexibility, and opportunity. Shop inventory list available upon request. (id:44393)
| MLS® Number | 1051822 |
| Property Type | Single Family |
| Neigbourhood | Qualicum Beach |
| Features | Acreage, Central Location, Private Setting, Southern Exposure, Other, Marine Oriented |
| Parking Space Total | 10 |
| Plan | Vip43322 |
| Structure | Greenhouse, Workshop |
| Bathroom Total | 4 |
| Bedrooms Total | 5 |
| Appliances | Dishwasher, Dryer, Range - Electric, Range - Gas, Refrigerator, Washer |
| Constructed Date | 1989 |
| Cooling Type | Air Conditioned |
| Fireplace Present | Yes |
| Fireplace Total | 2 |
| Heating Type | Baseboard Heaters, Heat Pump, Heat Recovery Ventilation (hrv) |
| Size Interior | 3,993 Ft2 |
| Type | House |
| Additional Parking | |
| Attached Garage | |
| Carport | |
| Detached Garage | |
| Garage | |
| R V |
| Access Type | Road Access |
| Acreage | Yes |
| Size Irregular | 2 |
| Size Total | 2 Ac |
| Size Total Text | 2 Ac |
| Zoning Description | A1 |
| Zoning Type | Unknown |
| Level | Type | Length | Width | Dimensions |
|---|---|---|---|---|
| Lower Level | Workshop | 10'9 x 7'5 | ||
| Main Level | Bathroom | 4-Piece | ||
| Main Level | Laundry Room | 5'8 x 5'4 | ||
| Main Level | Pantry | 8'5 x 5'1 | ||
| Main Level | Ensuite | 4-Piece | ||
| Main Level | Bedroom | 11'3 x 9'10 | ||
| Main Level | Bedroom | 13'3 x 10'0 | ||
| Main Level | Primary Bedroom | 13'4 x 13'3 | ||
| Main Level | Kitchen | 20'3 x 13'4 | ||
| Main Level | Family Room | 15'8 x 13'4 | ||
| Main Level | Living Room | 17'10 x 13'4 | ||
| Other | Workshop | 39'0 x 31'0 | ||
| Additional Accommodation | Bathroom | X | ||
| Additional Accommodation | Primary Bedroom | 12'9 x 10'9 | ||
| Additional Accommodation | Living Room | 17'11 x 12'4 | ||
| Additional Accommodation | Kitchen | 12'9 x 12'5 | ||
| Additional Accommodation | Bathroom | X | ||
| Additional Accommodation | Primary Bedroom | 12'8 x 11'10 | ||
| Additional Accommodation | Dining Room | 13'3 x 7'6 | ||
| Additional Accommodation | Kitchen | 12'9 x 10'1 | ||
| Additional Accommodation | Living Room | 18'7 x 12'4 | ||
| Auxiliary Building | Other | 9'6 x 9'3 |
https://www.realtor.ca/real-estate/30383726/1045-ravensbourne-lane-qualicum-beach-qualicum-beach
Contact us for more information
Jamie Larson
(250) 240-7584
(250) 752-0111

The trademarks REALTOR®, REALTORS®, and the REALTOR® logo are controlled by The Canadian Real Estate Association (CREA) and identify real estate professionals who are members of CREA. The trademarks MLS®, Multiple Listing Service® and the associated logos are owned by The Canadian Real Estate Association (CREA) and identify the quality of services provided by real estate professionals who are members of CREA. The trademark DDF® is owned by The Canadian Real Estate Association (CREA) and identifies CREA's Data Distribution Facility (DDF®)