Maintenance,
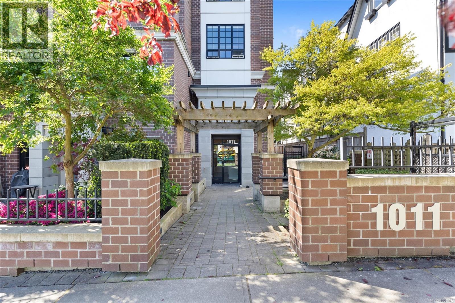
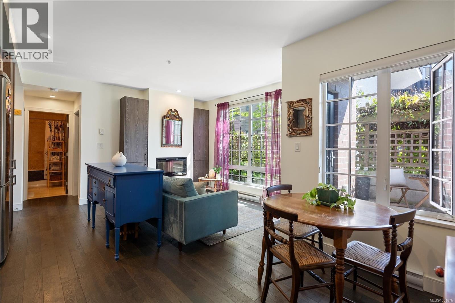
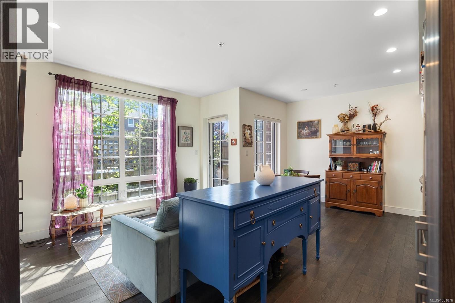
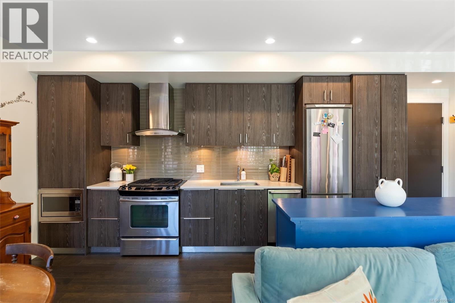
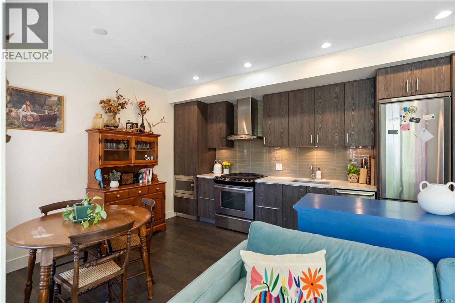
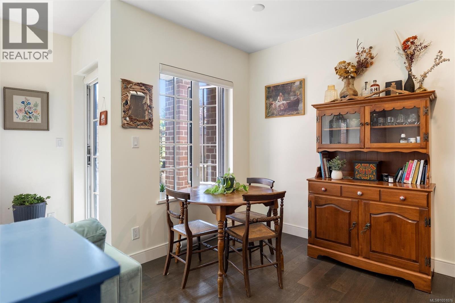
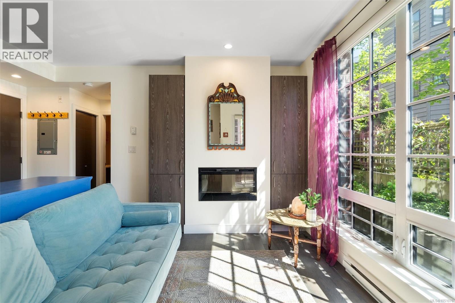
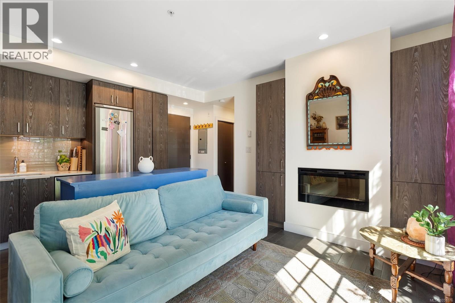
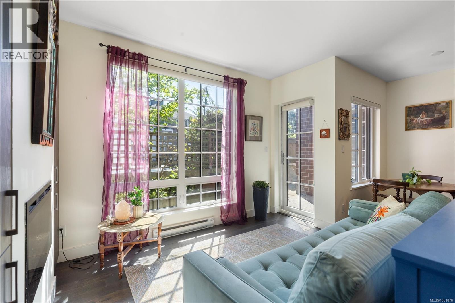
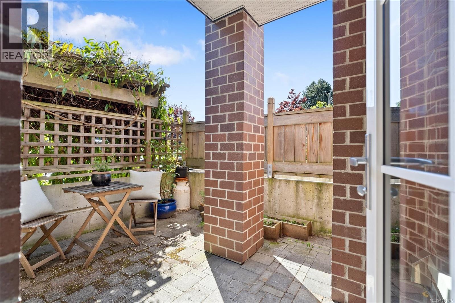
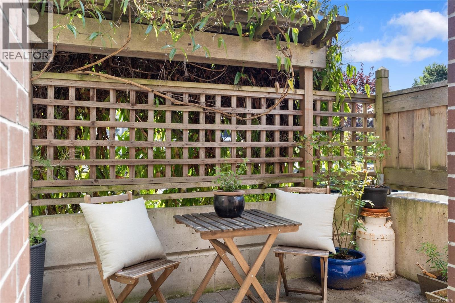
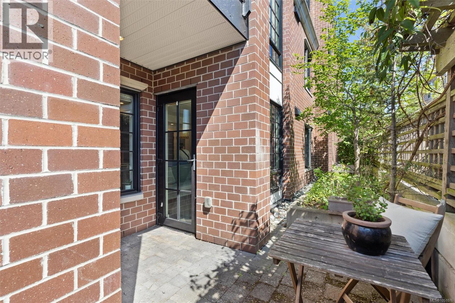
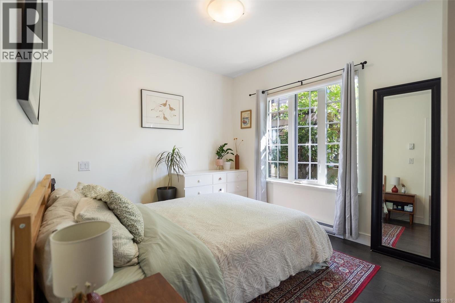
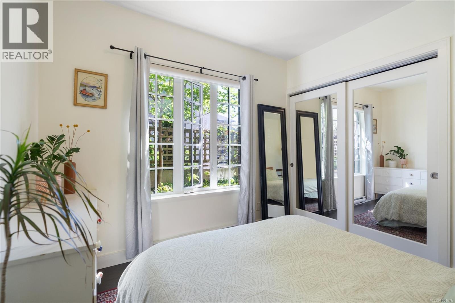
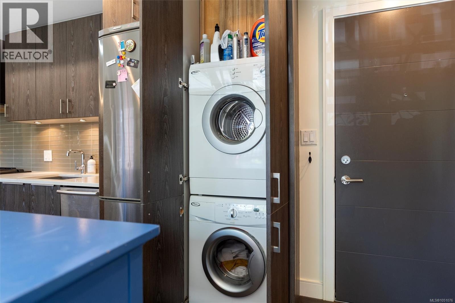
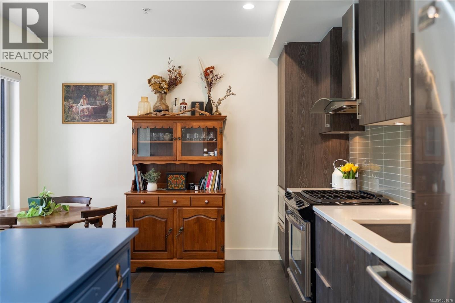
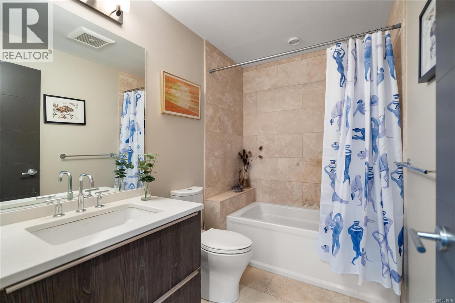
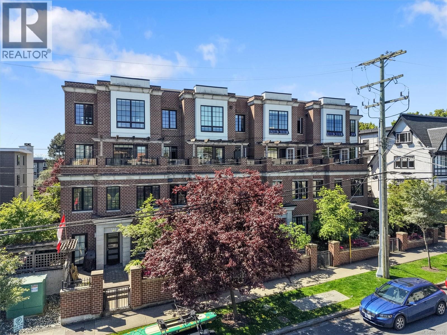
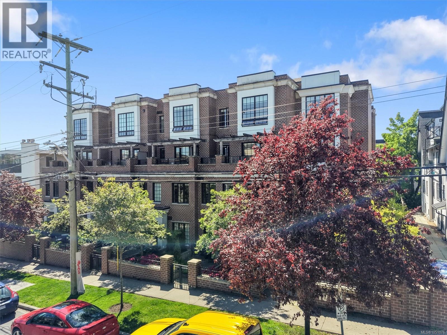
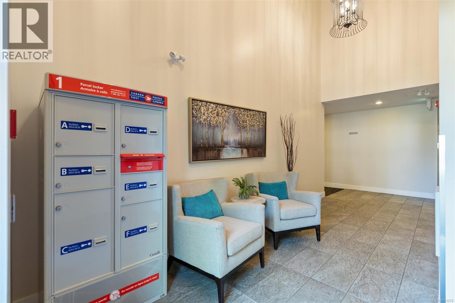
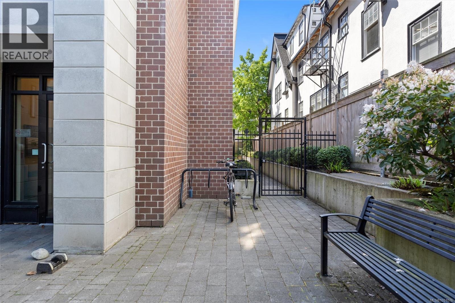
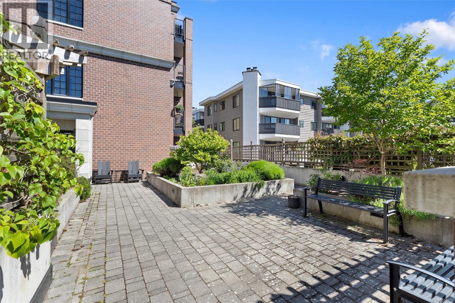
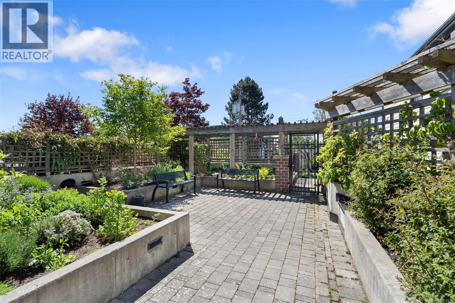
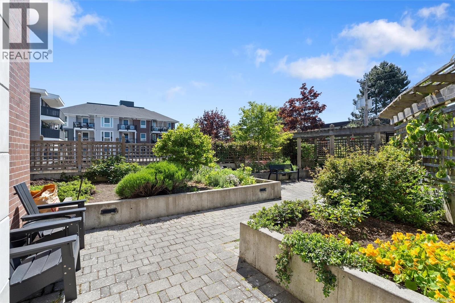
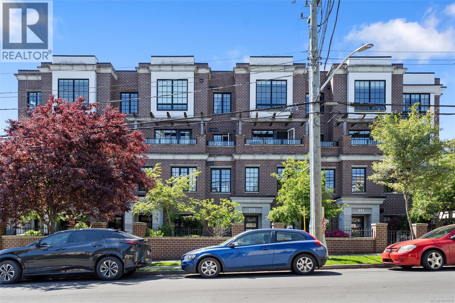
$309 MonthlyThis bright, ground-level 1 bed corner unit on the Fairfield–DT border pairs a peaceful, tree-lined setting with exceptional walkability to Cook St Village, Beacon Hill Park, the Inner Harbour, and so much more. Oversized windows fill the open living space with natural light, highlighting the quality engineered hardwood flooring, a cozy electric fireplace and the polished kitchen with quartz countertops, stainless appliances and a full-size gas range. The serene bedroom is a generous size and the bathroom features radiant floor heating and a soaker tub. Step outside to the private patio with a gas BBQ hookup and room to create your outdoor oasis. Nearby exit door to the rear courtyard makes coming and going especially easy. Oversized separate storage and secure bike storage add function. Exceptionally pet-friendly bylaws allow up to 2 dogs at 35kg each. Nearby Modo car-share, Lime e-bikes, major transit routes and CoV parking permit eligibility further enhance this walkable location! (id:44393)
| MLS® Number | 1051076 |
| Property Type | Single Family |
| Neigbourhood | Downtown |
| Community Name | The 1011 Burdett |
| Community Features | Pets Allowed With Restrictions, Family Oriented |
| Features | Central Location, Other |
| Plan | Eps1544 |
| Structure | Patio(s) |
| Bathroom Total | 1 |
| Bedrooms Total | 1 |
| Appliances | Dishwasher, Dryer, Microwave, Range - Gas, Refrigerator, Washer |
| Constructed Date | 2015 |
| Cooling Type | None |
| Fire Protection | Fire Alarm System, Sprinkler System-fire |
| Fireplace Present | Yes |
| Fireplace Total | 1 |
| Heating Fuel | Electric, Natural Gas, Other |
| Heating Type | Baseboard Heaters |
| Size Interior | 510 Ft2 |
| Type | Apartment |
| Visitor Parking | |
| Street | |
| Underground |
| Acreage | No |
| Size Irregular | 510 |
| Size Total | 510 Sqft |
| Size Total Text | 510 Sqft |
| Zoning Type | Multi-family |
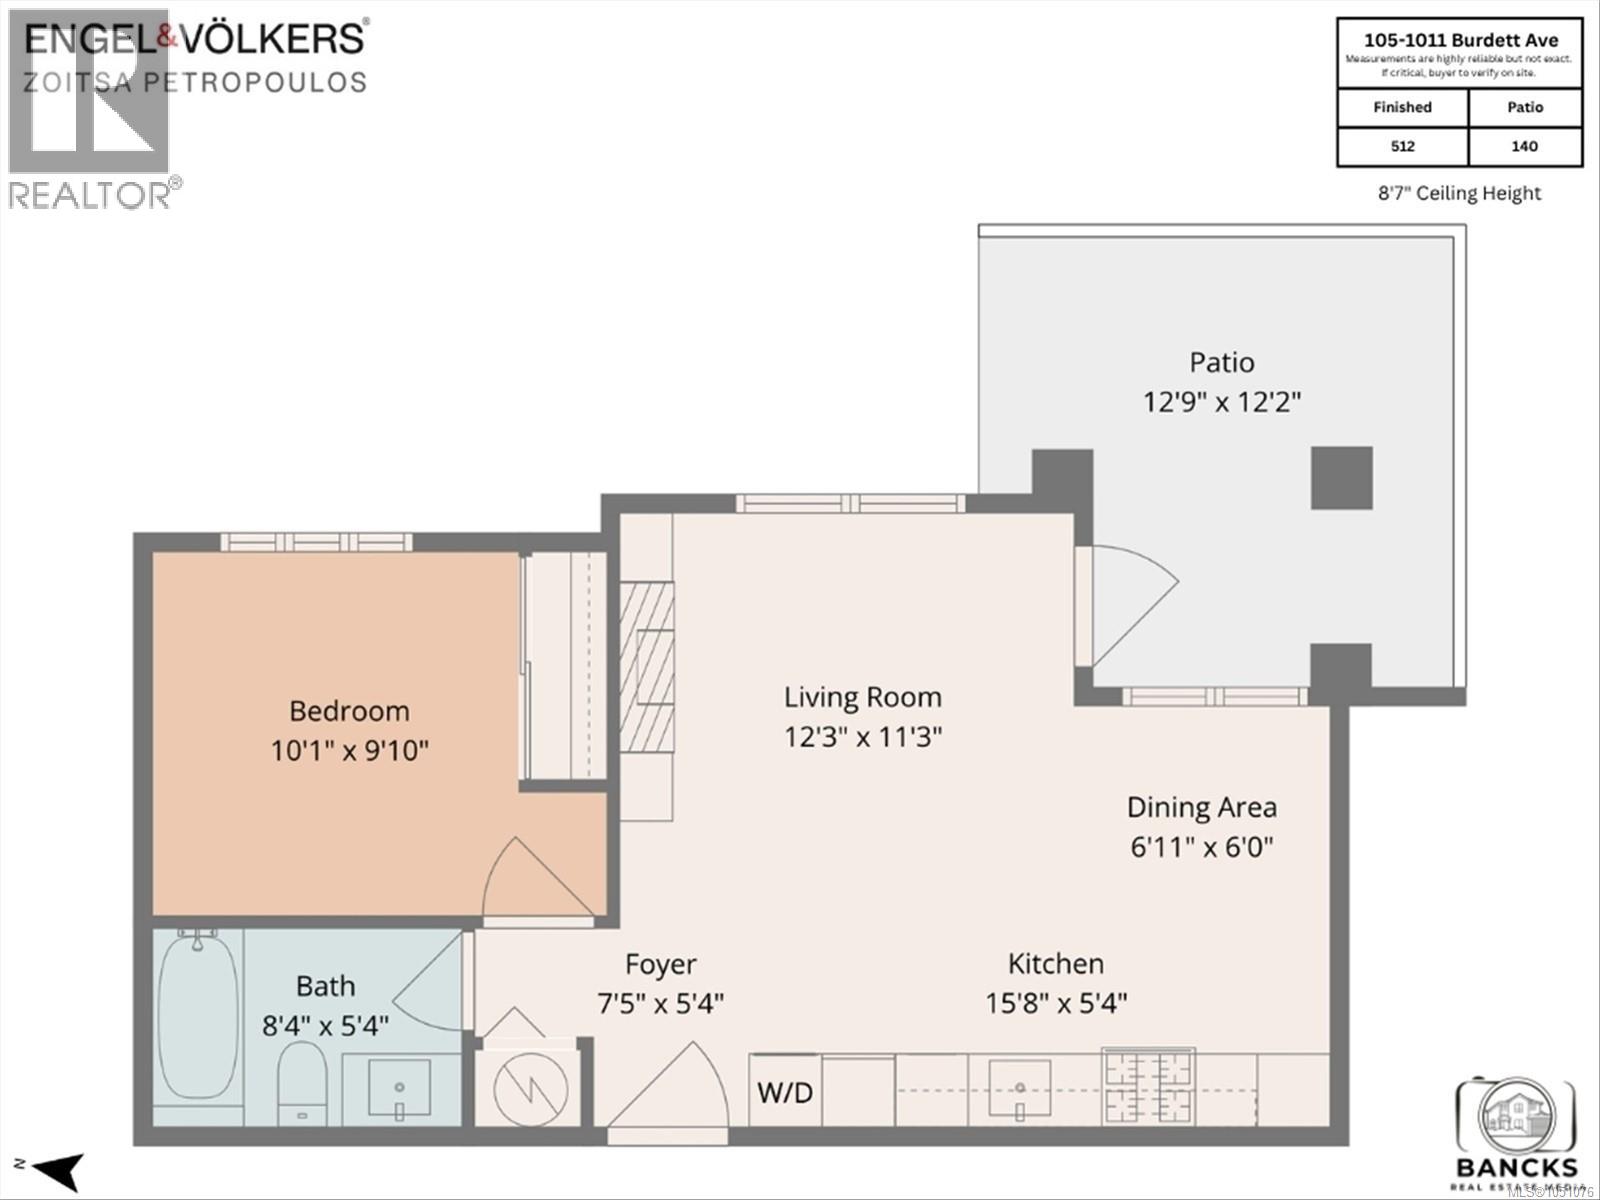
| Level | Type | Length | Width | Dimensions |
|---|---|---|---|---|
| Main Level | Patio | 12'9 x 12'2 | ||
| Main Level | Bathroom | 8'4 x 5'4 | ||
| Main Level | Bedroom | 10'1 x 9'10 | ||
| Main Level | Eating Area | 6'11 x 6'0 | ||
| Main Level | Living Room | 12'3 x 11'3 | ||
| Main Level | Kitchen | 15'8 x 5'4 | ||
| Main Level | Entrance | 7'5 x 5'4 |
https://www.realtor.ca/real-estate/30343608/105-1011-burdett-ave-victoria-downtown
Contact us for more information
Zoitsa Petropoulos

(778) 433-8885

The trademarks REALTOR®, REALTORS®, and the REALTOR® logo are controlled by The Canadian Real Estate Association (CREA) and identify real estate professionals who are members of CREA. The trademarks MLS®, Multiple Listing Service® and the associated logos are owned by The Canadian Real Estate Association (CREA) and identify the quality of services provided by real estate professionals who are members of CREA. The trademark DDF® is owned by The Canadian Real Estate Association (CREA) and identifies CREA's Data Distribution Facility (DDF®)