Maintenance,
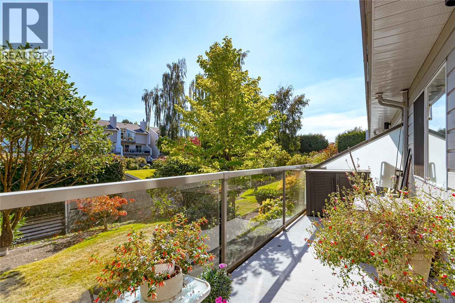
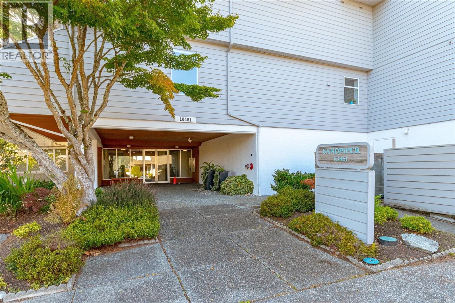
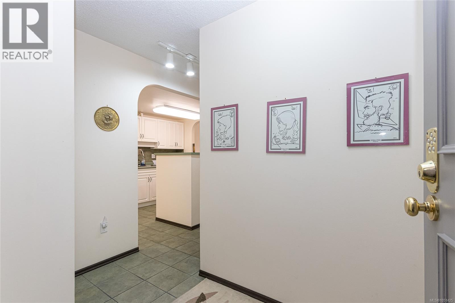
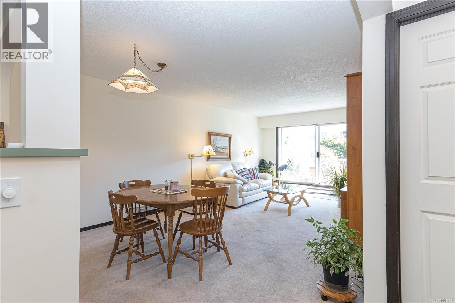
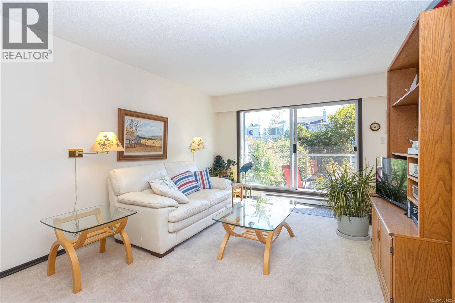
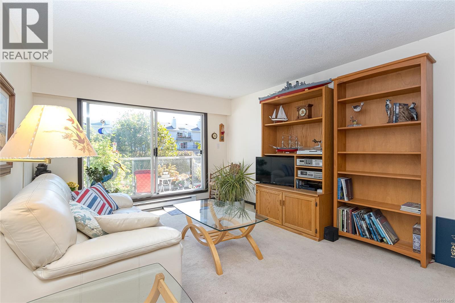
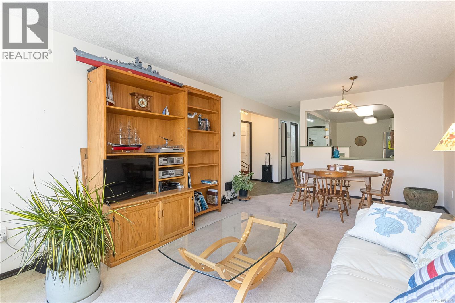
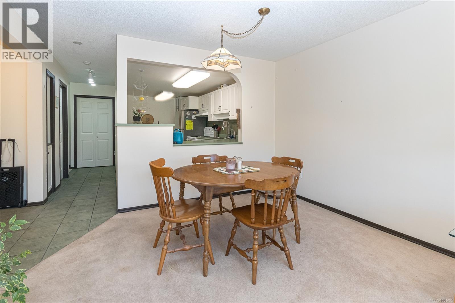
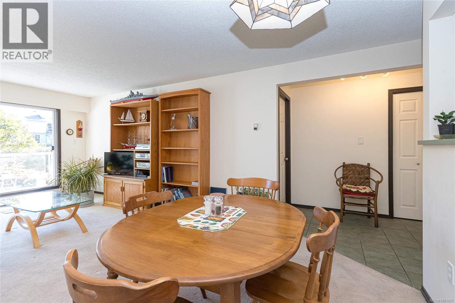
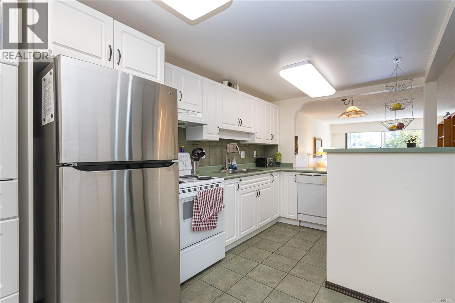
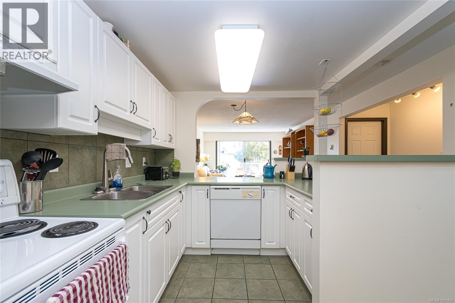
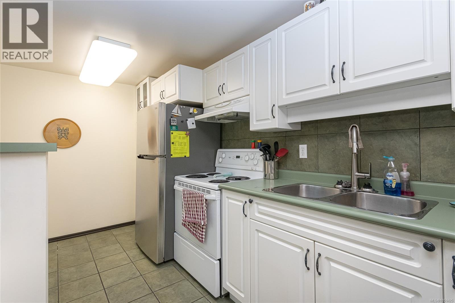
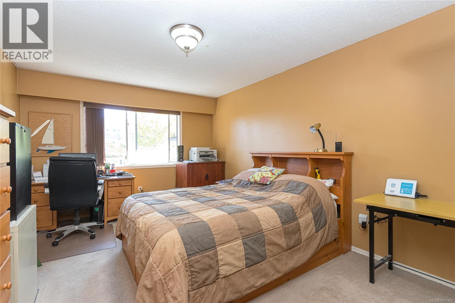
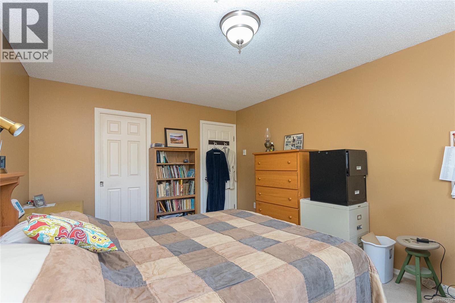
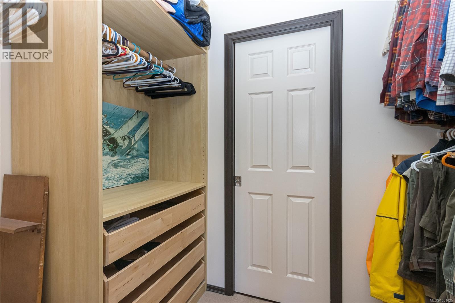
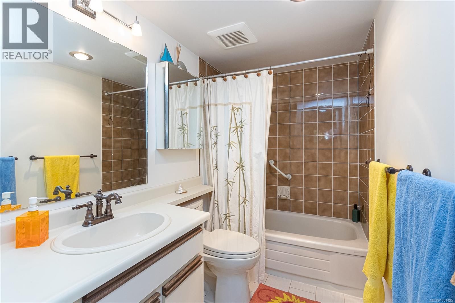
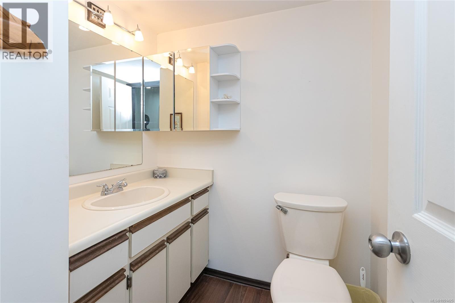
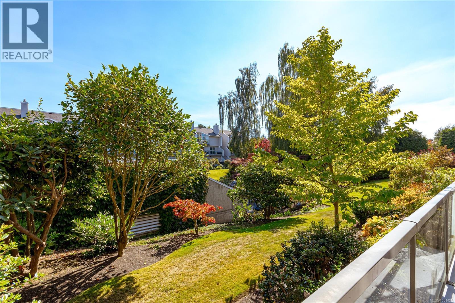
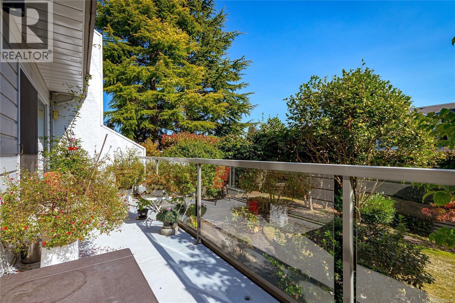
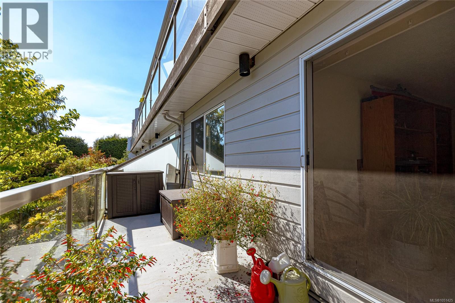
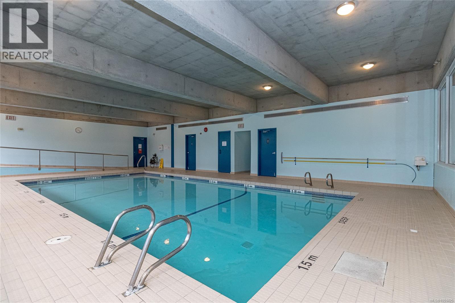
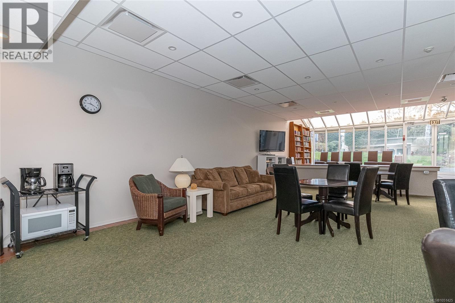
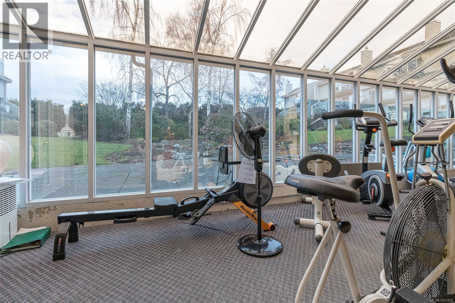
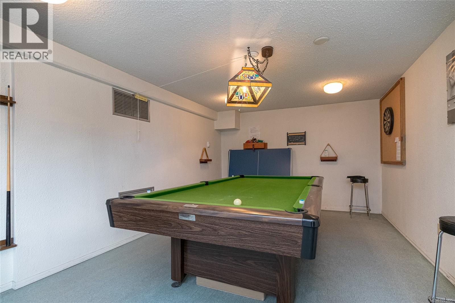
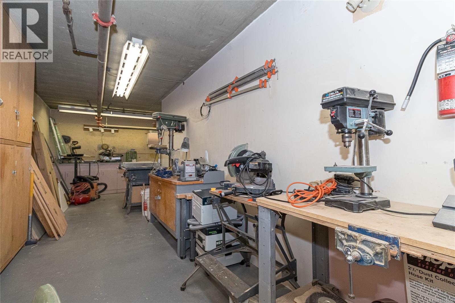
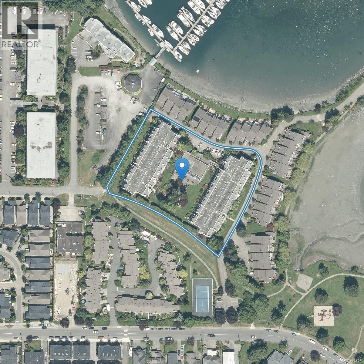
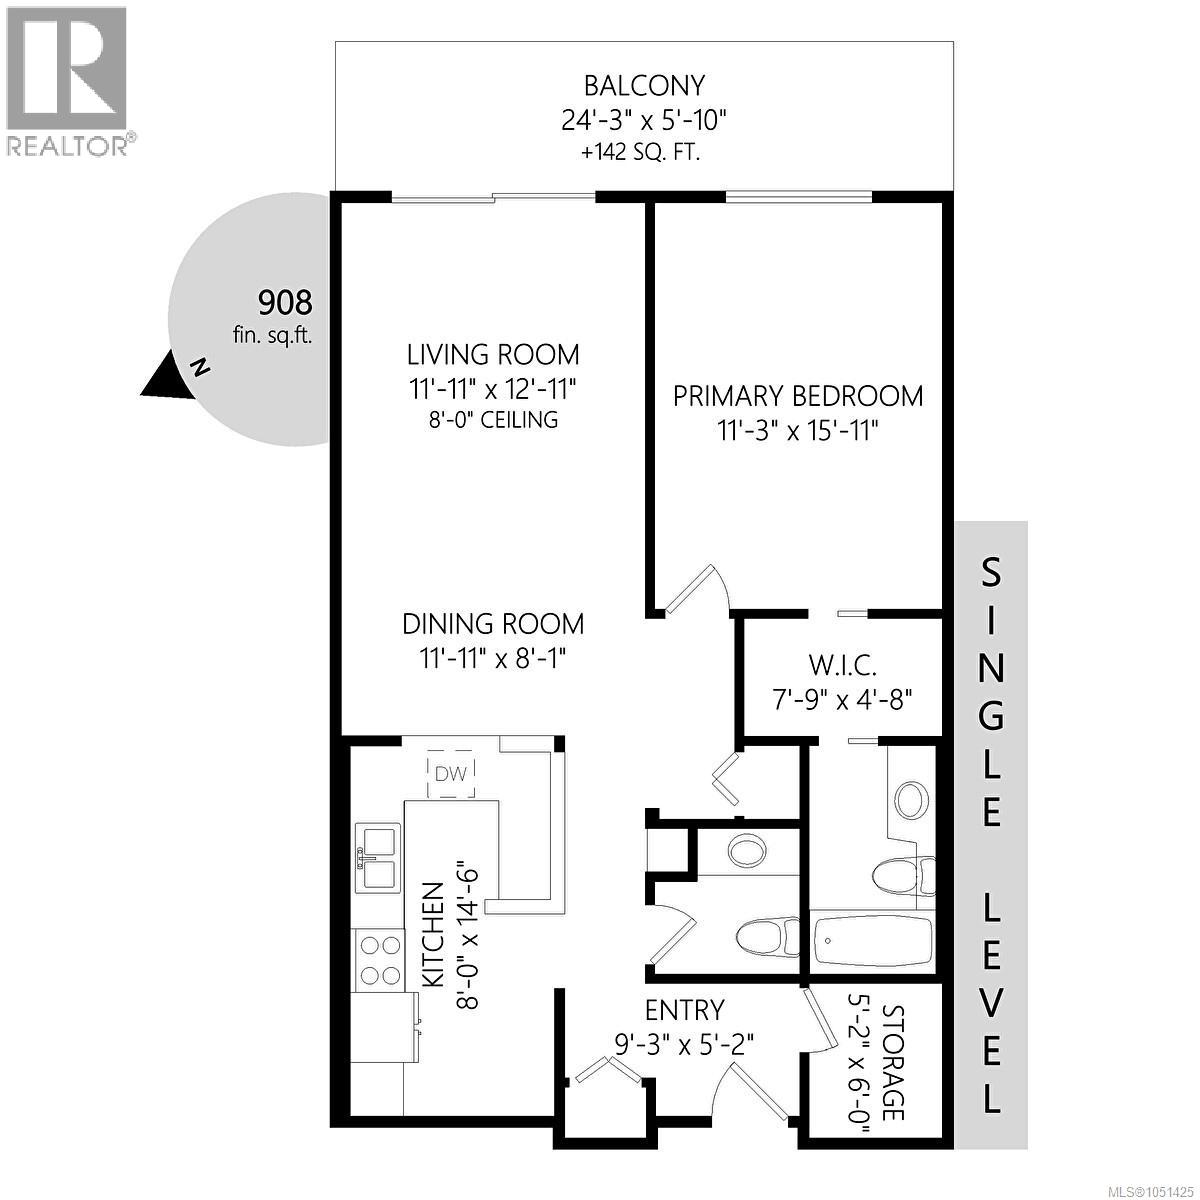
$468.52 MonthlyFantastic condo in a waterfront complex with many unique perks! This home is in super condition, with a spacious open concept kitchen creating a bright floor plan and tile floors in the hallway and kitchen. The primary bedroom features a walk-through closet with built-in cabinetry and an updated en-suite. The powder room off the living area is also updated, plus a convenient pantry offers lots of in-suite storage or could be a small office. Step out to the huge south-facing private patio overlooking the gardens, ideal for morning coffee or relaxing evenings. Building amenities include an indoor pool, hot tub, gym, large meeting/games room, workshop, and a big common patio overlooking the beautiful gardens, perfect for summer entertaining. Secure underground parking, storage locker, and professional management. Steps to the ocean and community tennis courts. Ideal for down-sizers or anyone seeking a lock-and-leave lifestyle by the sea. Don't miss this one! (id:44393)
| MLS® Number | 1051425 |
| Property Type | Single Family |
| Neigbourhood | Sidney North-East |
| Community Name | Resthaven By The Sea |
| Community Features | Pets Allowed With Restrictions, Family Oriented |
| Features | Private Setting, Irregular Lot Size |
| Parking Space Total | 1 |
| Plan | Vis1317 |
| Bathroom Total | 2 |
| Bedrooms Total | 1 |
| Appliances | Dishwasher, Range - Electric, Refrigerator |
| Architectural Style | Other |
| Constructed Date | 1983 |
| Cooling Type | None |
| Fire Protection | Fire Alarm System |
| Heating Fuel | Electric |
| Heating Type | Baseboard Heaters |
| Size Interior | 902 Ft2 |
| Type | Apartment |
| Underground |
| Access Type | Road Access |
| Acreage | No |
| Size Irregular | 902 |
| Size Total | 902 Sqft |
| Size Total Text | 902 Sqft |
| Zoning Type | Multi-family |
| Level | Type | Length | Width | Dimensions |
|---|---|---|---|---|
| Main Level | Storage | 5' x 6' | ||
| Main Level | Ensuite | 4-Piece | ||
| Main Level | Bathroom | 2-Piece | ||
| Main Level | Primary Bedroom | 11' x 16' | ||
| Main Level | Kitchen | 8' x 16' | ||
| Main Level | Dining Room | 7' x 12' | ||
| Main Level | Balcony | 6' x 24' | ||
| Main Level | Living Room | 12' x 14' | ||
| Main Level | Entrance | 5' x 6' |
https://www.realtor.ca/real-estate/30367866/105-10461-resthaven-dr-sidney-sidney-north-east
Contact us for more information
Graden Sol

(250) 477-5353
(800) 461-5353
(250) 477-3328
www.rlpvictoria.com/
Debbie Tracz
(250) 477-5353
(800) 461-5353
(250) 477-3328
www.rlpvictoria.com/

The trademarks REALTOR®, REALTORS®, and the REALTOR® logo are controlled by The Canadian Real Estate Association (CREA) and identify real estate professionals who are members of CREA. The trademarks MLS®, Multiple Listing Service® and the associated logos are owned by The Canadian Real Estate Association (CREA) and identify the quality of services provided by real estate professionals who are members of CREA. The trademark DDF® is owned by The Canadian Real Estate Association (CREA) and identifies CREA's Data Distribution Facility (DDF®)