Maintenance,
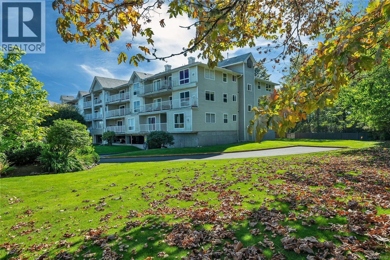
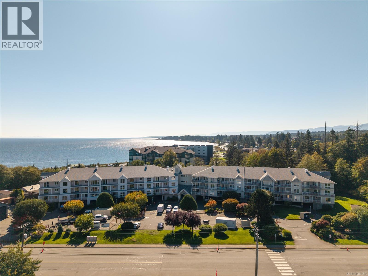
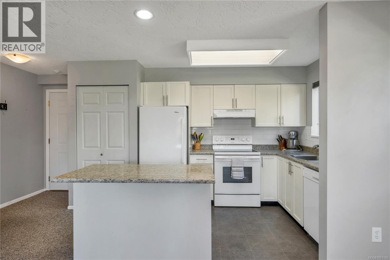
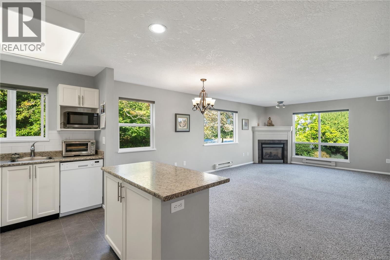
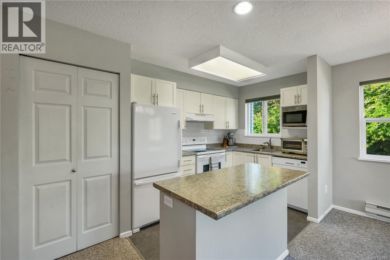
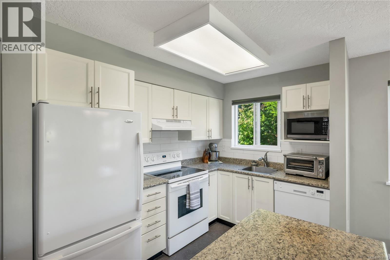
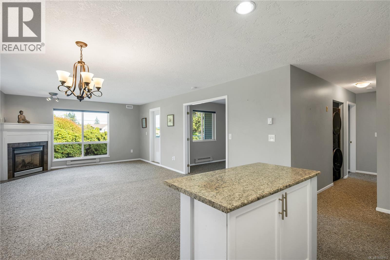
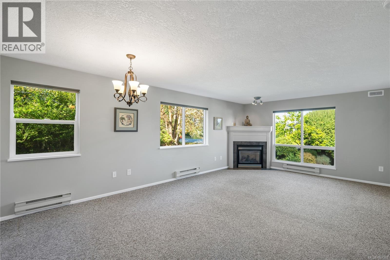
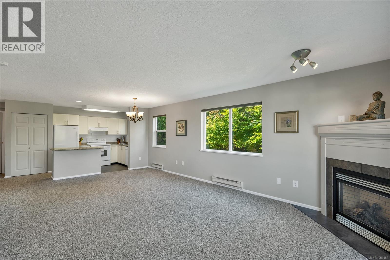
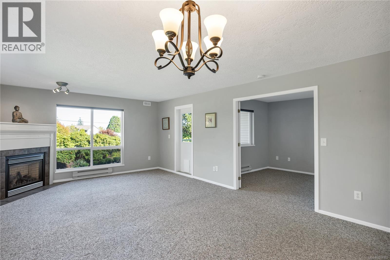
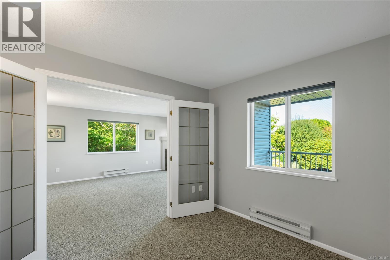
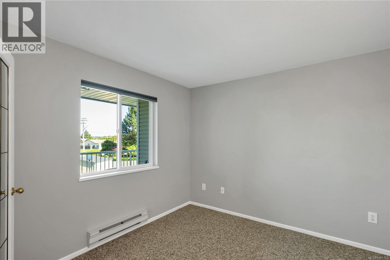
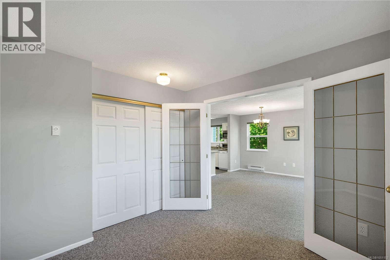
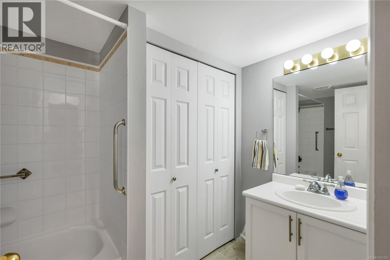
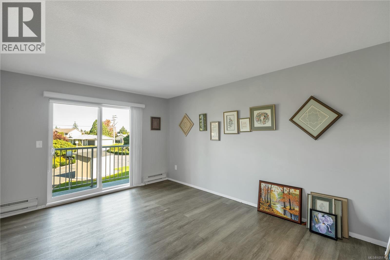
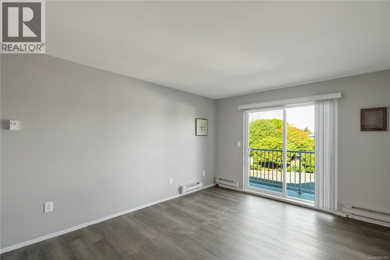
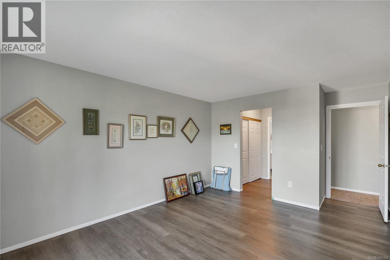
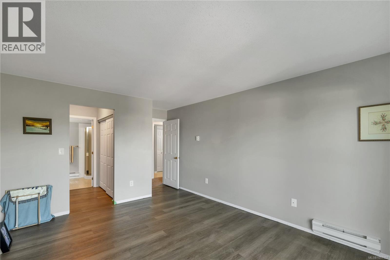
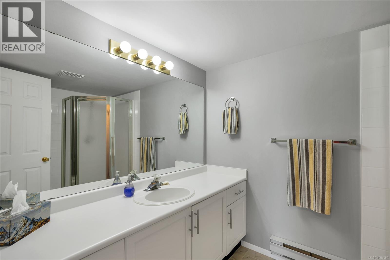
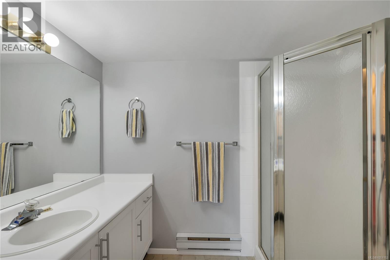
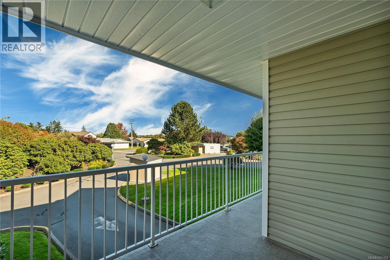
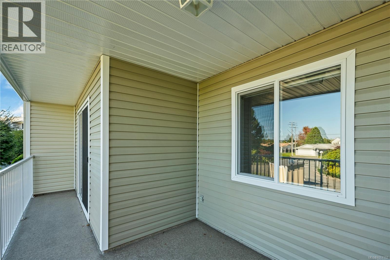
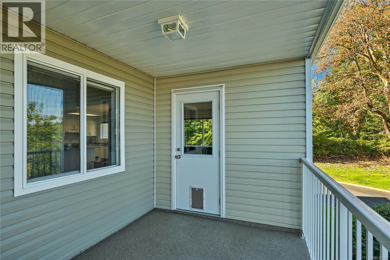
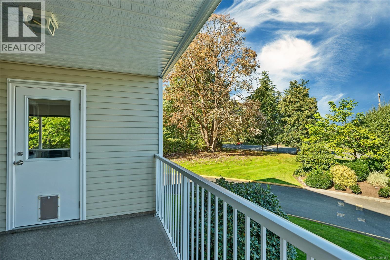
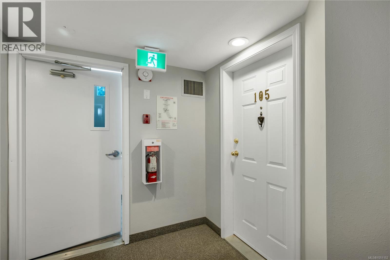
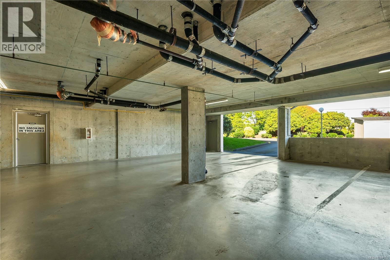
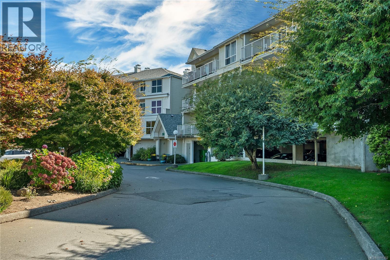
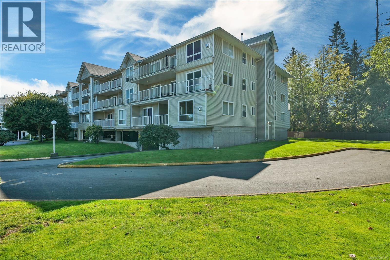
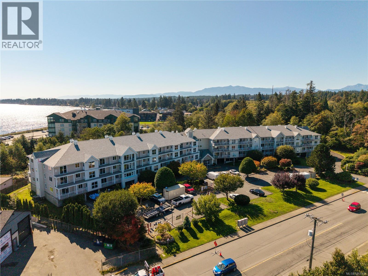
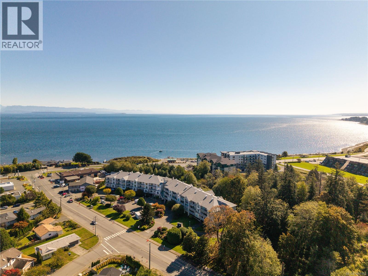
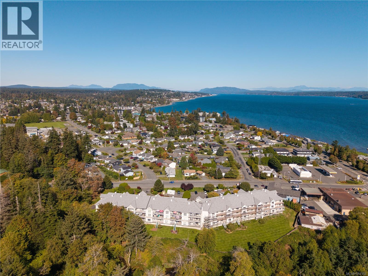
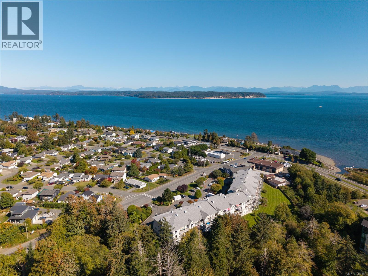
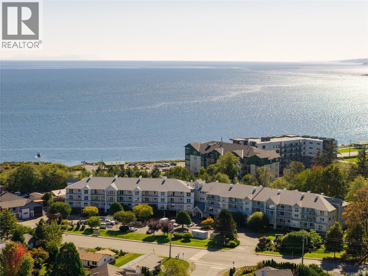
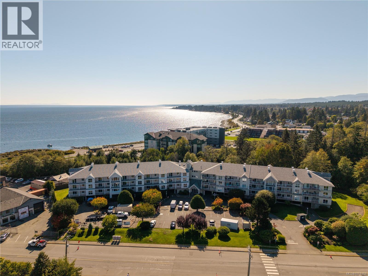
$419.55 MonthlyWelcome to coastal living at its finest! Nestled in the heart of Willow Point, this stunning end unit at South Point Estates offers the ultimate blend of natural tranquility, modern comfort, and effortless convenience. The home brings nature inside through extra end unit windows that flood the open floor plan with warm, natural light and serene green views. Inside, you will find two spacious bedrooms, two full bathrooms, a cozy gas fireplace, and a seamlessly connected kitchen, dining, and living space designed for effortless everyday living and entertaining. South Point Estates provides a 55 plus age community, underground parking, a private storage locker, and immaculate gardens & grounds bordering onto a breathtaking, protected estuary to the south, granting exceptional privacy in a peaceful setting. Best of all, you are just minutes away by foot or bike from local beach access, the scenic Sea Walk, boutique shopping, delicious dining, professional services, and local recreation. Embrace a carefree, low-maintenance lifestyle and start spending more time doing what you love! (id:44393)
| MLS® Number | 1051152 |
| Property Type | Single Family |
| Neigbourhood | Willow Point |
| Community Features | Pets Allowed, Age Restrictions |
| Features | Other |
| Parking Space Total | 1 |
| Bathroom Total | 2 |
| Bedrooms Total | 2 |
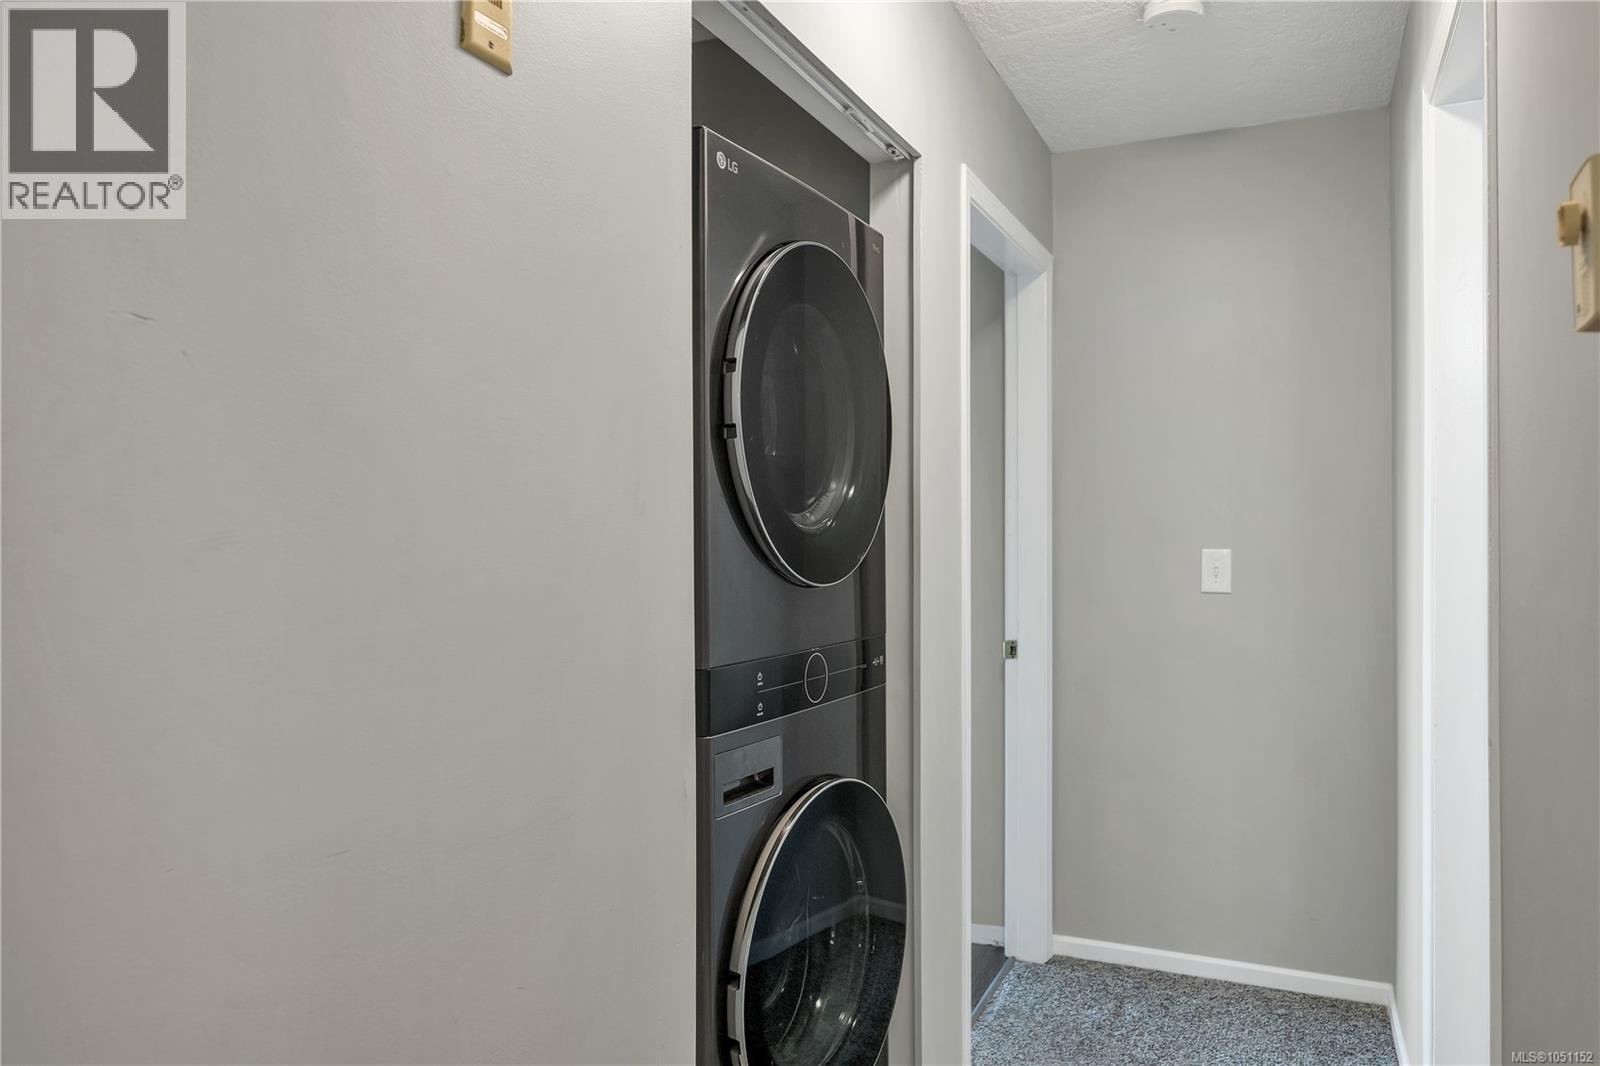
| Appliances | Dishwasher, Dryer, Range - Electric, Refrigerator, Washer |
| Architectural Style | Contemporary |
| Constructed Date | 1994 |
| Cooling Type | None |
| Fire Protection | Fire Alarm System |
| Fireplace Present | Yes |
| Fireplace Total | 1 |
| Heating Fuel | Electric |
| Heating Type | Baseboard Heaters |
| Size Interior | 1,032 Ft2 |
| Type | Apartment |
| Underground |
| Access Type | Road Access |
| Acreage | No |
| Zoning Description | Rm-3 |
| Zoning Type | Multi-family |
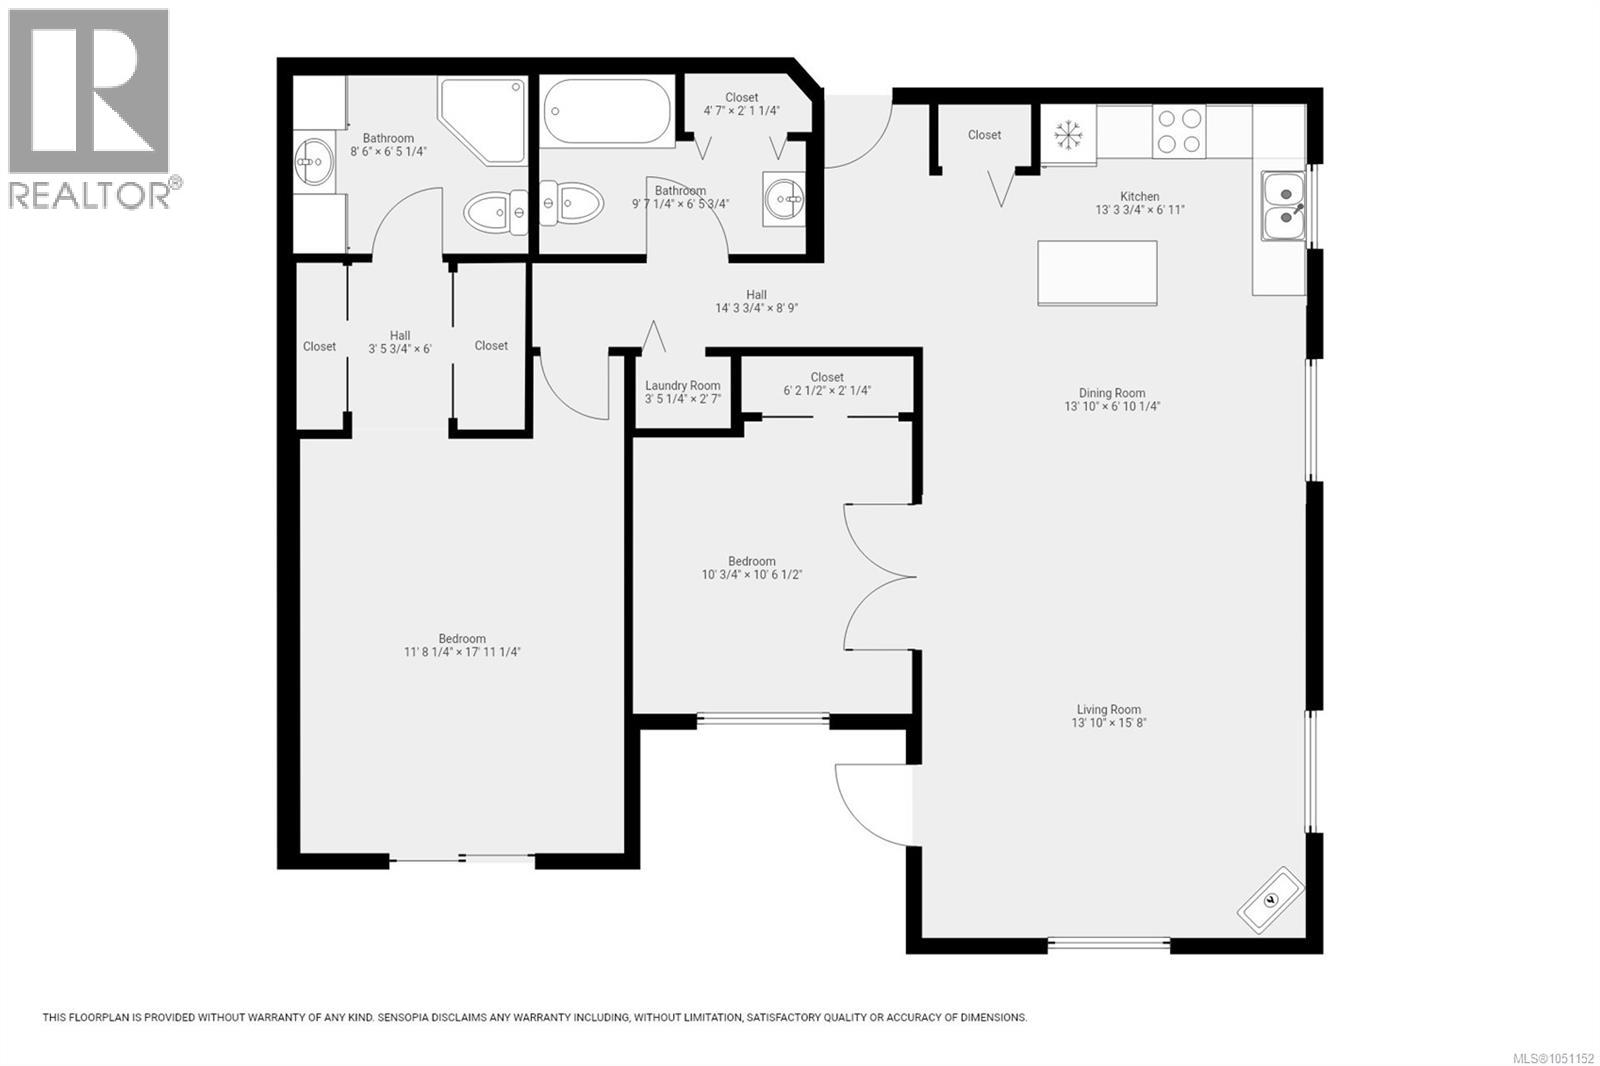
| Level | Type | Length | Width | Dimensions |
|---|---|---|---|---|
| Main Level | Ensuite | 8'6 x 6'5 | ||
| Main Level | Primary Bedroom | 11'8 x 17'11 | ||
| Main Level | Bathroom | 9'7 x 6'5 | ||
| Main Level | Bedroom | 10 ft | 10 ft x Measurements not available | |
| Main Level | Living Room | 13'10 x 15'8 | ||
| Main Level | Dining Room | 10 ft | Measurements not available x 10 ft | |
| Main Level | Kitchen | 13'3 x 6'11 |
https://www.realtor.ca/real-estate/30343435/105-155-erickson-rd-campbell-river-willow-point
Contact us for more information
Andrew Rivett
Personal Real Estate Corporation

(250) 286-3293
(888) 286-1932
(250) 286-1932
www.campbellriverrealestate.com/
Shelley King
(250) 286-3293
(888) 286-1932
(250) 286-1932
www.campbellriverrealestate.com/

The trademarks REALTOR®, REALTORS®, and the REALTOR® logo are controlled by The Canadian Real Estate Association (CREA) and identify real estate professionals who are members of CREA. The trademarks MLS®, Multiple Listing Service® and the associated logos are owned by The Canadian Real Estate Association (CREA) and identify the quality of services provided by real estate professionals who are members of CREA. The trademark DDF® is owned by The Canadian Real Estate Association (CREA) and identifies CREA's Data Distribution Facility (DDF®)