Maintenance,
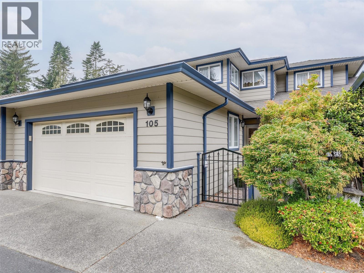
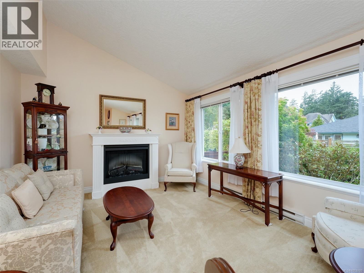
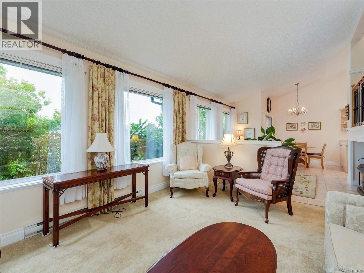
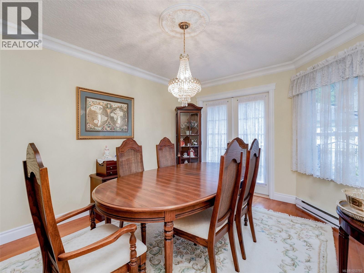
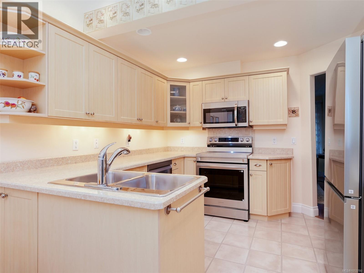
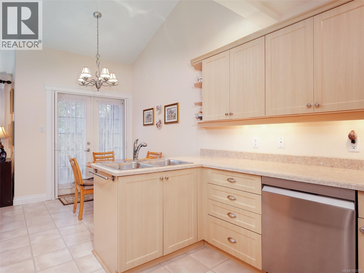
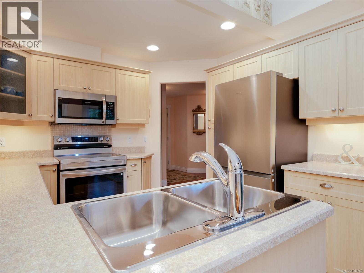
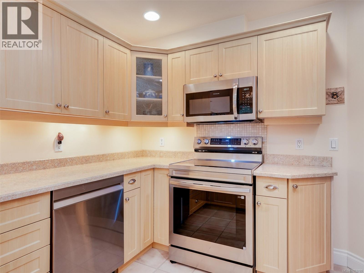
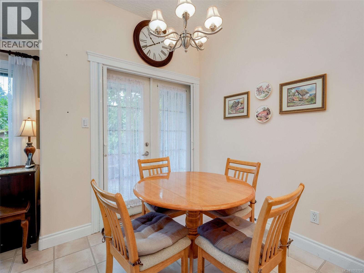
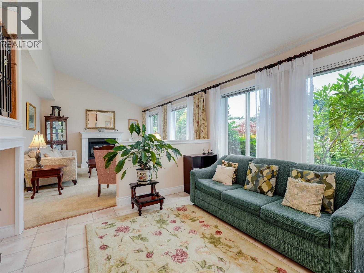
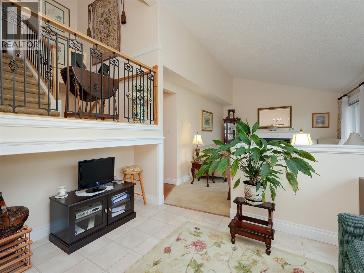
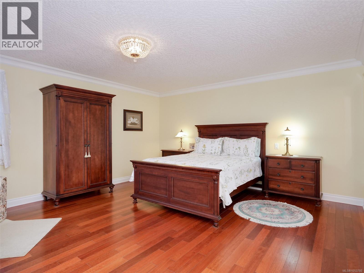
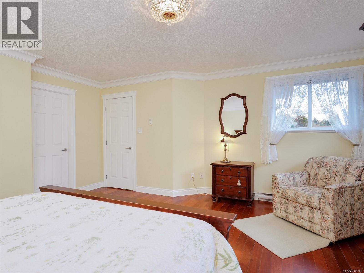
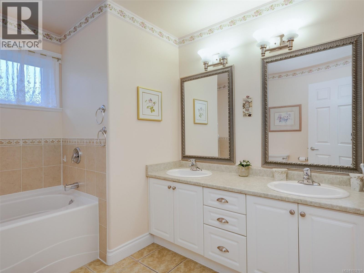
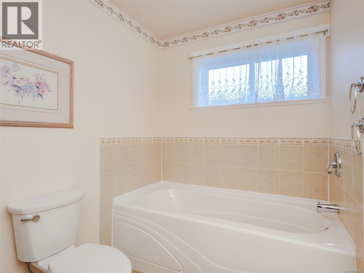
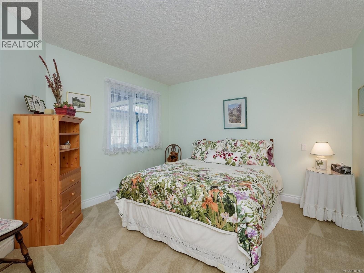
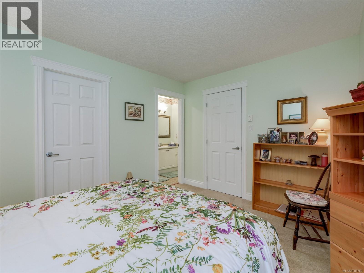
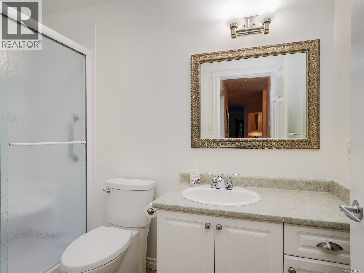
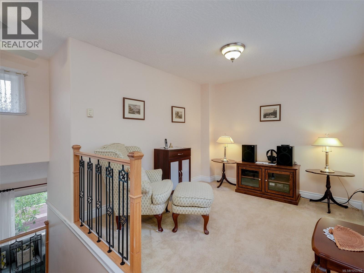
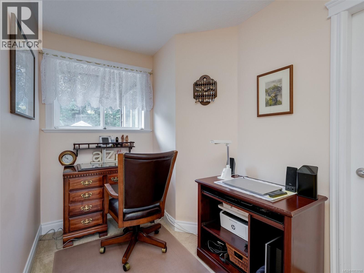
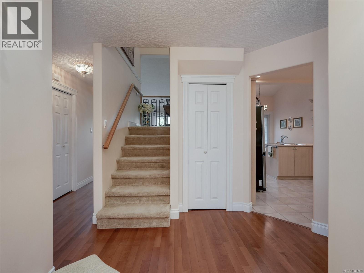
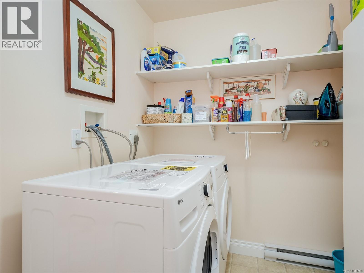
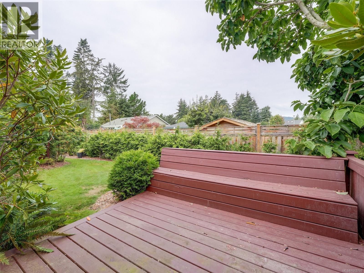
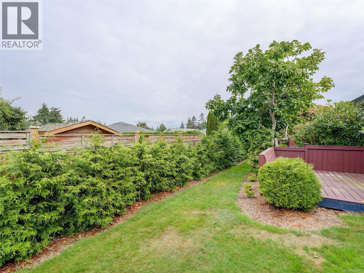
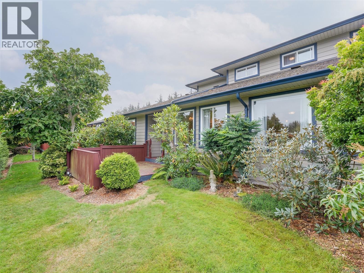
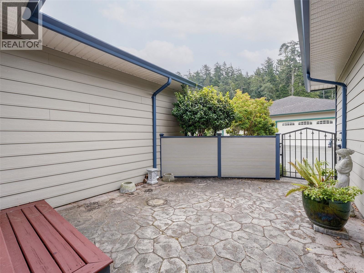
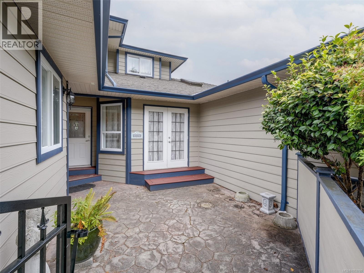
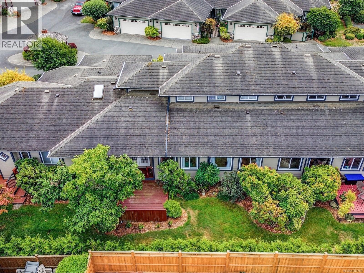
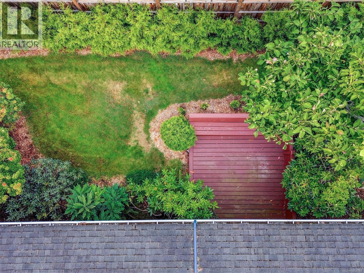
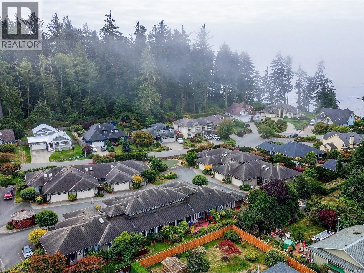
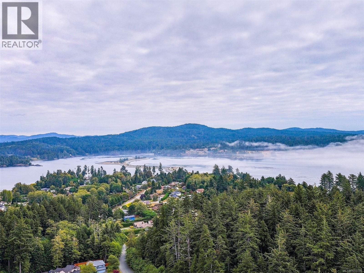
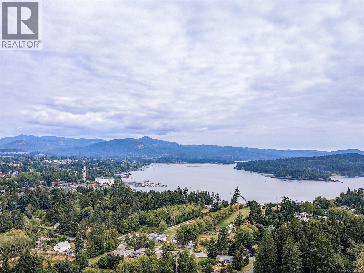
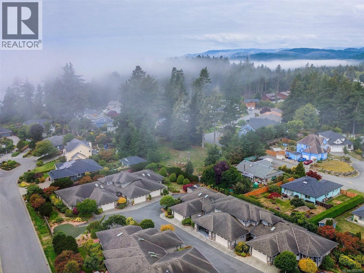
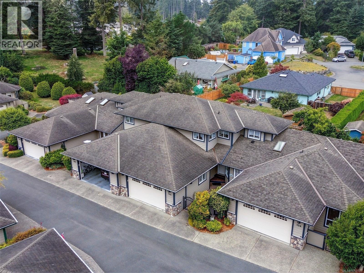
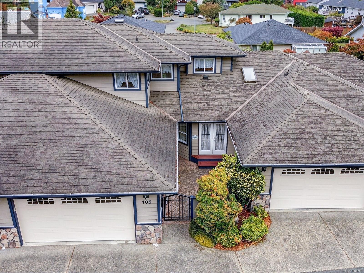
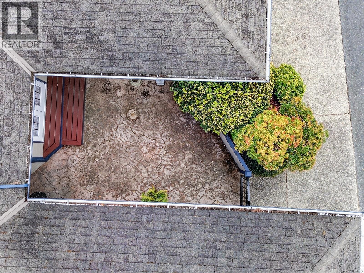
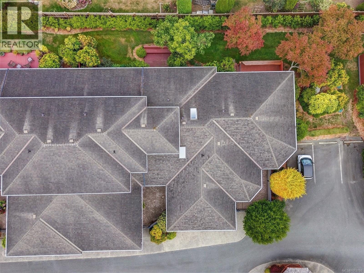
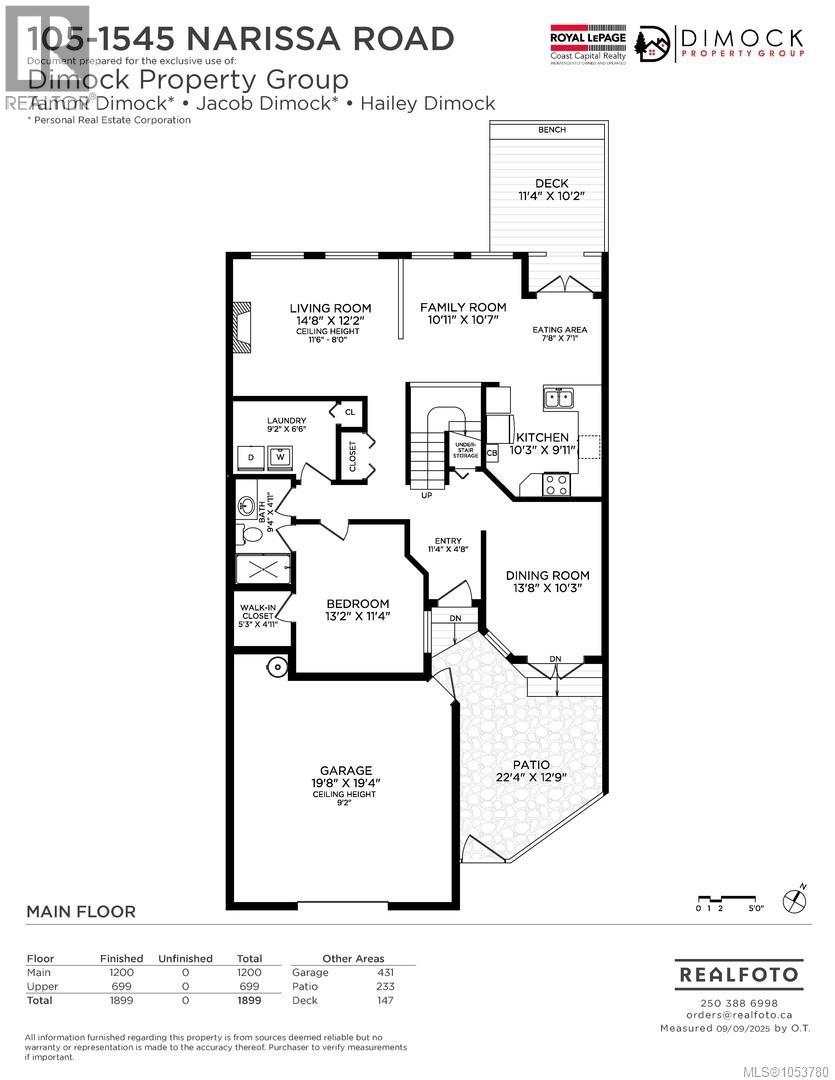
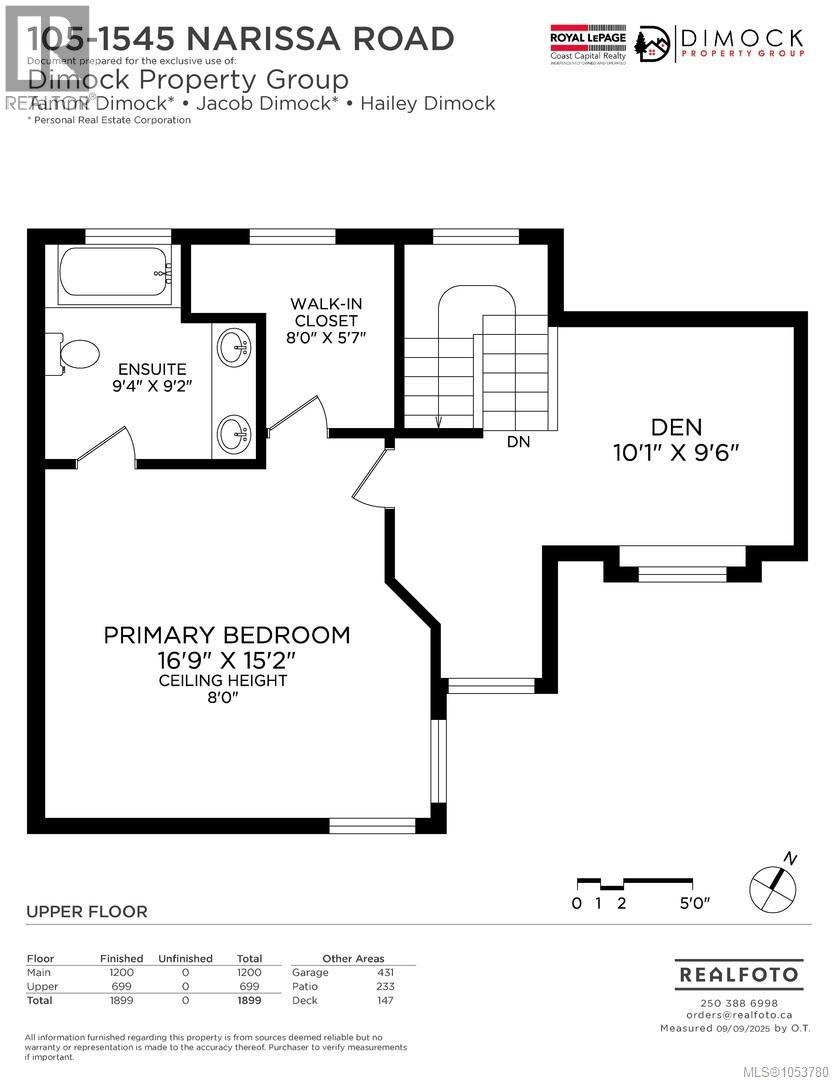
$500 MonthlyGrace Court Townhouse. This impressive executive townhome showcases a fabulously unique & well-designed floor plan, masterfully constructed w/ high-end finishing throughout. The main level features a bright & elegant living room & a separate formal dining room. Spacious kitchen includes, all new appliances, breakfast nook & doors private patio. A cozy family room provides the perfect spot to relax. A large guest or primary bedroom on the main level offers convenient access to main bathroom. You’ll also find an oversized laundry w/ new washer & dryer & storage. Upstairs boasts an open loft/den area & a massive primary bdrm complete w/ a spa-like ensuite & walk-in closet. The front courtyard extends your outdoor living space, while the double garage with workshop area & full crawl space provide ample storage. Bonus new HWT. Located in the highly sought-after Whiffin Spit neighbourhood, just a short stroll to Whiffin Spit park, the Sooke Harbour House, & all amenities of the Sooke Core. (id:44393)
| MLS® Number | 1053780 |
| Property Type | Single Family |
| Neigbourhood | Whiffin Spit |
| Community Name | Carmen Grace Court |
| Community Features | Pets Allowed, Family Oriented |
| Features | Curb & Gutter, Southern Exposure, Other |
| Plan | Vis5640 |
| Structure | Patio(s) |
| Bathroom Total | 2 |
| Bedrooms Total | 2 |
| Appliances | Dryer, Refrigerator, Washer |
| Architectural Style | Westcoast |
| Constructed Date | 2005 |
| Cooling Type | None |
| Fireplace Present | Yes |
| Fireplace Total | 1 |
| Heating Fuel | Electric |
| Heating Type | Baseboard Heaters |
| Size Interior | 1,899 Sqft |
| Type | Row / Townhouse |
| Garage | |
| Visitor Parking |
| Access Type | Road Access |
| Acreage | No |
| Size Irregular | 2168 |
| Size Total | 2168 Sqft |
| Size Total Text | 2168 Sqft |
| Zoning Description | Rm2 |
| Zoning Type | Multi-family |
| Level | Type | Length | Width | Dimensions |
|---|---|---|---|---|
| Second Level | Den | 10' x 10' | ||
| Second Level | Ensuite | 5-Piece | ||
| Second Level | Primary Bedroom | 17' x 15' | ||
| Main Level | Patio | 22' x 13' | ||
| Main Level | Bedroom | 13' x 11' | ||
| Main Level | Bathroom | 3-Piece | ||
| Main Level | Laundry Room | 9' x 7' | ||
| Main Level | Living Room | 15' x 12' | ||
| Main Level | Family Room | 11' x 11' | ||
| Main Level | Eating Area | 8' x 7' | ||
| Main Level | Kitchen | 10' x 10' | ||
| Main Level | Dining Room | 10 ft | Measurements not available x 10 ft | |
| Main Level | Entrance | 11' x 5' |
https://www.realtor.ca/real-estate/30480655/105-1645-narissa-rd-sooke-whiffin-spit
Contact us for more information
Tammi Dimock
Personal Real Estate Corporation

(250) 642-6361
(250) 642-3012
www.rlpvictoria.com/
Hailey Dimock
(250) 642-6361
(250) 642-3012
www.rlpvictoria.com/
Jacob Dimock
Personal Real Estate Corporation
(250) 642-6361
(250) 642-3012
www.rlpvictoria.com/

The trademarks REALTOR®, REALTORS®, and the REALTOR® logo are controlled by The Canadian Real Estate Association (CREA) and identify real estate professionals who are members of CREA. The trademarks MLS®, Multiple Listing Service® and the associated logos are owned by The Canadian Real Estate Association (CREA) and identify the quality of services provided by real estate professionals who are members of CREA. The trademark DDF® is owned by The Canadian Real Estate Association (CREA) and identifies CREA's Data Distribution Facility (DDF®)