Maintenance,
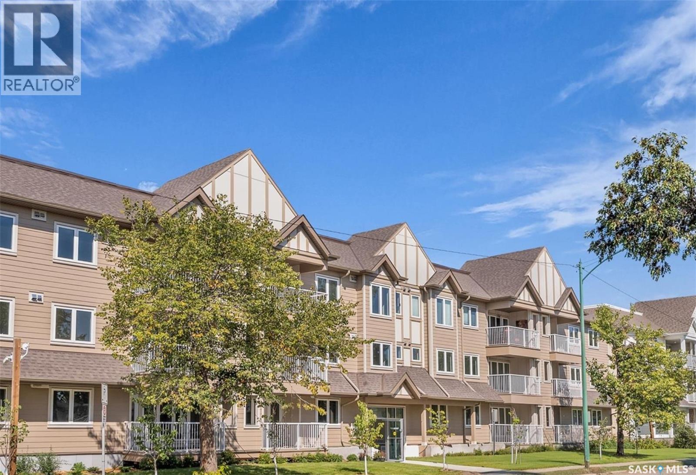
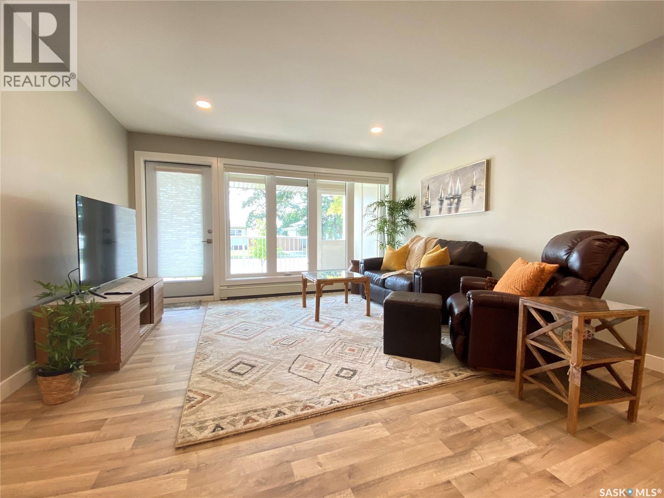
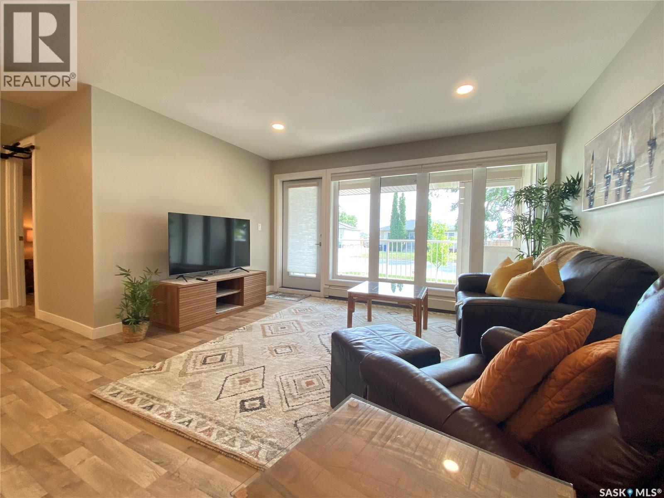
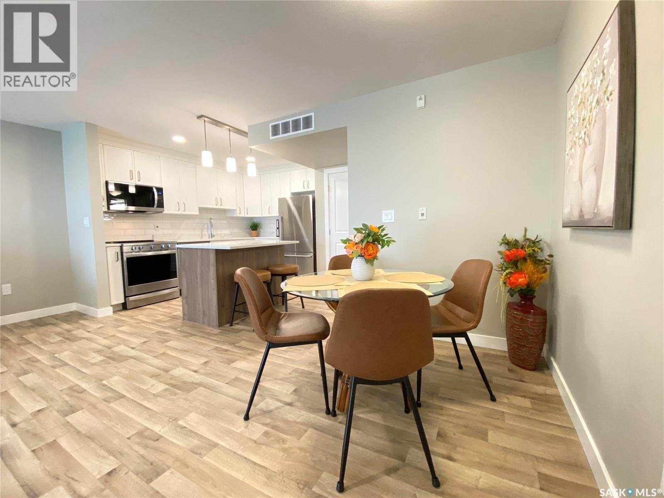
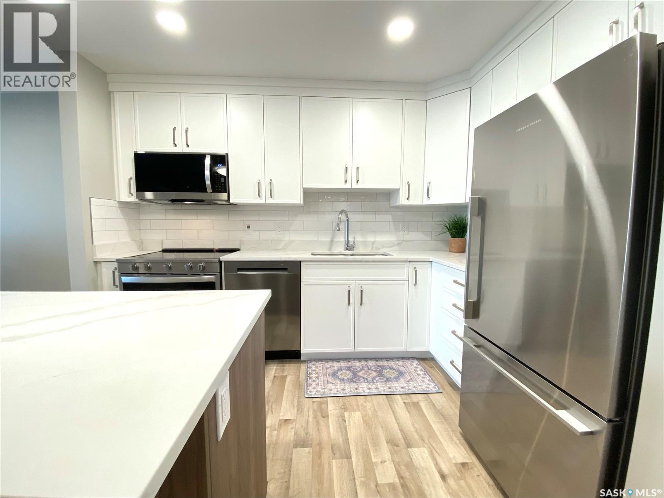
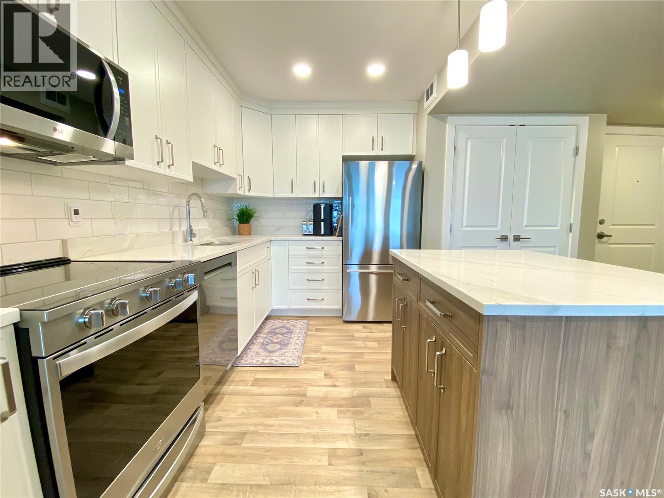
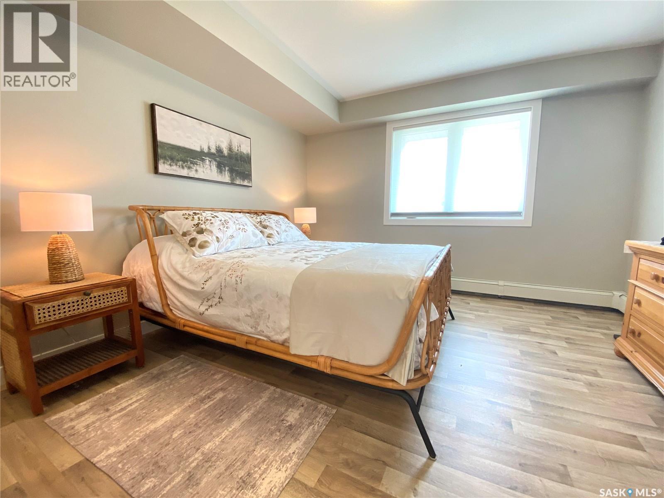
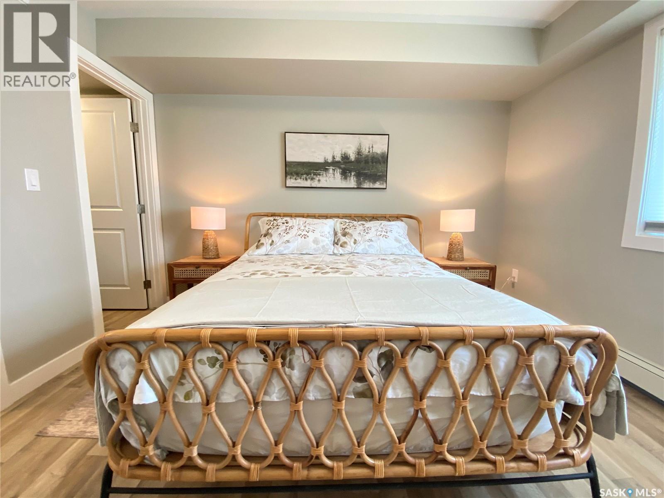
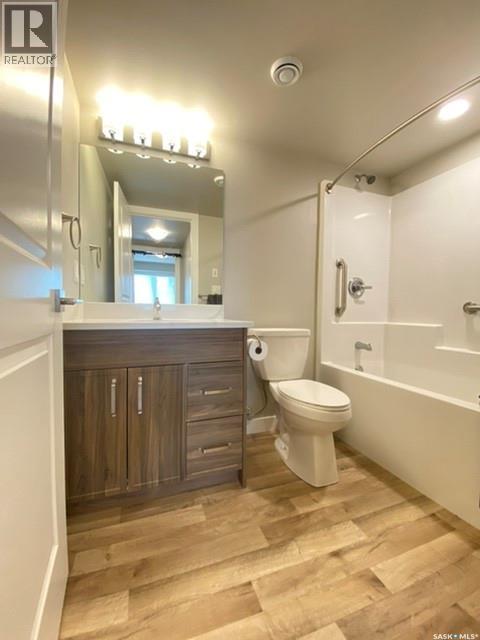
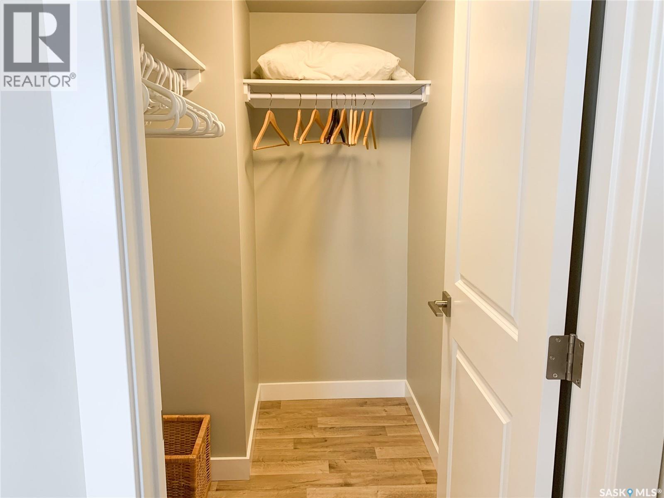
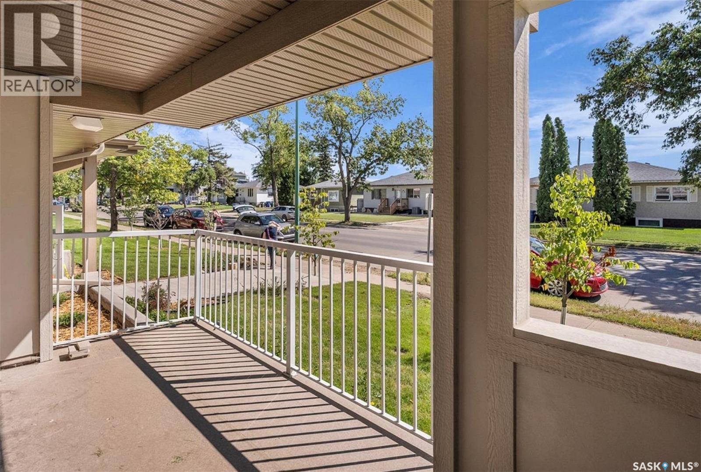
$352 MonthlyWelcome to this beautifully finished one-bedroom condo in the heart of Sutherland, offering approximately 800 sq. ft. of bright, comfortable living space. Thoughtfully upgraded by the current owners, this south-facing unit offers a wonderful combination of modern finishes, functionality, and convenience. It doesn’t get much better than this! The open-concept living area is filled with natural light thanks to the abundance of windows and features durable vinyl flooring throughout. The stylish kitchen boasts new high-end quartz countertops, a custom tile backsplash, upgraded appliances, a slide-in range, and a Fisher & Paykel refrigerator. The spacious bedroom includes a walk-in closet and custom Hunter Douglas blinds with blackout blinds, while the bathroom features quality fixtures and finishes. Enjoy your morning coffee or evening BBQ on the large private balcony with a gas hookup. In-suite laundry, underground parking, and a dedicated storage locker add even more convenience. This home is being offered fully furnished and decorated, providing an easy, turnkey option for anyone looking to enjoy a beautifully finished home without the hassle of furnishing it themselves. The building also features a common/party room, while the location offers excellent access to the University of Saskatchewan, approximately 2 km away. With a direct bus route nearby, easy freeway access, and shopping, restaurants, and everyday amenities just moments away, this is a fantastic opportunity to enjoy everything Sutherland has to offer. (id:44393)
| MLS® Number | SK049967 |
| Property Type | Single Family |
| Neigbourhood | Sutherland |
| Community Features | Pets Not Allowed |
| Features | Elevator, Wheelchair Access, Balcony, Paved Driveway |
| Bedrooms Total | 1 |
| Appliances | Washer, Refrigerator, Dryer, Microwave, Hood Fan, Stove |
| Architectural Style | Low Rise |
| Constructed Date | 2024 |
| Cooling Type | Central Air Conditioning |
| Heating Fuel | Natural Gas |
| Heating Type | Hot Water |
| Size Interior | 807 Ft2 |
| Type | Apartment |
| Underground | |
| Other | |
| Parking Space(s) | 1 |
| Acreage | No |
| Size Irregular | 0.00 |
| Size Total | 0.00 |
| Size Total Text | 0.00 |
| Level | Type | Length | Width | Dimensions |
|---|---|---|---|---|
| Main Level | Kitchen | 6 ft | 9 ft ,3 in | 6 ft x 9 ft ,3 in |
| Main Level | Dining Room | 6 ft ,2 in | 7 ft ,5 in | 6 ft ,2 in x 7 ft ,5 in |
| Main Level | Primary Bedroom | 12 ft ,1 in | 11 ft ,7 in | 12 ft ,1 in x 11 ft ,7 in |
| Main Level | Laundry Room | 3 ft ,3 in | 5 ft ,3 in | 3 ft ,3 in x 5 ft ,3 in |
https://www.realtor.ca/real-estate/30344605/105-318-108th-street-w-saskatoon-sutherland
Contact us for more information
Ryan Black
Salesperson

(306) 221-4054
2percentrealtyplatinum.ca/

The trademarks REALTOR®, REALTORS®, and the REALTOR® logo are controlled by The Canadian Real Estate Association (CREA) and identify real estate professionals who are members of CREA. The trademarks MLS®, Multiple Listing Service® and the associated logos are owned by The Canadian Real Estate Association (CREA) and identify the quality of services provided by real estate professionals who are members of CREA. The trademark DDF® is owned by The Canadian Real Estate Association (CREA) and identifies CREA's Data Distribution Facility (DDF®)