Maintenance,
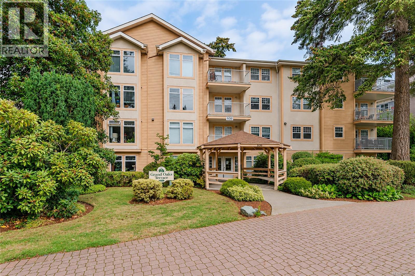
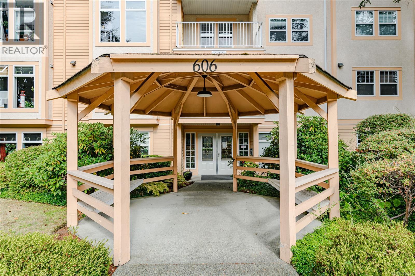
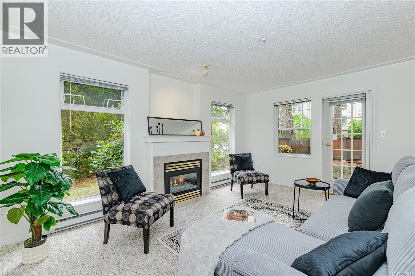
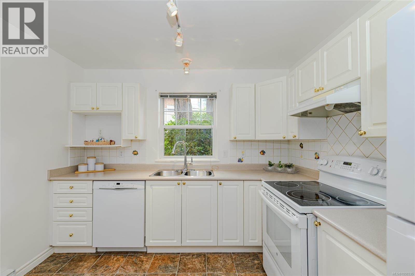
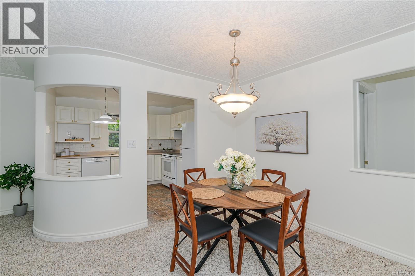
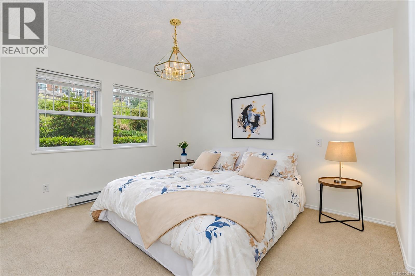
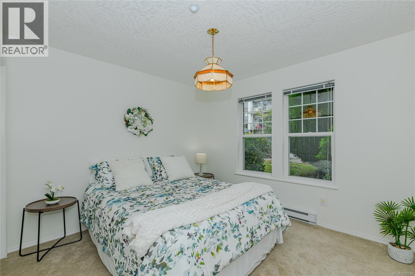
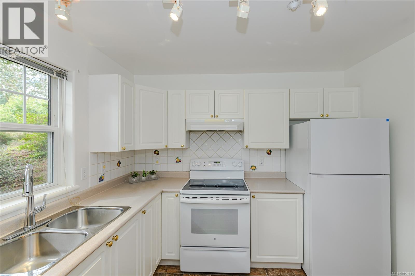
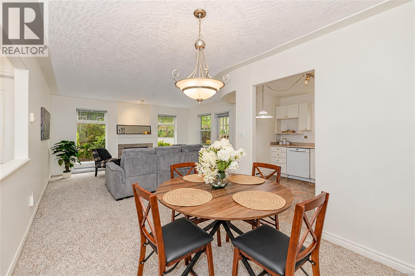
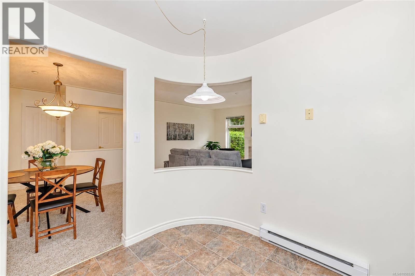
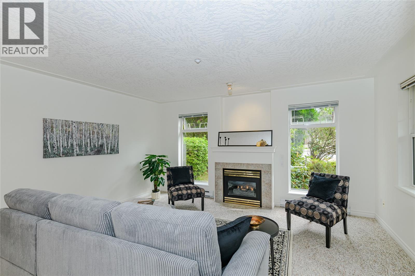
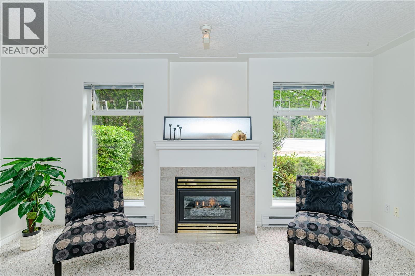
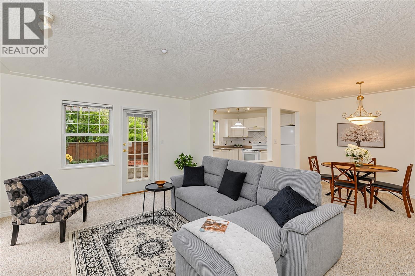
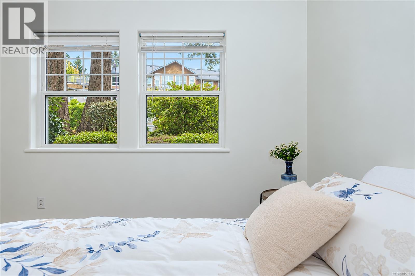
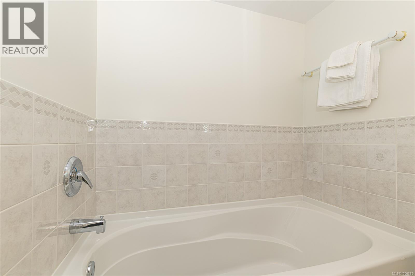
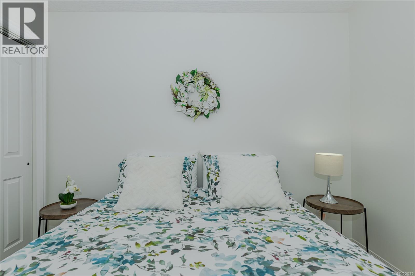
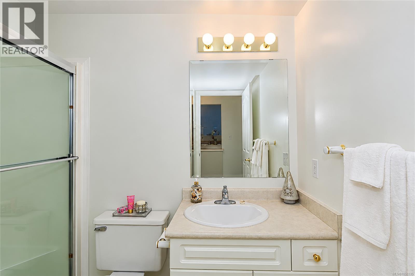
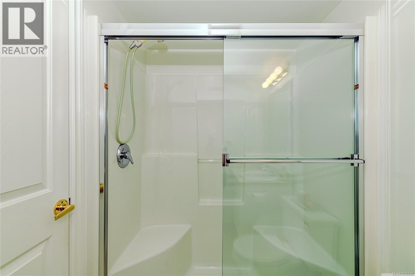
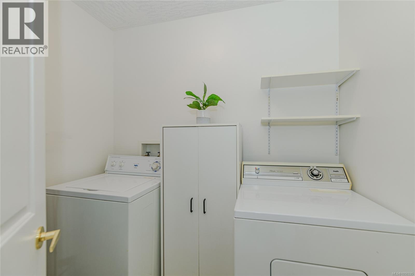
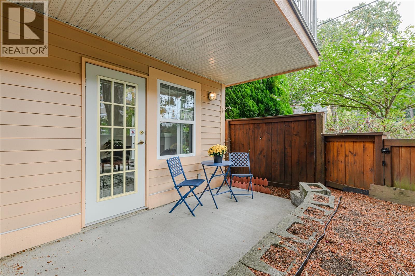
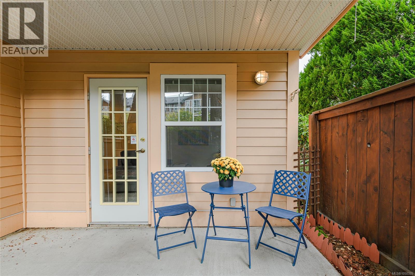
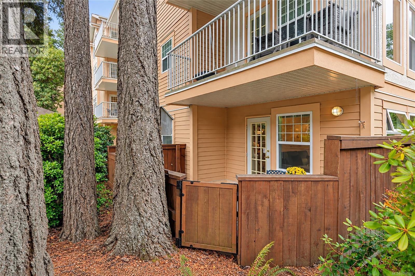
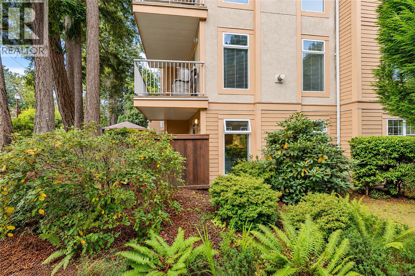
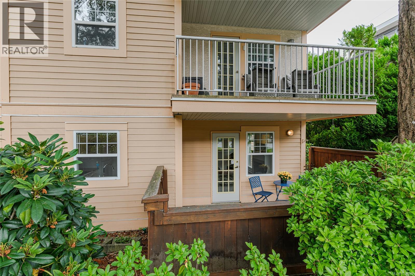
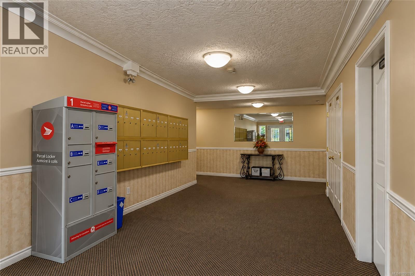
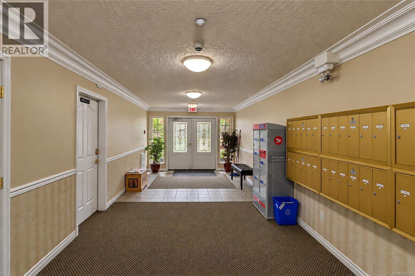
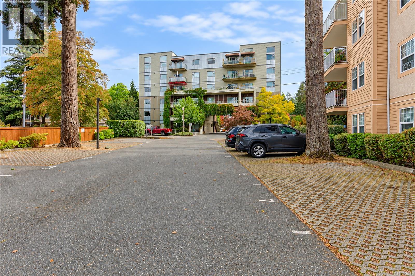
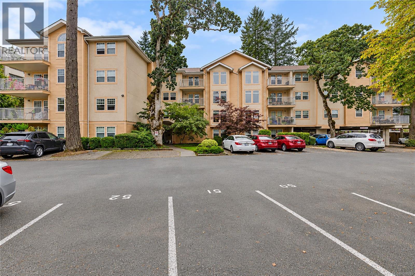
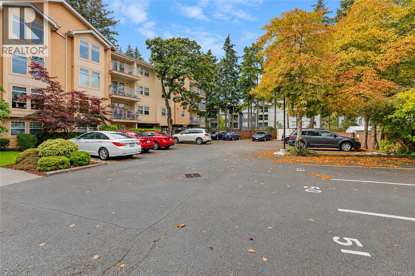
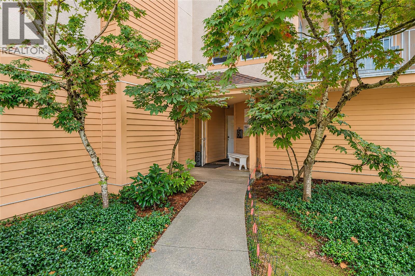
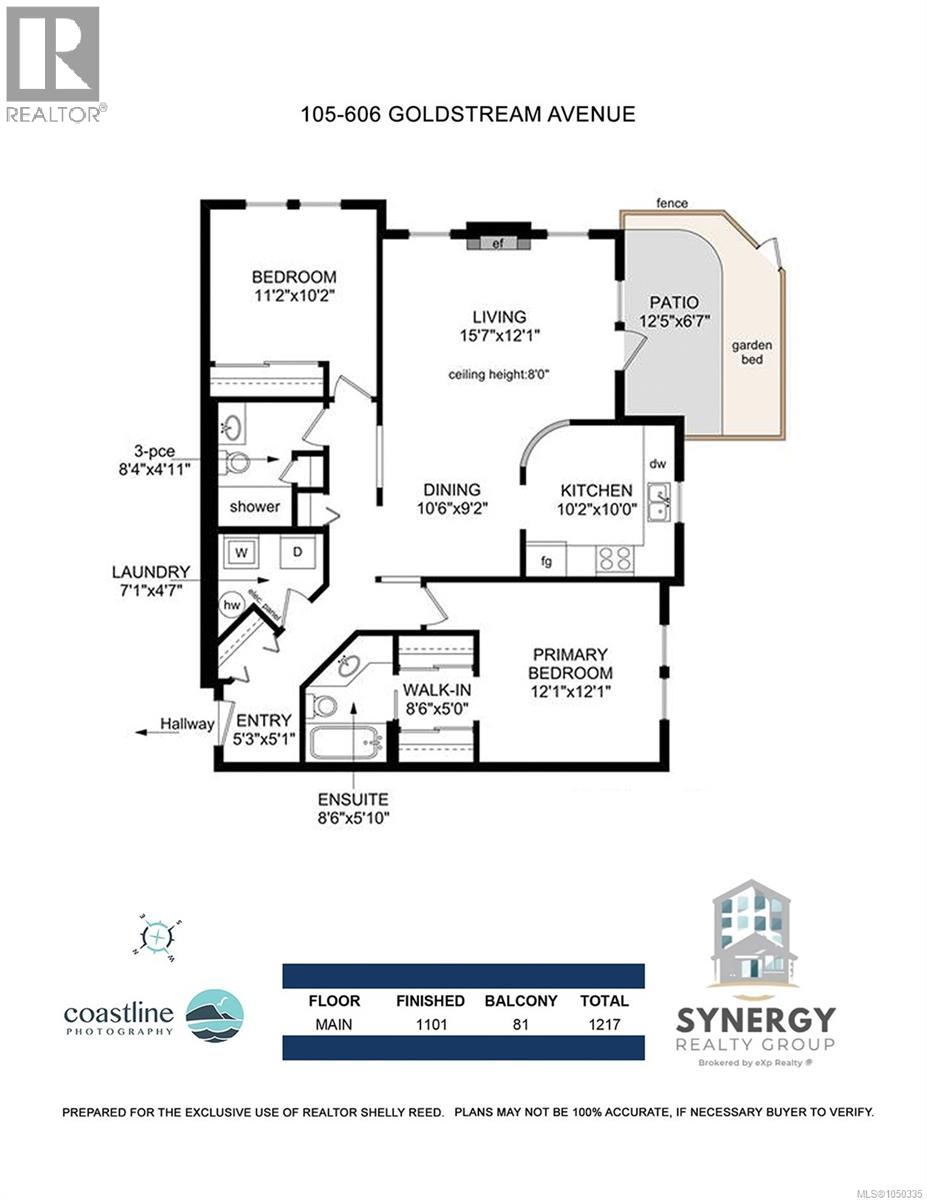
$536 MonthlyOPEN HOUSE SAT OCT 3, 2-4 PM. FRESHLY painted and MOVE IN READY! You will LOVE this spacious SW CORNER SUITE offering open concept LIVING, cozy gas FP in the living room with access to your own private patio. You will enjoy an outlook to lovely oak trees and garden while you sit on your patio and watch the activity on the street! A block away from the expanded Veterans Memorial park. Live band concerts in the summer, lots of outdoor markets and at Christmas the decorations are phenomenal!! This is the BEST floor plan with a large family sized kitchen with eating space, 2 good sized bedrooms, 2 bath, primary ensuite has a lovely soaker tub, separation between the bedrooms, 2nd BR has quick & easy access to the main bath featuring a low step shower. In suite FULL SIZE laundry room & ample storage. This convenient main floor suite is perfect for anyone with a dog, easy access to walk your fur baby right off your PATIO! Building has a GUEST SUITE. Located steps to Royal Colwood Golf Course & walking trails. (id:44393)
2:00 pm
Ends at:4:00 pm
1st Open House for this GREAT listing!
| MLS® Number | 1050335 |
| Property Type | Single Family |
| Neigbourhood | Fairway |
| Community Name | Grand Oaks Terrace |
| Community Features | Pets Allowed With Restrictions, Family Oriented |
| Features | Central Location, Curb & Gutter, Level Lot, Corner Site, Other |
| Parking Space Total | 1 |
| Plan | Vis4603 |
| Structure | Patio(s) |
| View Type | City View |
| Bathroom Total | 2 |
| Bedrooms Total | 2 |
| Appliances | Dishwasher, Dryer, Range - Electric, Refrigerator, Washer |
| Constructed Date | 1998 |
| Cooling Type | None |
| Fire Protection | Fire Alarm System, Sprinkler System-fire |
| Fireplace Present | Yes |
| Fireplace Total | 1 |
| Heating Fuel | Electric |
| Heating Type | Baseboard Heaters |
| Size Interior | 1,101 Ft2 |
| Type | Apartment |
| Open |
| Access Type | Road Access |
| Acreage | No |
| Size Irregular | 1182 |
| Size Total | 1182 Sqft |
| Size Total Text | 1182 Sqft |
| Zoning Type | Multi-family |
| Level | Type | Length | Width | Dimensions |
|---|---|---|---|---|
| Main Level | Patio | 12' x 7' | ||
| Main Level | Ensuite | 6 ft | Measurements not available x 6 ft | |
| Main Level | Primary Bedroom | 12' x 12' | ||
| Main Level | Kitchen | 10 ft | Measurements not available x 10 ft | |
| Main Level | Dining Room | 11' x 9' | ||
| Main Level | Living Room | 16' x 12' | ||
| Main Level | Bedroom | 11' x 10' | ||
| Main Level | Bathroom | 8' x 5' | ||
| Main Level | Laundry Room | 7' x 5' | ||
| Main Level | Entrance | 5' x 5' |
https://www.realtor.ca/real-estate/30339561/105-606-goldstream-ave-langford-fairway
Contact us for more information
Shelly Reed

(833) 817-6506
www.exprealty.ca/
Brian Niles
(833) 817-6506
www.exprealty.ca/

The trademarks REALTOR®, REALTORS®, and the REALTOR® logo are controlled by The Canadian Real Estate Association (CREA) and identify real estate professionals who are members of CREA. The trademarks MLS®, Multiple Listing Service® and the associated logos are owned by The Canadian Real Estate Association (CREA) and identify the quality of services provided by real estate professionals who are members of CREA. The trademark DDF® is owned by The Canadian Real Estate Association (CREA) and identifies CREA's Data Distribution Facility (DDF®)