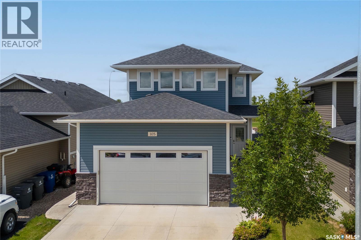
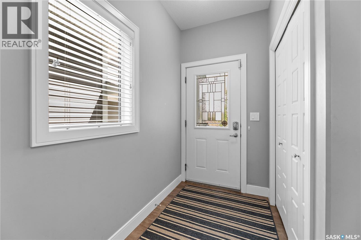
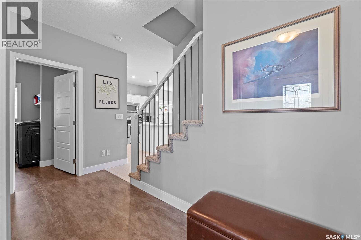
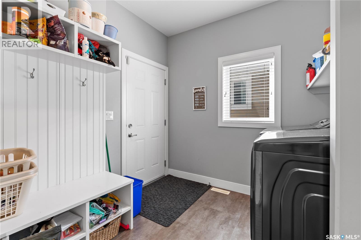
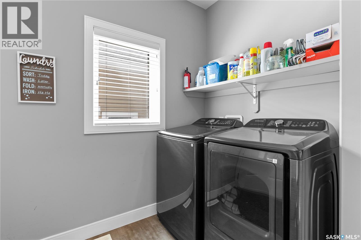
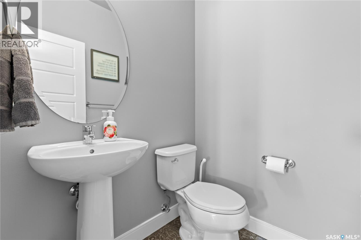
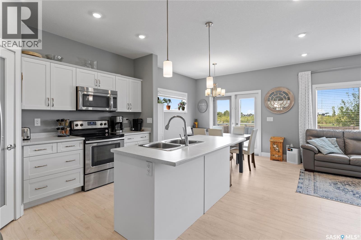
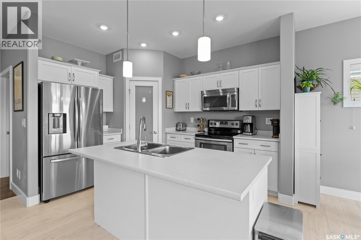
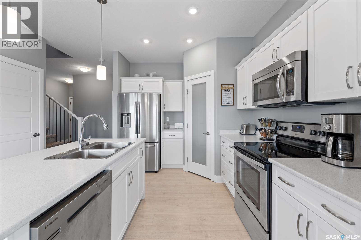
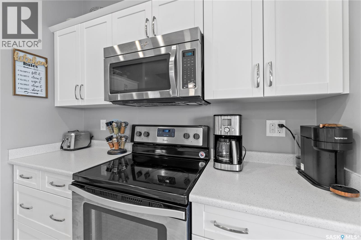
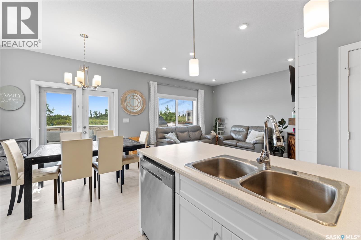
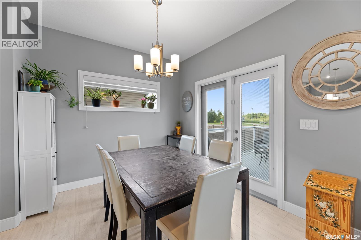
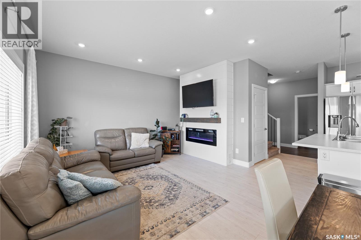
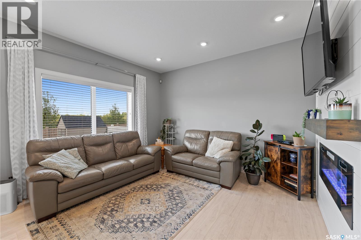
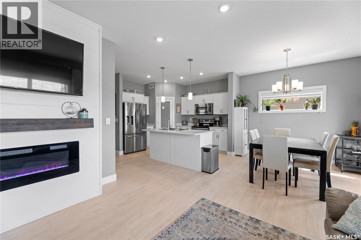
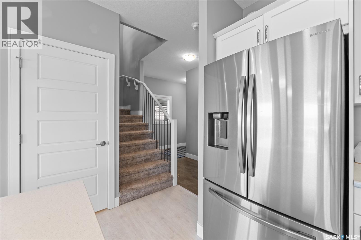
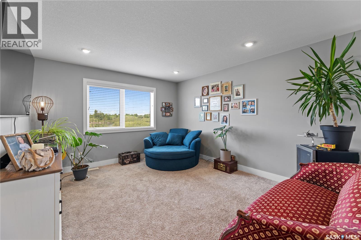
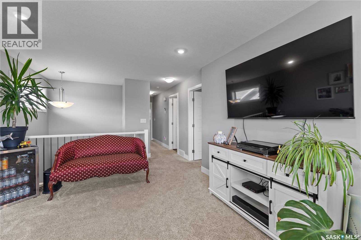
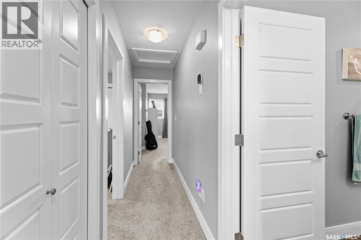
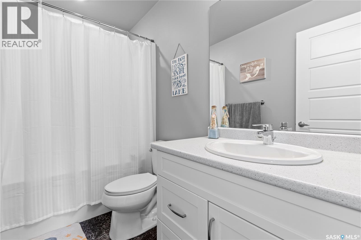
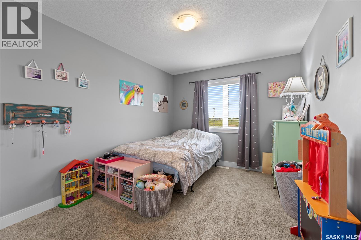
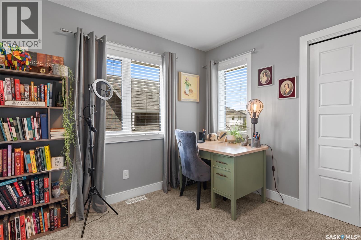
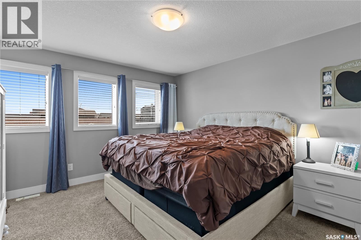
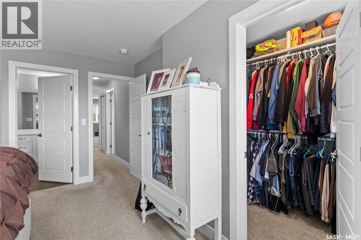
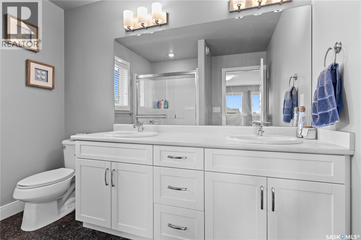
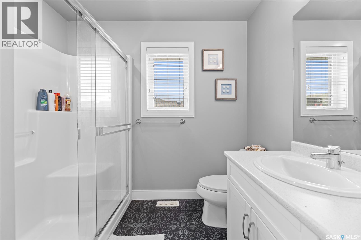
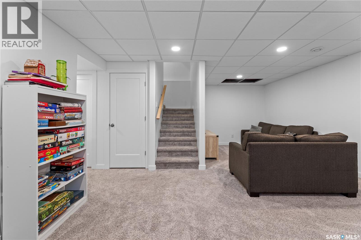
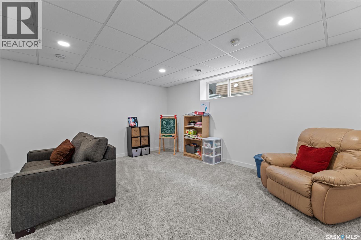
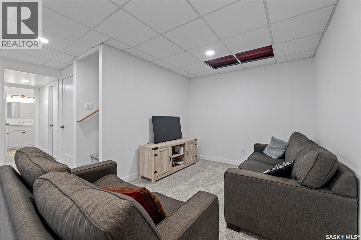
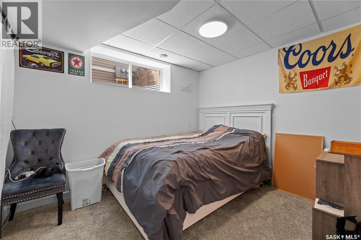
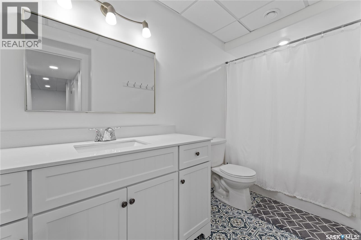
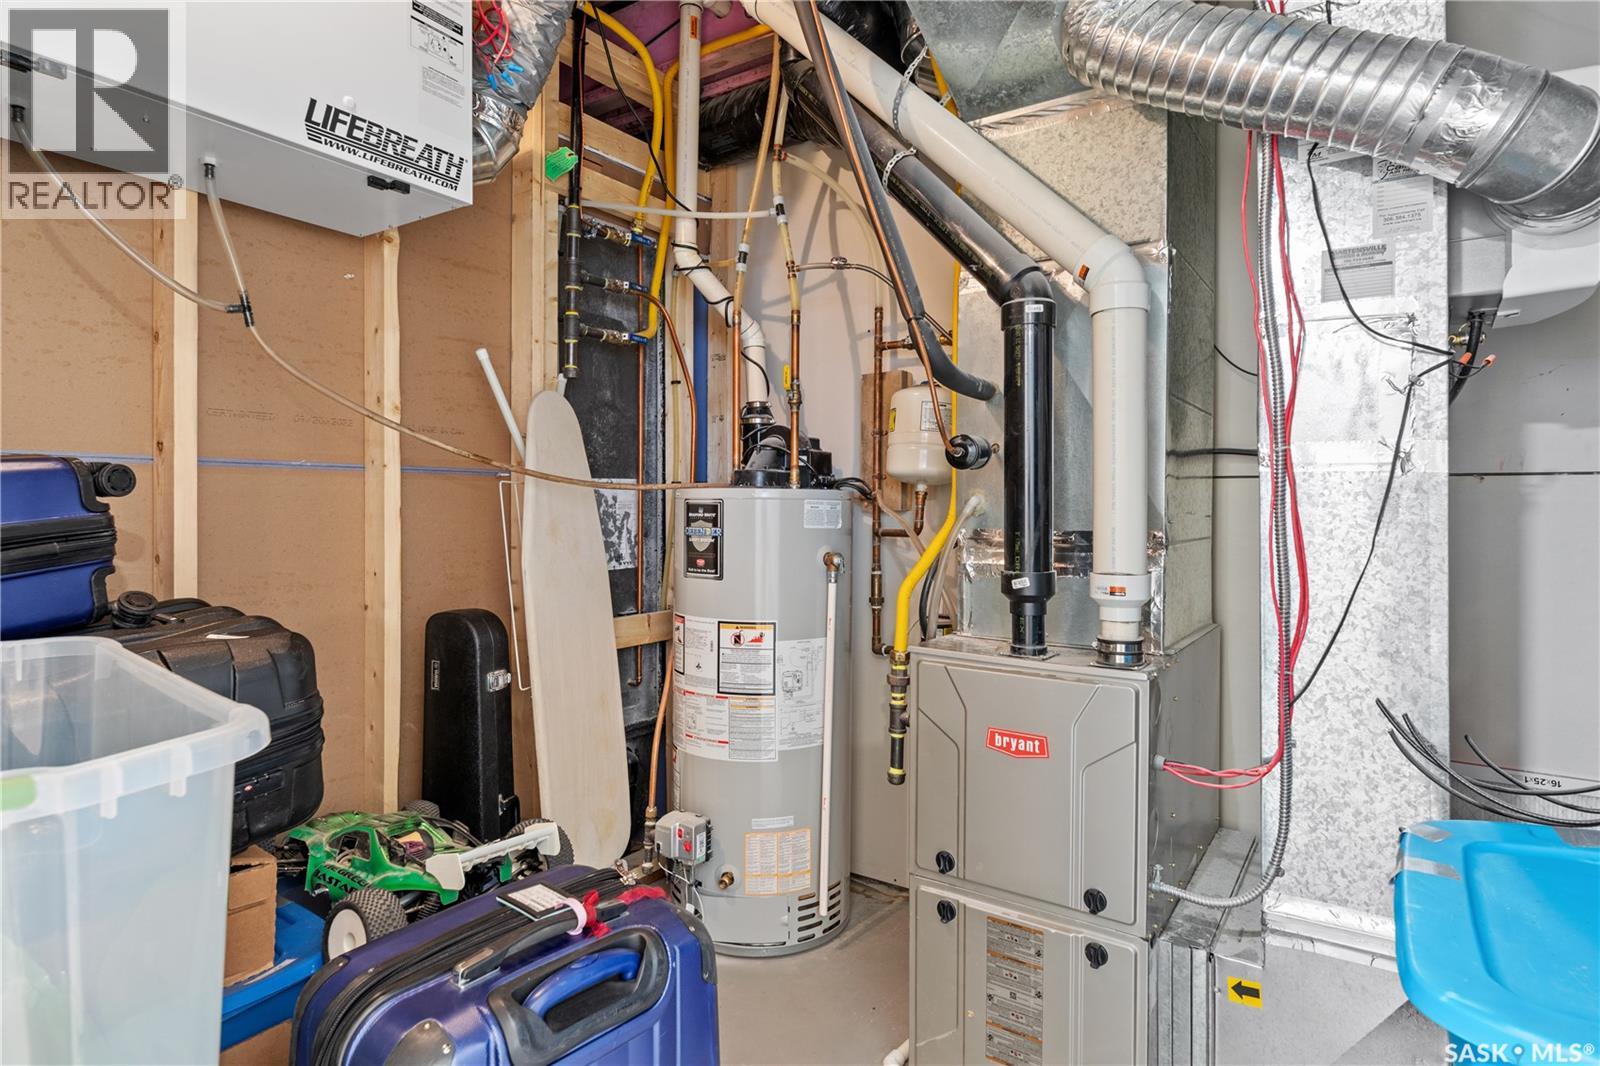
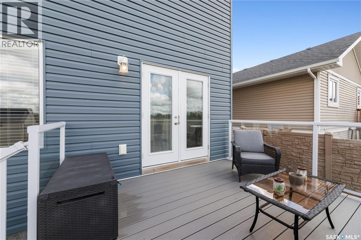
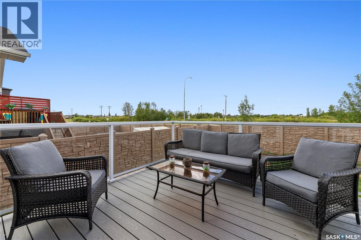
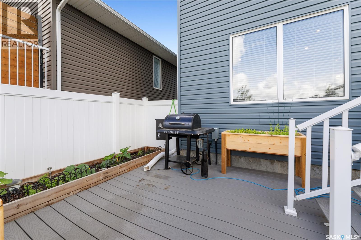
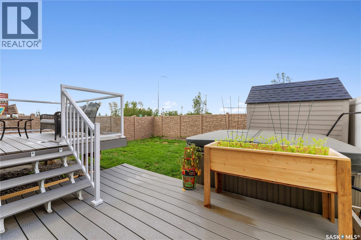
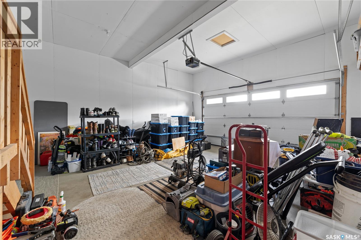
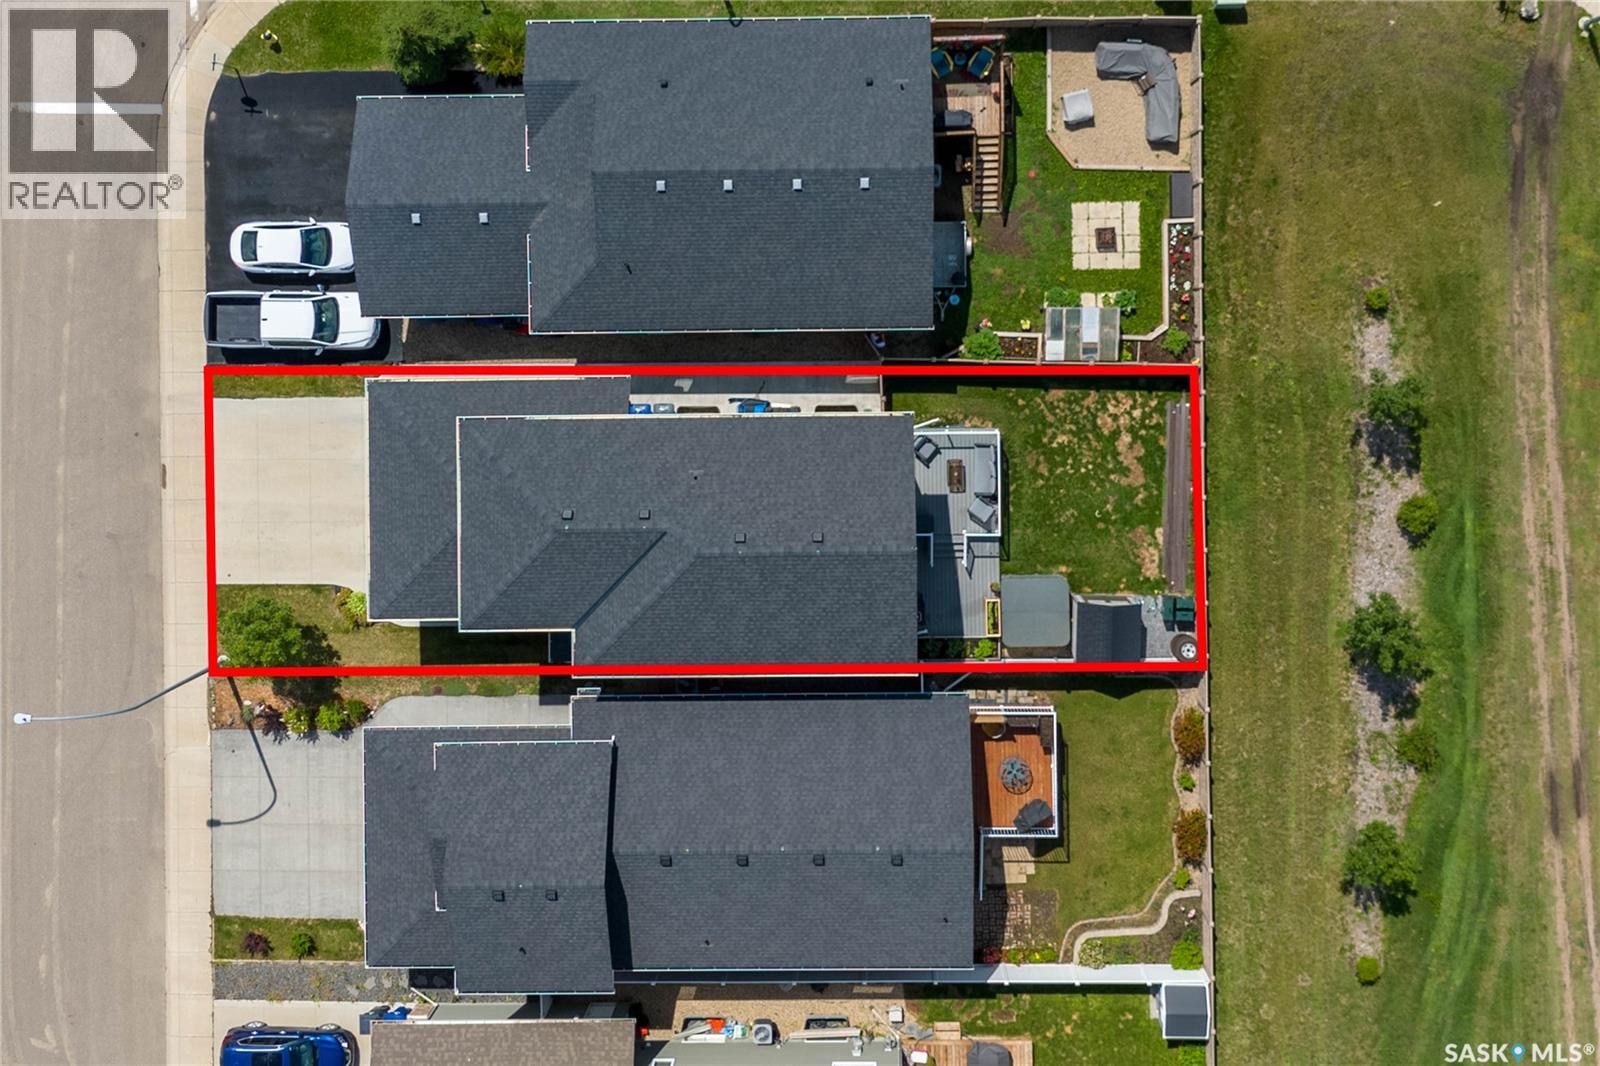
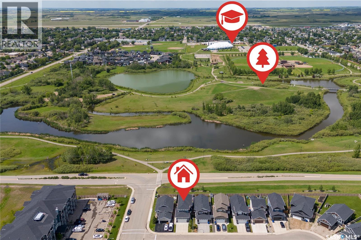
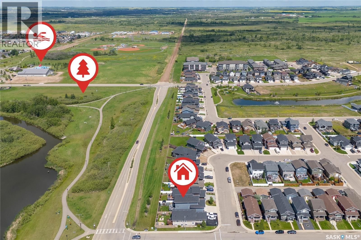
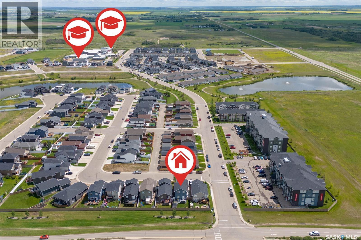
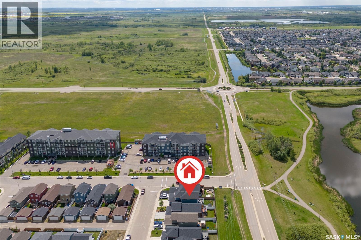
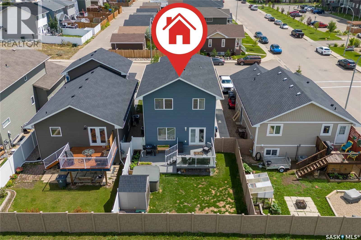
Beautifully finished inside and out, this exceptional two-storey home is ideally located in the sought-after Lake Vista neighbourhood, backing onto the green space of Kinsmen Park! The open-concept main floor features a custom kitchen, spacious dining area with garden doors to the backyard, inviting living room with electric fireplace, convenient half bath, and laundry/mudroom. The second level offers a cozy bonus room, full main bathroom, and three bedrooms, including a spacious primary suite with its own full ensuite. The fully developed basement adds even more living space with an additional bedroom, massive family/recreation room, full bathroom, and utility room. Step outside to your own private, park-like oasis featuring a two-tiered deck, fire pit area, expansive lawn, garden box, and storage shed, all backing onto green space. Completing this impressive property is a heated double attached garage. A truly turnkey opportunity offering exceptional family living in a fantastic location! (id:44393)
| MLS® Number | SK049556 |
| Property Type | Single Family |
| Features | Treed, Rectangular, Double Width Or More Driveway |
| Structure | Deck |
| Bathroom Total | 3 |
| Bedrooms Total | 4 |
| Appliances | Washer, Refrigerator, Dishwasher, Dryer, Microwave, Window Coverings, Garage Door Opener Remote(s), Storage Shed, Stove |
| Architectural Style | 2 Level |
| Basement Development | Finished |
| Basement Type | Full (finished) |
| Constructed Date | 2017 |
| Construction Style Attachment | Detached |
| Cooling Type | Central Air Conditioning, Air Exchanger |
| Heating Fuel | Natural Gas |
| Heating Type | Forced Air |
| Stories Total | 2 |
| Size Interior | 1,716 Ft2 |
| Type | House |
| Attached Garage | |
| Heated Garage | |
| Parking Space(s) | 4 |
| Acreage | No |
| Fence Type | Fence |
| Landscape Features | Lawn, Underground Sprinkler, Garden Area |
| Size Frontage | 35 Ft |
| Size Irregular | 35x113 |
| Size Total Text | 35x113 |
| Level | Type | Length | Width | Dimensions |
|---|---|---|---|---|
| Second Level | Bedroom | 9 ft | Measurements not available x 9 ft | |
| Second Level | Bedroom | 9 ft | Measurements not available x 9 ft | |
| Second Level | 4pc Bathroom | Measurements not available | ||
| Second Level | Primary Bedroom | 12 ft | 14 ft | 12 ft x 14 ft |
| Second Level | 4pc Ensuite Bath | Measurements not available | ||
| Second Level | Bonus Room | 12 ft | 14 ft | 12 ft x 14 ft |
| Basement | Family Room | 12 ft | 16 ft | 12 ft x 16 ft |
| Basement | Other | 9 ft | 9 ft | 9 ft x 9 ft |
| Basement | Bedroom | 9 ft | Measurements not available x 9 ft | |
| Basement | Other | Measurements not available | ||
| Main Level | Kitchen | 12 ft | 10 ft | 12 ft x 10 ft |
| Main Level | Dining Room | 10 ft | 10 ft | 10 ft x 10 ft |
| Main Level | Living Room | 12'6 x 12'6 | ||
| Main Level | 2pc Bathroom | Measurements not available | ||
| Main Level | Other | Measurements not available |
https://www.realtor.ca/real-estate/30331959/105-cowan-crescent-martensville
Contact us for more information
Jason Beaudry
Salesperson

(306) 242-6000
(306) 956-3356

The trademarks REALTOR®, REALTORS®, and the REALTOR® logo are controlled by The Canadian Real Estate Association (CREA) and identify real estate professionals who are members of CREA. The trademarks MLS®, Multiple Listing Service® and the associated logos are owned by The Canadian Real Estate Association (CREA) and identify the quality of services provided by real estate professionals who are members of CREA. The trademark DDF® is owned by The Canadian Real Estate Association (CREA) and identifies CREA's Data Distribution Facility (DDF®)