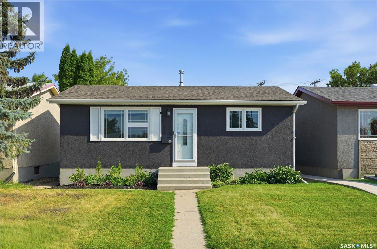
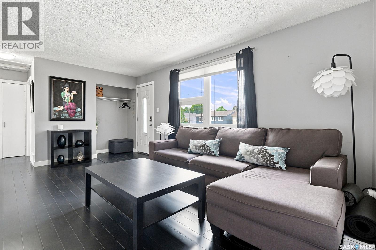
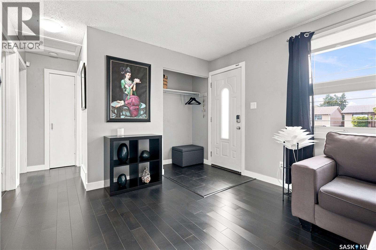
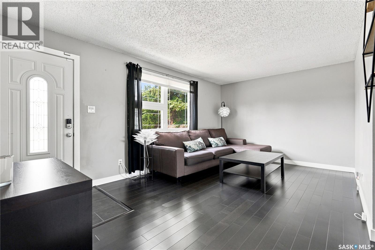
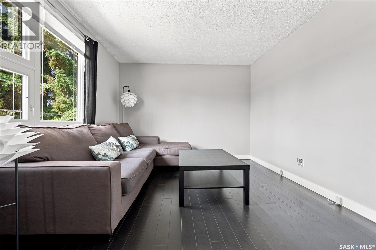
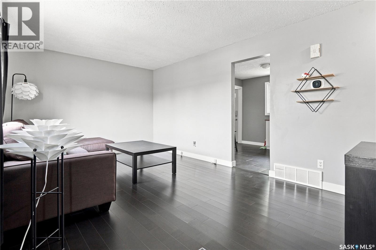
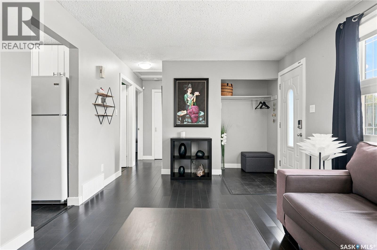
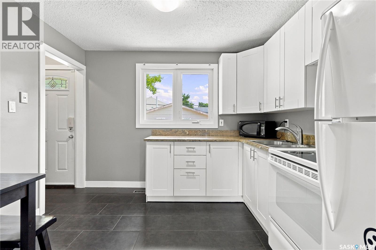
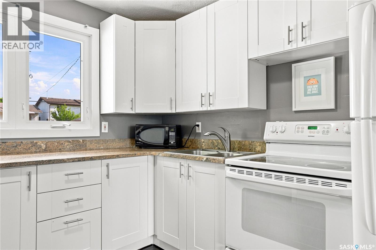
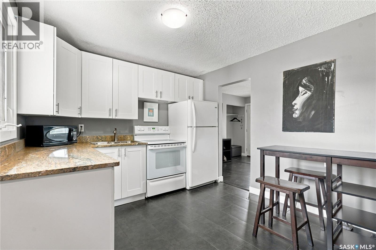
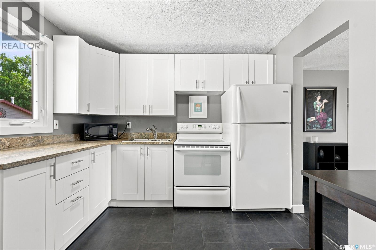
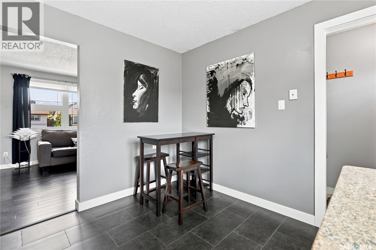
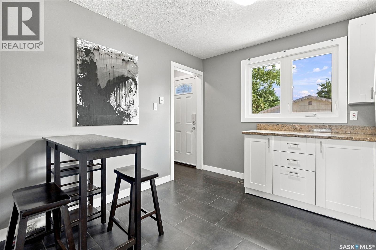
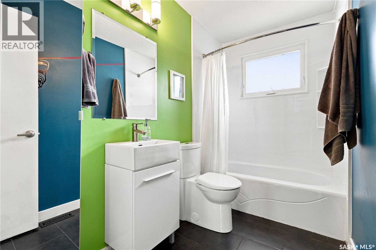
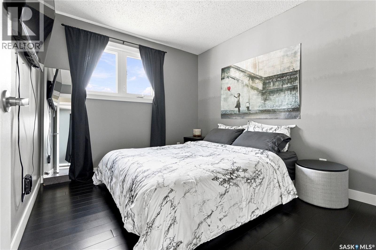
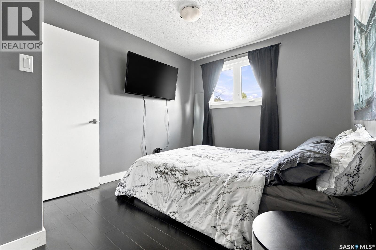
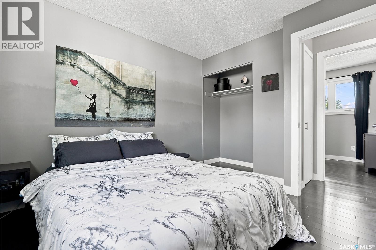
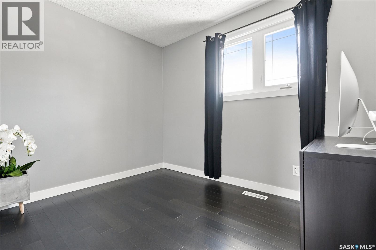
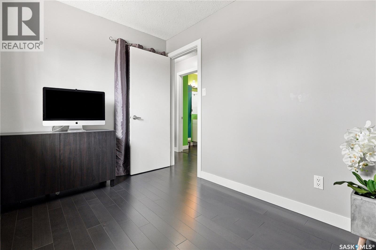
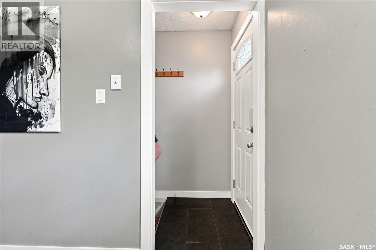
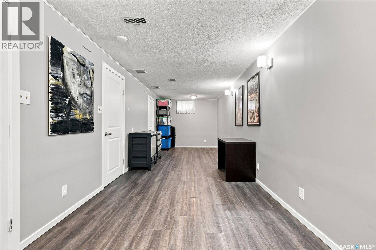
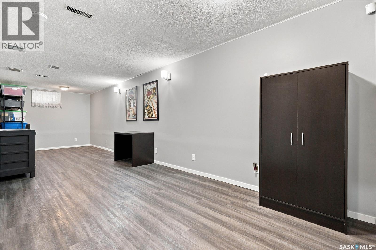
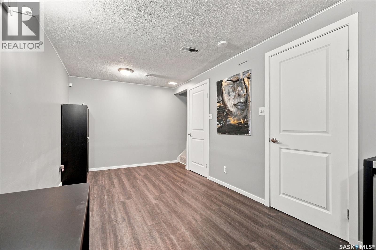
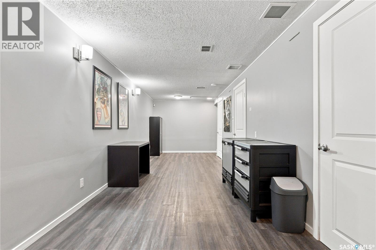
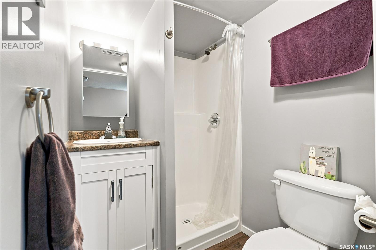
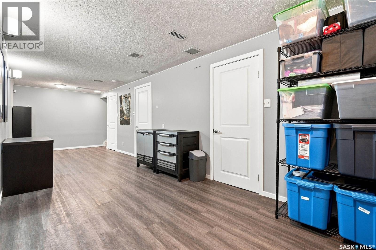
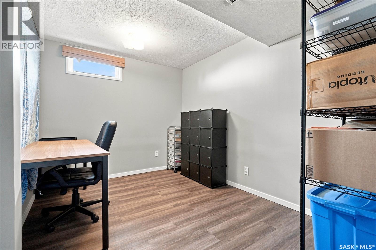
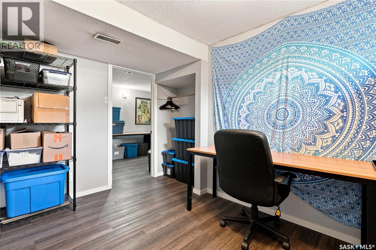
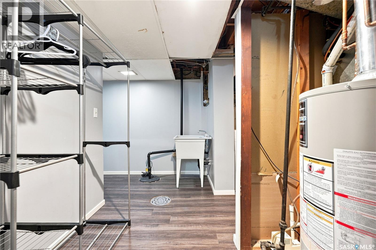
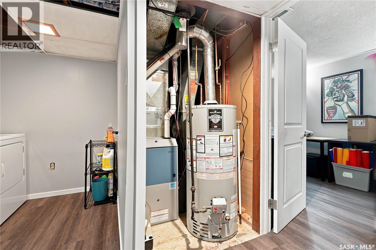
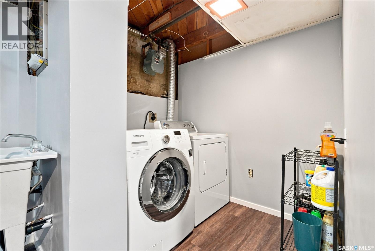
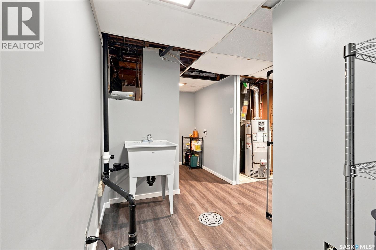
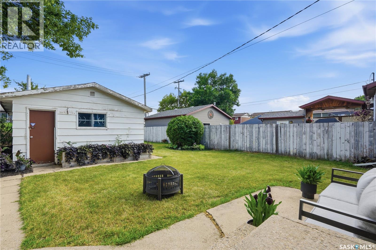
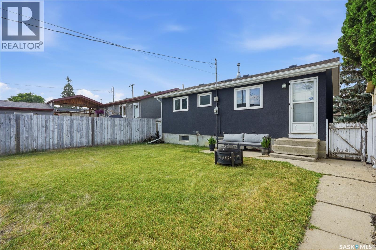
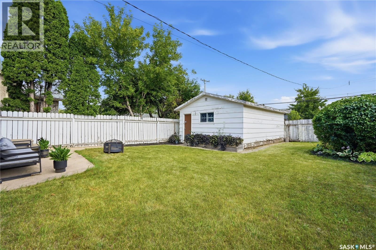
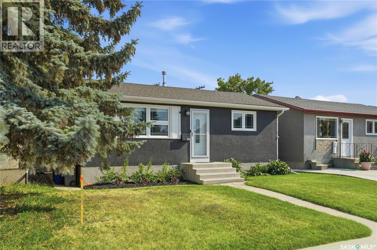
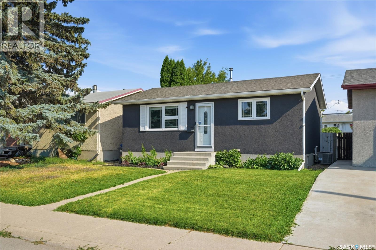
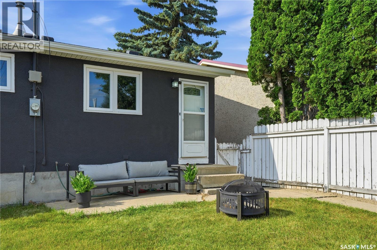
Welcome to 105 Grant Street, an adorable, fully updated home in the beautiful neighbourhood of Forest Grove. This charming 2+1-bedroom home has been extensively renovated, making it an excellent starter home or a revenue property. Step inside to a spacious living room featuring gorgeous hardwood floors. The updated eat-in kitchen offers new cabinetry and quartz countertops. The main floor also features two good-sized bedrooms and a beautifully renovated 4-piece bathroom. The fully developed basement provides plenty of additional living space, including a large flex area perfect for a family room, home office, or games room, along with a generous third bedroom, 3-piece bathroom, and laundry/storage room. Outside, the property features a single detached garage, ample street parking, and additional parking off the back alley. Other notable upgrades include newer shingles, water heater, high-efficiency furnace, windows, and landscaping. Conveniently located close to schools, bus routes, and with easy access to Circle Drive. A fantastic opportunity to own an updated home at an affordable price. Book your viewing today! As per the Seller’s direction, all offers will be presented on 08/18/2026 10:00AM. (id:44393)
| MLS® Number | SK045606 |
| Property Type | Single Family |
| Neigbourhood | Forest Grove |
| Features | Treed, Rectangular |
| Structure | Patio(s) |
| Bathroom Total | 2 |
| Bedrooms Total | 3 |
| Appliances | Washer, Refrigerator, Dryer, Window Coverings, Garage Door Opener Remote(s), Stove |
| Architectural Style | Bungalow |
| Basement Development | Finished |
| Basement Type | Full (finished) |
| Constructed Date | 1970 |
| Construction Style Attachment | Detached |
| Cooling Type | Central Air Conditioning |
| Heating Fuel | Natural Gas |
| Heating Type | Forced Air |
| Stories Total | 1 |
| Size Interior | 660 Ft2 |
| Type | House |
| Detached Garage | |
| Gravel | |
| Parking Space(s) | 3 |
| Acreage | No |
| Fence Type | Fence |
| Landscape Features | Lawn |
| Size Frontage | 36 Ft |
| Size Irregular | 4320.00 |
| Size Total | 4320 Sqft |
| Size Total Text | 4320 Sqft |
| Level | Type | Length | Width | Dimensions |
|---|---|---|---|---|
| Basement | Family Room | 9 ft | 28 ft ,6 in | 9 ft x 28 ft ,6 in |
| Basement | 3pc Bathroom | Measurements not available | ||
| Basement | Bedroom | 8 ft ,6 in | 11 ft | 8 ft ,6 in x 11 ft |
| Basement | Laundry Room | x x x | ||
| Main Level | Living Room | 11 ft | 17 ft | 11 ft x 17 ft |
| Main Level | Kitchen | 9 ft | 10 ft | 9 ft x 10 ft |
| Main Level | Bedroom | 9 ft ,4 in | 11 ft ,10 in | 9 ft ,4 in x 11 ft ,10 in |
| Main Level | 4pc Bathroom | Measurements not available | ||
| Main Level | Bedroom | 9 ft ,10 in | 8 ft | 9 ft ,10 in x 8 ft |
https://www.realtor.ca/real-estate/30156210/105-grant-street-saskatoon-forest-grove
Contact us for more information
Brent Herman
Salesperson

(306) 373-7520
(306) 373-8722
rexsaskatoon.com/

The trademarks REALTOR®, REALTORS®, and the REALTOR® logo are controlled by The Canadian Real Estate Association (CREA) and identify real estate professionals who are members of CREA. The trademarks MLS®, Multiple Listing Service® and the associated logos are owned by The Canadian Real Estate Association (CREA) and identify the quality of services provided by real estate professionals who are members of CREA. The trademark DDF® is owned by The Canadian Real Estate Association (CREA) and identifies CREA's Data Distribution Facility (DDF®)