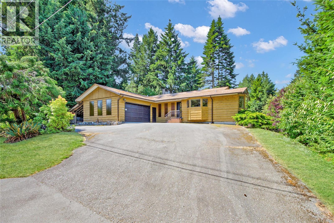
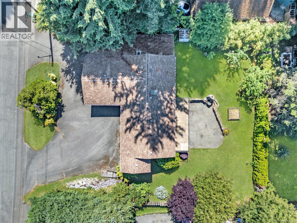
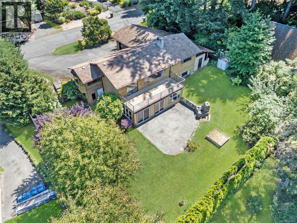
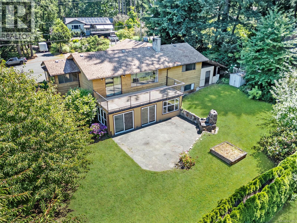
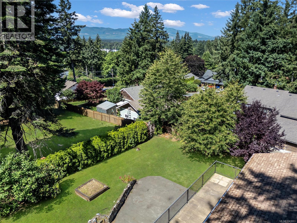
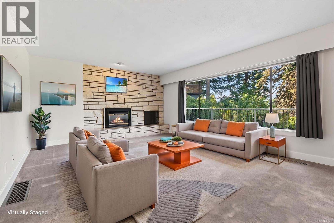
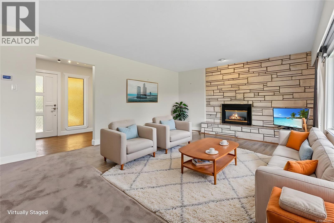
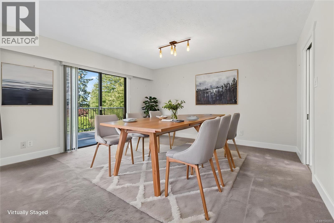
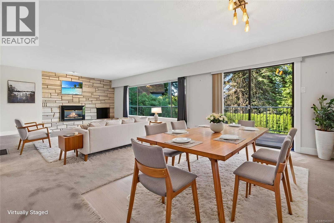
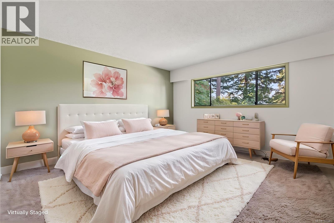
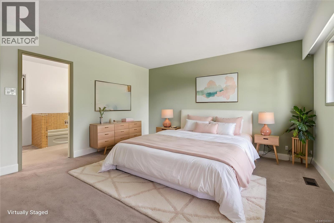
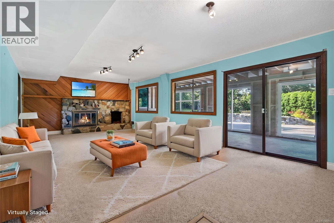
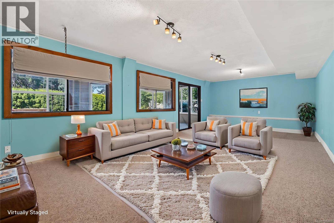
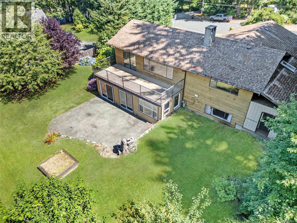
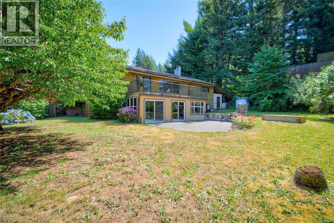
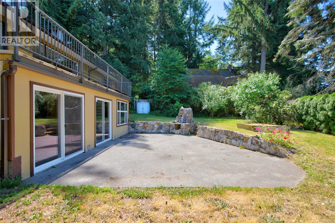
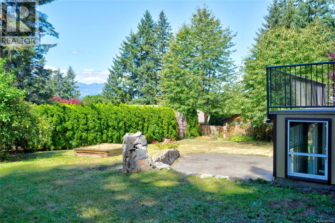
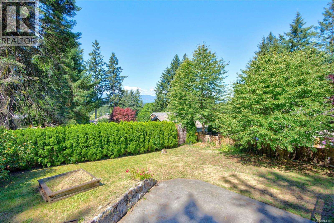
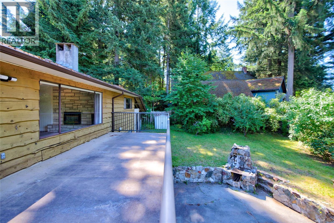
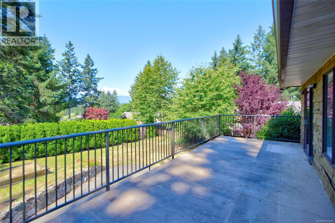
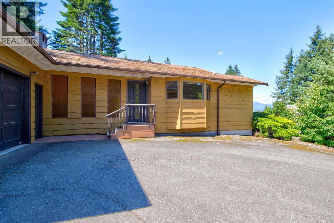
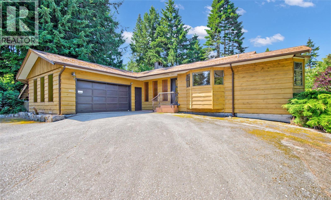
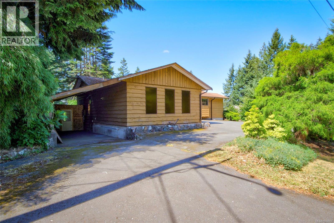
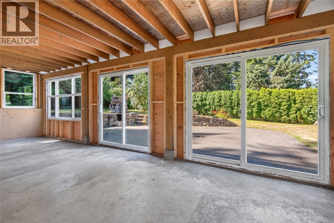
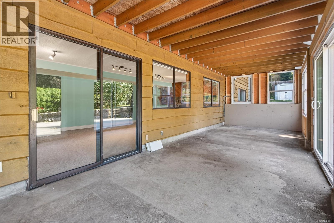
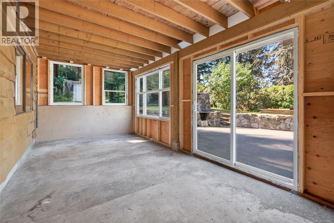
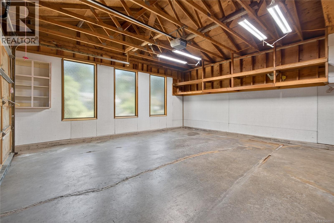
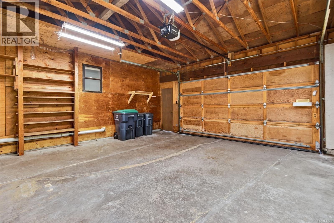
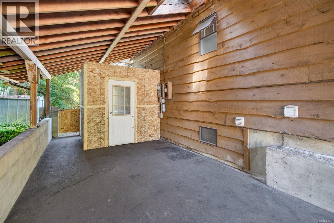
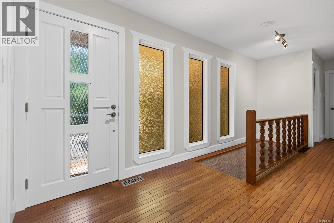
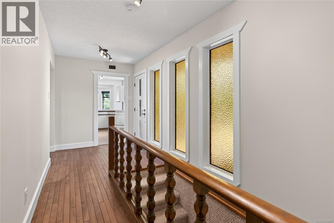
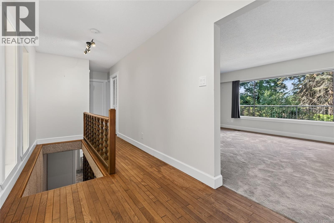
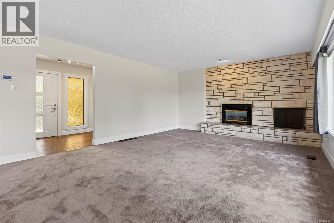
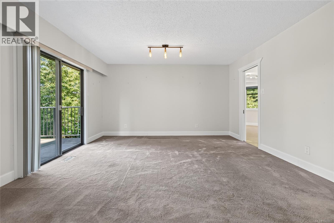
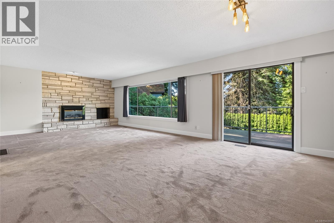
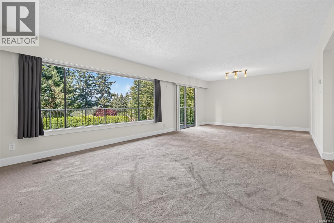
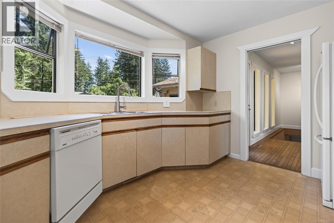
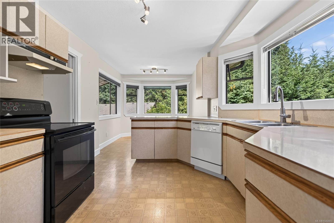
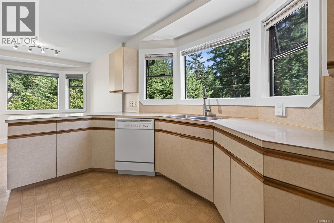
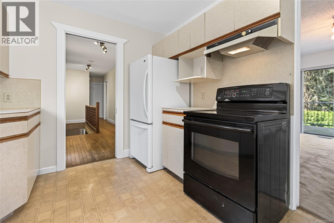
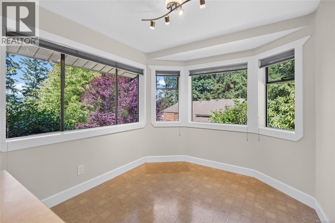
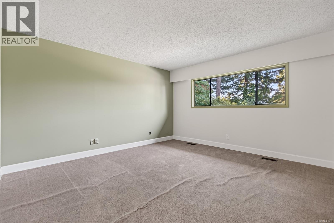
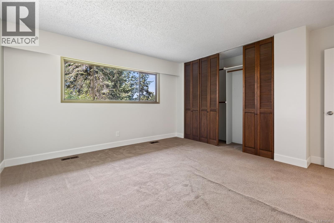
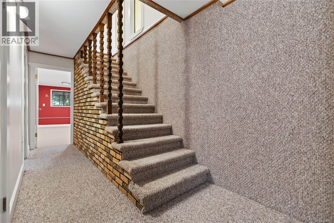
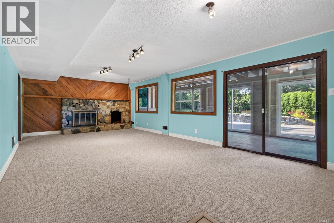
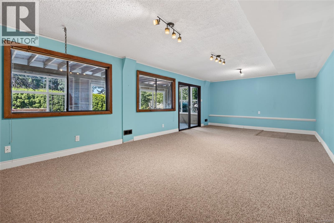
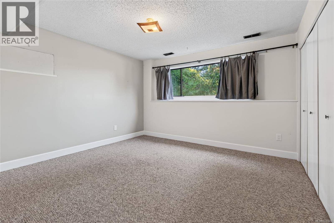
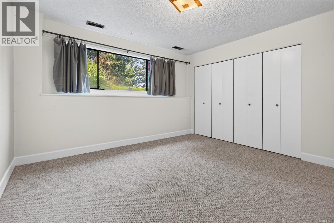
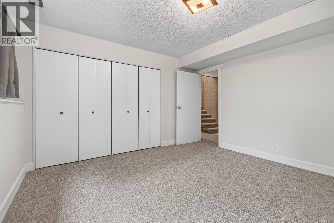
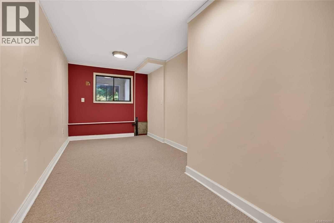
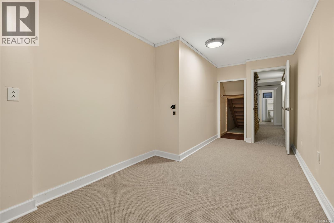
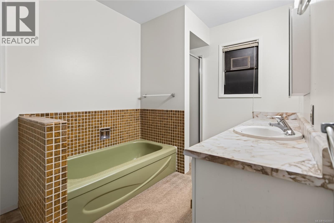
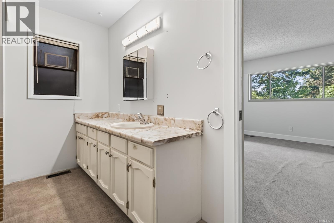
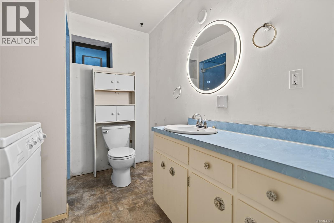
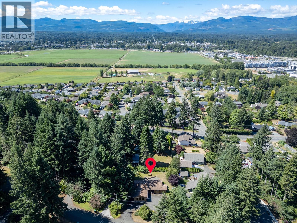
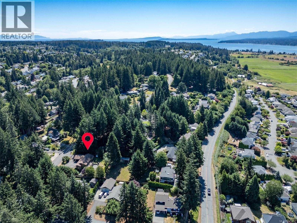
Solid bones and an exceptional location define this 1972 executive style walkout rancher in the highly sought after East Courtenay neighborhood. Set on a private, landscaped 0.28 acre lot, this main level entry home offers generous proportions throughout, along with peekaboo views of the Beaufort Mountain Range and Farquharson Farm from the upper deck. This is a 1 bedroom up, 2 bedroom down layout. The main floor delivers an open concept living and dining layout with large windows and plenty of natural light. The kitchen features a bright breakfast bay nook, ideal for morning coffee, and flows easily into the dining space and out onto the entertainment deck. The primary bedroom sits on the main floor with dual closet storage & convenient cheater ensuite access to the 4 piece bathroom. A natural gas fireplace insert warms the living room, and the home is heated by a newer natural gas forced air furnace. The full walkout lower level adds real flexibility, with a spacious family room with wood burning fireplace, 2ndbedroom and 3rd bedroom that could be repurposed as a quiet office space or kids room and 3 piece bathroom. There is a bright sunroom with large windows & 2 sliding glass doors onto lower patio and back yard. A horseshoe driveway provides parking for multiple vehicles, an RV, boat, or trailer, complemented by an attached double garage & covered side carport. Backyard is private & hedged, with a concrete patio bordered in stonework, offering plenty of room for gardeners or kids to play. This home has great bones, with fresh paint & trim already in place, but it needs a new roof, bathroom renovations, and new flooring to bring it back to its original glory. Priced to reflect its current condition, this is an excellent opportunity for a buyer ready to invest and restore this classic rancher to its full potential. Located on a quiet, family oriented street close to schools, golf, and shopping, this East Courtenay property is well worth a look. (id:44393)
| MLS® Number | 1043003 |
| Property Type | Single Family |
| Neigbourhood | Courtenay East |
| Features | Central Location, Private Setting, Southern Exposure, Other, Marine Oriented |
| Parking Space Total | 5 |
| Plan | Vip25493 |
| Structure | Shed |
| View Type | City View, Mountain View, Valley View |
| Bathroom Total | 2 |
| Bedrooms Total | 3 |
| Appliances | Dishwasher, Range - Electric, Refrigerator |
| Architectural Style | Contemporary |
| Constructed Date | 1972 |
| Cooling Type | None |
| Fireplace Present | Yes |
| Fireplace Total | 2 |
| Heating Fuel | Natural Gas |
| Heating Type | Forced Air |
| Size Interior | 2,272 Ft2 |
| Type | House |
| Access Type | Road Access |
| Acreage | No |
| Size Irregular | 12197 |
| Size Total | 12197 Sqft |
| Size Total Text | 12197 Sqft |
| Zoning Description | R-ssmuh |
| Zoning Type | Residential |
| Level | Type | Length | Width | Dimensions |
|---|---|---|---|---|
| Lower Level | Sunroom | 9'6 x 27'10 | ||
| Lower Level | Storage | 7'8 x 7'7 | ||
| Lower Level | Bedroom | 8'5 x 19'9 | ||
| Lower Level | Family Room | 13'11 x 27'10 | ||
| Lower Level | Bedroom | 12'6 x 12'8 | ||
| Lower Level | Bathroom | 7'5 x 8'3 | ||
| Main Level | Storage | 8'9 x 7'5 | ||
| Main Level | Entrance | 6'8 x 7'11 | ||
| Main Level | Bathroom | 13 ft | Measurements not available x 13 ft | |
| Main Level | Primary Bedroom | 13'10 x 14'5 | ||
| Main Level | Dining Nook | 8'11 x 9'1 | ||
| Main Level | Kitchen | 10'2 x 12'9 | ||
| Main Level | Dining Room | 14'3 x 12'6 | ||
| Main Level | Living Room | 14'3 x 16'7 |
https://www.realtor.ca/real-estate/30030596/1051-glen-urquhart-dr-courtenay-courtenay-east
Contact us for more information
Travis Nelson
Personal Real Estate Corporation

(250) 334-3124
(800) 638-4226
(250) 334-1901
Nikki Nelson
(250) 334-3124
(800) 638-4226
(250) 334-1901

The trademarks REALTOR®, REALTORS®, and the REALTOR® logo are controlled by The Canadian Real Estate Association (CREA) and identify real estate professionals who are members of CREA. The trademarks MLS®, Multiple Listing Service® and the associated logos are owned by The Canadian Real Estate Association (CREA) and identify the quality of services provided by real estate professionals who are members of CREA. The trademark DDF® is owned by The Canadian Real Estate Association (CREA) and identifies CREA's Data Distribution Facility (DDF®)