Maintenance, Reserve Fund Contributions, Insurance, Ground Maintenance, Property Management, Sewer, Waste Removal, Water
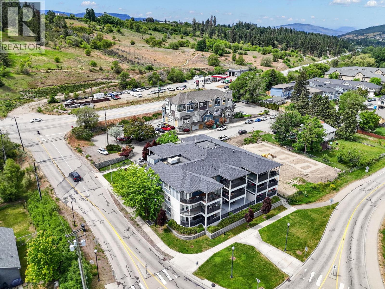
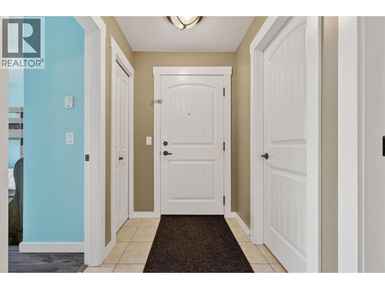
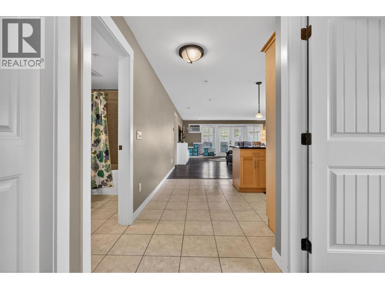
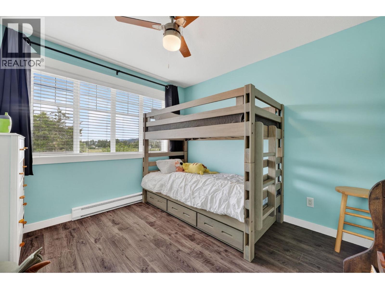
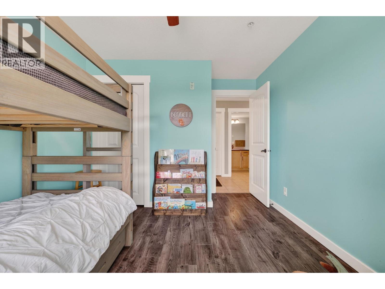
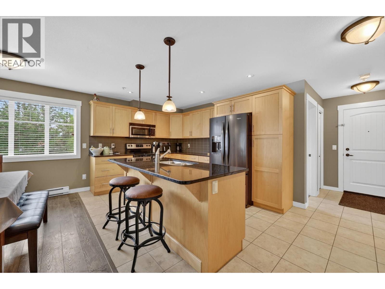
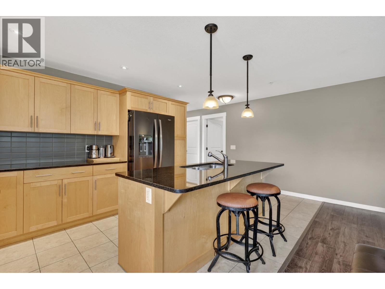
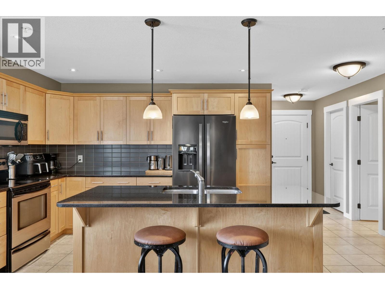
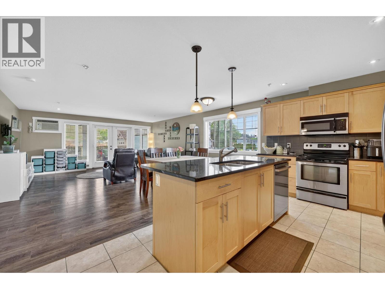
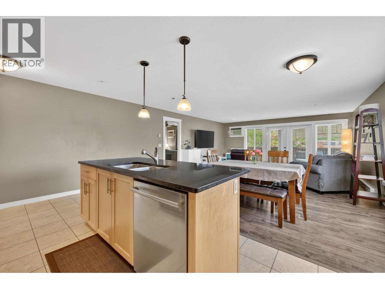
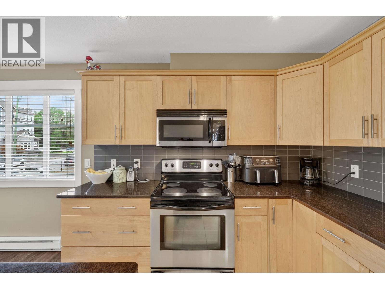
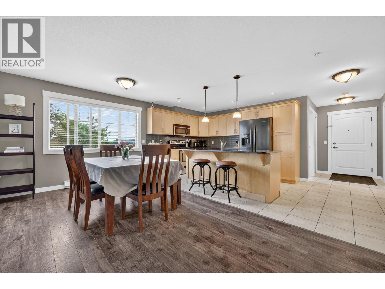
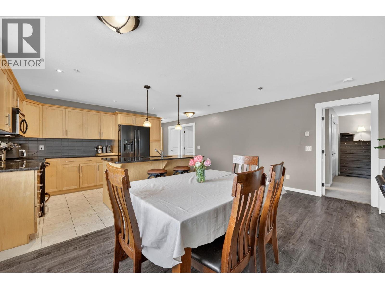
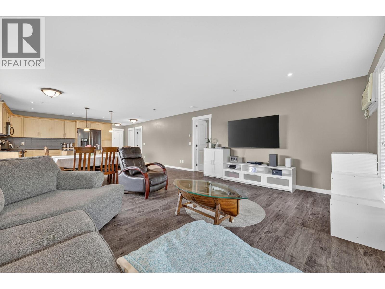
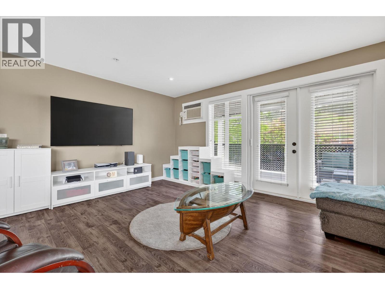
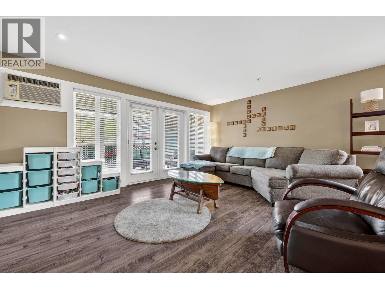
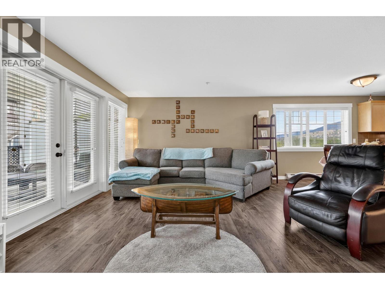
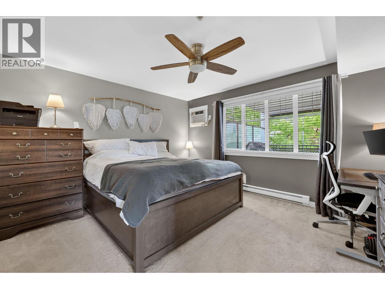
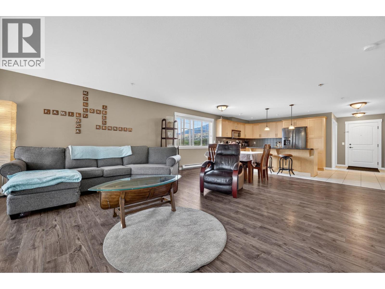
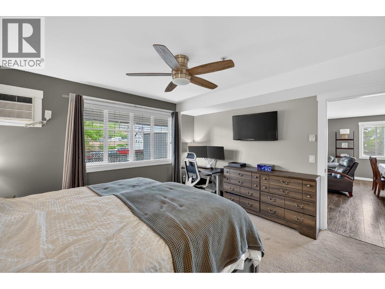
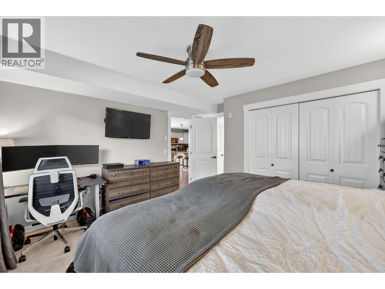
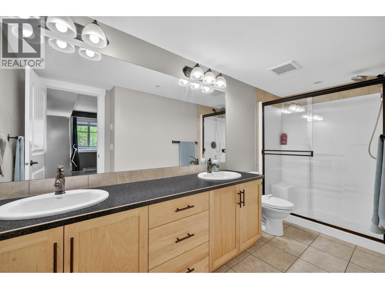
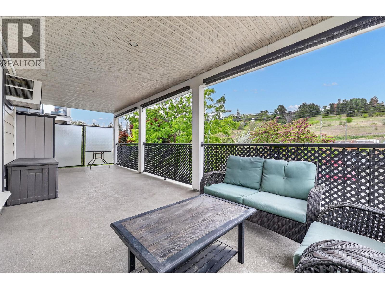
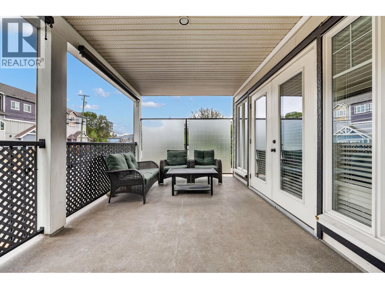
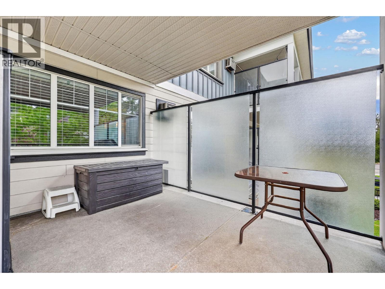
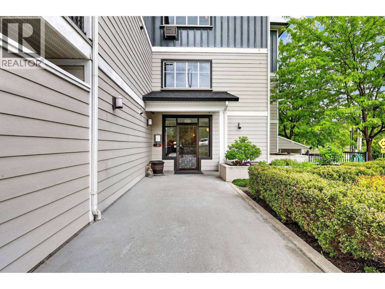
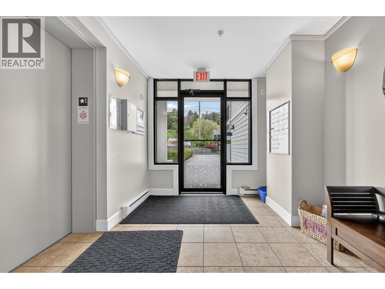
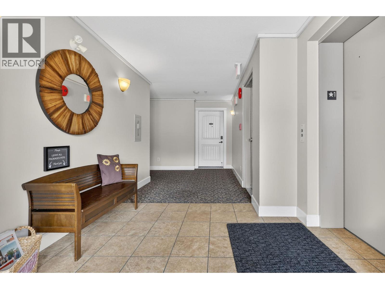
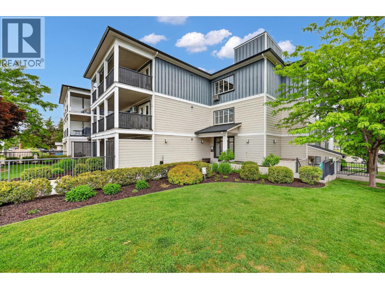
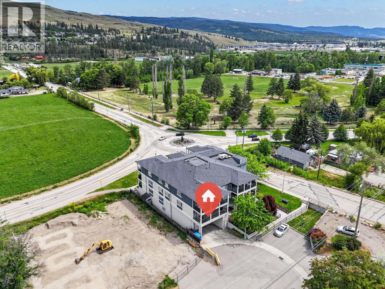
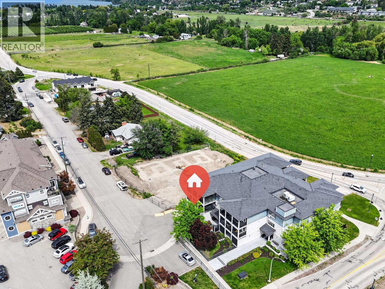
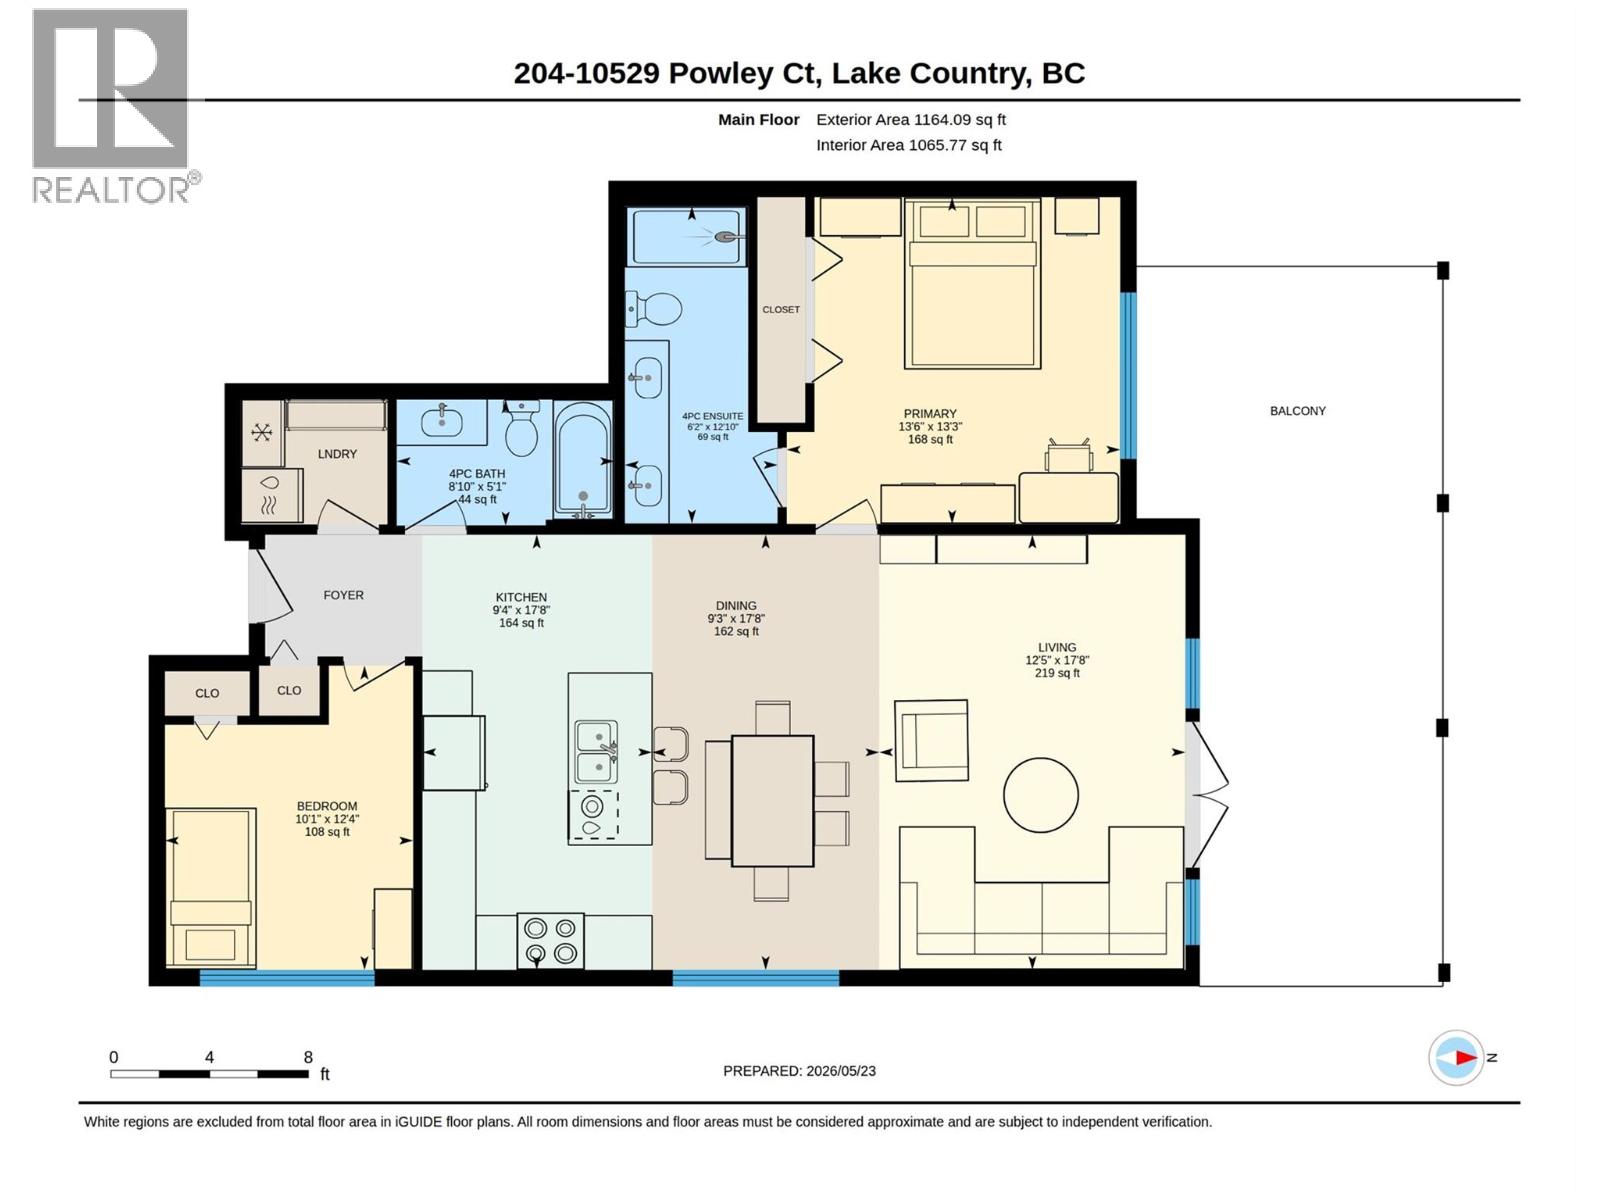
$454.86 MonthlyWelcome to Aspen View! This 2-bedroom, 2-bathroom corner-unit condo, perfectly situated in the heart of Lake Country. Offering the ultimate blend of convenience and comfort, this home is just minutes away from all local amenities and provides quick, easy access to UBCO - making it an ideal choice for professionals, students, or savvy investors. The primary bedroom features a spacious ensuite complete with a dual vanity and walk-in closet. The open-concept kitchen and living area is flooded with natural light, creating a warm and inviting atmosphere and the split floorplan separates the bedrooms for maximum privacy. This unit features an oversized deck - a great bonus space that is perfect for entertaining, summer BBQs, or simply unwinding. This unit comes with two dedicated parking stalls for added security and convenience. Don't miss out on this bright, low-maintenance gem. Book your viewing today! (id:44393)
| MLS® Number | 10388396 |
| Property Type | Single Family |
| Neigbourhood | Lake Country East / Oyama |
| Community Name | Aspen View |
| Community Features | Pets Allowed, Pet Restrictions, Pets Allowed With Restrictions |
| Features | Balcony, One Balcony |
| Parking Space Total | 2 |
| Bathroom Total | 2 |
| Bedrooms Total | 2 |
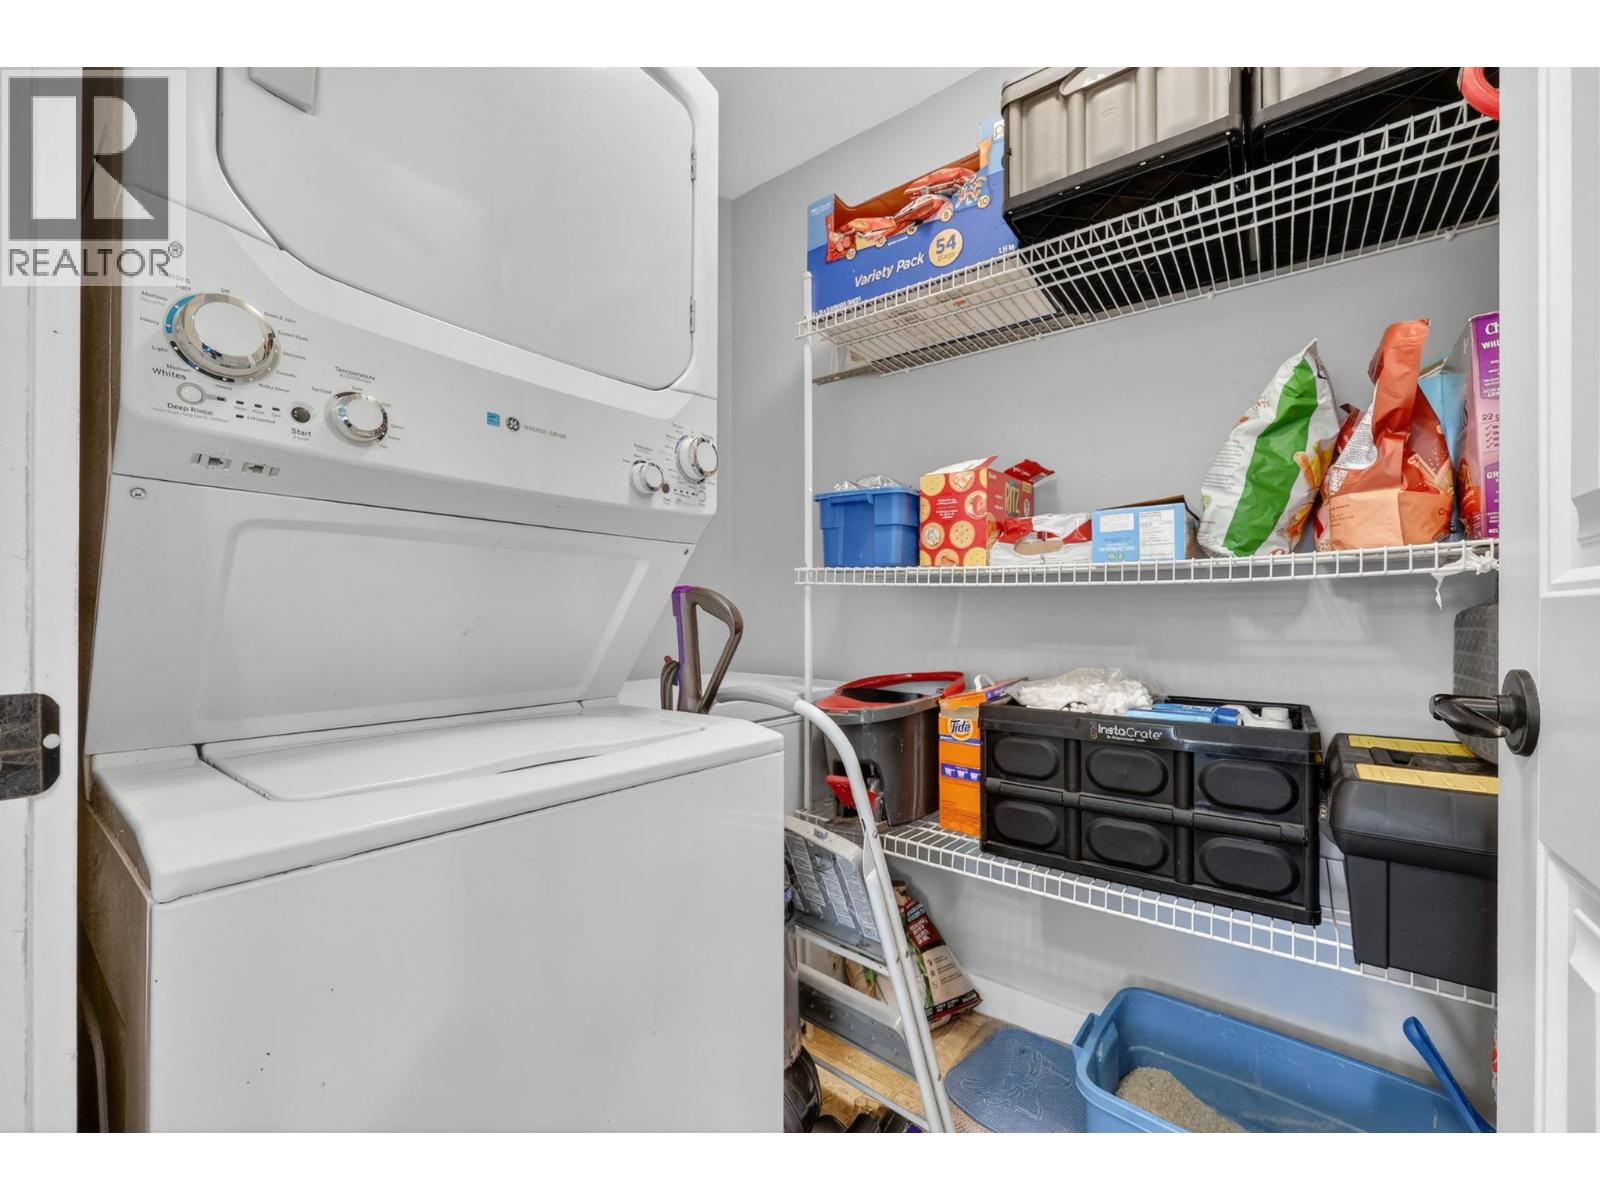
| Appliances | Refrigerator, Dishwasher, Range - Electric, Freezer, Hood Fan, Washer & Dryer |
| Constructed Date | 2008 |
| Cooling Type | Wall Unit |
| Exterior Finish | Vinyl Siding |
| Flooring Type | Carpeted, Laminate, Tile |
| Heating Type | Baseboard Heaters |
| Roof Material | Tar & Gravel |
| Roof Style | Unknown |
| Stories Total | 1 |
| Size Interior | 1,108 Ft2 |
| Type | Apartment |
| Utility Water | Municipal Water |
| Parkade | |
| Underground | 2 |
| Acreage | No |
| Sewer | Municipal Sewage System |
| Size Total Text | Under 1 Acre |
| Level | Type | Length | Width | Dimensions |
|---|---|---|---|---|
| Main Level | Full Ensuite Bathroom | 6'2'' x 12'10'' | ||
| Main Level | Primary Bedroom | 13'6'' x 13'3'' | ||
| Main Level | Living Room | 12'5'' x 17'8'' | ||
| Main Level | Dining Room | 9'3'' x 17'8'' | ||
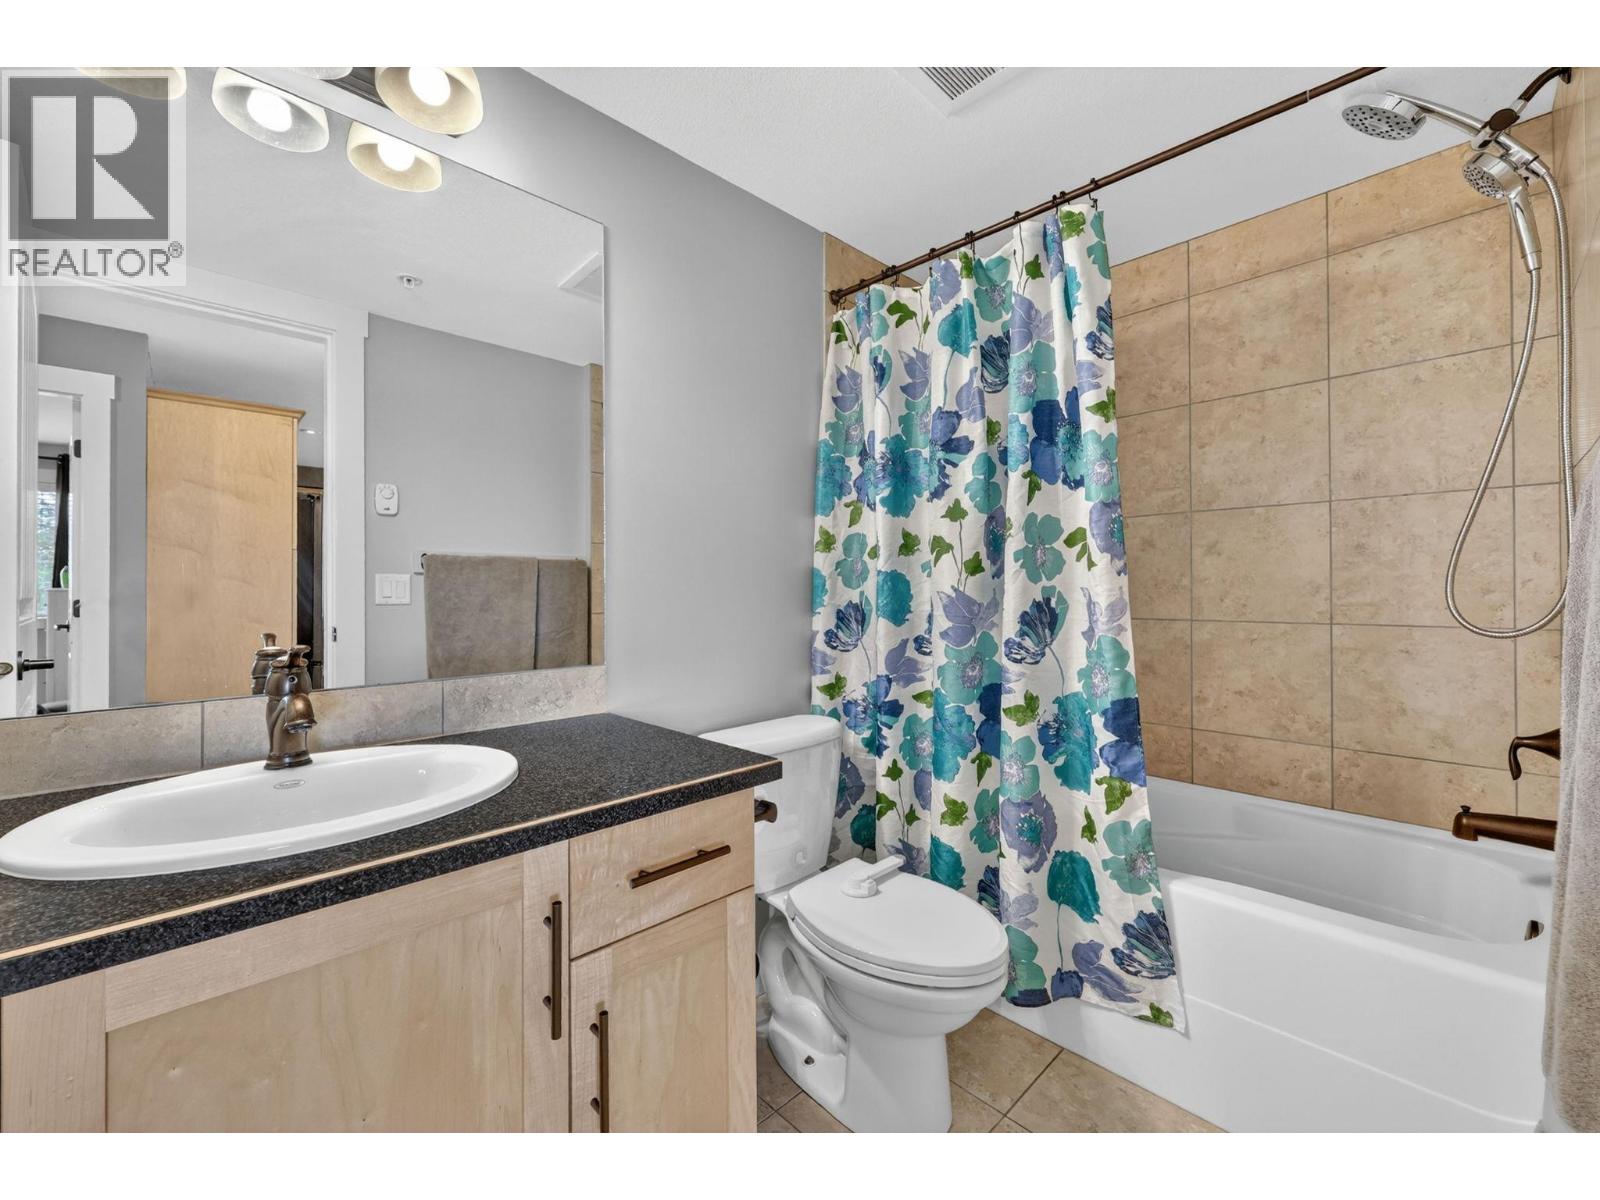
| Main Level | 4pc Bathroom | 8'10'' x 5'1'' | ||
| Main Level | Kitchen | 9'4'' x 17'8'' | ||
| Main Level | Bedroom | 10'1'' x 12'4'' |
Contact us for more information
Joanne Willmott
Personal Real Estate Corporation

(250) 860-1100
(250) 860-0595
royallepagekelowna.com/
Jane Dunbar
(250) 860-1100
(250) 860-0595
royallepagekelowna.com/

The trademarks REALTOR®, REALTORS®, and the REALTOR® logo are controlled by The Canadian Real Estate Association (CREA) and identify real estate professionals who are members of CREA. The trademarks MLS®, Multiple Listing Service® and the associated logos are owned by The Canadian Real Estate Association (CREA) and identify the quality of services provided by real estate professionals who are members of CREA. The trademark DDF® is owned by The Canadian Real Estate Association (CREA) and identifies CREA's Data Distribution Facility (DDF®)