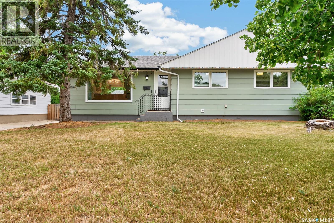
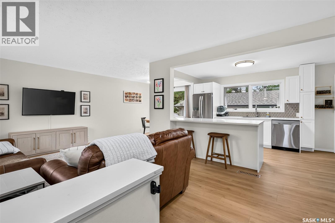
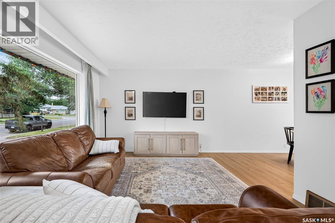
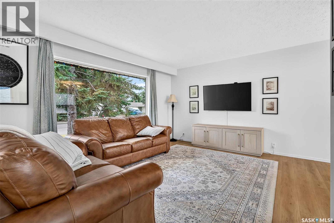
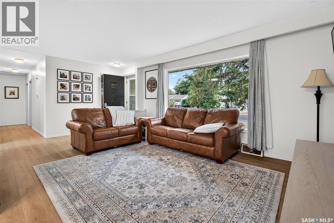
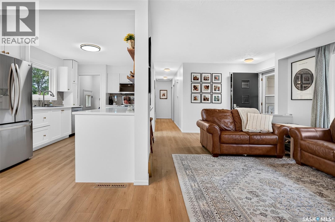
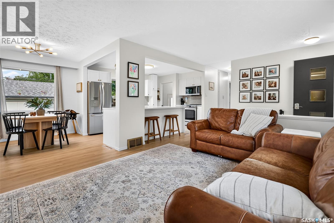
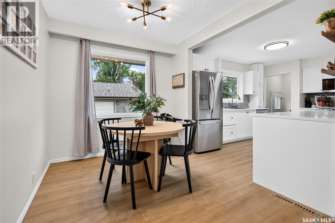
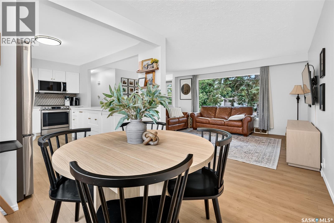
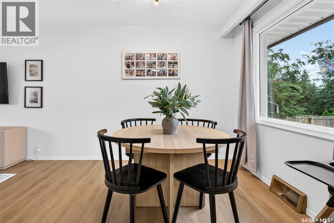
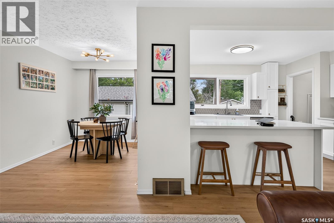
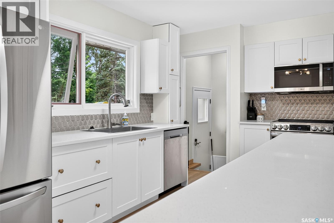
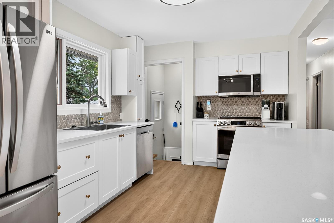
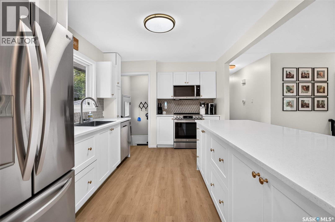
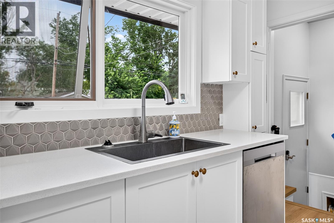
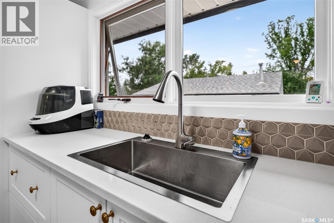
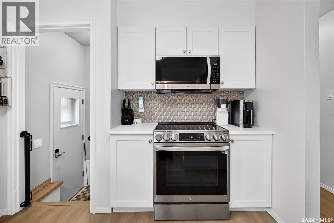
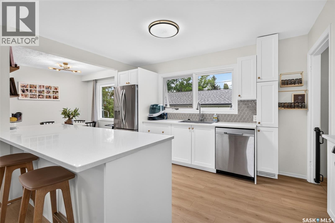
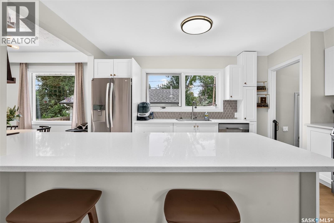
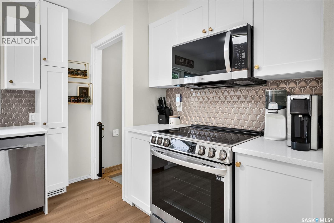
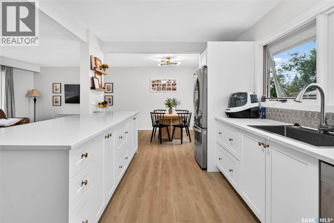
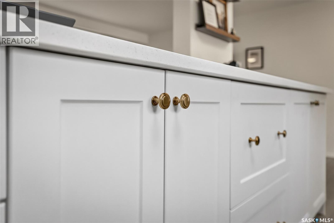
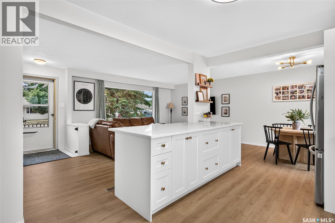
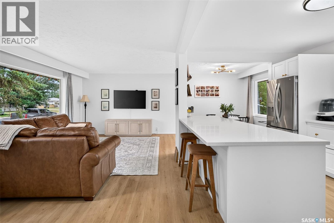
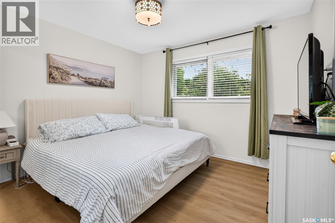
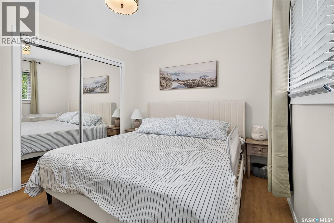
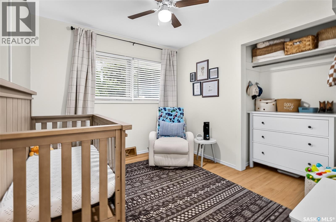
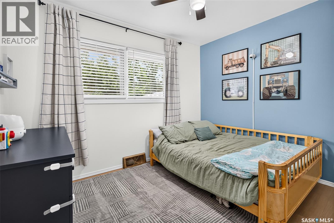
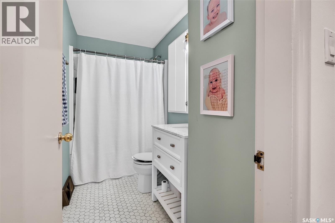
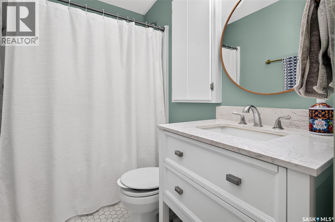
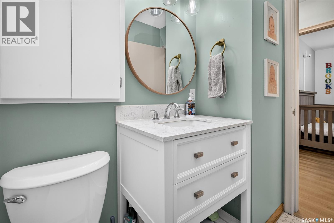
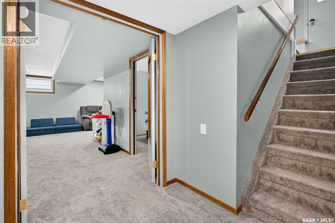
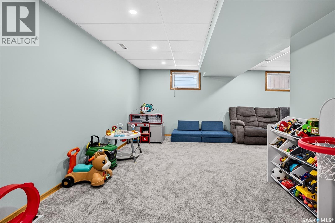
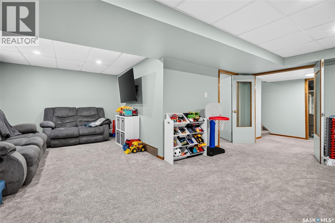
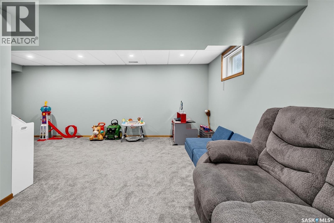
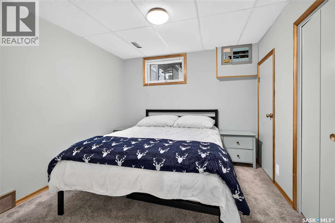
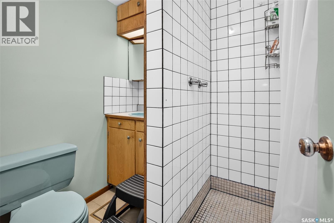
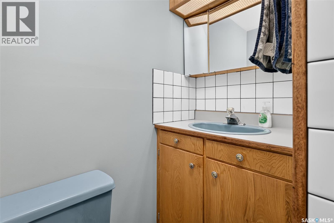
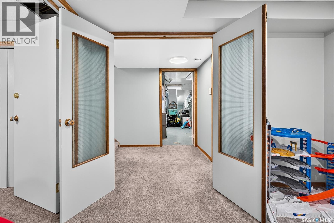
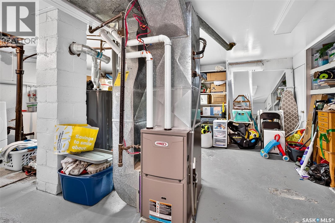
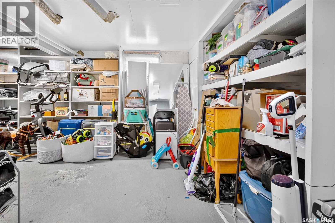
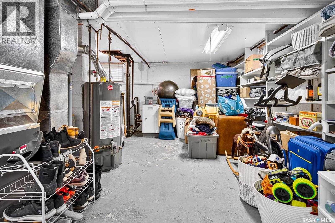
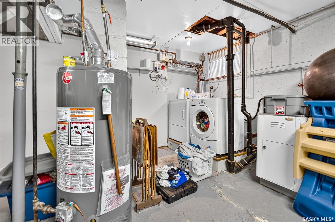
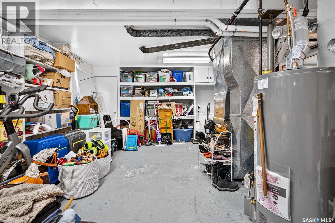
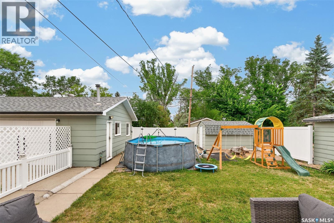
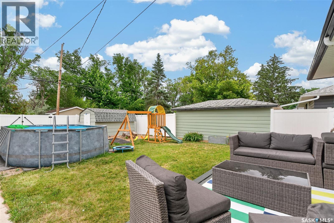
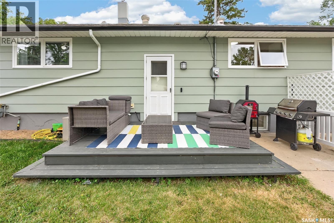
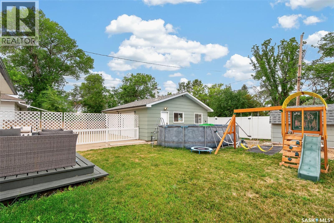
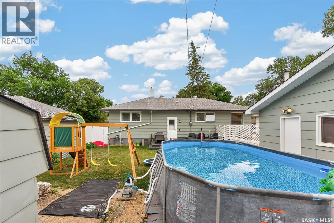
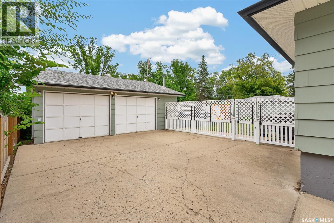
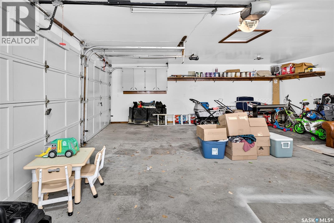
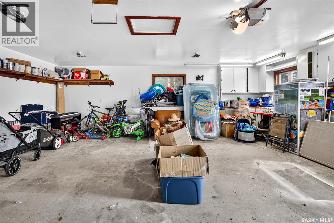
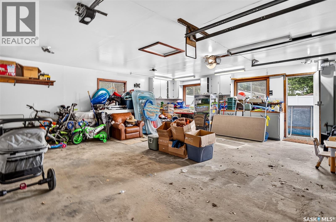
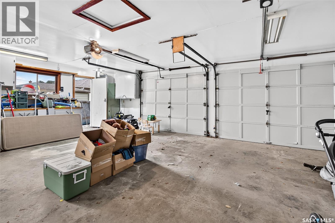

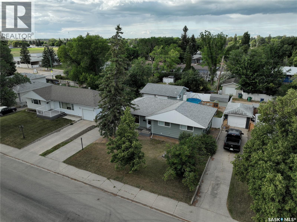
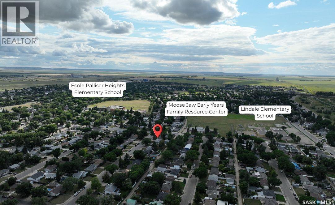
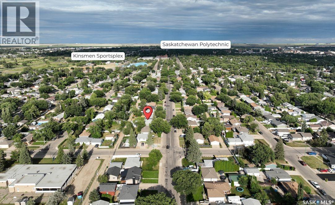
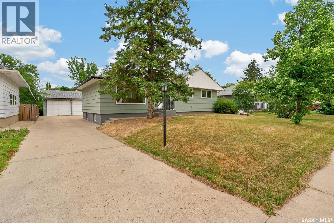
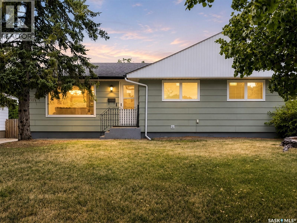
Absolutely STUNNING home in the heart of Palliser with many recent updates! This 4 bedroom, 2 bathroom home has 1040 sq ft, a 26' x 24' garage, and is move-in-ready! You are within walking distance to Ecole Palliser Heights and Lindale Elementary Schools, the Kinsmen Sportsplex and just around the corner from the Family Resource Center! Enter in to beautiful open-concept living, flooded with natural light from the large windows. You have a large living room, separate dining area, and a GORGEOUS newly installed kitchen (2025)! Crisp white cabinetry, beautiful tile backsplash, stainless steel appliances, quartz counters, and beautiful island with bar seating. This level hosts 3 spacious bedrooms, a beautifully updated 4-pc bathroom in 2023, and new vinyl plank floors throughout. The basement hosts a large family room with carpets installed in 2025, a spacious bedroom, 3-pc bathroom, and MASSIVE storage room! The backyard is your private retreat with vinyl fence installed in 2022 & 2026, and as you can see, tons of space for activities! Let's not forget about the garage - an oversized double with built-in cabinetry, and gas hookups for heat (current furnace is not working). Additional updates to the home include: furnace in 2022, water heater in 2023, garage shingles in 2024, exterior paint in 2024, interior paint in 2026. This home is ready for you to call home! All there's left to do is move in! Book your showing today! As per the Seller’s direction, all offers will be presented on 08/07/2026 5:00PM. (id:44393)
| MLS® Number | SK044548 |
| Property Type | Single Family |
| Neigbourhood | Palliser |
| Features | Treed, Rectangular |
| Structure | Deck |
| Bathroom Total | 2 |
| Bedrooms Total | 4 |
| Appliances | Washer, Refrigerator, Dishwasher, Dryer, Microwave, Window Coverings, Garage Door Opener Remote(s), Storage Shed, Stove |
| Architectural Style | Bungalow |
| Basement Development | Partially Finished |
| Basement Type | Full (partially Finished) |
| Constructed Date | 1956 |
| Construction Style Attachment | Detached |
| Cooling Type | Central Air Conditioning |
| Heating Fuel | Natural Gas |
| Heating Type | Forced Air |
| Stories Total | 1 |
| Size Interior | 1,040 Ft2 |
| Type | House |
| Detached Garage | |
| Parking Space(s) | 6 |
| Acreage | No |
| Fence Type | Fence |
| Landscape Features | Lawn |
| Size Frontage | 62 Ft |
| Size Irregular | 6200.00 |
| Size Total | 6200 Sqft |
| Size Total Text | 6200 Sqft |
| Level | Type | Length | Width | Dimensions |
|---|---|---|---|---|
| Basement | Family Room | 19'9" x 13'9" | ||
| Basement | Bedroom | 9'1" x 9'8" | ||
| Basement | 3pc Bathroom | Measurements not available | ||
| Basement | Laundry Room | 20'2" x 15'7" | ||
| Main Level | Living Room | 11'5" x 14'5" | ||
| Main Level | Dining Room | 8'1" x 9'9" | ||
| Main Level | Kitchen | 14'6" x 9'9" | ||
| Main Level | Primary Bedroom | 11'2" x 9'10 | ||
| Main Level | Bedroom | 9' x 9'10" | ||
| Main Level | Bedroom | 10'6" x 9'5" | ||
| Main Level | 4pc Bathroom | Measurements not available |
https://www.realtor.ca/real-estate/30115841/1054-grace-street-moose-jaw-palliser
Contact us for more information
Jordan Fehr
Salesperson
(306) 585-7800
coldwellbankerlocalrealty.com/
Laura Fehr
Salesperson
(306) 585-7800
coldwellbankerlocalrealty.com/

The trademarks REALTOR®, REALTORS®, and the REALTOR® logo are controlled by The Canadian Real Estate Association (CREA) and identify real estate professionals who are members of CREA. The trademarks MLS®, Multiple Listing Service® and the associated logos are owned by The Canadian Real Estate Association (CREA) and identify the quality of services provided by real estate professionals who are members of CREA. The trademark DDF® is owned by The Canadian Real Estate Association (CREA) and identifies CREA's Data Distribution Facility (DDF®)