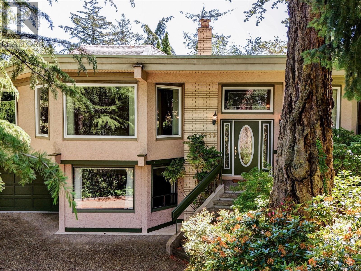
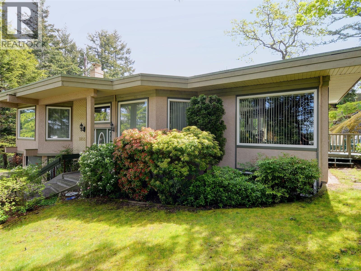
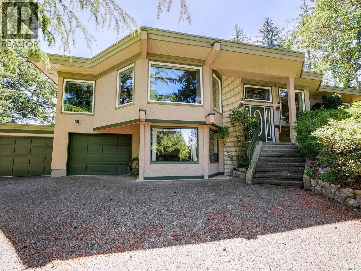
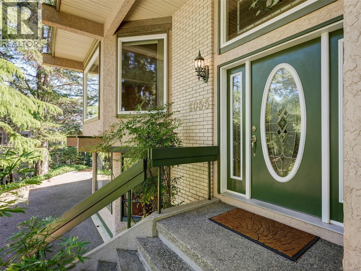
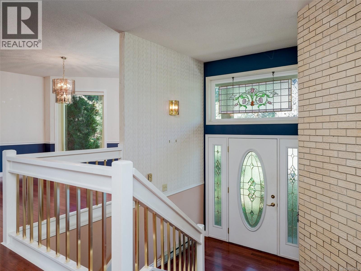
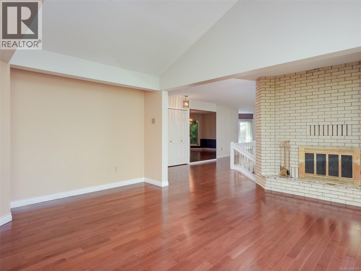
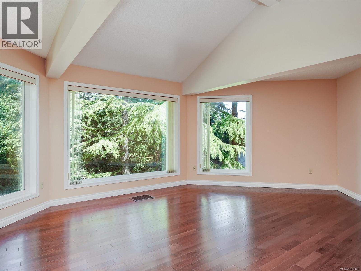
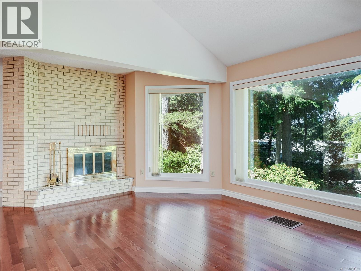
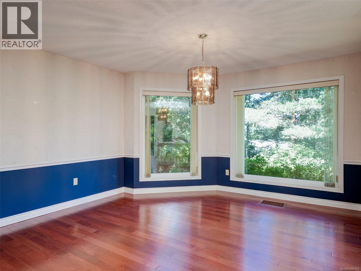
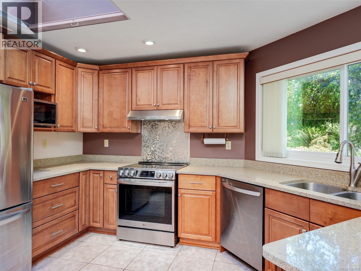
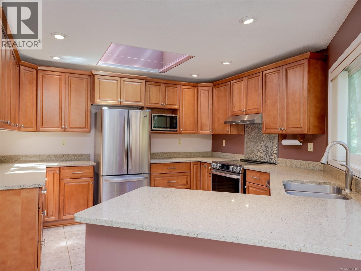
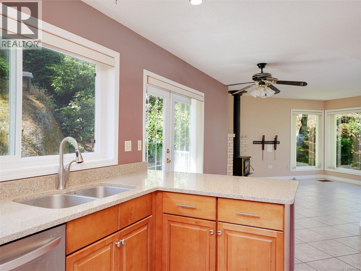
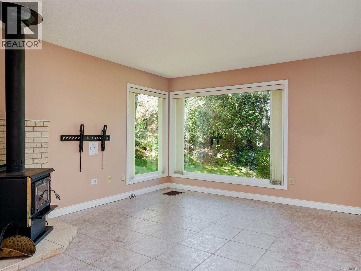
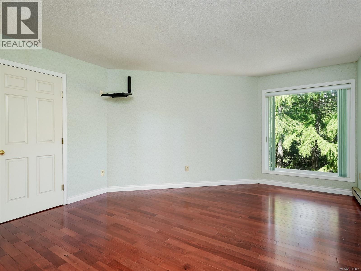
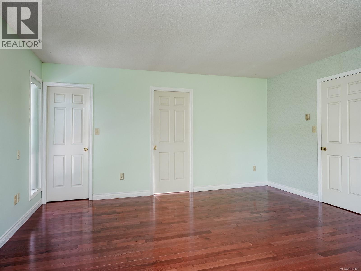
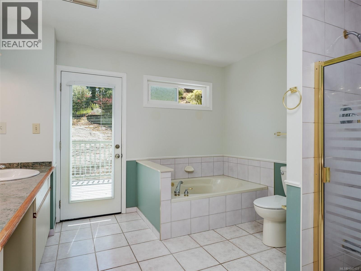
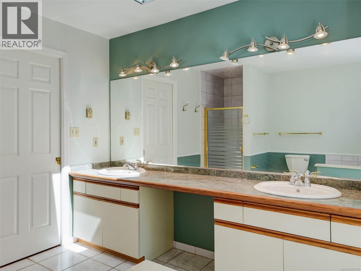
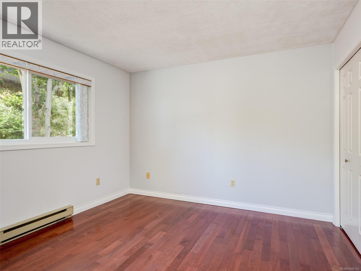
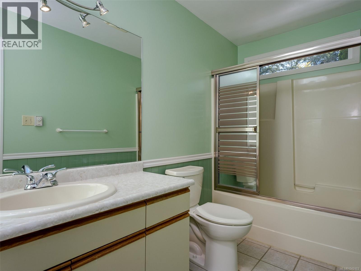
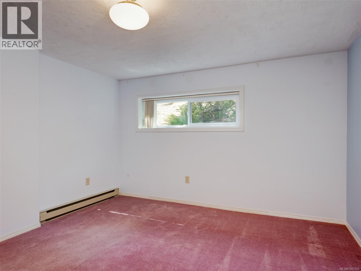
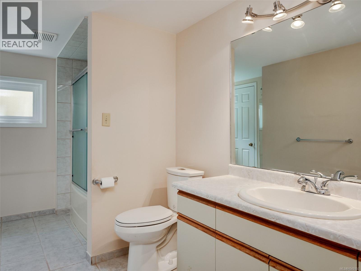
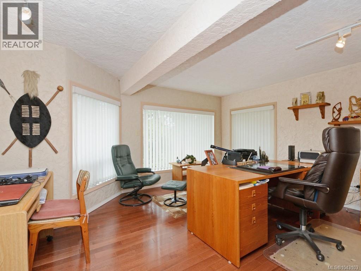
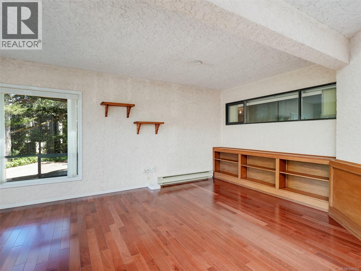
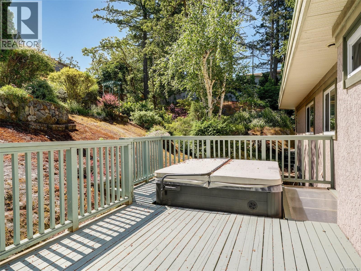
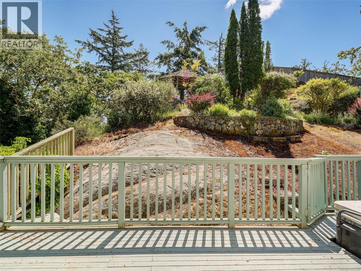
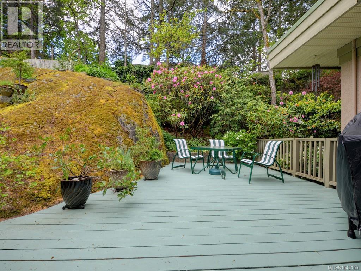
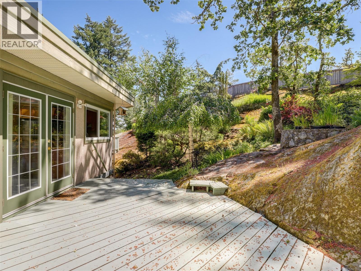
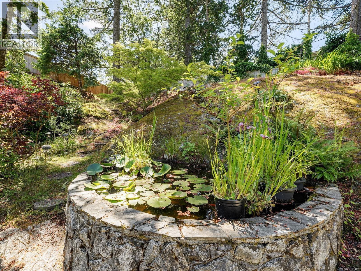
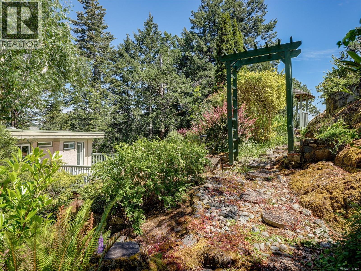
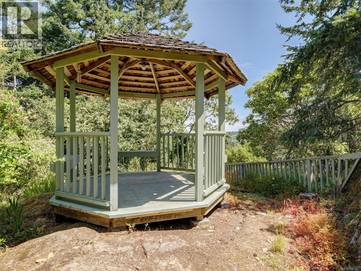
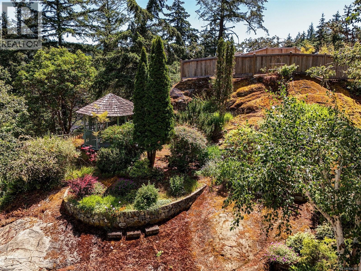
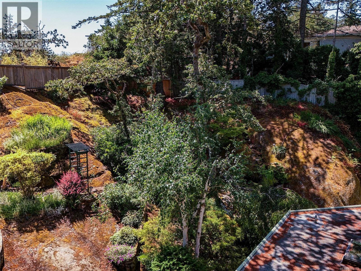
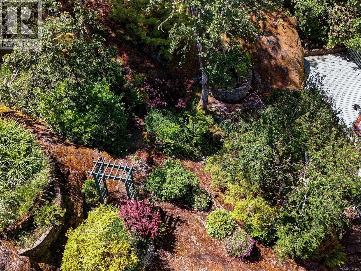
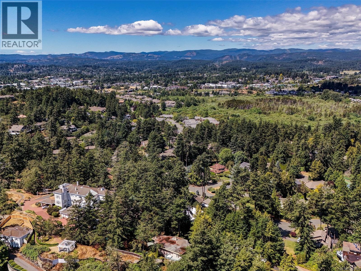
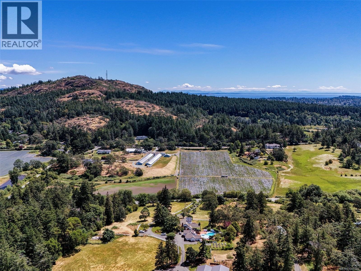
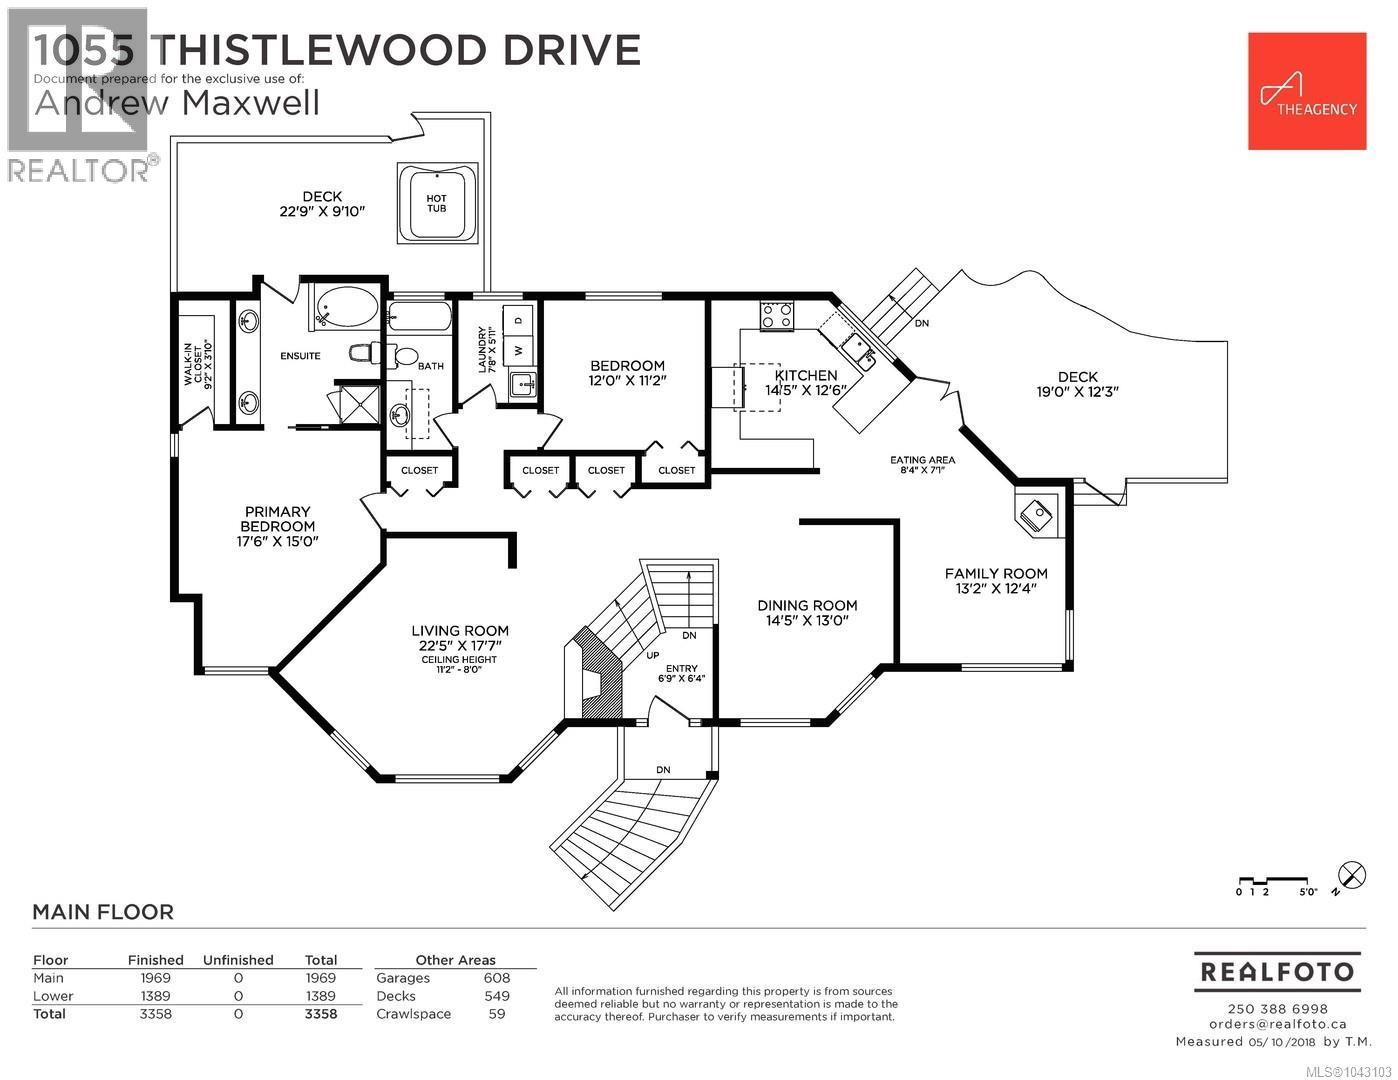
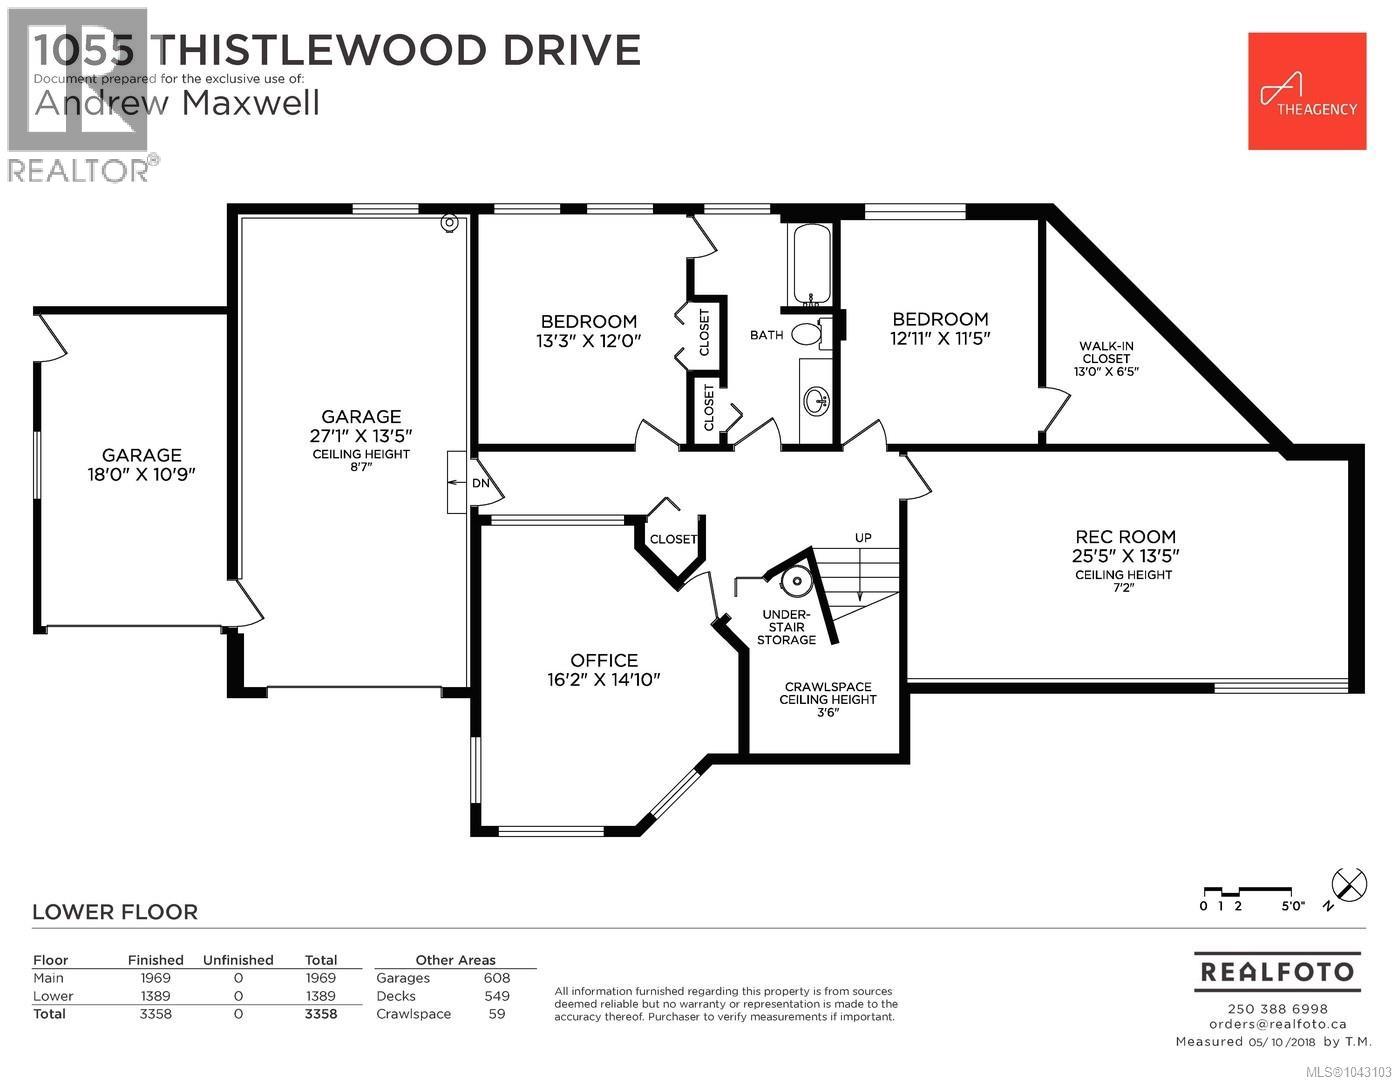
A Private Broadmead Retreat with Views & Timeless Appeal Tucked away in prestigious Broadmead, this exceptional 0.51-acre elevated property offers privacy, tranquility and natural beauty, with beautiful views toward Mt. Douglas and the Sooke Hills. The 3,358 sq. ft. residence features 4 bedrooms and 3 bathrooms, generous living and dining areas, a spacious family room and dedicated home office. The updated kitchen with granite counters flows into a cozy den with wood stove. Hardwood floors and newer windows add warmth and comfort. Beautifully landscaped grounds create a private oasis with natural granite features, terraced gardens, a waterfall cascading into the fishpond. A charming gazebo provides the perfect spot to relax and enjoy the views. The primary bedroom offers a private deck and newer hot tub. Close to Rithet’s Bog, the Lochside Trail and Broadmead’s walking paths, this is a wonderful family home in a truly special setting—a rare find in Broadmead at a compelling price. (id:44393)
| MLS® Number | 1043103 |
| Property Type | Single Family |
| Neigbourhood | Broadmead |
| Features | Cul-de-sac, Private Setting, Irregular Lot Size, Rocky |
| Parking Space Total | 4 |
| Plan | Vip43584 |
| View Type | Mountain View, Valley View |
| Bathroom Total | 3 |
| Bedrooms Total | 4 |
| Appliances | Dishwasher, Dryer, Hot Tub, Stove, Refrigerator, Washer |
| Architectural Style | Other |
| Constructed Date | 1987 |
| Cooling Type | None |
| Fireplace Present | Yes |
| Fireplace Total | 2 |
| Heating Fuel | Electric, Wood |
| Size Interior | 3,358 Ft2 |
| Type | House |
| Attached Garage | |
| Garage |
| Acreage | No |
| Size Irregular | 0.51 |
| Size Total | 0.51 Ac |
| Size Total Text | 0.51 Ac |
| Zoning Type | Residential |
| Level | Type | Length | Width | Dimensions |
|---|---|---|---|---|
| Lower Level | Bathroom | 4-Piece | ||
| Lower Level | Office | 16 ft | 15 ft | 16 ft x 15 ft |
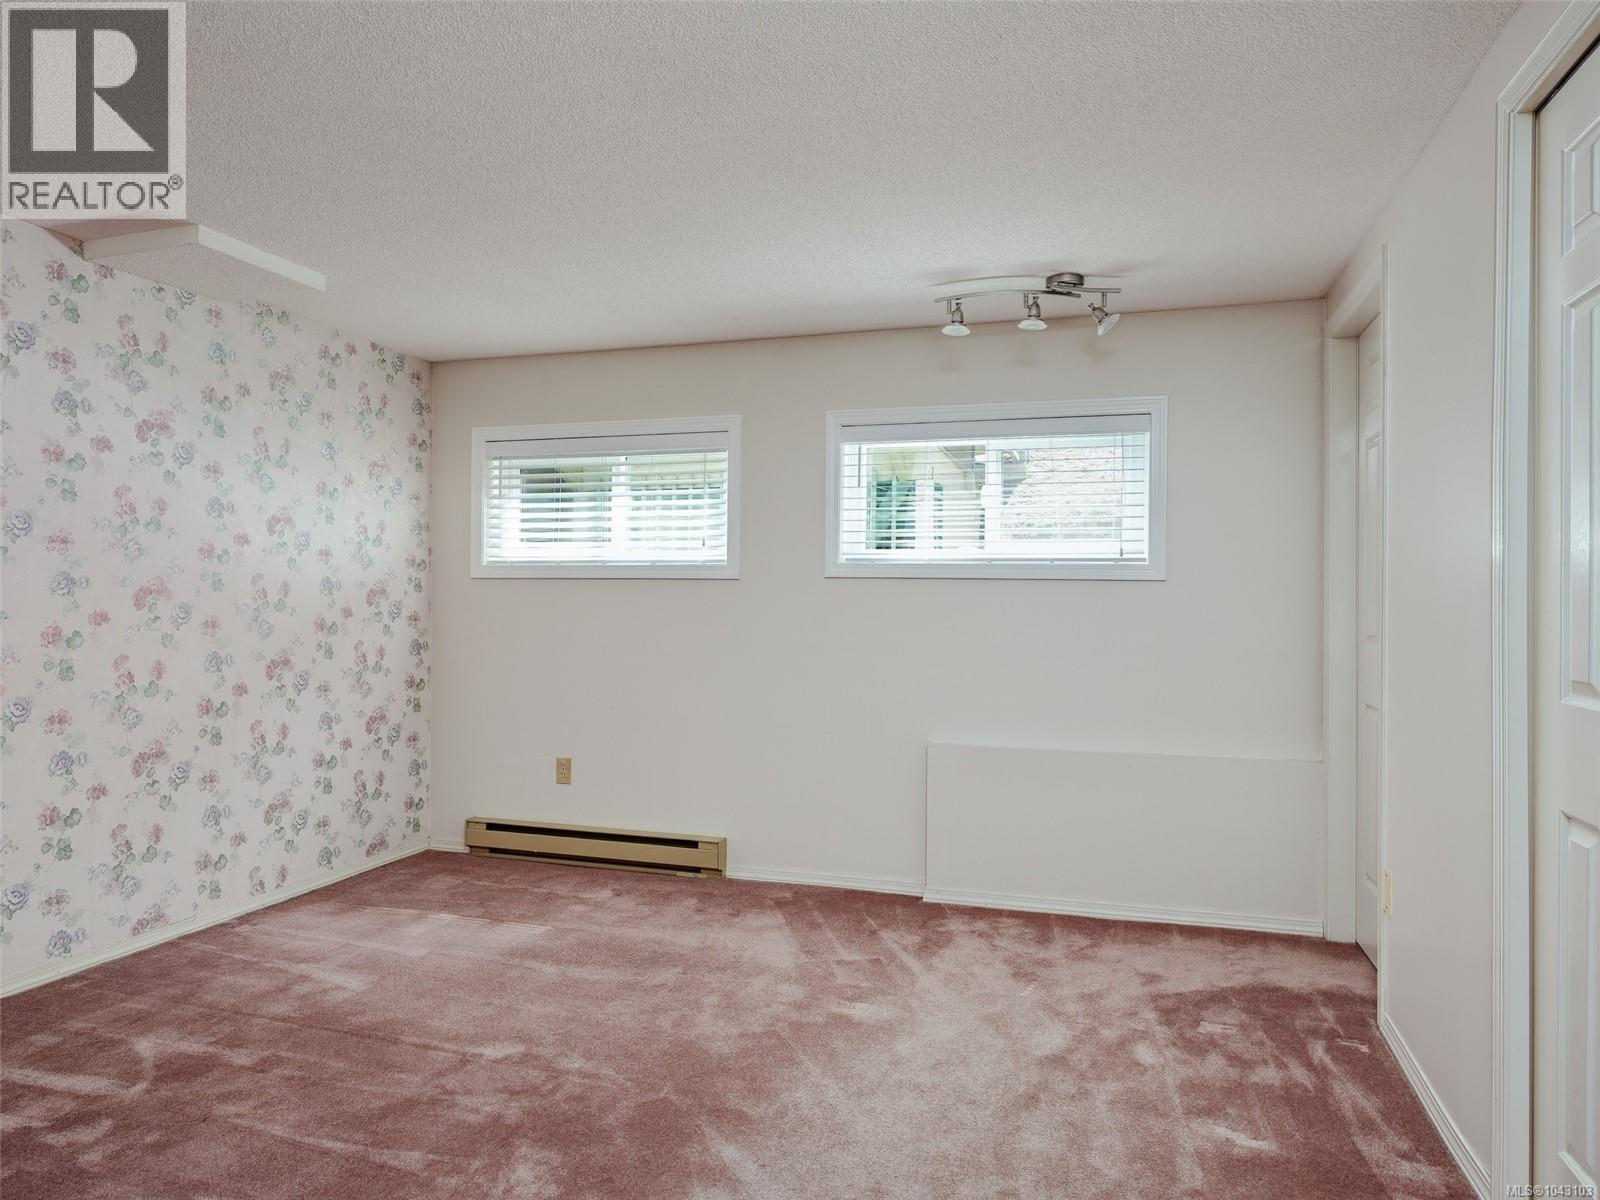
| Lower Level | Bedroom | 13 ft | 12 ft | 13 ft x 12 ft |
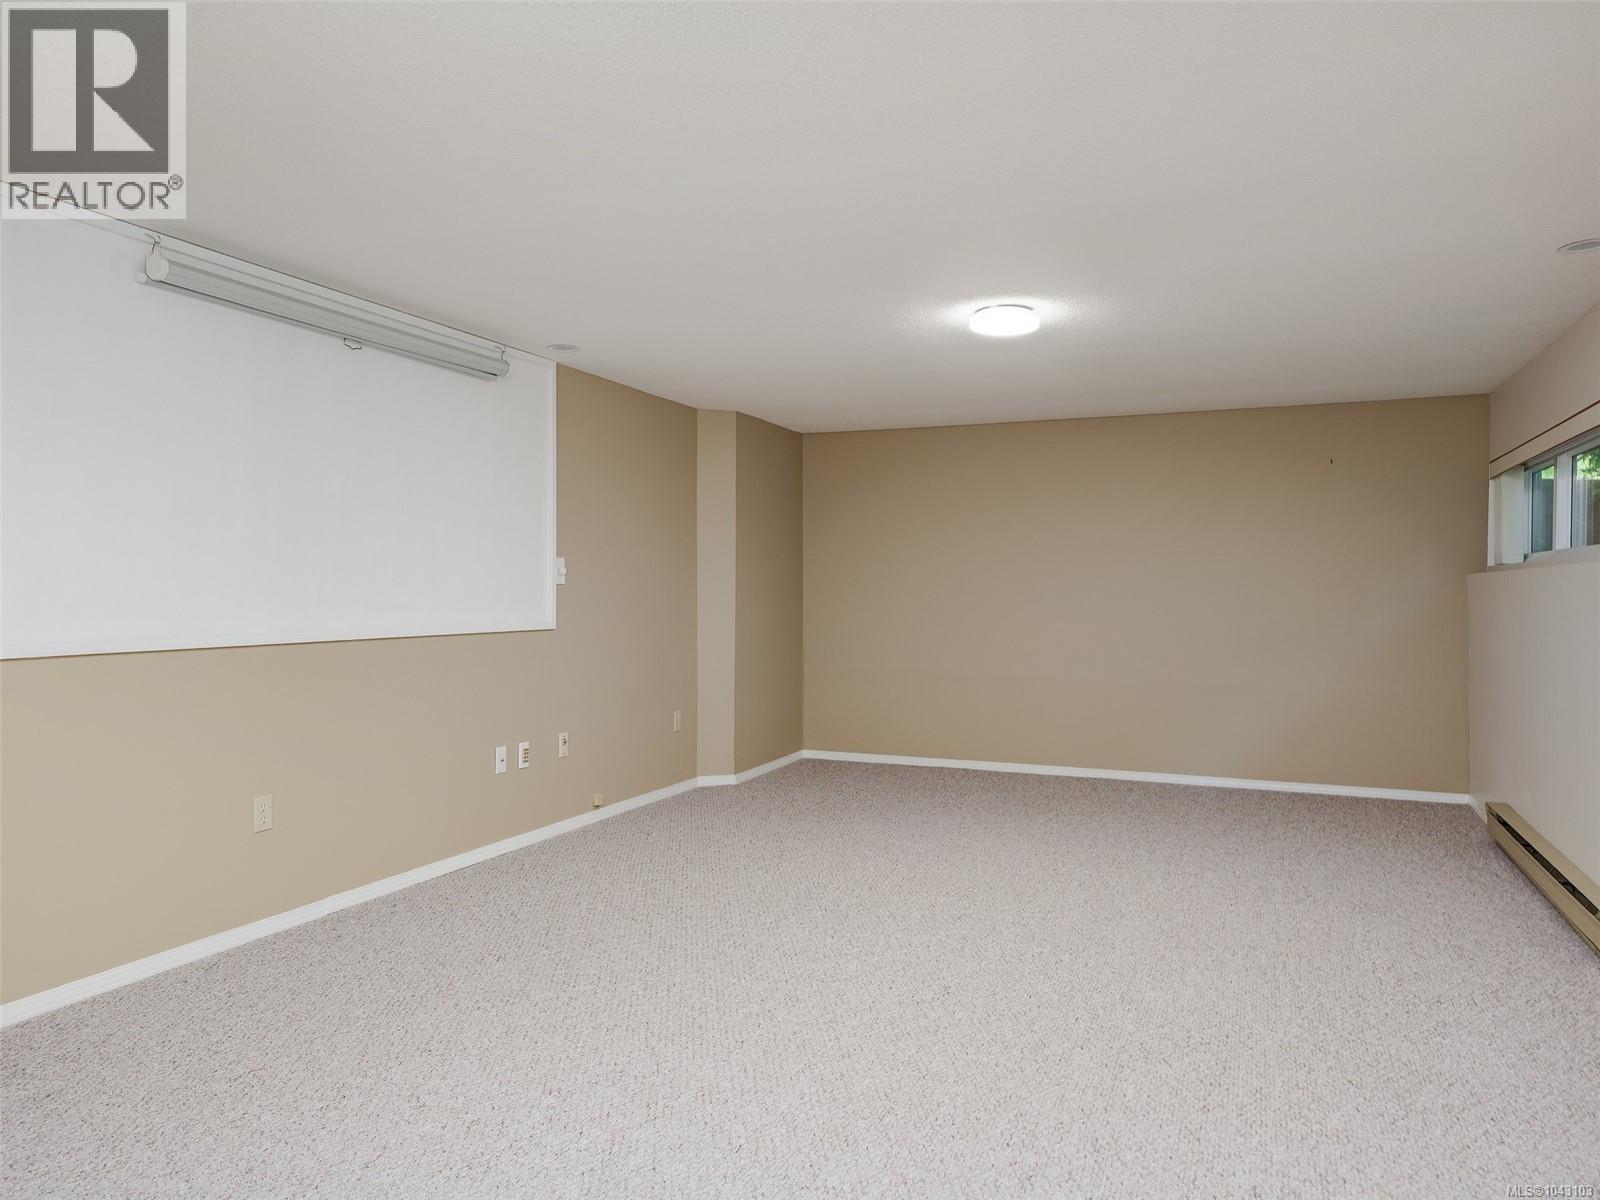
| Lower Level | Recreation Room | 25 ft | 13 ft | 25 ft x 13 ft |
| Lower Level | Bedroom | 13 ft | 12 ft | 13 ft x 12 ft |
| Main Level | Bathroom | 4-Piece | ||
| Main Level | Ensuite | 5-Piece | ||
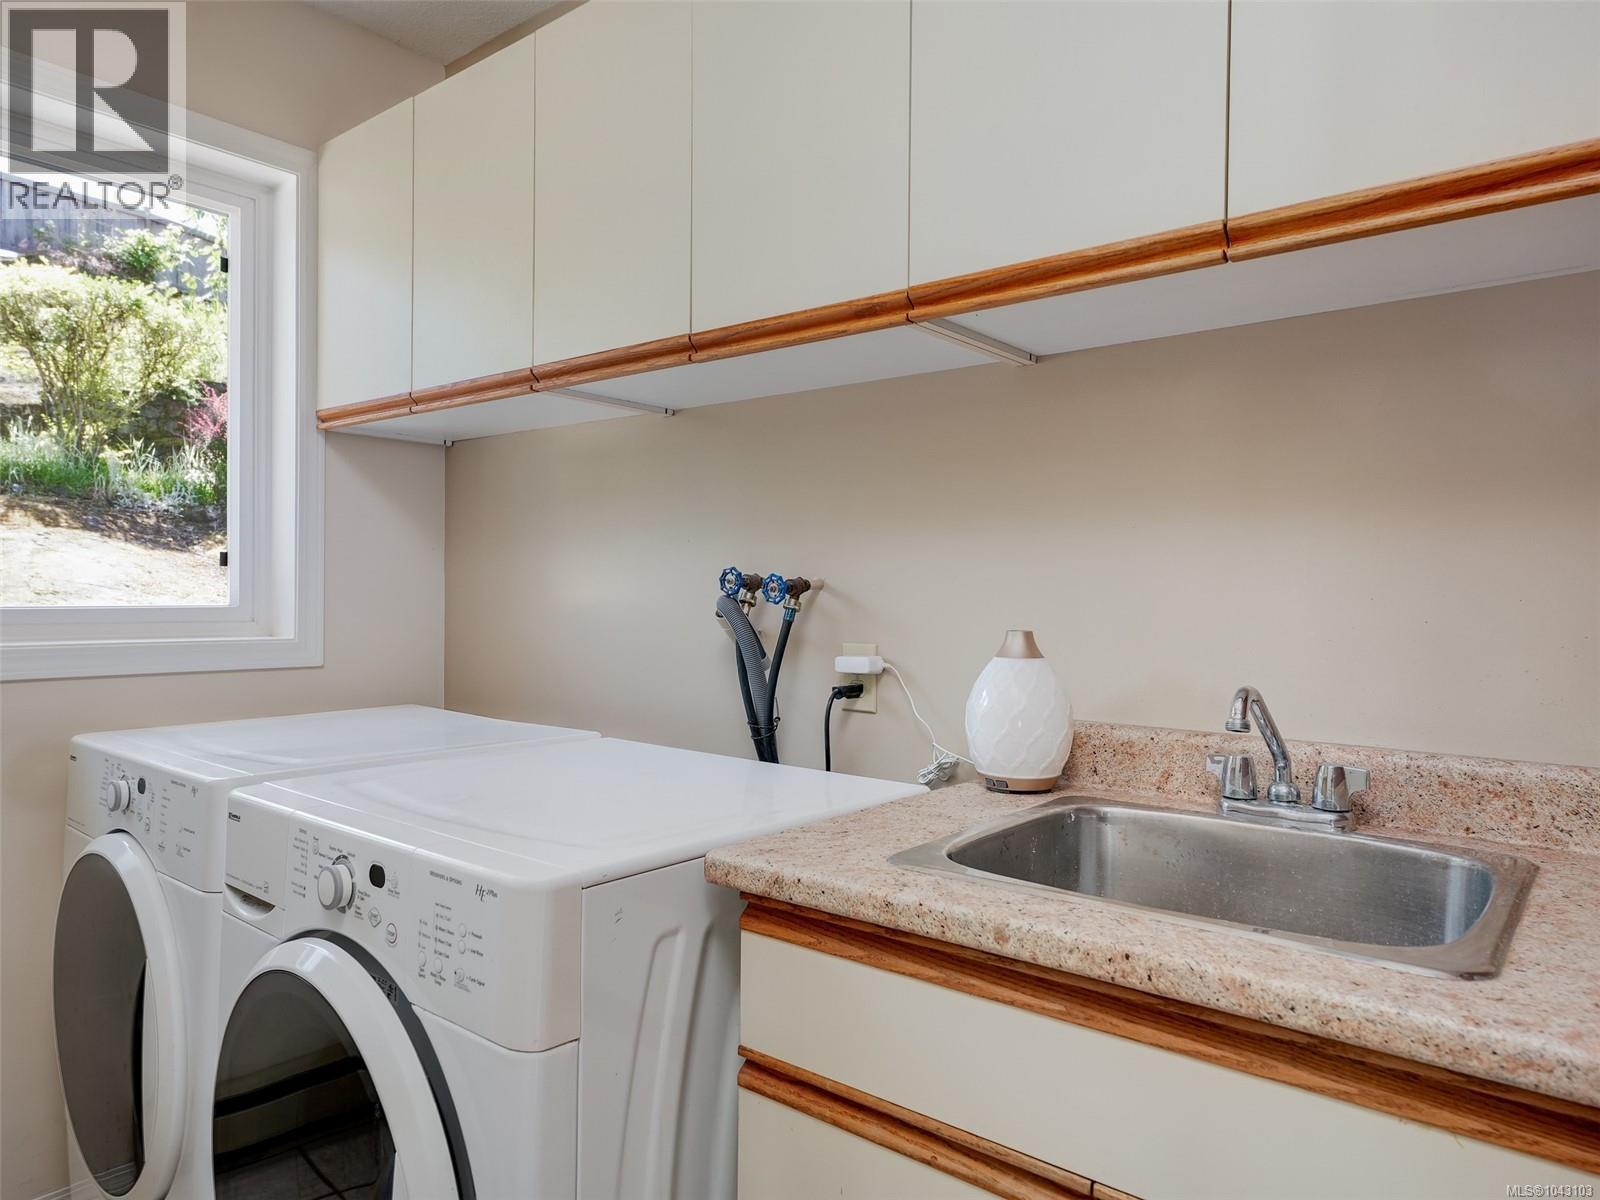
| Main Level | Laundry Room | 8 ft | 6 ft | 8 ft x 6 ft |
| Main Level | Family Room | 13 ft | 12 ft | 13 ft x 12 ft |
| Main Level | Bedroom | 12 ft | 11 ft | 12 ft x 11 ft |
| Main Level | Primary Bedroom | 18 ft | 15 ft | 18 ft x 15 ft |
| Main Level | Kitchen | 14 ft | 13 ft | 14 ft x 13 ft |
| Main Level | Dining Room | 14 ft | 13 ft | 14 ft x 13 ft |
| Main Level | Living Room | 22 ft | 18 ft | 22 ft x 18 ft |
| Main Level | Entrance | 7 ft | 6 ft | 7 ft x 6 ft |
https://www.realtor.ca/real-estate/30032873/1055-thistlewood-dr-saanich-broadmead
Contact us for more information
Andrew Maxwell

(778) 265-5552

The trademarks REALTOR®, REALTORS®, and the REALTOR® logo are controlled by The Canadian Real Estate Association (CREA) and identify real estate professionals who are members of CREA. The trademarks MLS®, Multiple Listing Service® and the associated logos are owned by The Canadian Real Estate Association (CREA) and identify the quality of services provided by real estate professionals who are members of CREA. The trademark DDF® is owned by The Canadian Real Estate Association (CREA) and identifies CREA's Data Distribution Facility (DDF®)