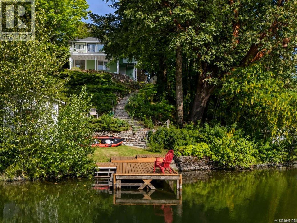
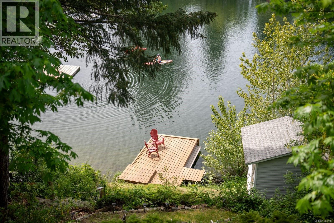
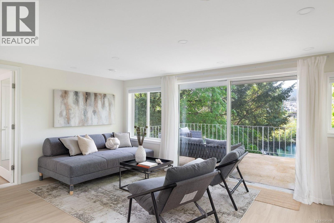
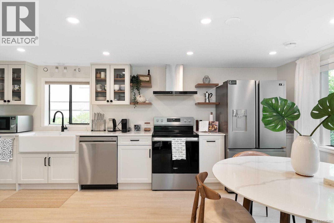
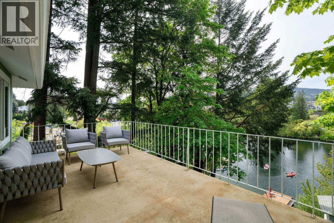
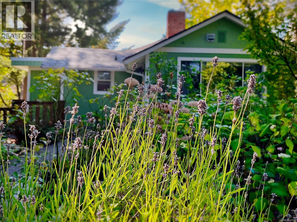
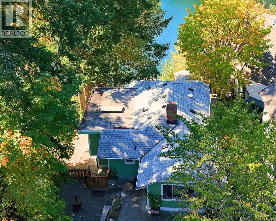
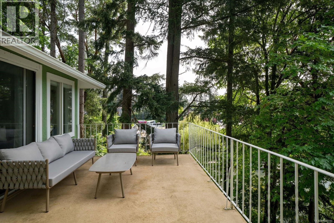
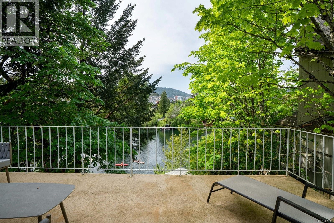
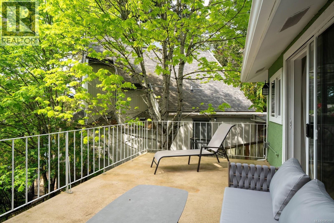
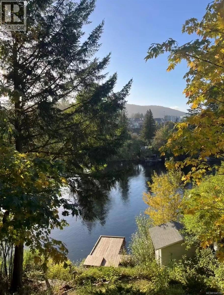
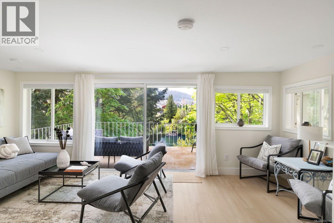
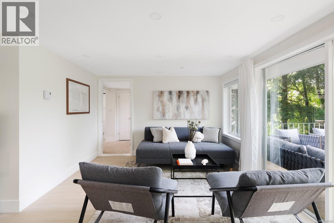
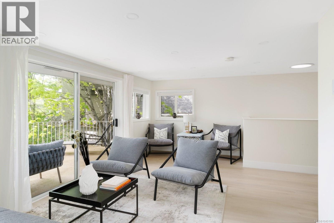
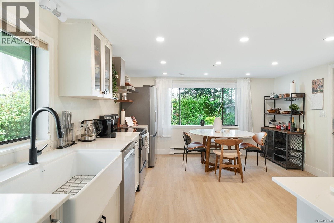
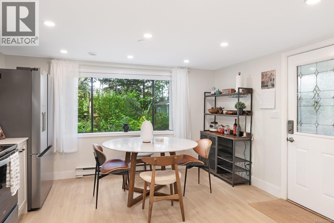
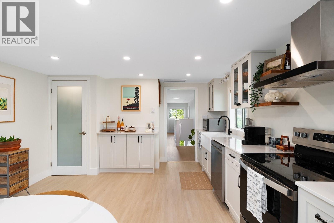
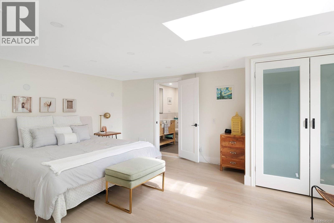
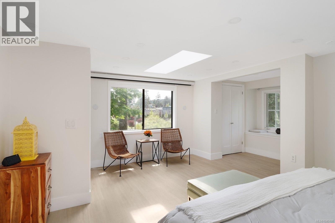
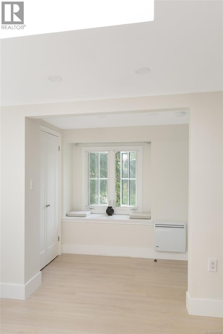
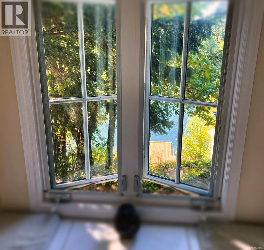
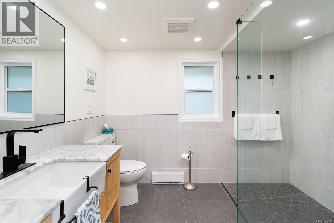
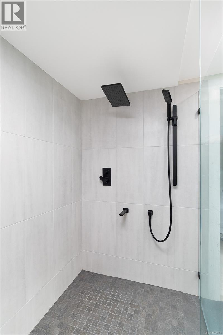
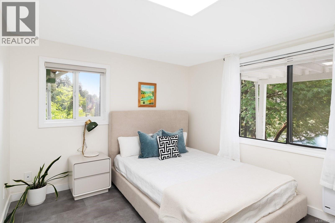
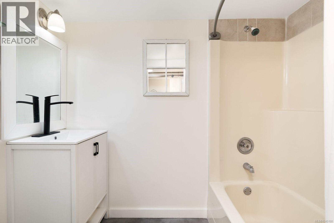
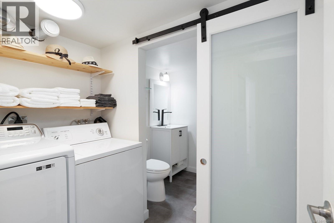
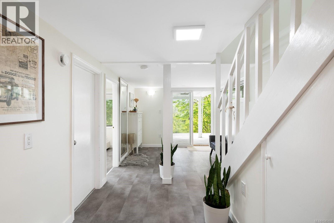
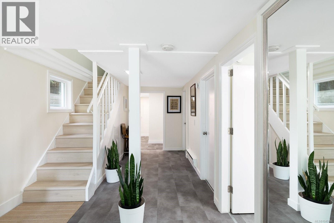
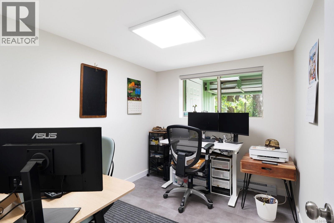
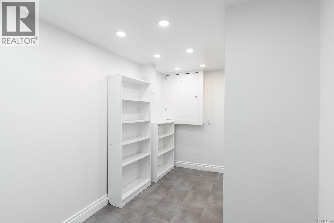
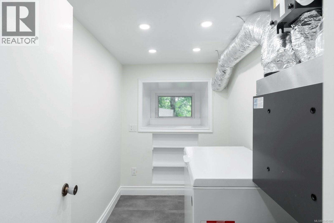
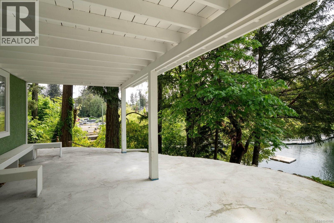
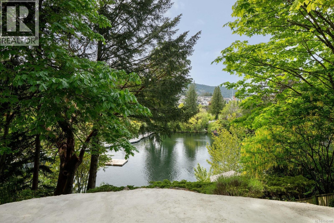
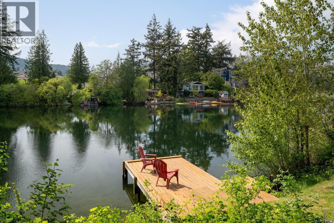
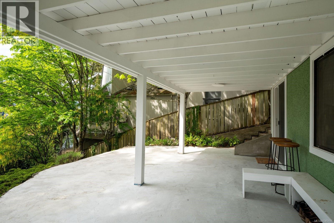
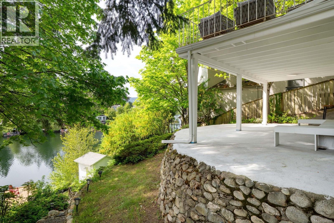
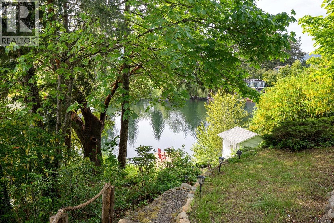
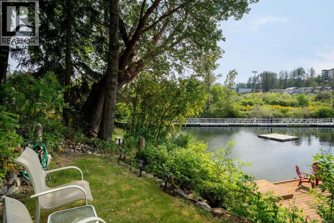
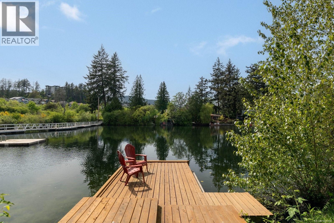
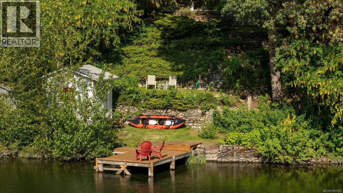
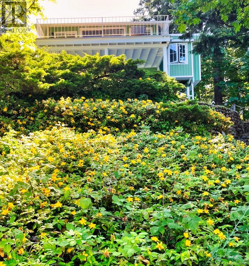
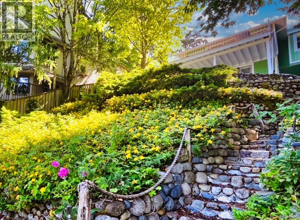
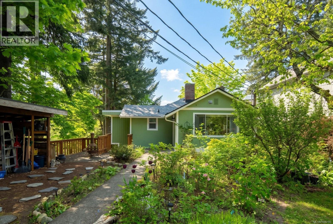
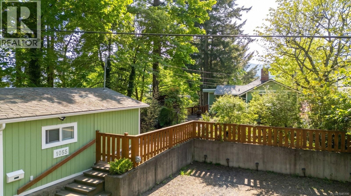
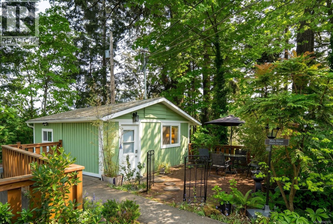
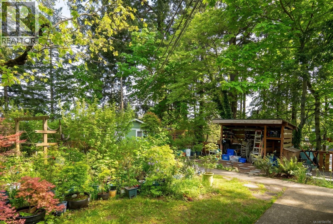
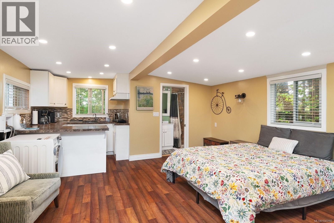
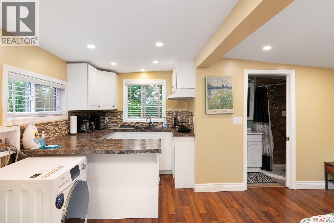
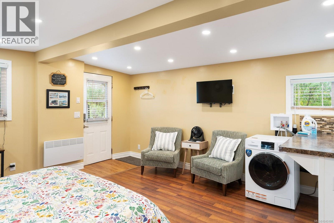
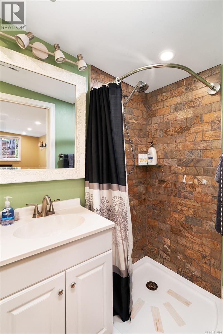
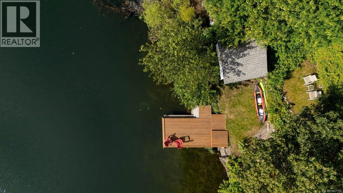
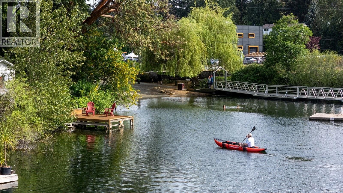
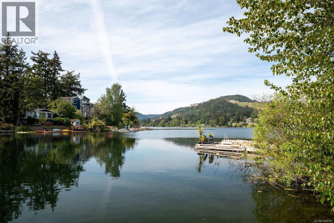
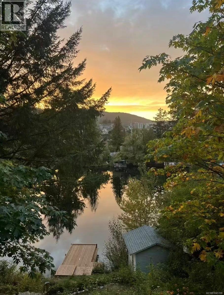
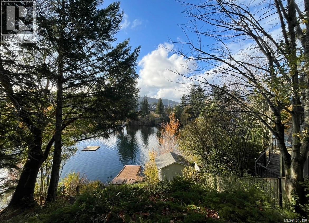
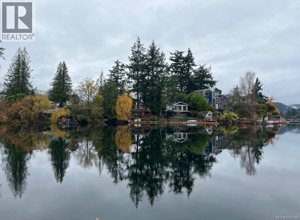
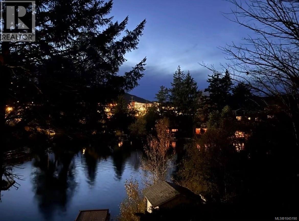
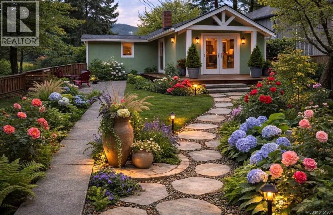
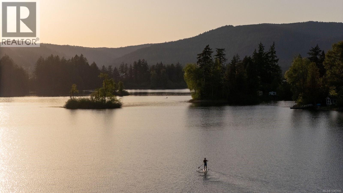
*OPEN HOUSE Sun 27 Sep 2-3:30 pm* Experience true waterfront living with all the convenience of the city. With its rare private dock and separate garden suite, this one stands apart. A beautifully reimagined interior meets an exceptional setting on Langford Lake. Thoughtfully updated throughout, the home offers a fresh, modern feel with all-new finishes and improvements designed for comfort, style, and easy everyday living. Step outside to a stunning deck overlooking the lake, the perfect place for morning coffee, evening sunsets, or relaxed entertaining with the water as your backdrop. A terraced yard leads down to the shoreline, with low-maintenance gardens lining the way. The private dock extends the lakefront lifestyle even further, offering direct access for swimming, paddling, boating, or simply taking in the quiet. The main home offers 3 bedrooms and 2 bathrooms, while a 1-bedroom garden suite with its own bathroom adds valuable flexibility for family, guests, or extended visits. Set well apart from the main house, the suite allows privacy for both. With its fully updated interior, inviting outdoor spaces, and rare private waterfront access, 1055 Trillium Rd is a special opportunity to enjoy the best of lakefront living in a move-in-ready home on one of Langford Lake's most sought-after shorelines. (id:44393)
| MLS® Number | 1045190 |
| Property Type | Single Family |
| Neigbourhood | Langford Lake |
| Features | Park Setting, Other, Moorage |
| Parking Space Total | 4 |
| Structure | Shed, Workshop |
| View Type | Lake View, Mountain View |
| Water Front Type | Waterfront On Lake |
| Bathroom Total | 3 |
| Bedrooms Total | 4 |
| Appliances | Dishwasher, Dryer, Freezer, Microwave, Range - Electric, Refrigerator, Washer |
| Architectural Style | Cottage, Cabin |
| Constructed Date | 1950 |
| Cooling Type | None |
| Fireplace Present | Yes |
| Fireplace Total | 1 |
| Heating Fuel | Electric |
| Heating Type | Baseboard Heaters, Heat Recovery Ventilation (hrv) |
| Size Interior | 2,084 Ft2 |
| Type | House |
| Visitor Parking | |
| Electric Vehicle Charging Station(s) |
| Acreage | No |
| Size Irregular | 9322 |
| Size Total | 9322 Sqft |
| Size Total Text | 9322 Sqft |
| Zoning Description | Rl1 |
| Zoning Type | Residential |
| Level | Type | Length | Width | Dimensions |
|---|---|---|---|---|
| Lower Level | Storage | 9'2 x 11'9 | ||
| Lower Level | Storage | 9'5 x 5'5 | ||
| Lower Level | Storage | 7'7 x 9'2 | ||
| Lower Level | Laundry Room | 6'1 x 7'6 | ||
| Lower Level | Bathroom | 4-Piece | ||
| Lower Level | Bedroom | 9'5 x 7'8 | ||
| Lower Level | Bedroom | 9'5 x 9'5 | ||
| Main Level | Living Room | 19'2 x 11'1 | ||
| Main Level | Dining Room | 10'10 x 14'5 | ||
| Main Level | Bathroom | 3-Piece | ||
| Main Level | Bedroom | 18'0 x 14'0 | ||
| Main Level | Kitchen | 13'1 x 17'5 | ||
| Other | Kitchen | 7'0 x 7'0 | ||
| Other | Bathroom | 3-Piece | ||
| Other | Bedroom | 15'0 x 15'5 |
https://www.realtor.ca/real-estate/30120283/1055-trillium-rd-langford-langford-lake
Contact us for more information
Angus Ross

(778) 265-5552

The trademarks REALTOR®, REALTORS®, and the REALTOR® logo are controlled by The Canadian Real Estate Association (CREA) and identify real estate professionals who are members of CREA. The trademarks MLS®, Multiple Listing Service® and the associated logos are owned by The Canadian Real Estate Association (CREA) and identify the quality of services provided by real estate professionals who are members of CREA. The trademark DDF® is owned by The Canadian Real Estate Association (CREA) and identifies CREA's Data Distribution Facility (DDF®)