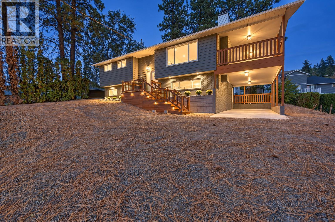
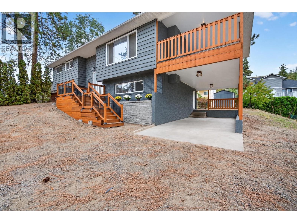
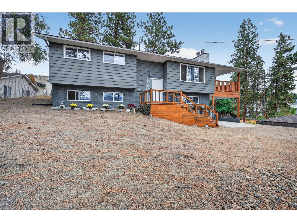
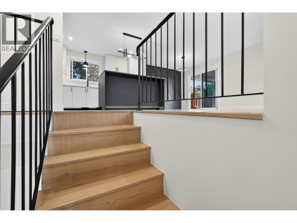
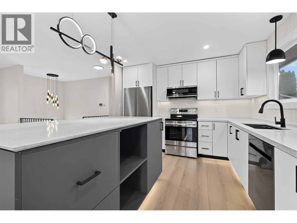
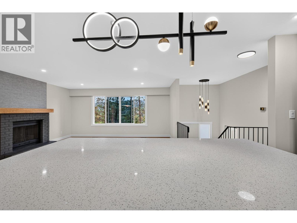
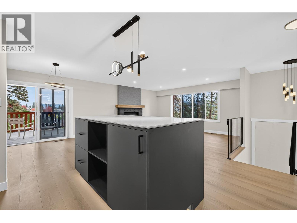
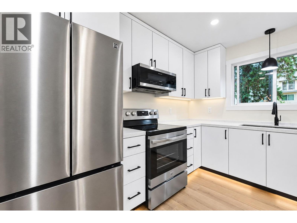
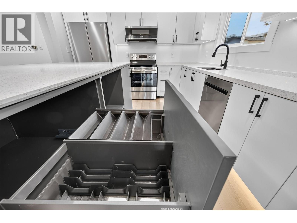
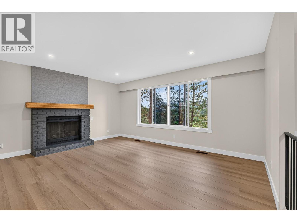
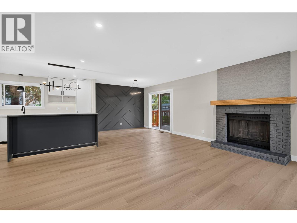
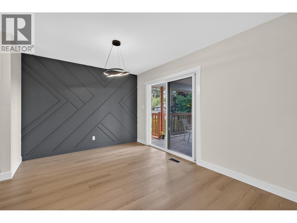
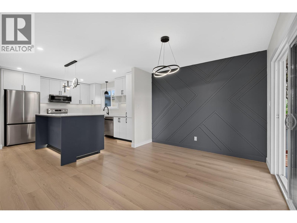
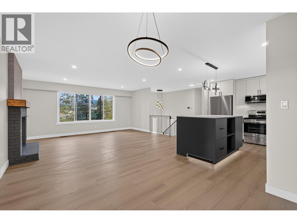
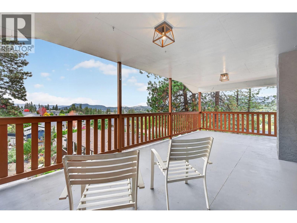
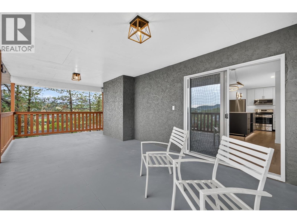
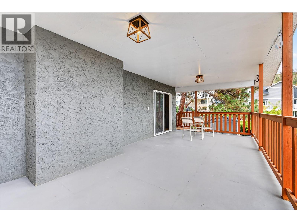
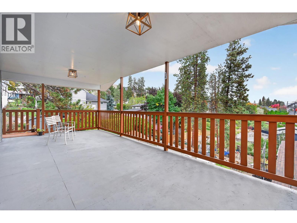
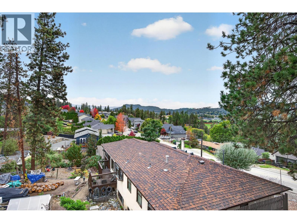
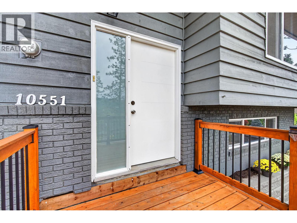
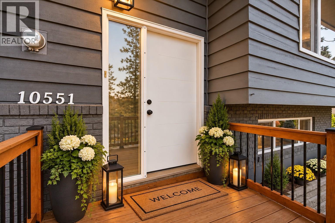
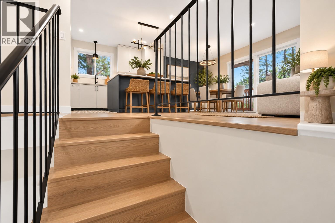
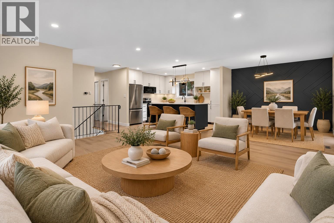
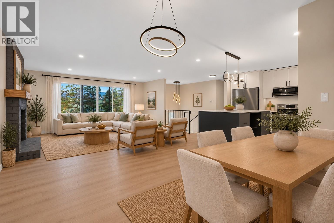
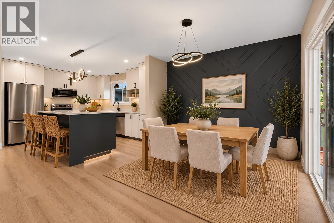
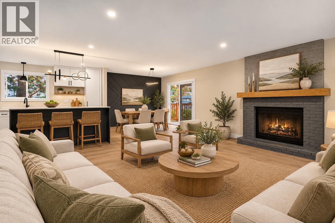
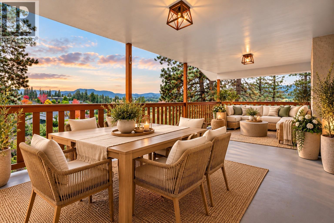
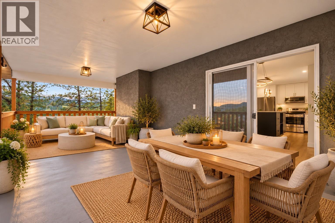
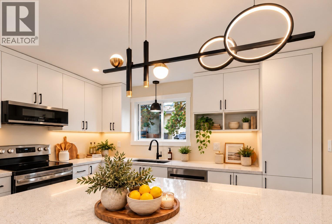
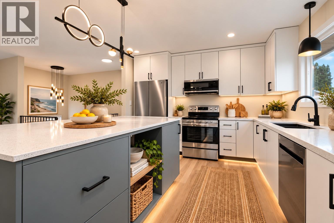
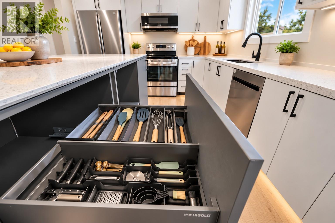
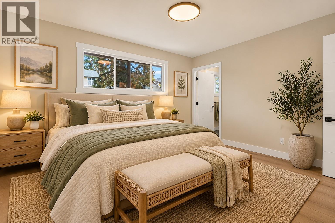
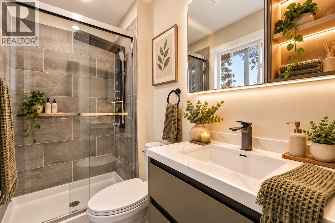
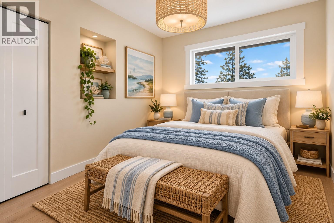
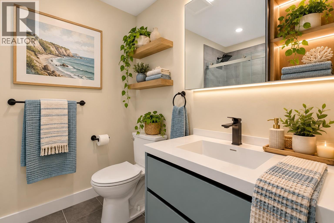
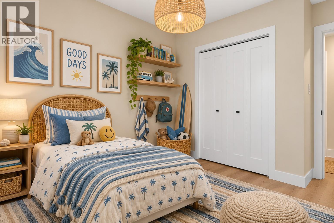
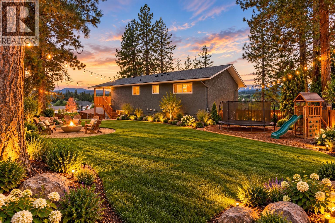
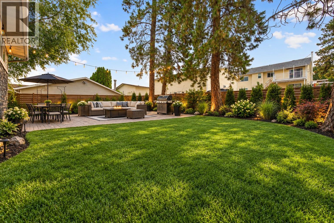
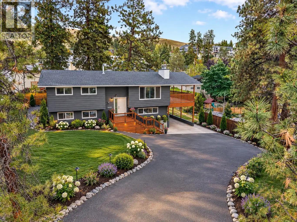
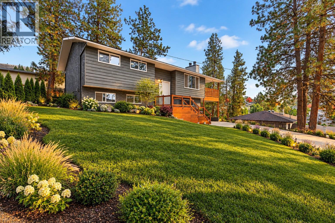
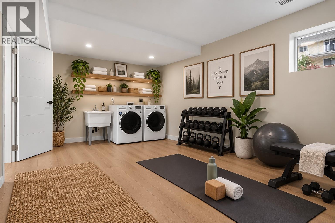
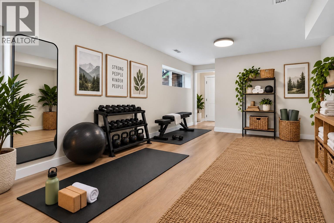
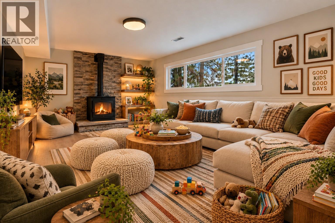
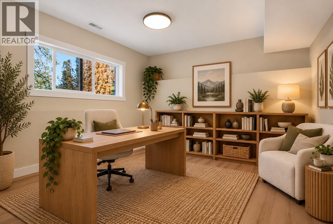
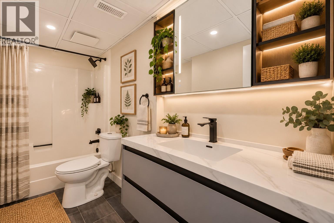
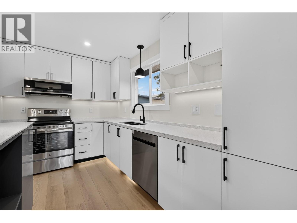
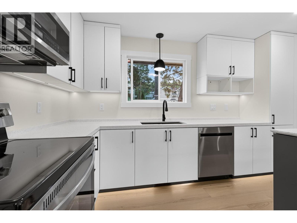
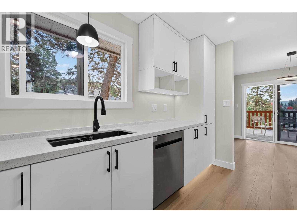
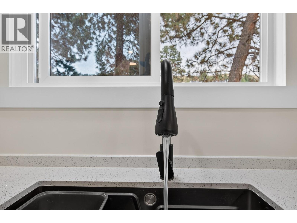
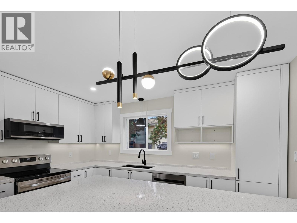
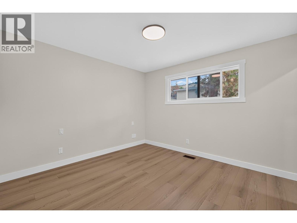
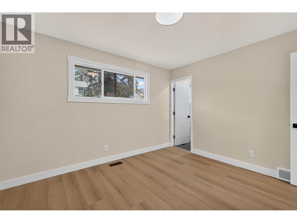
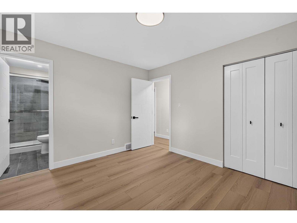
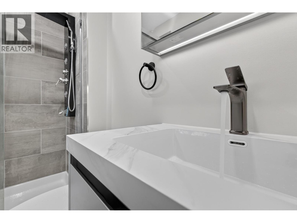
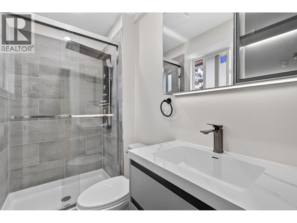
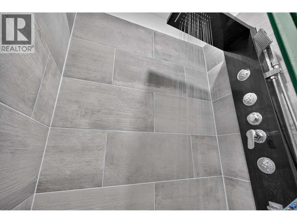
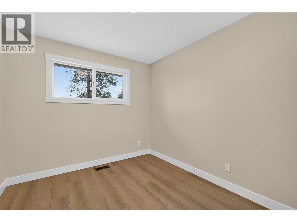
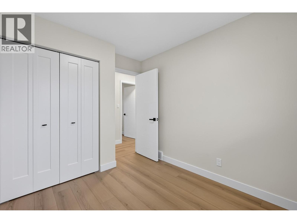
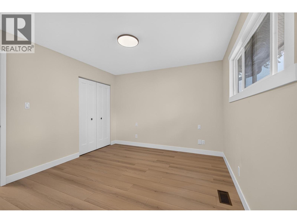
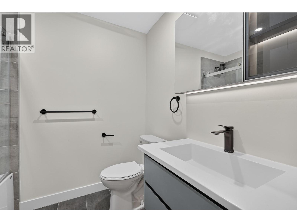
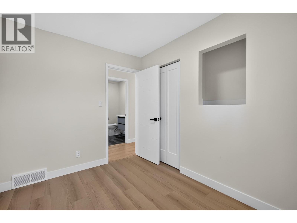
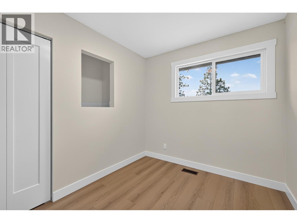
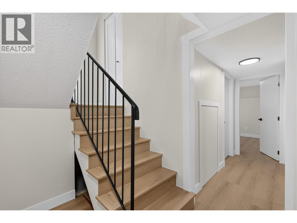
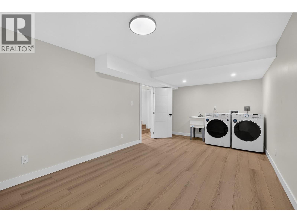
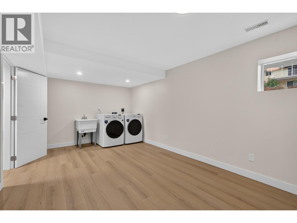
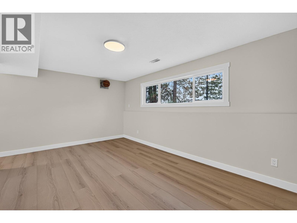
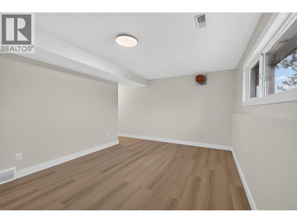
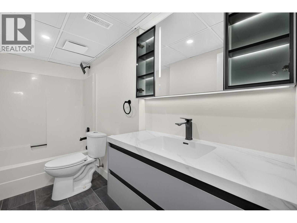
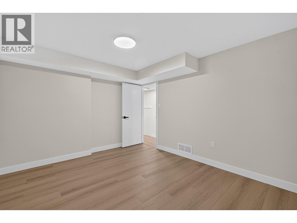
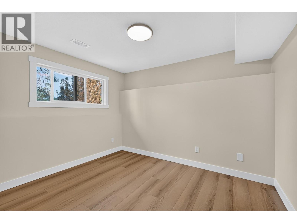
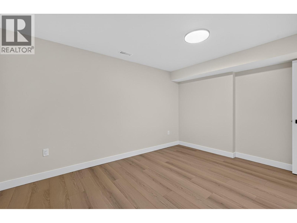
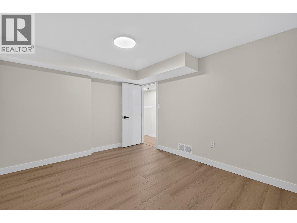
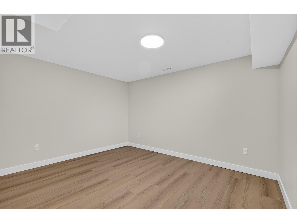
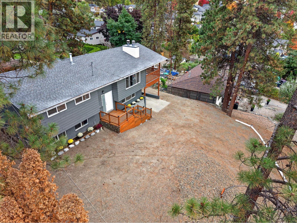
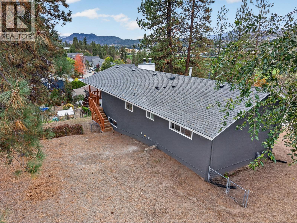
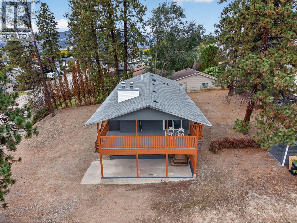
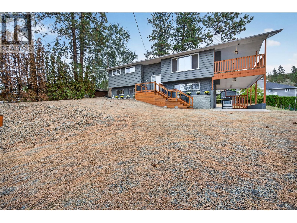
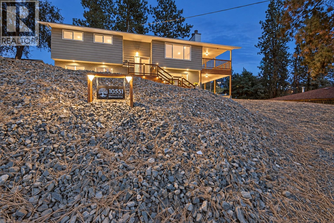
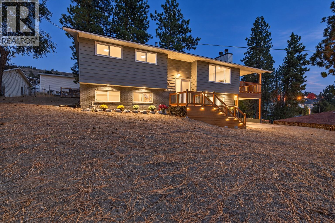
An established home. A remarkable transformation. A fresh perspective on how to live. Beautifully reimagined inside and out, this 5-bedroom, 3-bathroom Lake Country home offers 2,093 sq. ft. of thoughtfully renewed living space. The stunning contemporary kitchen is the heart of the home, featuring a generous island, stylish cabinetry, new appliances and an inviting connection to the dining and living areas. Large windows welcome natural light, while a spacious covered deck extends everyday living outdoors, creating a wonderful setting for morning coffee, relaxed evenings and gathering with family and friends. The transformation is extensive, with a new roof, windows, exterior and interior doors, flooring, trim, beautifully updated bathrooms, decking, railings and freshly painted exterior siding. The lower level provides additional bedrooms and flexible living space for family, guests, hobbies or working from home. Set in an established neighbourhood with mature trees, close to schools, parks, trails and recreation, this is a home that brings together modern comfort, everyday practicality and the appeal of Lake Country living. A remarkable transformation, ready for its next chapter. (id:44393)
| MLS® Number | 10403271 |
| Property Type | Single Family |
| Neigbourhood | Lake Country East / Oyama |
| Parking Space Total | 7 |
| Bathroom Total | 3 |
| Bedrooms Total | 4 |
| Constructed Date | 1981 |
| Construction Style Attachment | Detached |
| Heating Type | Forced Air, See Remarks |
| Stories Total | 2 |
| Size Interior | 2,154 Ft2 |
| Type | House |
| Utility Water | Municipal Water |
| Additional Parking | |
| Carport | |
| R V |
| Acreage | No |
| Sewer | Municipal Sewage System |
| Size Irregular | 0.22 |
| Size Total | 0.22 Ac|under 1 Acre |
| Size Total Text | 0.22 Ac|under 1 Acre |
| Level | Type | Length | Width | Dimensions |
|---|---|---|---|---|
| Lower Level | Utility Room | 9'11'' x 7'9'' | ||
| Lower Level | 4pc Bathroom | 10'9'' x 5'2'' | ||
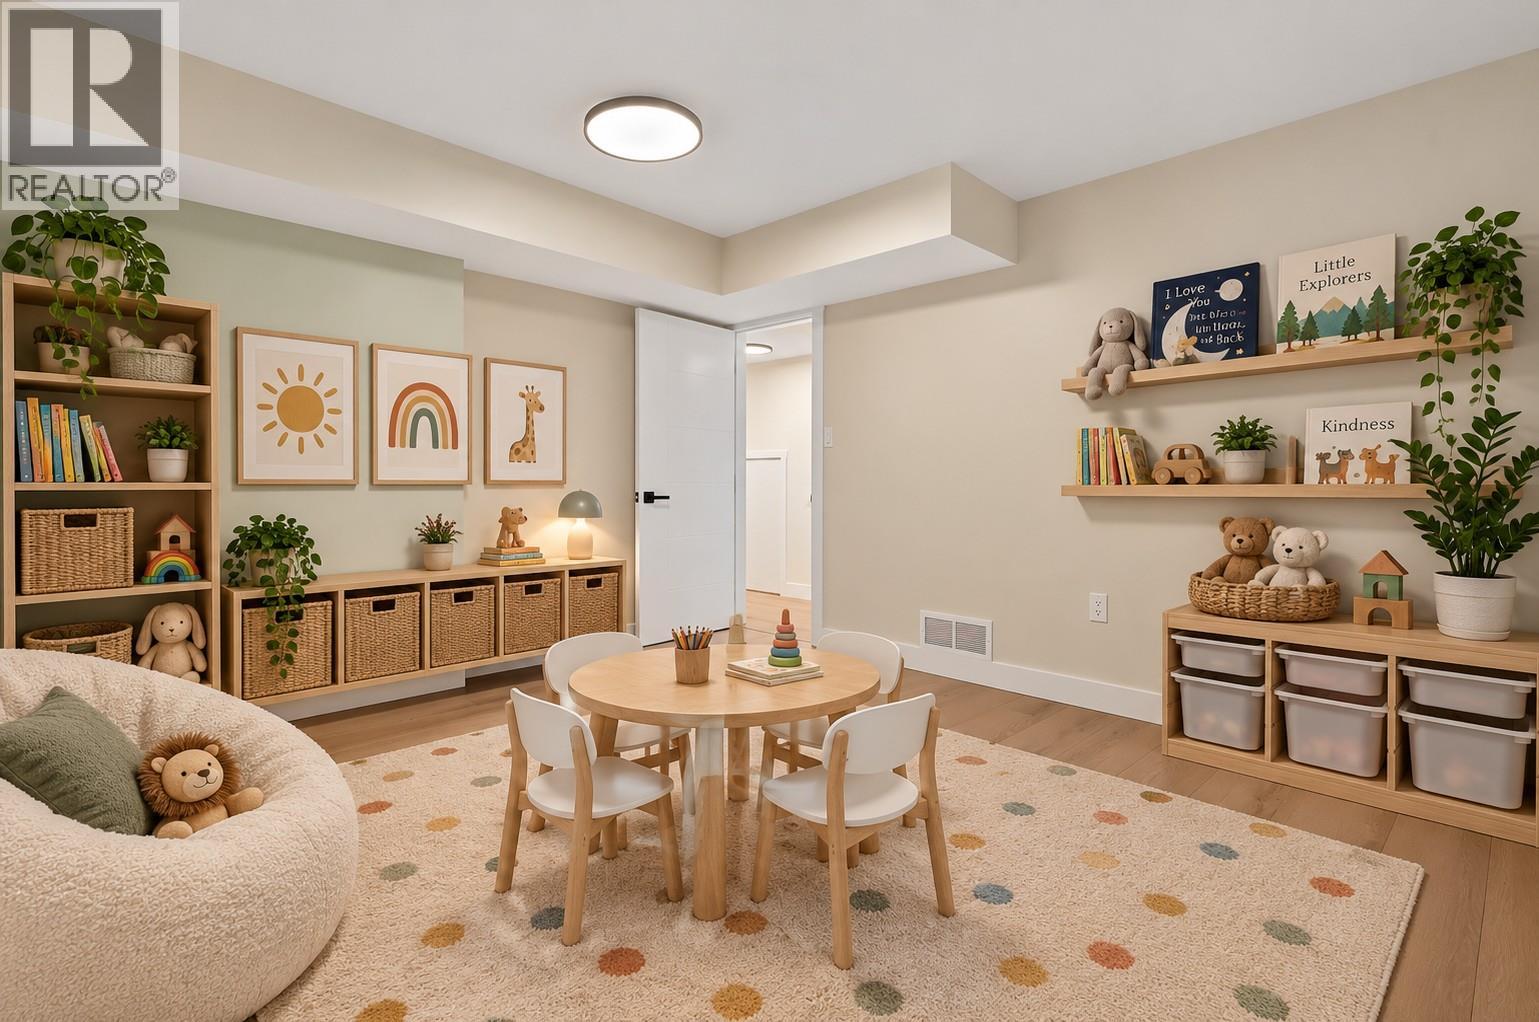
| Lower Level | Playroom | 13'8'' x 10'9'' | ||
| Lower Level | Bedroom | 11'2'' x 10'4'' | ||
| Lower Level | Gym | 19'11'' x 10'9'' | ||
| Lower Level | Laundry Room | 19'11'' x 10'9'' | ||
| Lower Level | Recreation Room | 16'6'' x 11' | ||
| Main Level | Foyer | 7' x 4' | ||
| Main Level | 4pc Bathroom | 7'9'' x 6'2'' | ||
| Main Level | Bedroom | 10'6'' x 8' | ||
| Main Level | Bedroom | 10'6'' x 9' | ||
| Main Level | 3pc Ensuite Bath | 7'10'' x 4'6'' | ||
| Main Level | Primary Bedroom | 12' x 11' | ||
| Main Level | Kitchen | 11'4'' x 12'7'' | ||
| Main Level | Dining Room | 11'4'' x 10'4'' | ||
| Main Level | Living Room | 14'1'' x 16'7'' |
https://www.realtor.ca/real-estate/30385778/10551-sherman-drive-lake-country-lake-country-east-oyama
Contact us for more information
Sharon Black

(250) 717-5000
(250) 861-8462

The trademarks REALTOR®, REALTORS®, and the REALTOR® logo are controlled by The Canadian Real Estate Association (CREA) and identify real estate professionals who are members of CREA. The trademarks MLS®, Multiple Listing Service® and the associated logos are owned by The Canadian Real Estate Association (CREA) and identify the quality of services provided by real estate professionals who are members of CREA. The trademark DDF® is owned by The Canadian Real Estate Association (CREA) and identifies CREA's Data Distribution Facility (DDF®)