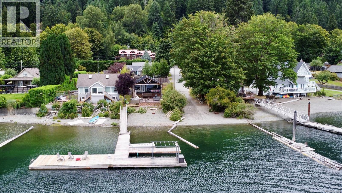
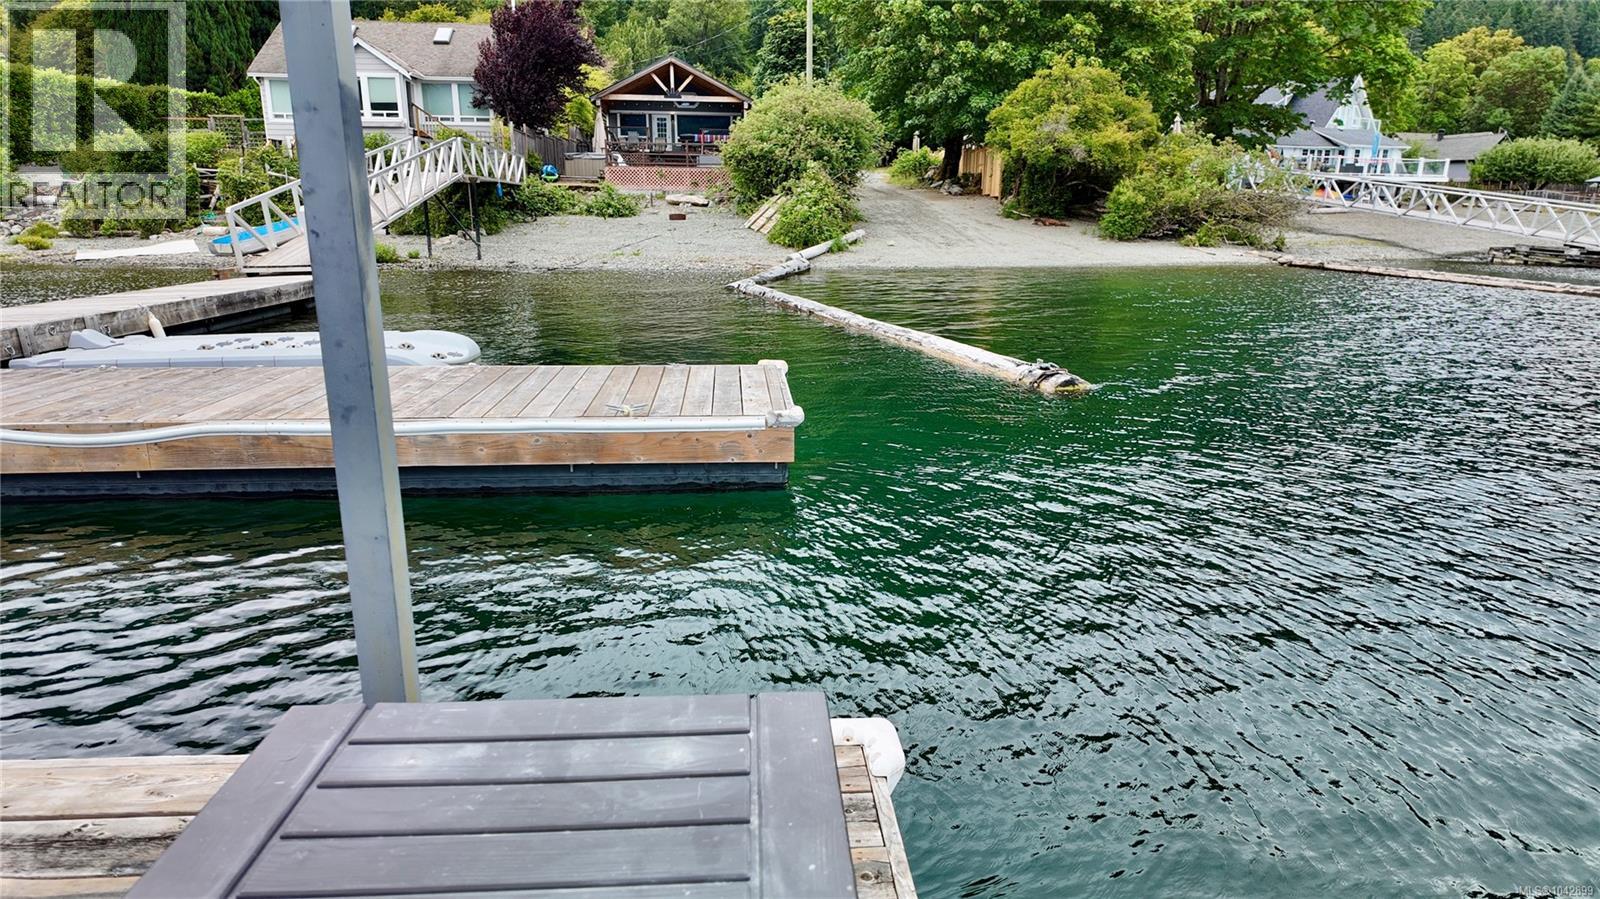
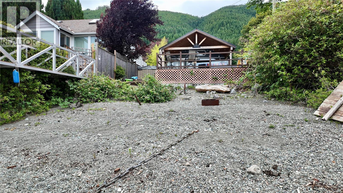
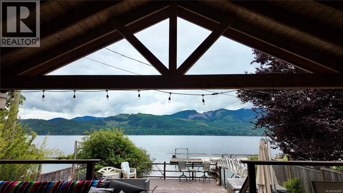
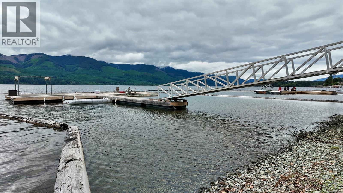
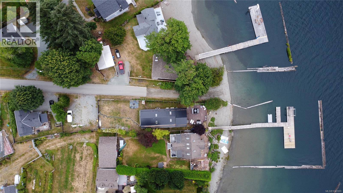
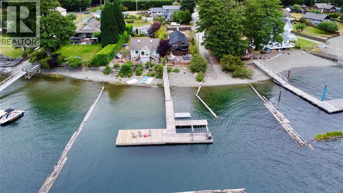
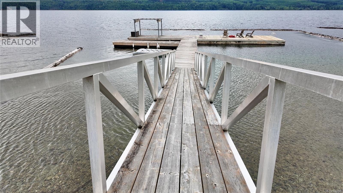
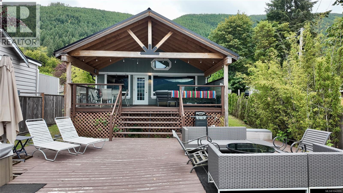
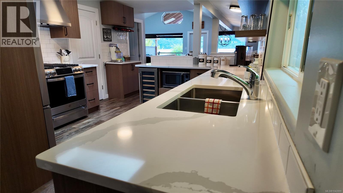
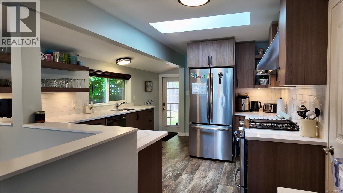
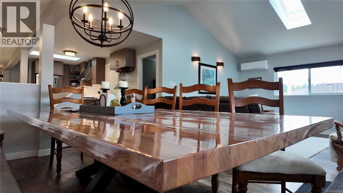
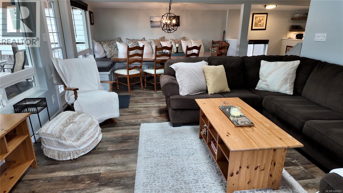
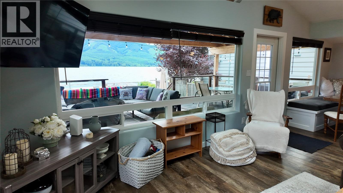
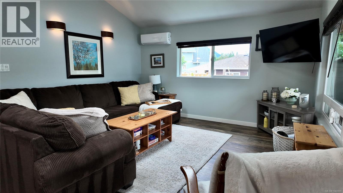
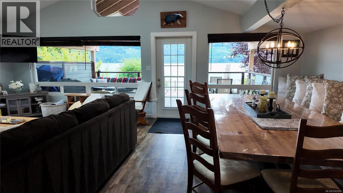
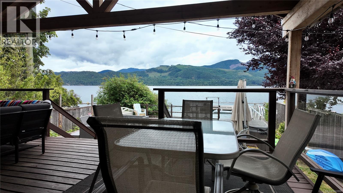
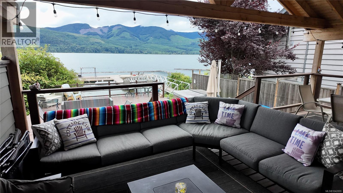
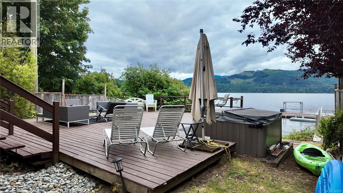
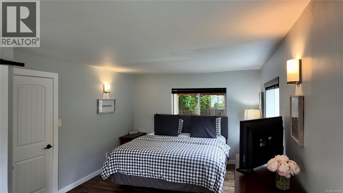
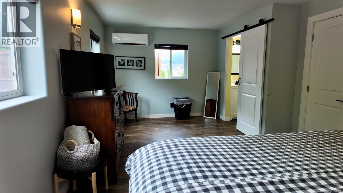
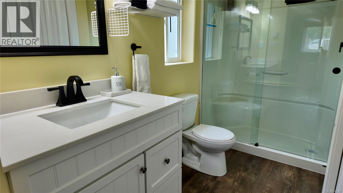
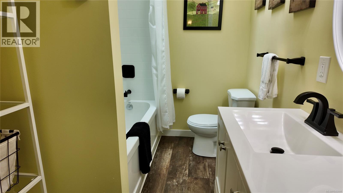
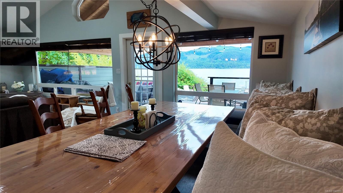
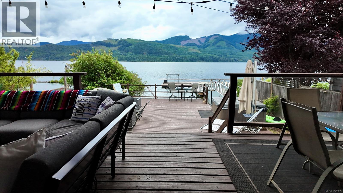
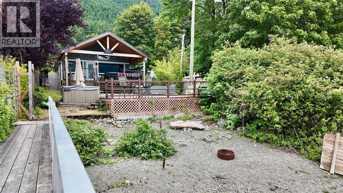
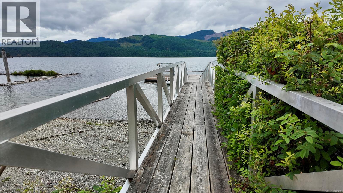
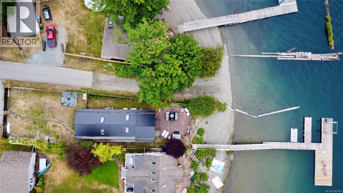
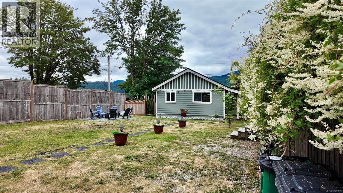
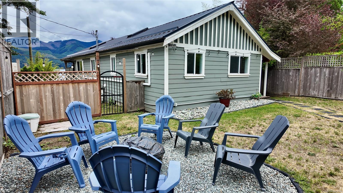
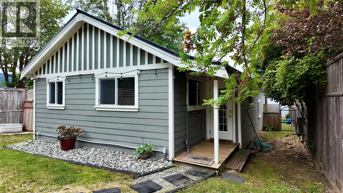
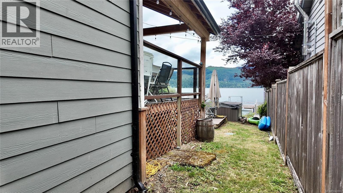
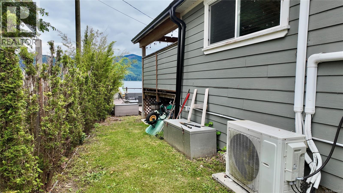
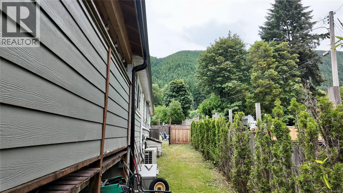
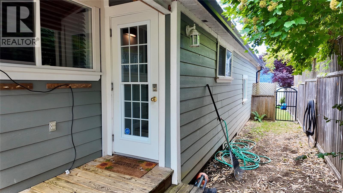
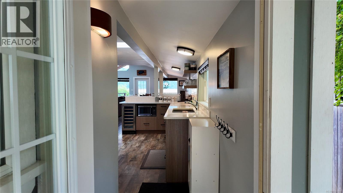
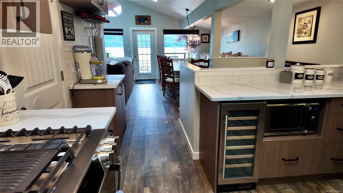
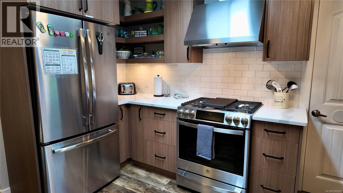
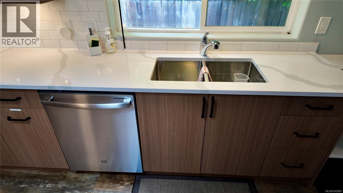
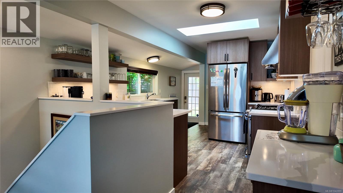
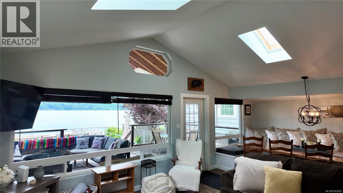
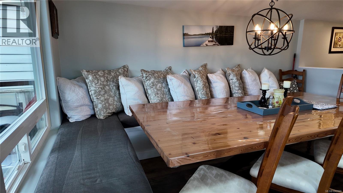
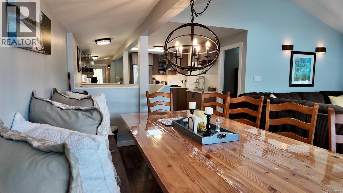
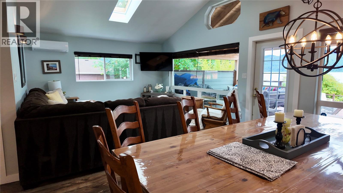
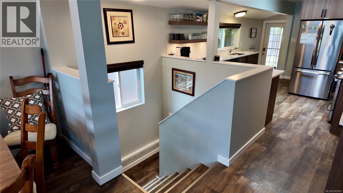
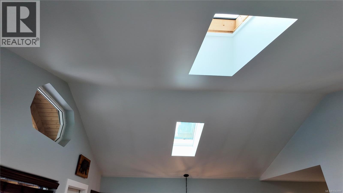
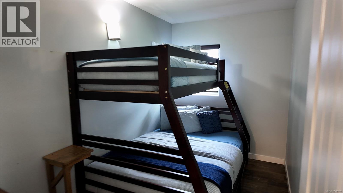
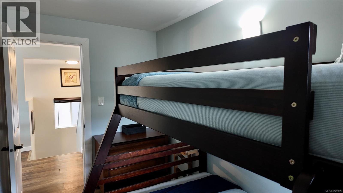
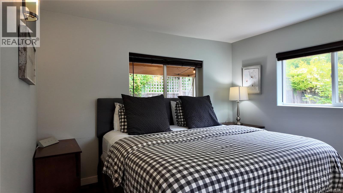
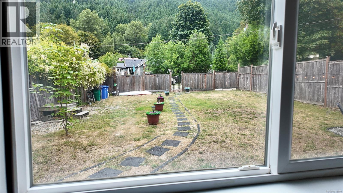
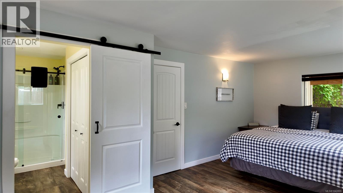
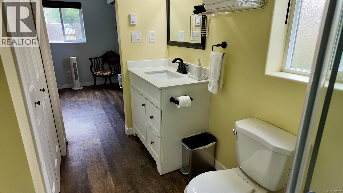
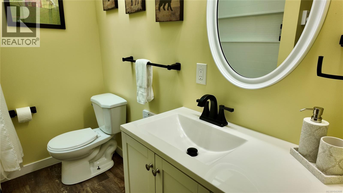
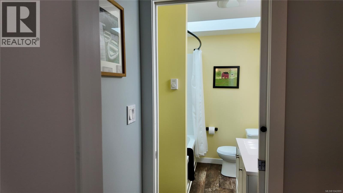
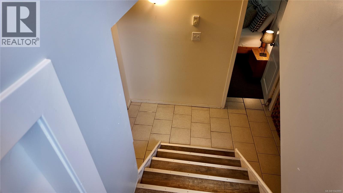
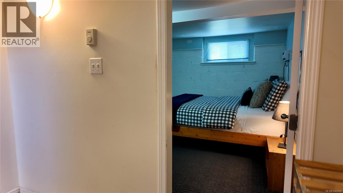
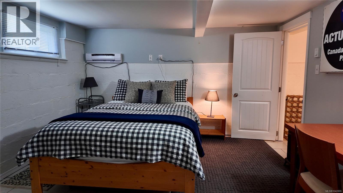
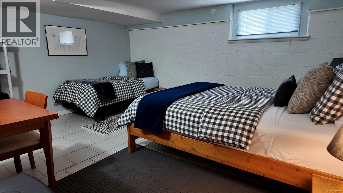
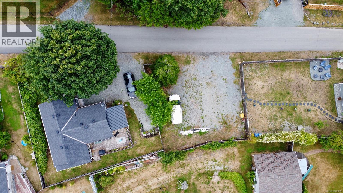
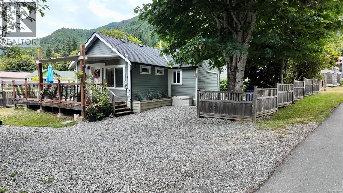
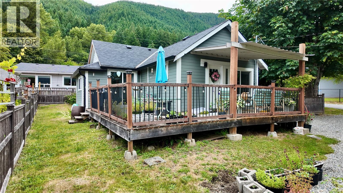
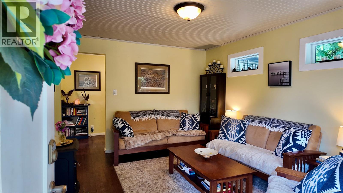
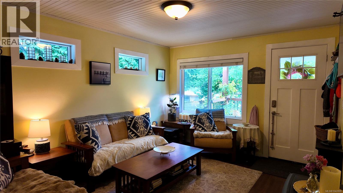
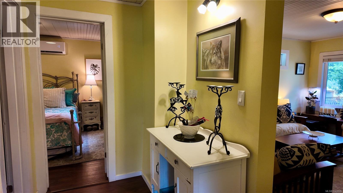
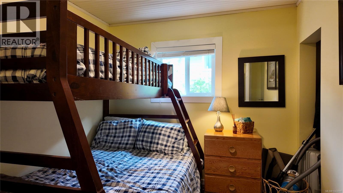
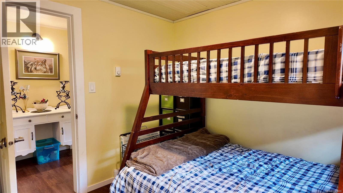
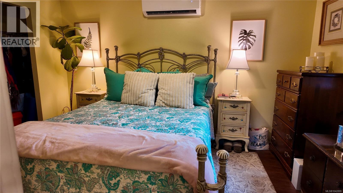
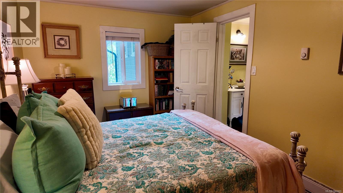
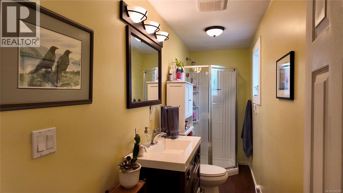
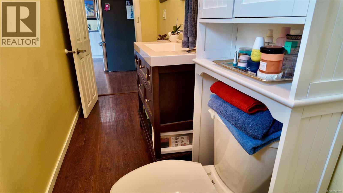
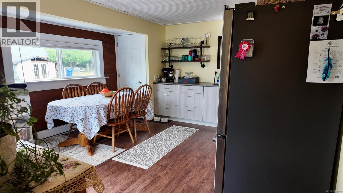
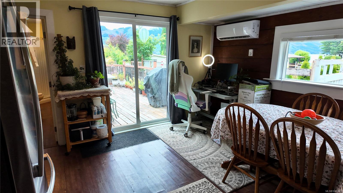
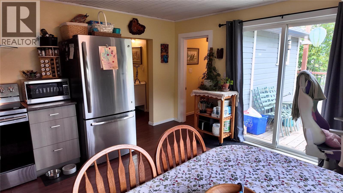
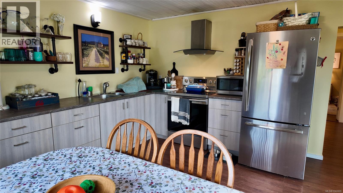
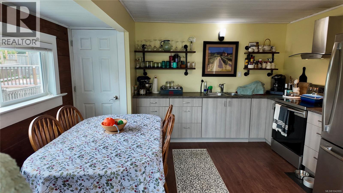
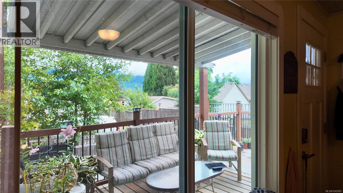
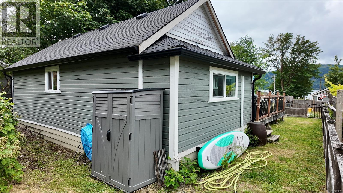
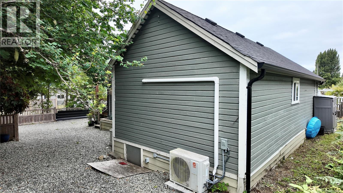
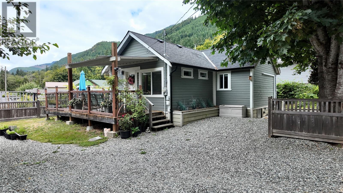
Welcome to your own Cowichan Lake retreat in beautiful Youbou. This exceptional waterfront property offers a rare combination of modern upgrades, flexible living arrangements and an unbeatable lakeside lifestyle. Situated on a sought-after stretch of shoreline with a private beach and impressive dock system, the property features a substantially renovated main residence and a separate legal non-conforming 2-bedroom guest house. The main home underwent an extensive renovation in 2020 including new plumbing, 200-amp electrical service with permits, metal roof, gutters, heat pump, kitchen, appliances, bathrooms, flooring, drywall, skylights, insulation, hot water tank, covered lakeside deck and RV hookup. Large windows capture beautiful views of Cowichan Lake and the surrounding mountains while the open-concept living space flows seamlessly to outdoor entertaining areas. The detached guest house was rebuilt to the studs in 2018 and offers excellent flexibility for extended family, visitors or supplemental income opportunities. Improvements include new plumbing, electrical, kitchen, bathroom, flooring, drywall, windows, roof, gutters, appliances and hot water tank, with a heat pump and additional insulation added in 2022. Outdoor living is where this property truly shines, with a covered deck overlooking the lake, hot tub, expansive entertaining space, private beach and dock rebuilt in 2019. The septic system was installed in 2015 and has been regularly maintained. Whether you're looking for a full-time waterfront residence, multi-generational living opportunity or a recreational escape, this move-in-ready property delivers an exceptional Cowichan Lake lifestyle (id:44393)
| MLS® Number | 1042899 |
| Property Type | Single Family |
| Neigbourhood | Youbou |
| Features | Level Lot, Other, Marine Oriented, Moorage |
| Parking Space Total | 6 |
| Plan | Epp32117 |
| View Type | Lake View, Mountain View, Valley View |
| Water Front Type | Waterfront On Lake |
| Bathroom Total | 3 |
| Bedrooms Total | 5 |
| Appliances | Dishwasher, Dryer, Hot Tub, Microwave, Range - Gas, Refrigerator, Washer |
| Constructed Date | 1955 |
| Cooling Type | Fully Air Conditioned |
| Heating Fuel | Electric |
| Heating Type | Baseboard Heaters, Heat Pump |
| Size Interior | 2,267 Ft2 |
| Type | House |
| R V |
| Acreage | No |
| Size Irregular | 12197 |
| Size Total | 12197 Sqft |
| Size Total Text | 12197 Sqft |
| Zoning Description | R3 |
| Zoning Type | Residential |
| Level | Type | Length | Width | Dimensions |
|---|---|---|---|---|
| Lower Level | Other | 7'11 x 9'5 | ||
| Lower Level | Storage | 9'2 x 10'6 | ||
| Lower Level | Bedroom | 14'7 x 12'2 | ||
| Lower Level | Storage | 6'5 x 6'7 | ||
| Main Level | Bathroom | 13'6 x 3'11 | ||
| Main Level | Bedroom | 6'5 x 11'6 | ||
| Main Level | Storage | 6 ft | Measurements not available x 6 ft | |
| Main Level | Laundry Room | 5 ft | Measurements not available x 5 ft | |
| Main Level | Other | 16 ft | 16 ft x Measurements not available | |
| Main Level | Bathroom | 4-Piece | ||
| Main Level | Ensuite | 3-Piece | ||
| Main Level | Primary Bedroom | 19 ft | Measurements not available x 19 ft | |
| Main Level | Living Room | 12'9 x 13'7 | ||
| Main Level | Dining Room | 10'9 x 14'2 | ||
| Main Level | Kitchen | 11'7 x 11'2 | ||
| Main Level | Entrance | 3'6 x 6'4 | ||
| Auxiliary Building | Kitchen | 13'6 x 10'11 | ||
| Auxiliary Building | Primary Bedroom | 12'7 x 9'7 | ||
| Auxiliary Building | Bedroom | 9'1 x 8'7 | ||
| Auxiliary Building | Other | 5'5 x 8'8 | ||
| Auxiliary Building | Living Room | 10'11 x 13'7 |
https://www.realtor.ca/real-estate/30014670/10552-coon-creek-rd-youbou-youbou
Contact us for more information
Chad Kervin

(250) 480-3000
(866) 232-1101
www.fairrealty.com/

The trademarks REALTOR®, REALTORS®, and the REALTOR® logo are controlled by The Canadian Real Estate Association (CREA) and identify real estate professionals who are members of CREA. The trademarks MLS®, Multiple Listing Service® and the associated logos are owned by The Canadian Real Estate Association (CREA) and identify the quality of services provided by real estate professionals who are members of CREA. The trademark DDF® is owned by The Canadian Real Estate Association (CREA) and identifies CREA's Data Distribution Facility (DDF®)