Maintenance,
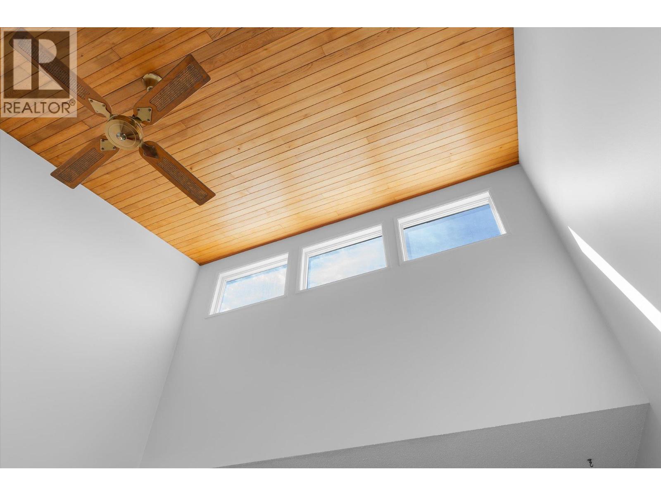
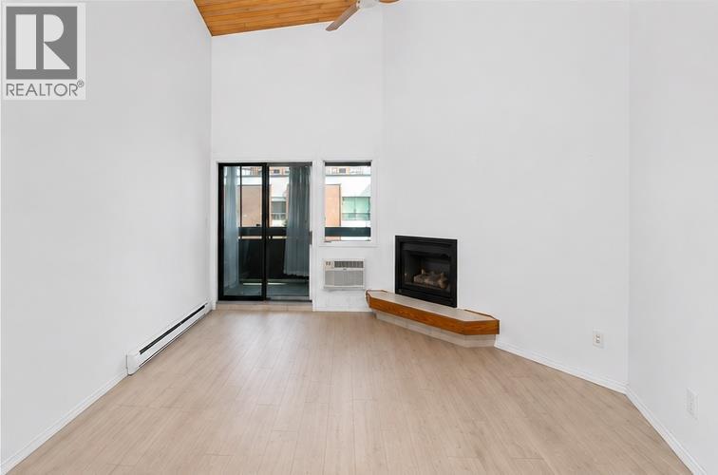
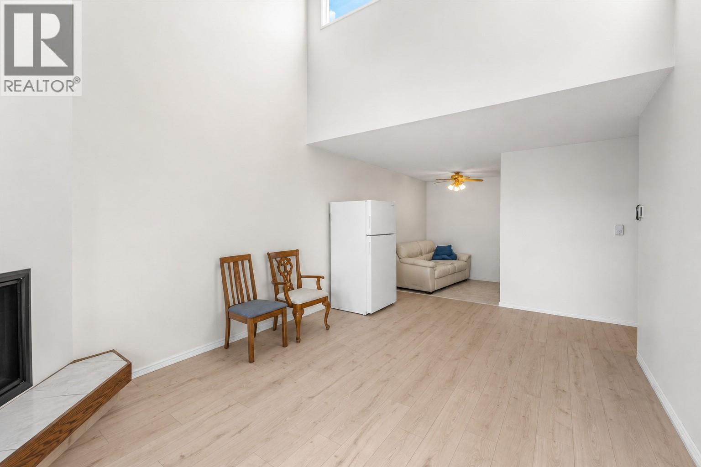
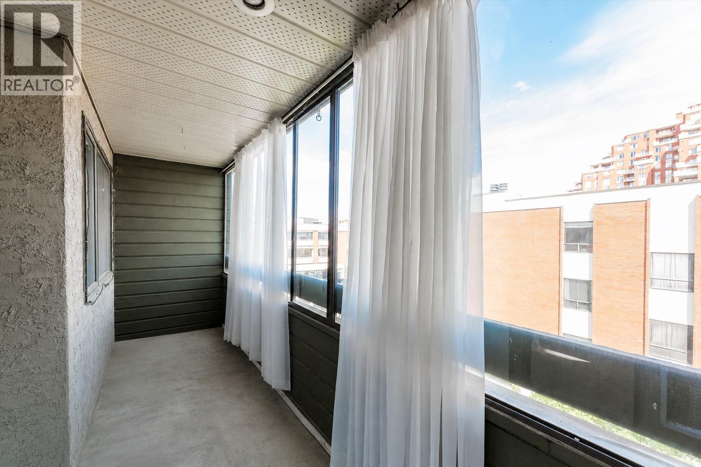
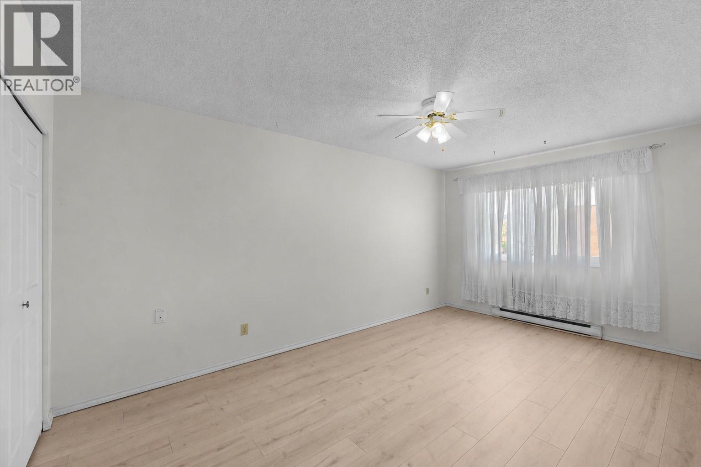
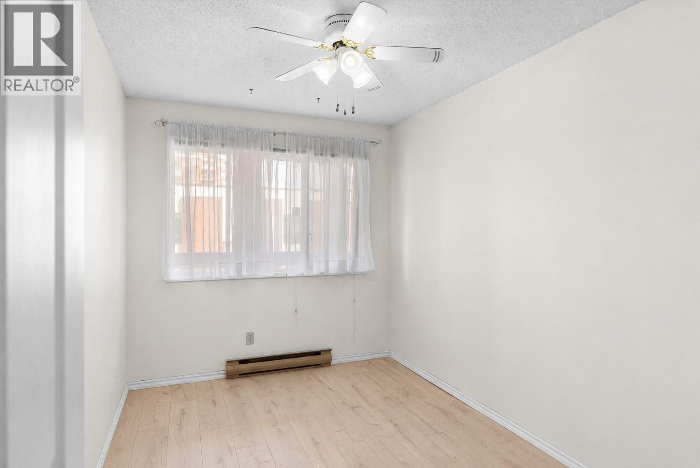
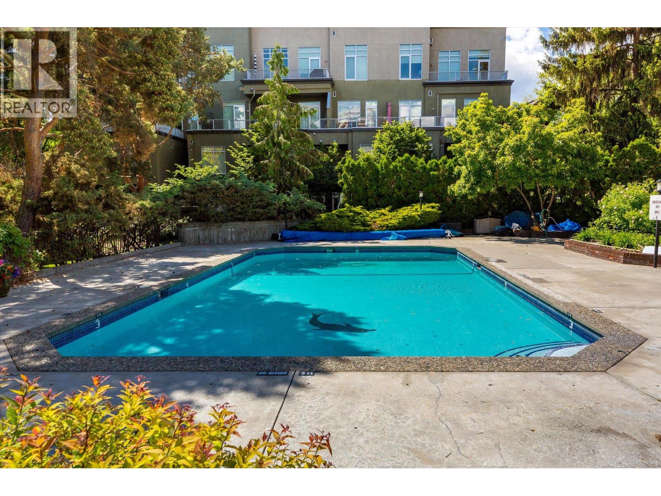
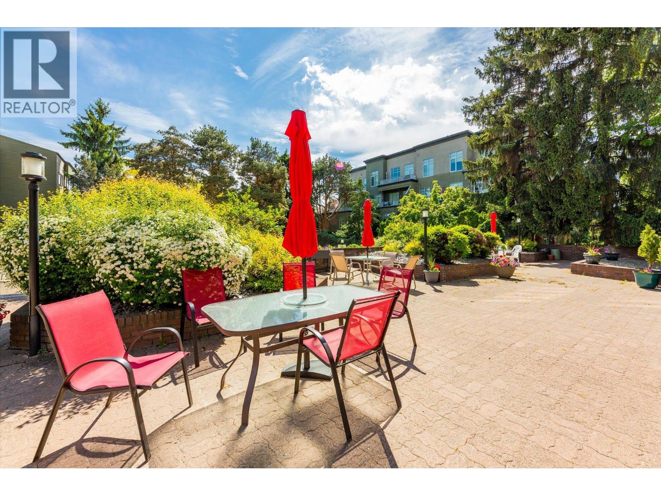
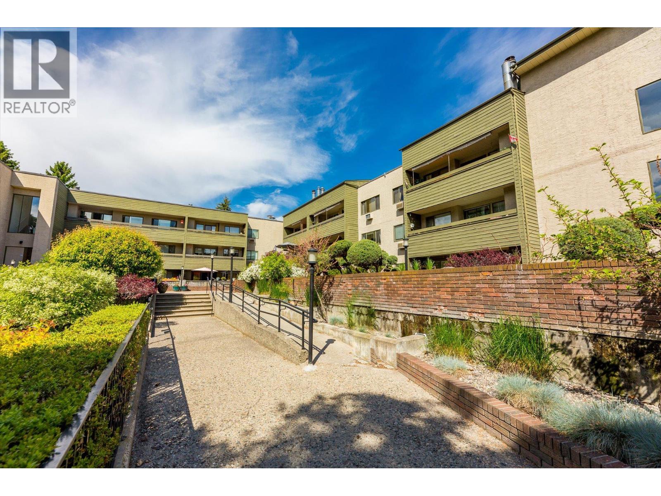
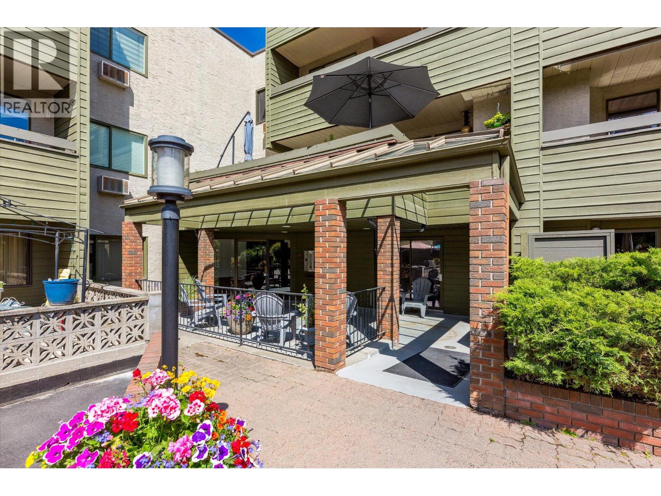
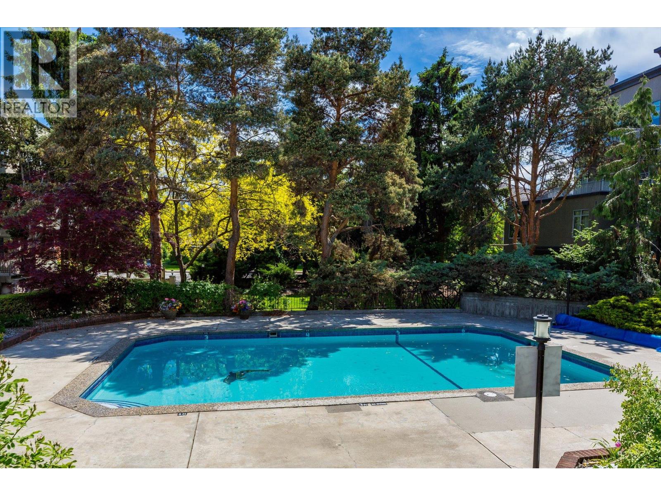
$505.76 MonthlyLooking for a low-maintenance Kelowna home without giving up a second bedroom, secure parking or outdoor space? This top-floor 2-bedroom condo offers vaulted ceilings, plenty of natural light, an enclosed balcony, underground parking and storage in a centrally located 55+ community. The 903 sq. ft. layout includes a spacious living room with gas fireplace, in-suite laundry and two bedrooms that give you flexibility for guests, hobbies or a home office. Residents also enjoy an outdoor pool, hot tub, sauna and workshop, with shopping, parks, transit and downtown Kelowna close by. Two pets are permitted with restrictions. (id:44393)
| MLS® Number | 10396322 |
| Property Type | Single Family |
| Neigbourhood | Kelowna North |
| Community Name | 1056 Bernard |
| Amenities Near By | Golf Nearby, Park, Recreation, Shopping |
| Community Features | Adult Oriented, Pets Allowed, Seniors Oriented |
| Features | Level Lot |
| Parking Space Total | 1 |
| Pool Type | Indoor Pool, Outdoor Pool |
| Storage Type | Storage, Locker |
| View Type | City View, Mountain View |
| Bathroom Total | 1 |
| Bedrooms Total | 2 |
| Amenities | Cable Tv, Sauna, Whirlpool, Storage - Locker |
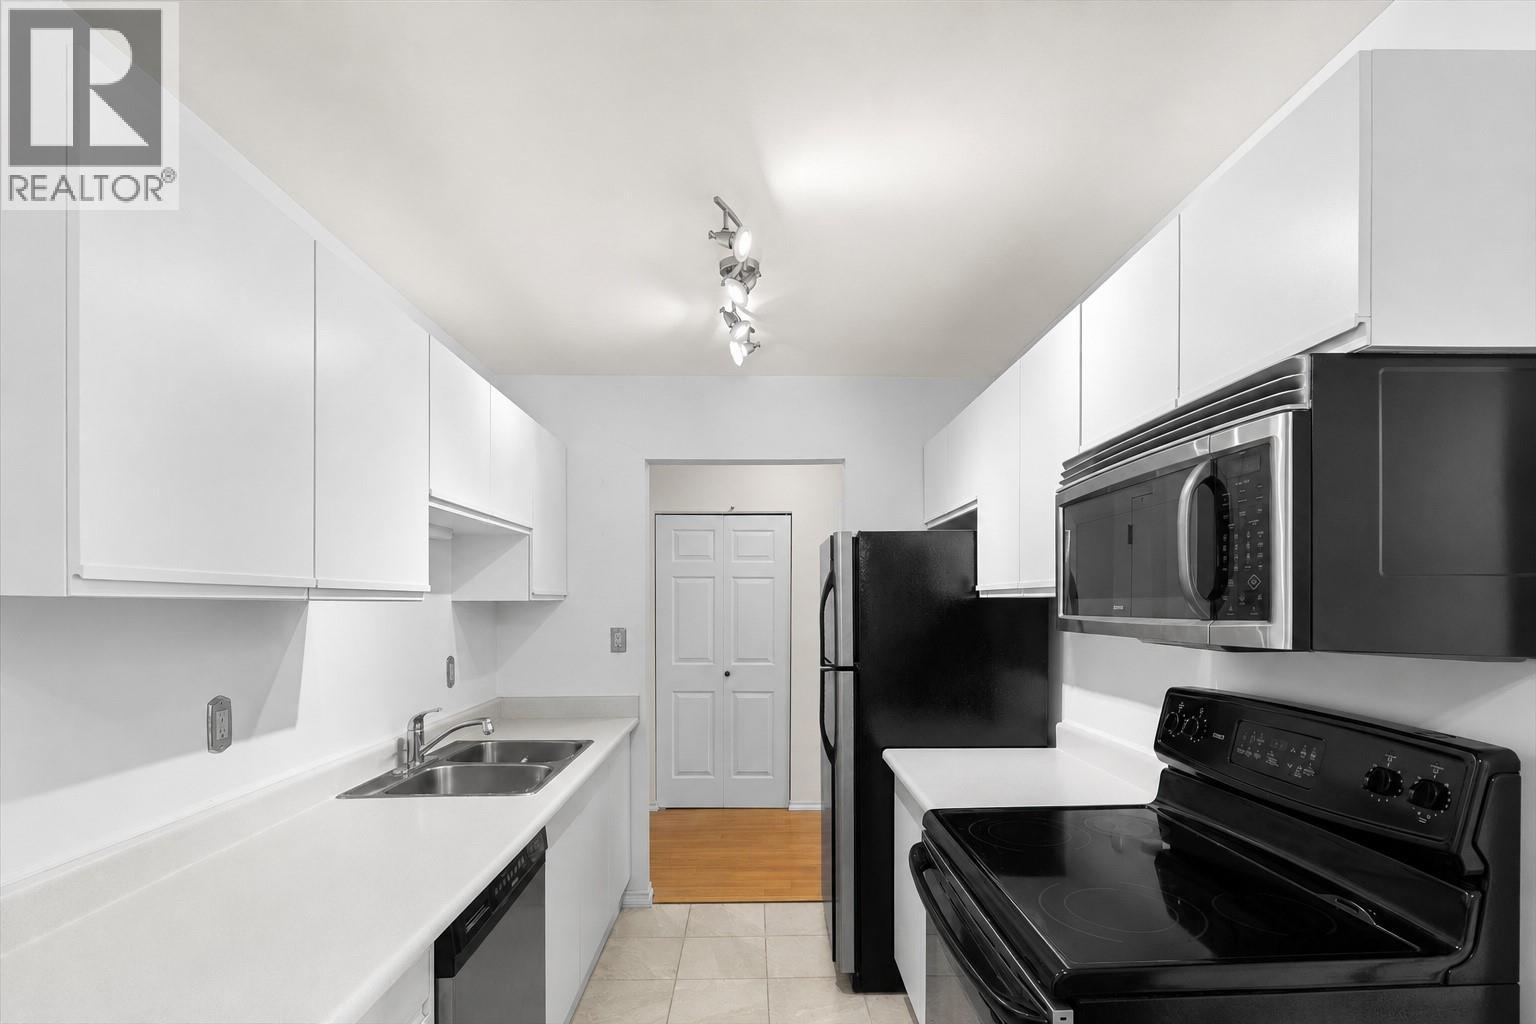
| Appliances | Refrigerator, Dishwasher, Dryer, Range - Electric, Microwave, Washer |
| Architectural Style | A-frame |
| Constructed Date | 1980 |
| Cooling Type | Wall Unit |
| Exterior Finish | Stucco, Wood Siding |
| Fireplace Fuel | Gas |
| Fireplace Present | Yes |
| Fireplace Total | 1 |
| Fireplace Type | Unknown |
| Flooring Type | Carpeted, Laminate, Tile |
| Heating Type | Baseboard Heaters |
| Roof Material | Tar & Gravel |
| Roof Style | Unknown |
| Stories Total | 1 |
| Size Interior | 903 Ft2 |
| Type | Apartment |
| Utility Water | Municipal Water |
| Additional Parking | |
| Attached Garage | 1 |
| Heated Garage | |
| Parkade | |
| Underground |
| Access Type | Easy Access |
| Acreage | No |
| Land Amenities | Golf Nearby, Park, Recreation, Shopping |
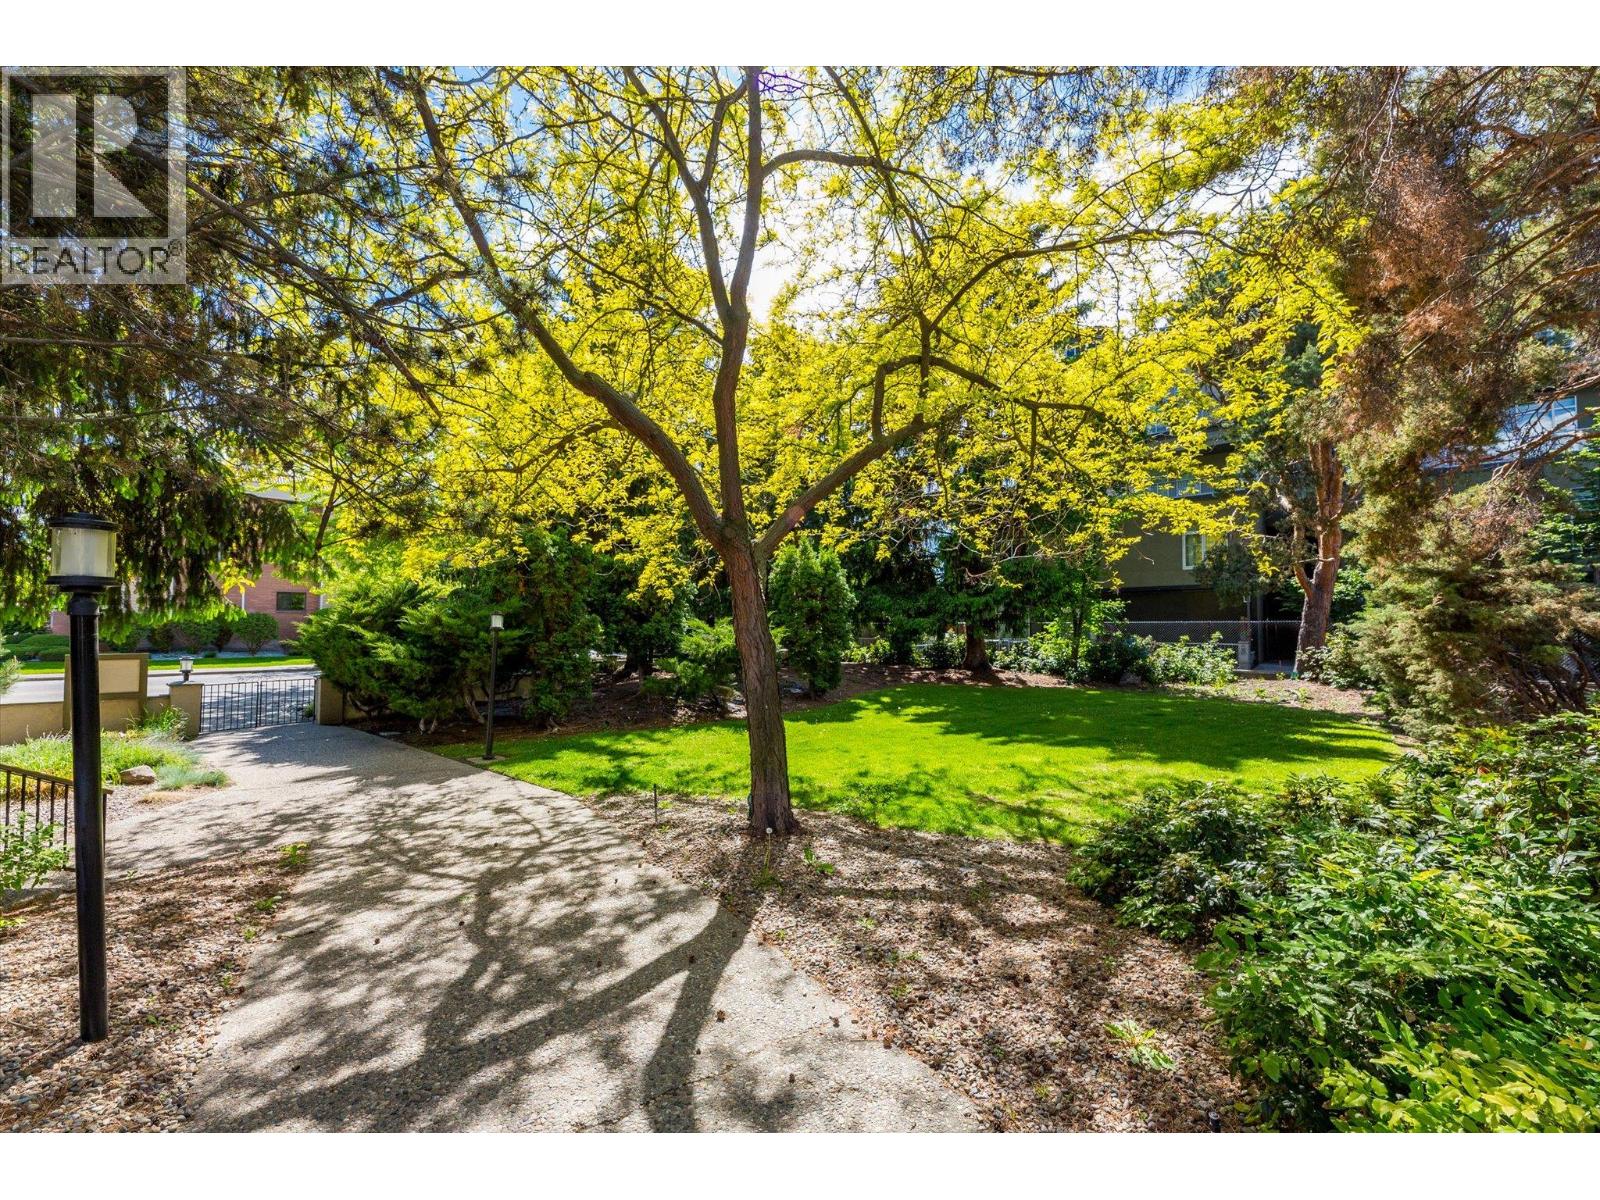
| Landscape Features | Landscaped, Level |
| Sewer | Municipal Sewage System |
| Size Total Text | Under 1 Acre |
| Level | Type | Length | Width | Dimensions |
|---|---|---|---|---|
| Main Level | Foyer | 8'3'' x 4'8'' | ||
| Main Level | Primary Bedroom | 16'5'' x 10'1'' | ||
| Main Level | Living Room | 18'7'' x 11'10'' | ||
| Main Level | Kitchen | 8'2'' x 7'5'' | ||
| Main Level | Dining Room | 7'10'' x 7'2'' | ||
| Main Level | Bedroom | 12'10'' x 8'0'' | ||
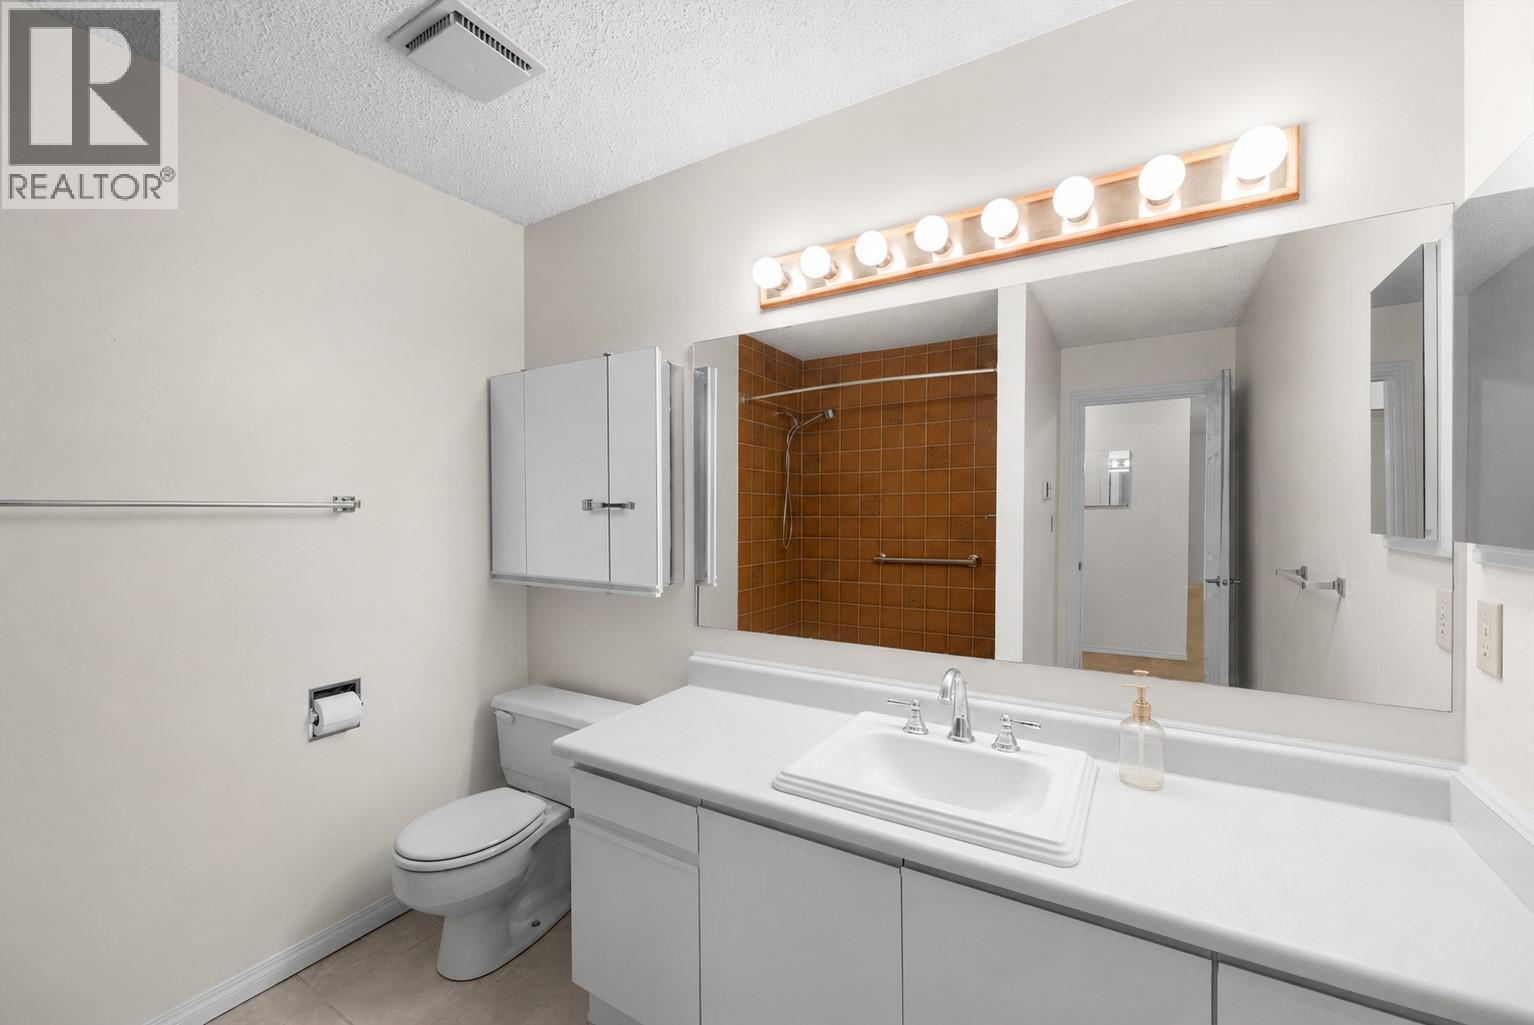
| Main Level | 4pc Bathroom | 8'4'' x 9'11'' |
https://www.realtor.ca/real-estate/30141916/1056-bernard-avenue-unit-307-kelowna-kelowna-north
Contact us for more information
Mark Coons
Personal Real Estate Corporation

(833) 817-6506
www.exprealty.ca/
Maddie Coons
(833) 817-6506
www.exprealty.ca/

The trademarks REALTOR®, REALTORS®, and the REALTOR® logo are controlled by The Canadian Real Estate Association (CREA) and identify real estate professionals who are members of CREA. The trademarks MLS®, Multiple Listing Service® and the associated logos are owned by The Canadian Real Estate Association (CREA) and identify the quality of services provided by real estate professionals who are members of CREA. The trademark DDF® is owned by The Canadian Real Estate Association (CREA) and identifies CREA's Data Distribution Facility (DDF®)