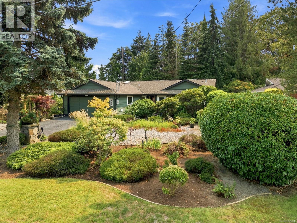
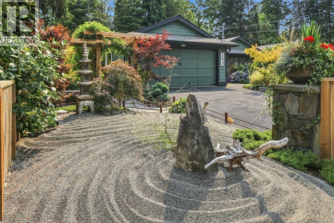
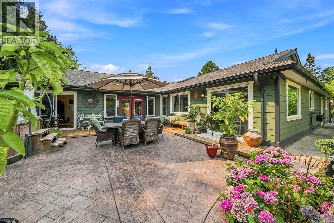
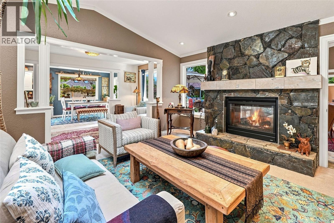
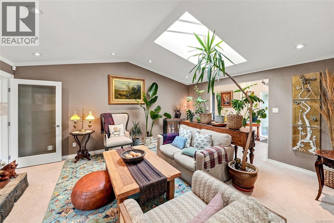
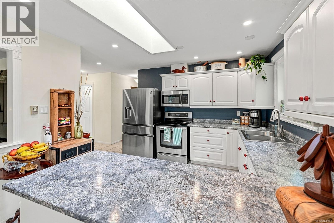
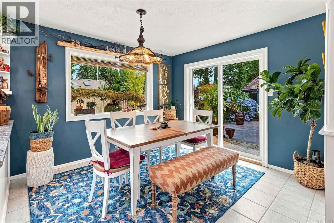
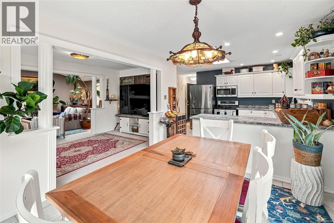
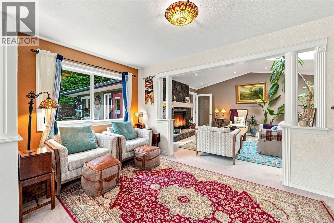
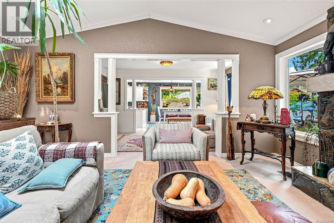
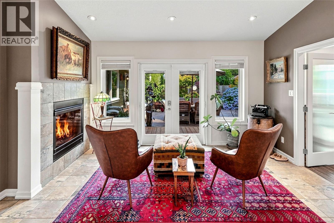
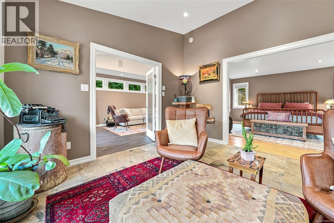
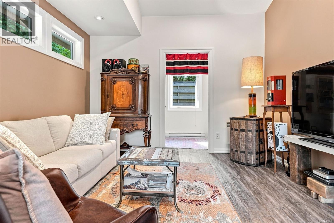
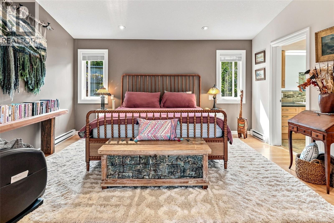
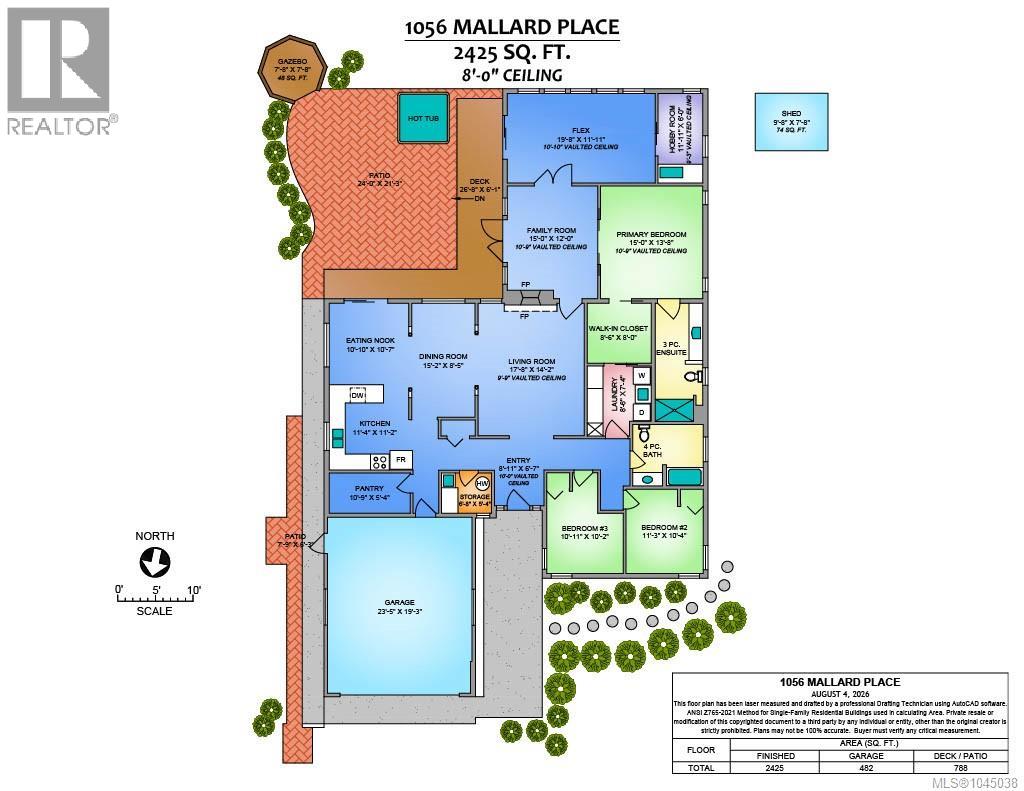
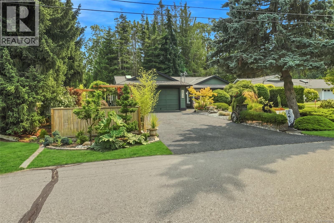
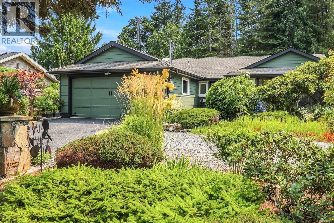
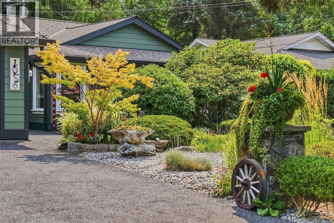
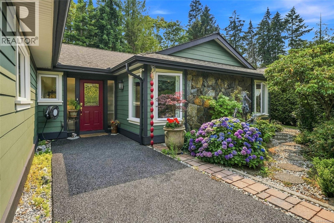
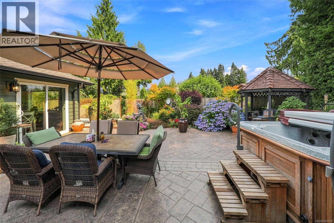
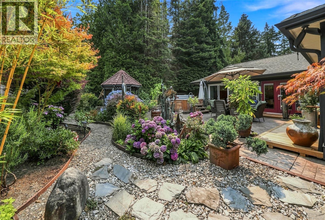
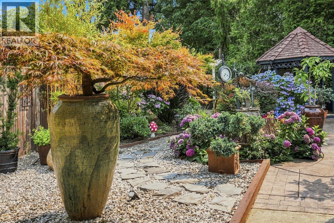
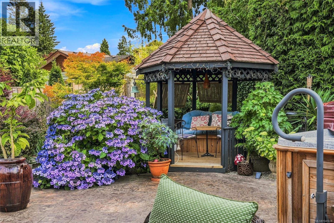
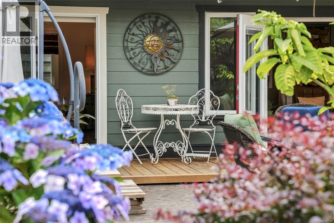
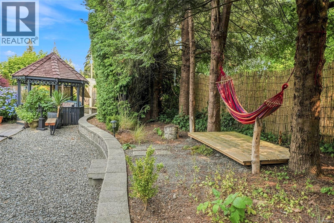
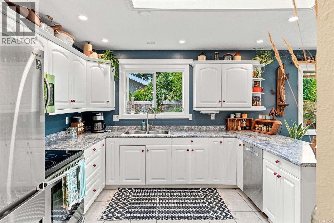
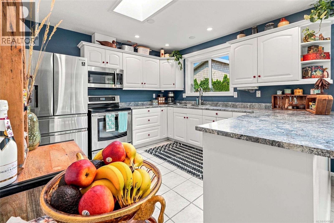
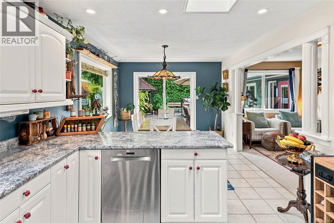
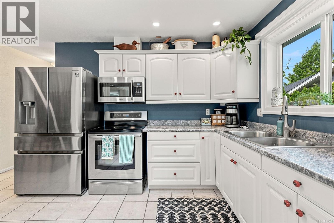
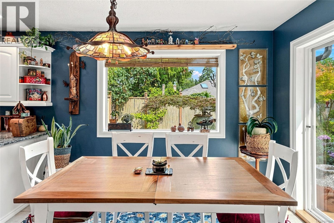
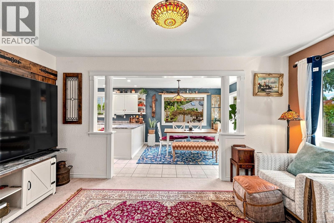
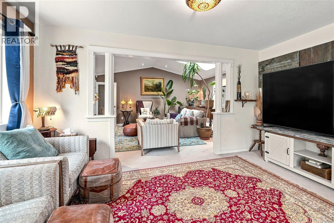
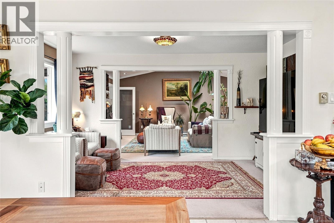
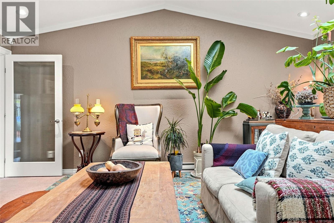
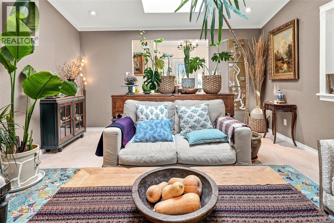
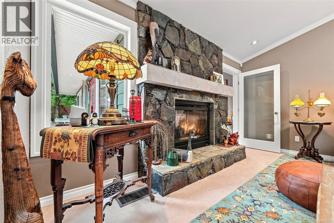
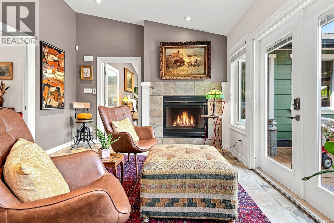

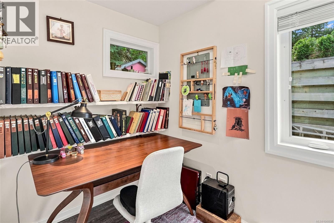
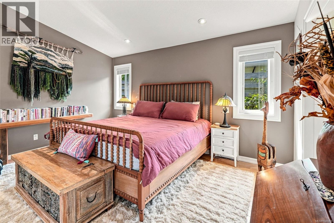
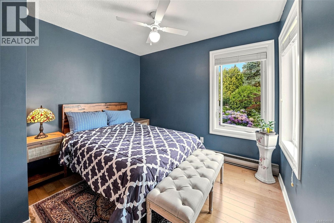
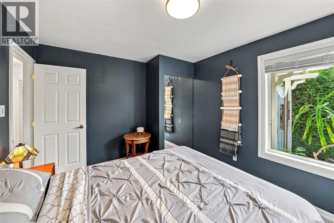
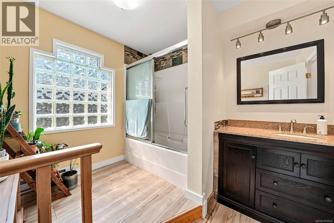
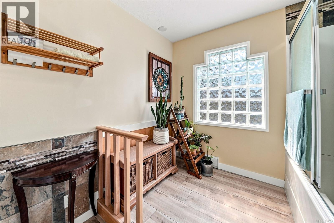
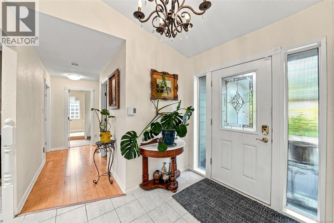
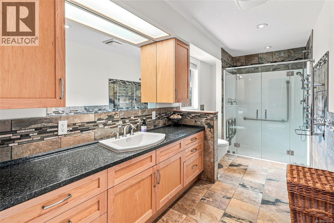
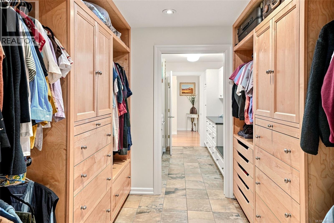
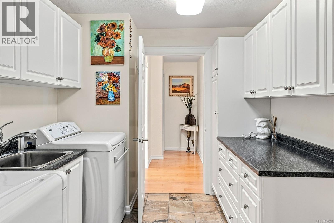
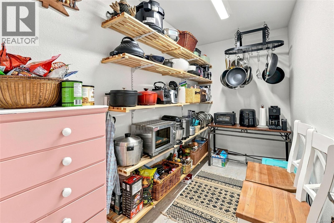
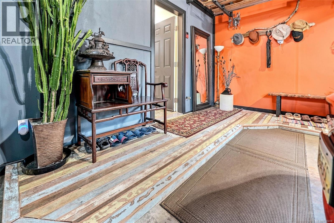
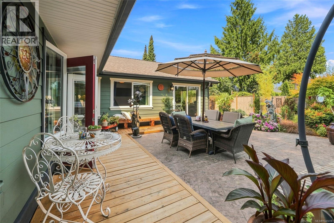
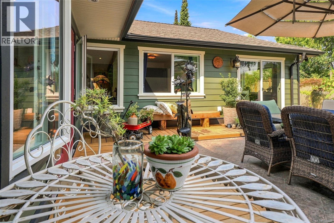
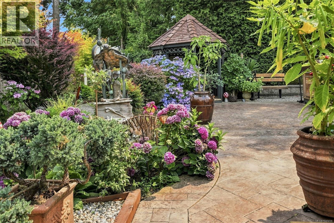
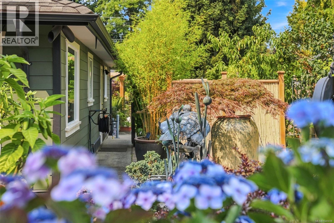
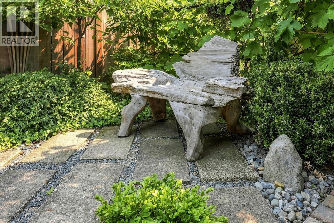
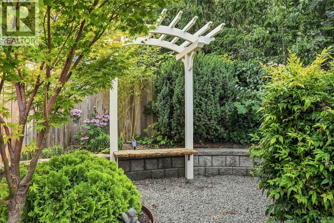
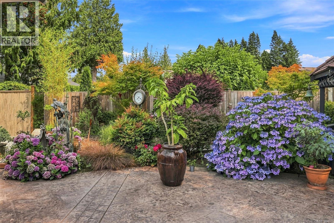
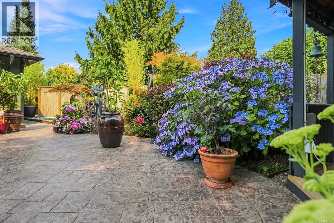
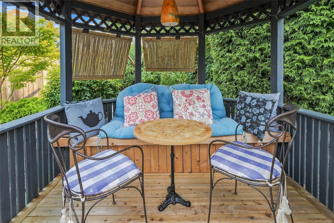
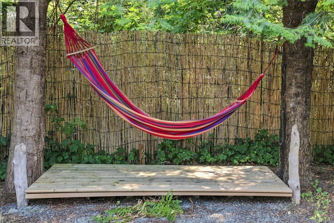
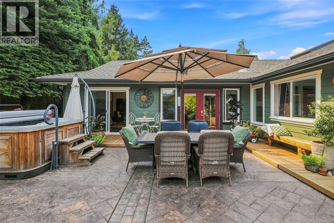
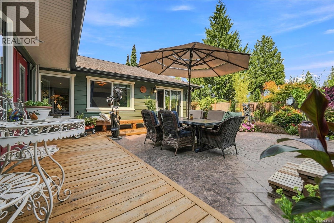
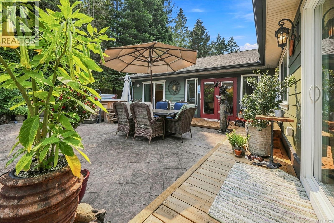
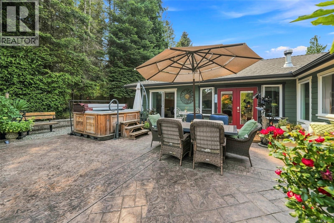
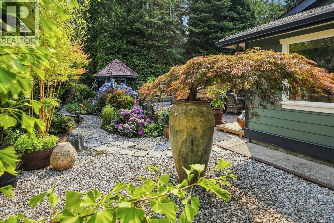
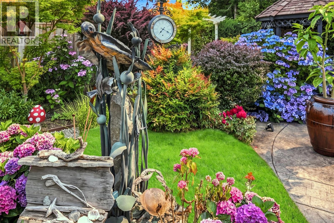
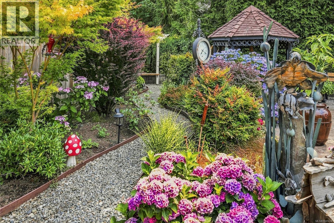
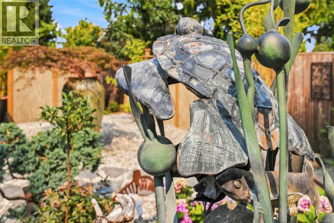
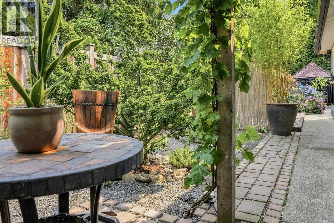
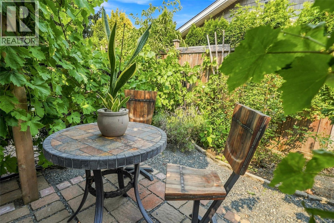
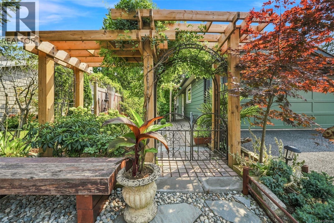
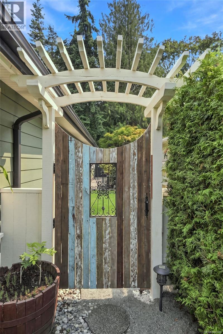
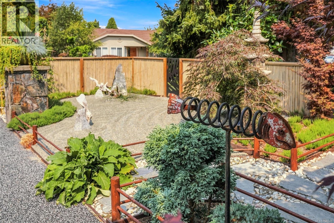
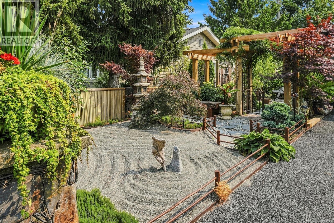
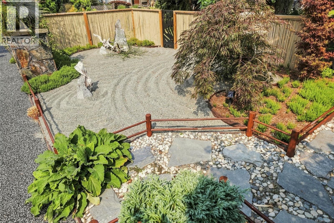
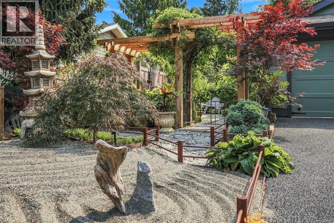
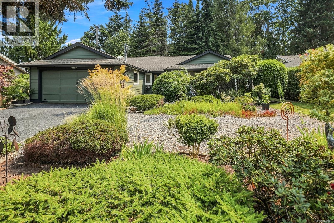
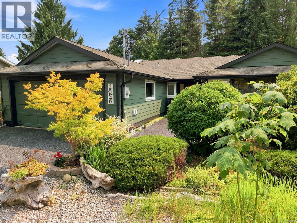
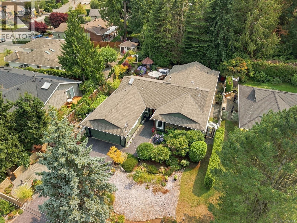
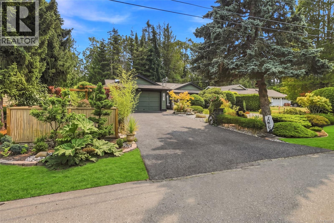
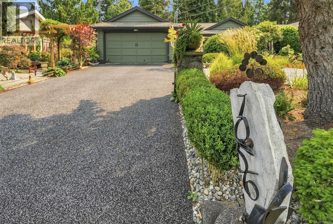
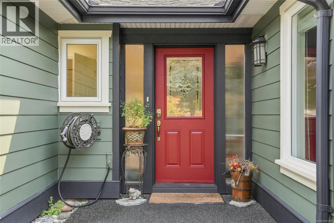
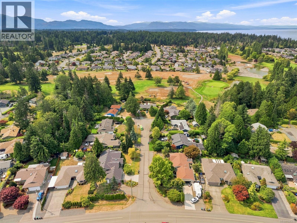
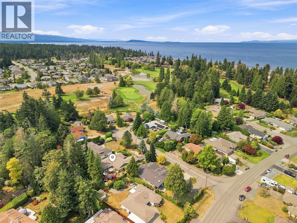
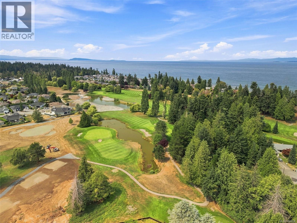
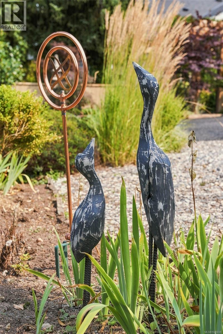
Welcome to this beautifully maintained 3-bedroom, 2-bathroom rancher with an exceptional studio/bonus space in the highly sought-after Eaglecrest neighbourhood. Tucked away on a quiet cul-de-sac with very little through traffic, you’ll enjoy a peaceful setting just a short stroll to the beach and minutes from Eaglecrest Golf Club. Thoughtfully updated and meticulously maintained, this home offers the perfect blend of comfort, quality and West Coast living. Vaulted ceilings and a stunning double-sided gas fireplace create a warm, inviting living room. The spacious kitchen features an induction stove, large walk-in pantry and generous eating area with doors opening to the backyard. The primary suite offers a walk-through closet leading to an ensuite with heated tile floors. The versatile studio addition, designed by Peter Jorgensen and built by Greg Higgins, features surround sound and is ideal as a home office, artist’s studio, media room, guest retreat or hobby space. The breathtaking landscaped grounds provide exceptional curb appeal with colourful gardens, a tranquil Zen garden and multiple places to relax. The private backyard is a true oasis featuring a large stamped concrete patio with natural gas BBQ hookup, hot tub, hammock area, drip irrigation and mature landscaping. As an added bonus, all outdoor furniture, décor, planters and potted plants are included, allowing you to move in and immediately enjoy this remarkable outdoor setting. Additional highlights include Hardie Plank siding, vinyl windows, R-50 attic insulation, 2011 roof with leaf guards, 2021 hot water tank, EV charger in the double garage, rubberized resurfaced driveway and walkway, two skylights, a sun tunnel, and unique gates and outdoor accents handcrafted from reclaimed wood salvaged from a historic Victoria church. An exceptional Eaglecrest home where every detail has been thoughtfully considered—simply move in and enjoy. (id:44393)
11:00 am
Ends at:1:00 pm
Hosted by: Carol Riera & Brittany Haddad. Join us for a tour of this sprawling Eaglecrest Rancher and Zen Oasis property!
| MLS® Number | 1045038 |
| Property Type | Single Family |
| Neigbourhood | Qualicum Beach |
| Features | Cul-de-sac, Private Setting, Southern Exposure, Other, Golf Course/parkland |
| Parking Space Total | 2 |
| Plan | Vip25719 |
| Bathroom Total | 2 |
| Bedrooms Total | 3 |
| Appliances | Dishwasher, Dryer, Hot Tub, Refrigerator, See Remarks, Washer |
| Constructed Date | 1979 |
| Cooling Type | None |
| Fireplace Present | Yes |
| Fireplace Total | 1 |
| Heating Fuel | Electric, Natural Gas, Other |
| Size Interior | 2,425 Ft2 |
| Type | House |
| Acreage | No |
| Size Irregular | 9583 |
| Size Total | 9583 Sqft |
| Size Total Text | 9583 Sqft |
| Zoning Description | Res-1 |
| Zoning Type | Residential |
| Level | Type | Length | Width | Dimensions |
|---|---|---|---|---|
| Main Level | Bedroom | 10'11 x 10'2 | ||
| Main Level | Bedroom | 11'3 x 10'4 | ||
| Main Level | Bathroom | 4-Piece | ||
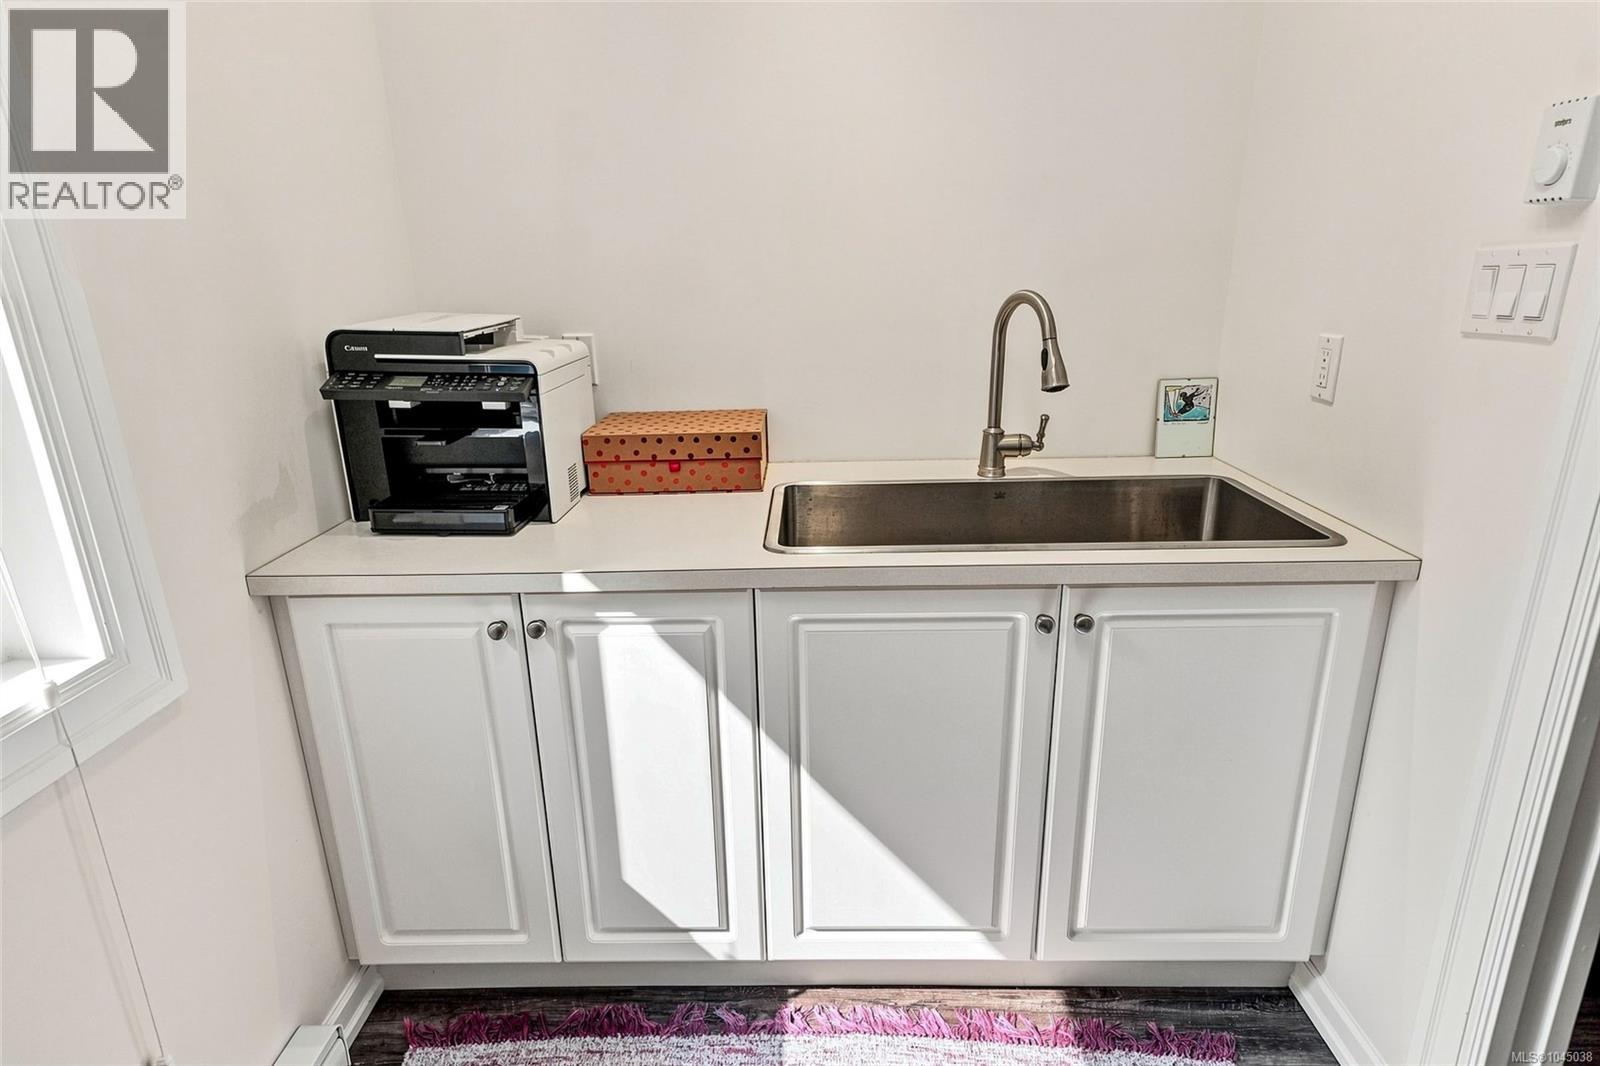
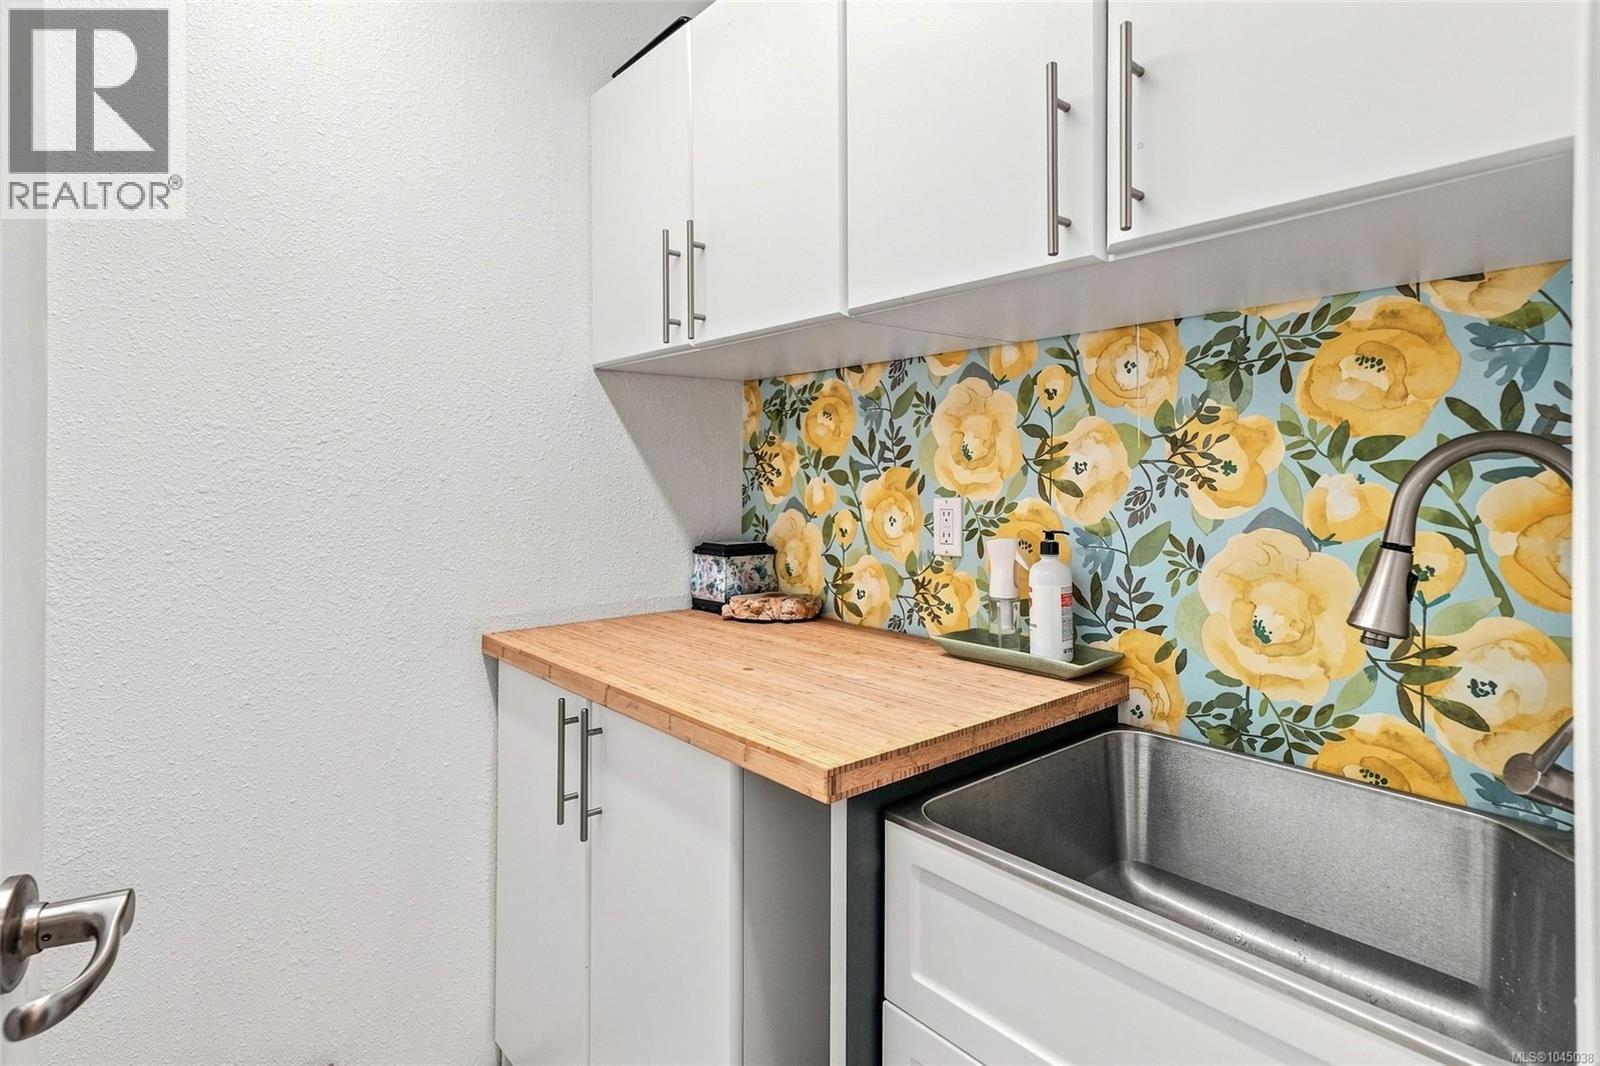
| Main Level | Laundry Room | 8'6 x 7'4 | ||
| Main Level | Ensuite | 3-Piece | ||
| Main Level | Primary Bedroom | 15'0 x 13'8 | ||
| Main Level | Bonus Room | 19'8 x 11'11 | ||
| Main Level | Hobby Room | 11'11 x 6'0 | ||
| Main Level | Family Room | 15'0 x 12'0 | ||
| Main Level | Living Room | 17'8 x 14'2 | ||
| Main Level | Dining Room | 15'2 x 8'5 | ||
| Main Level | Eating Area | 10'10 x 10'7 | ||
| Main Level | Kitchen | 11'4 x 11'2 | ||
| Main Level | Pantry | 10'9 x 5'4 | ||
| Main Level | Storage | 6'8 x 5'4 | ||
| Main Level | Entrance | 8'1 x 6'7 |
https://www.realtor.ca/real-estate/30123004/1056-mallard-pl-qualicum-beach-qualicum-beach
Contact us for more information
Brittany Haddad

(250) 752-2466
(800) 668-3622
(250) 752-2433
www.remax-anchor-qualicumbeach-bc.com/
Carol Riera
Personal Real Estate Corporation
(250) 752-2466
(800) 668-3622
(250) 752-2433
www.remax-anchor-qualicumbeach-bc.com/

The trademarks REALTOR®, REALTORS®, and the REALTOR® logo are controlled by The Canadian Real Estate Association (CREA) and identify real estate professionals who are members of CREA. The trademarks MLS®, Multiple Listing Service® and the associated logos are owned by The Canadian Real Estate Association (CREA) and identify the quality of services provided by real estate professionals who are members of CREA. The trademark DDF® is owned by The Canadian Real Estate Association (CREA) and identifies CREA's Data Distribution Facility (DDF®)