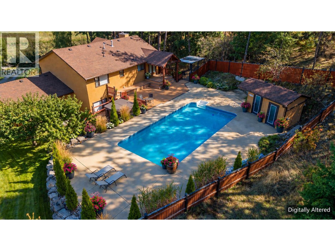
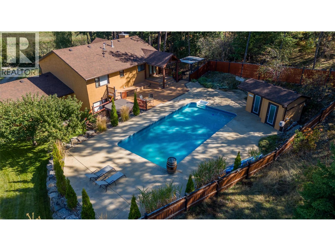
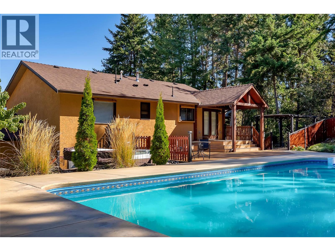
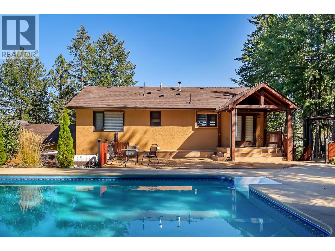
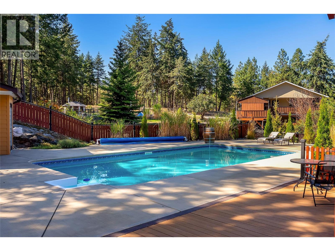
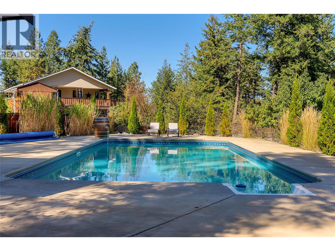
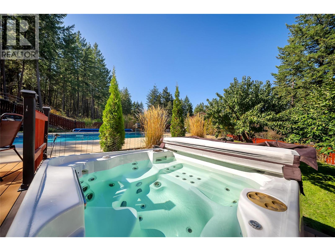
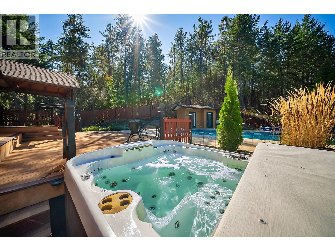
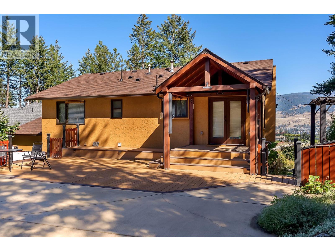
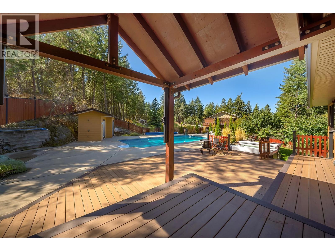
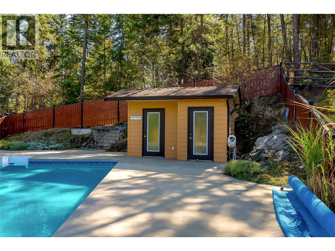
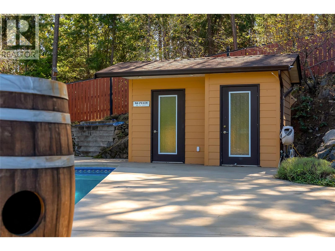
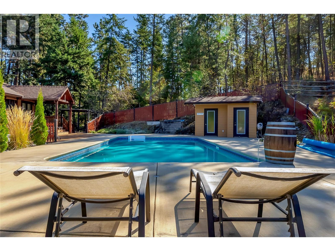
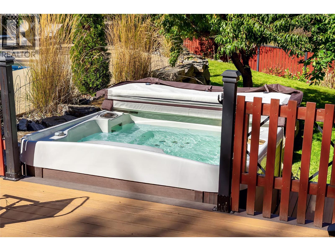
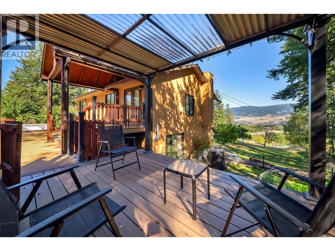
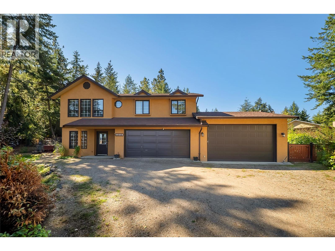
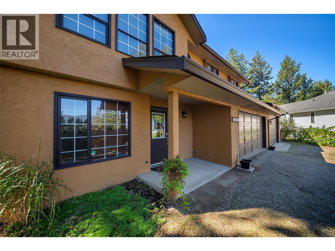
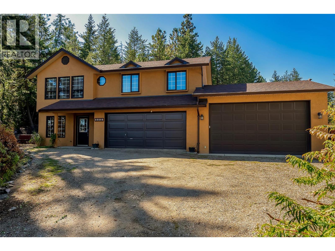
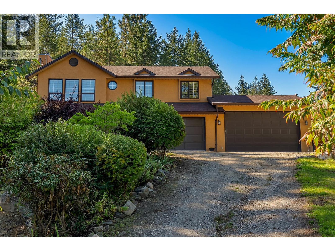
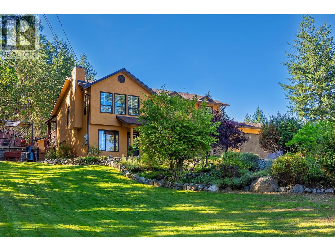
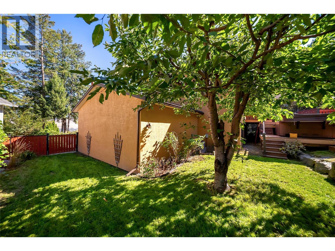
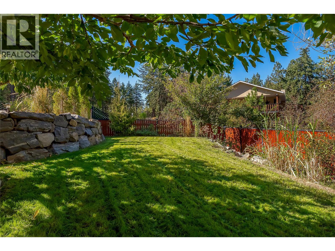
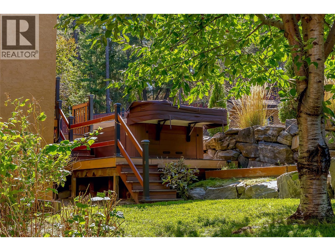
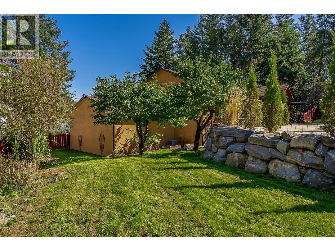
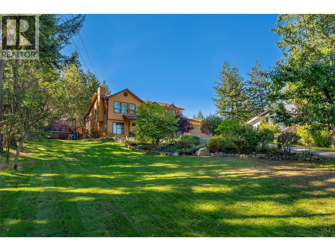
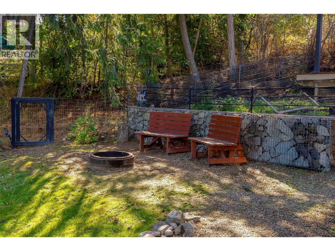
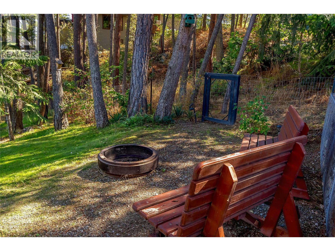
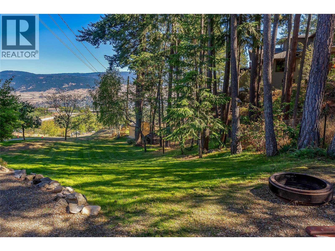
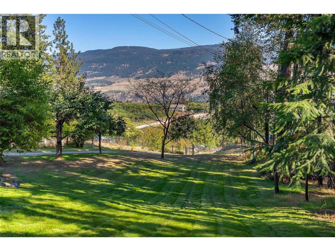
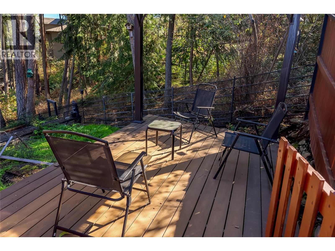
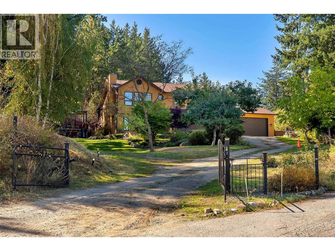
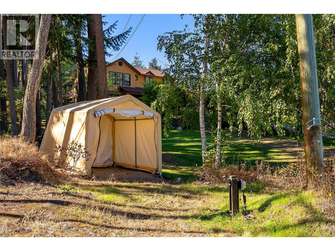
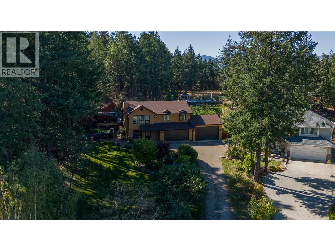
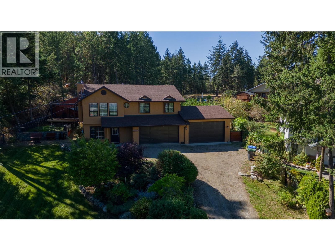
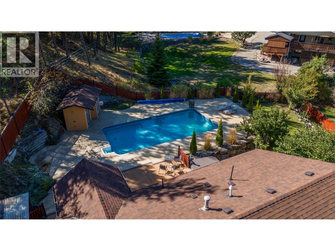
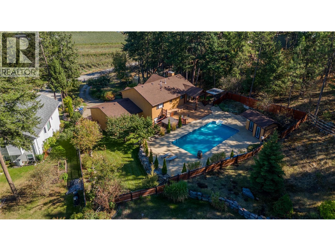
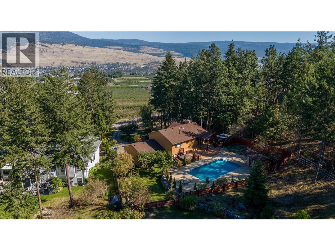
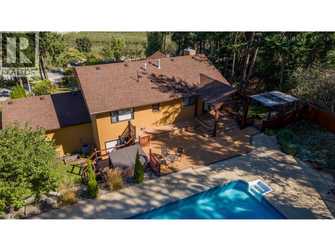
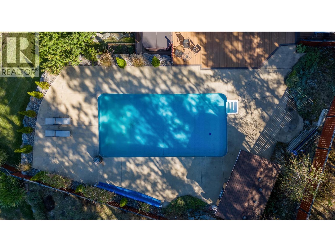
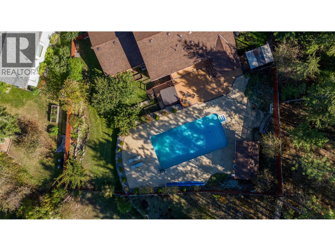
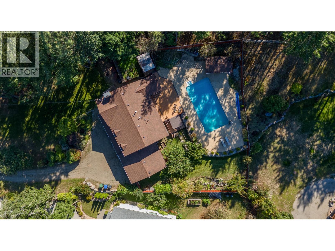
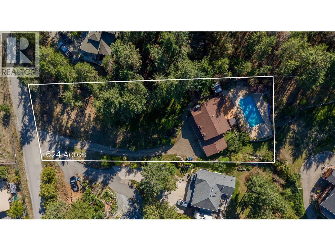
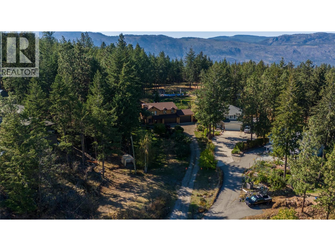
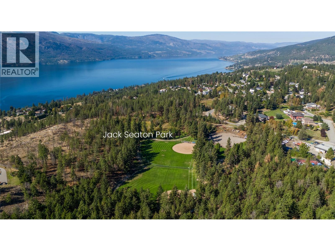
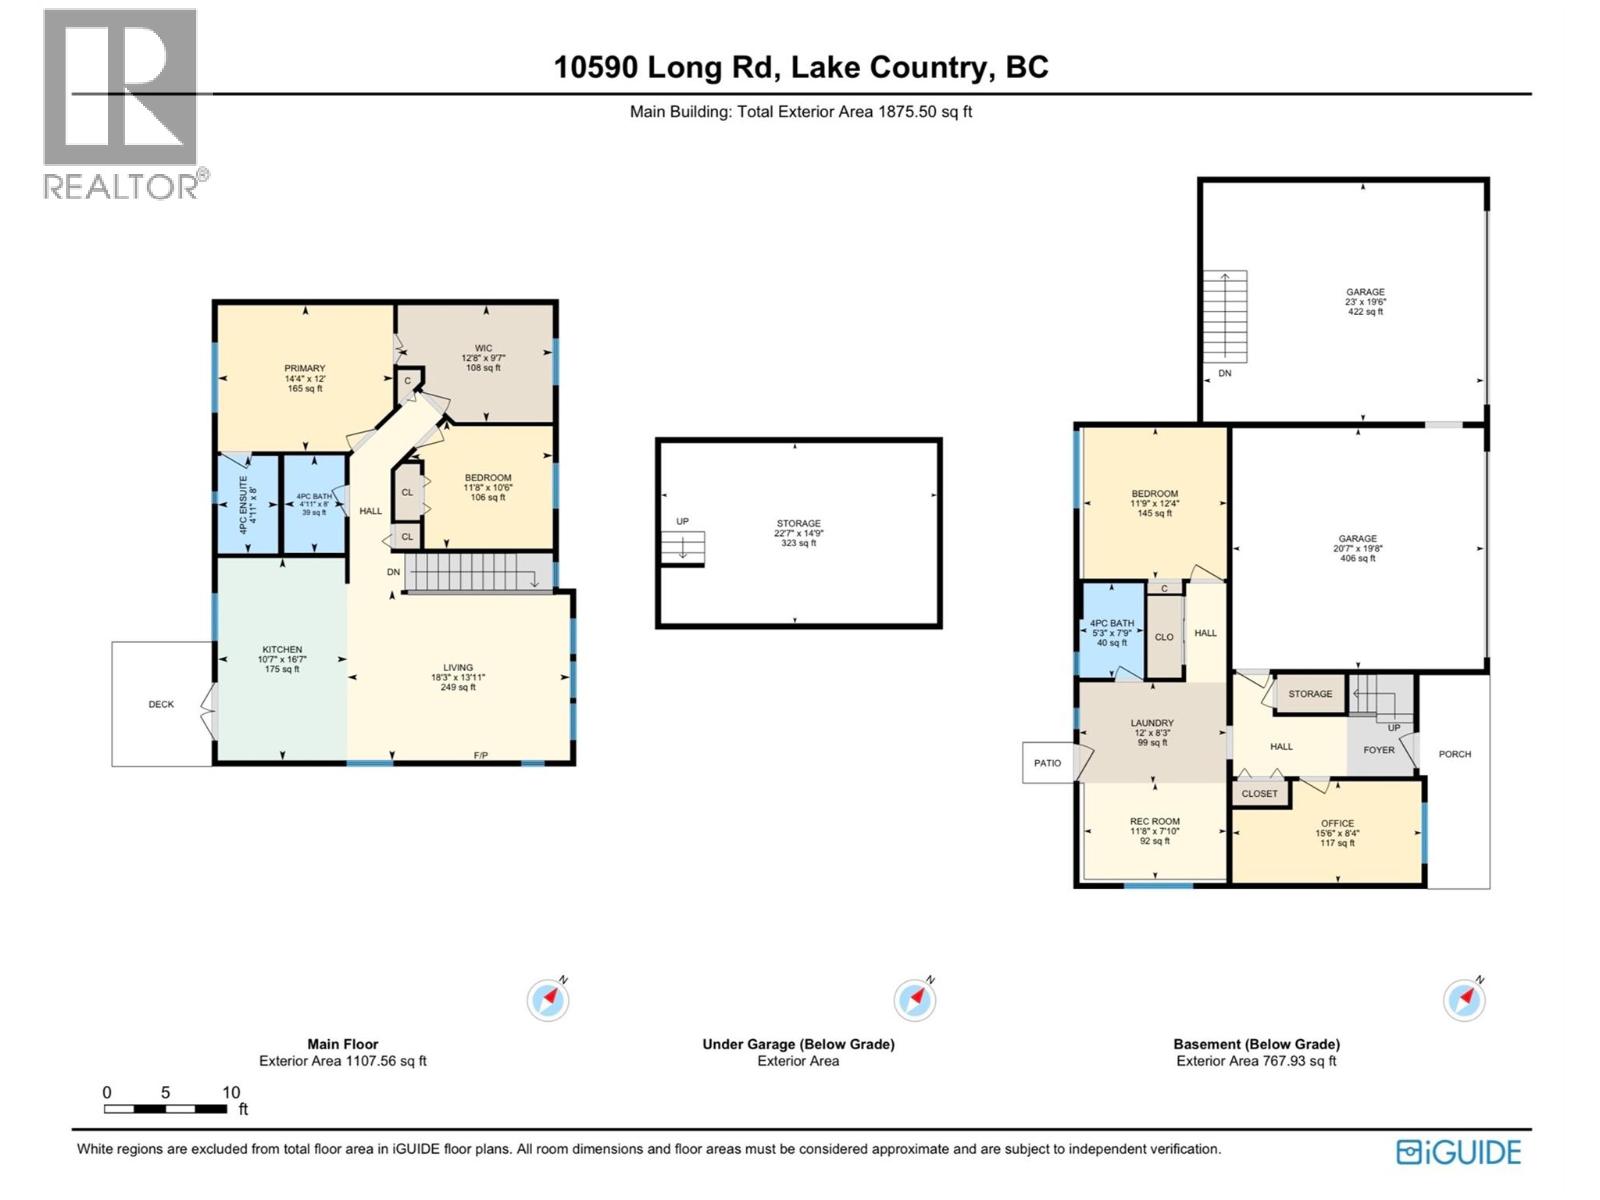
YOUR OWN OKANAGAN OASIS. Set on over half an acre in Lake Country, this property is made for those who want to spend as much time outdoors as they do in. The private, fully fenced backyard feels like your own resort, complete with a heated in-ground pool, hot tub, pool cabana, outdoor shower, expansive sun deck, covered entertaining areas and fire pit—the perfect setting for long summer days, evening swims and nights spent outside with family and friends. Inside, the home offers 3 bedrooms plus a generous office/den and 3 bathrooms, with a functional layout spanning approximately 1,875 sq. ft. The primary bedroom is complemented by an impressive 108 sq. ft. walk-in closet, while the lower level adds another bedroom, full bathroom, office and rec space. And then there’s the storage. Two oversized double garages provide approximately 828 sq. ft. of combined garage space, plus an additional 323 sq. ft. below-grade storage/cellar area. With abundant parking, RV parking with water and power hookups, and an automated gate, there’s room for the cars, boat, RV and all the toys that come with Okanagan living. Mature fruit trees, established gardens and multiple outdoor living spaces complete this private setting, while still keeping you close to Lake Country’s beaches, recreation, wineries, schools, shopping and everyday amenities. This isn’t just a home for summer—it’s a place designed to make every Okanagan summer feel like a vacation. (id:44393)
| MLS® Number | 10402558 |
| Property Type | Single Family |
| Neigbourhood | Lake Country South West |
| Amenities Near By | Golf Nearby, Airport, Recreation, Schools, Shopping |
| Features | Sloping |
| Parking Space Total | 4 |
| Pool Type | Inground Pool, Pool |
| View Type | Mountain View, Valley View, View (panoramic) |
| Bathroom Total | 3 |
| Bedrooms Total | 3 |
| Appliances | Refrigerator, Dishwasher, Dryer, Range - Electric, Microwave, Washer |
| Constructed Date | 1991 |
| Construction Style Attachment | Detached |
| Cooling Type | Central Air Conditioning |
| Exterior Finish | Stucco |
| Fireplace Fuel | Pellet |
| Fireplace Present | Yes |
| Fireplace Total | 2 |
| Fireplace Type | Free Standing Metal,stove |
| Flooring Type | Laminate, Vinyl |
| Heating Type | See Remarks |
| Roof Material | Asphalt Shingle |
| Roof Style | Unknown |
| Stories Total | 2 |
| Size Interior | 1,875 Ft2 |
| Type | House |
| Utility Water | Municipal Water |
| Attached Garage | 4 |
| Oversize |
| Acreage | No |
| Fence Type | Fence |
| Land Amenities | Golf Nearby, Airport, Recreation, Schools, Shopping |
| Landscape Features | Landscaped, Sloping |
| Sewer | Septic Tank |
| Size Irregular | 0.62 |
| Size Total | 0.62 Ac|under 1 Acre |
| Size Total Text | 0.62 Ac|under 1 Acre |
| Level | Type | Length | Width | Dimensions |
|---|---|---|---|---|
| Basement | 4pc Bathroom | 7'9'' x 5'3'' | ||
| Basement | Bedroom | 12'4'' x 11'9'' | ||
| Basement | Laundry Room | 12' x 8'3'' | ||
| Basement | Office | 15'6'' x 8'4'' | ||
| Basement | Recreation Room | 11'8'' x 7'10'' | ||
| Main Level | 4pc Bathroom | 8' x 4'11'' | ||
| Main Level | 4pc Ensuite Bath | 8' x 4'11'' | ||
| Main Level | Bedroom | 11'8'' x 10'6'' | ||
| Main Level | Kitchen | 16'7'' x 10'7'' | ||
| Main Level | Living Room | 18'3'' x 13'11'' | ||
| Main Level | Primary Bedroom | 14'4'' x 12' | ||
| Main Level | Other | 12'8'' x 9'7'' |
https://www.realtor.ca/real-estate/30361324/10590-long-road-lake-country-lake-country-south-west
Contact us for more information
Brittany Merrick

(250) 717-5000
(250) 861-8462
Ashleigh Watts
(250) 717-5000
(250) 861-8462
Keith Watts
Personal Real Estate Corporation
(250) 717-5000
(250) 861-8462

The trademarks REALTOR®, REALTORS®, and the REALTOR® logo are controlled by The Canadian Real Estate Association (CREA) and identify real estate professionals who are members of CREA. The trademarks MLS®, Multiple Listing Service® and the associated logos are owned by The Canadian Real Estate Association (CREA) and identify the quality of services provided by real estate professionals who are members of CREA. The trademark DDF® is owned by The Canadian Real Estate Association (CREA) and identifies CREA's Data Distribution Facility (DDF®)