Maintenance,
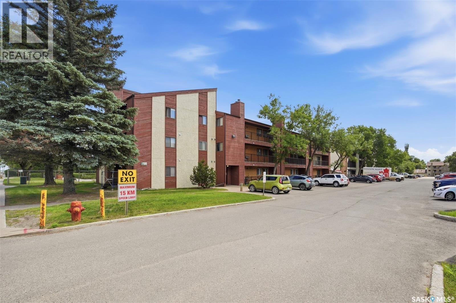
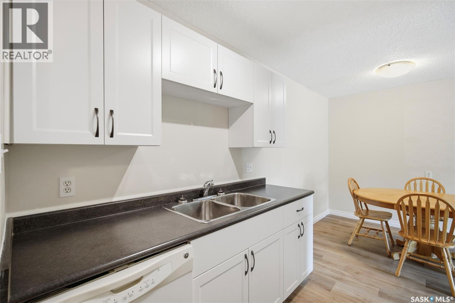
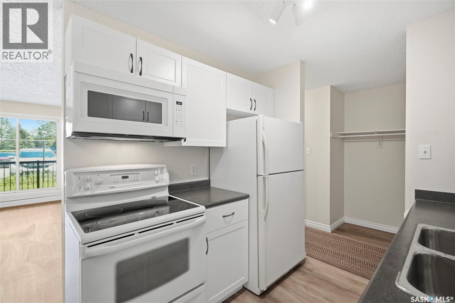
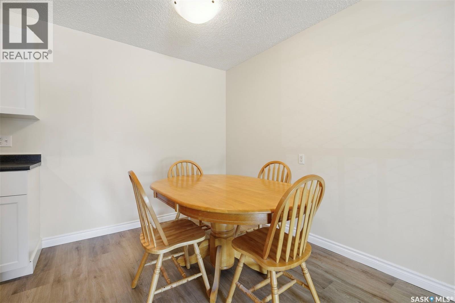
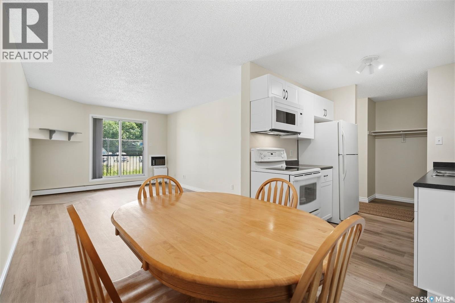
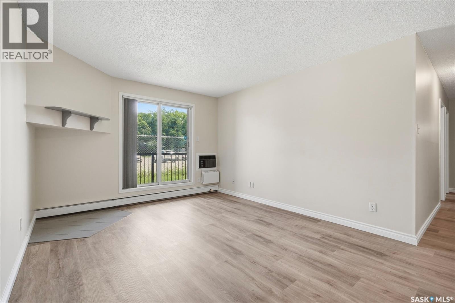
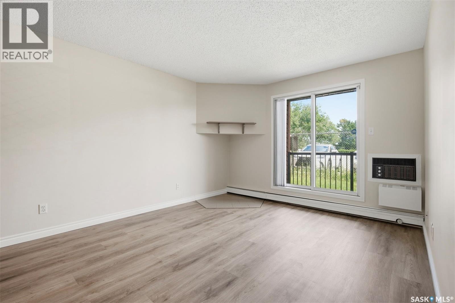
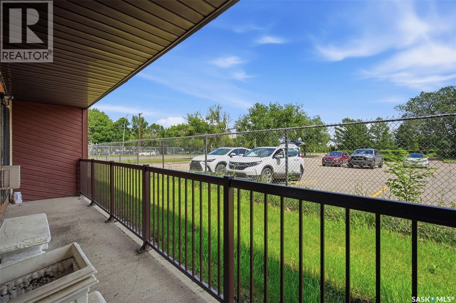
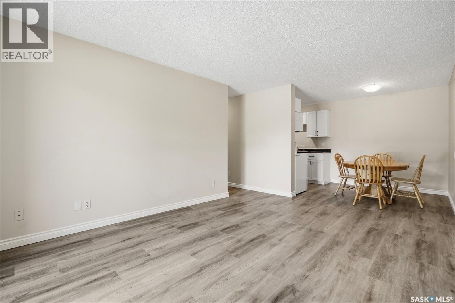
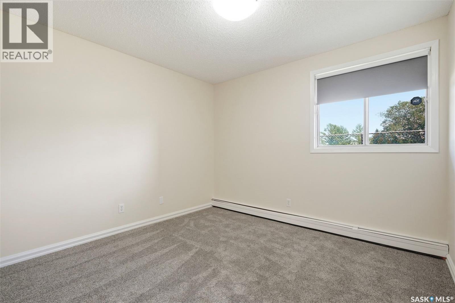
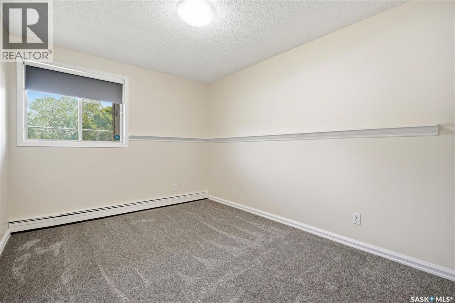
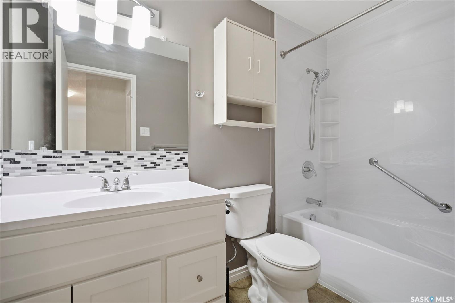
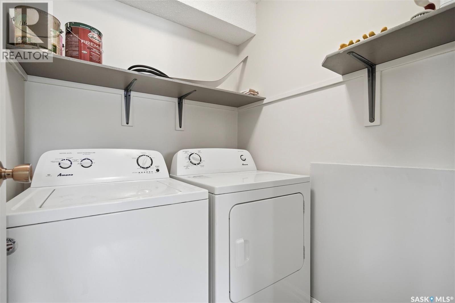
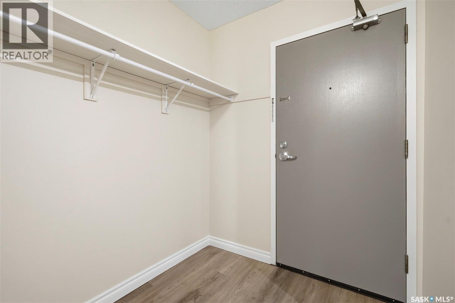
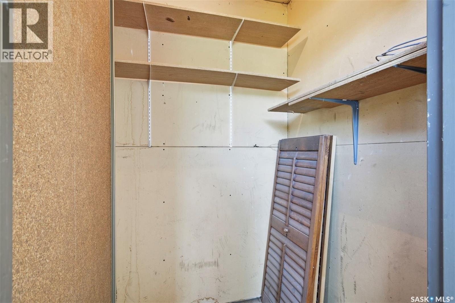
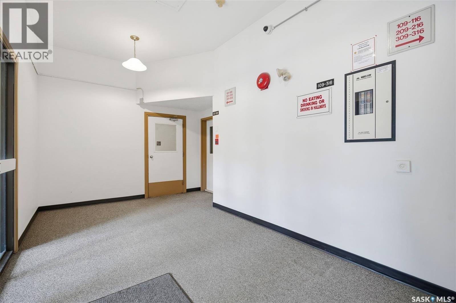
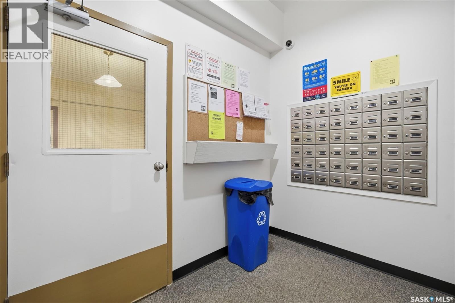
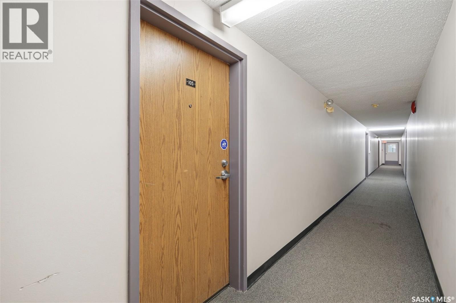
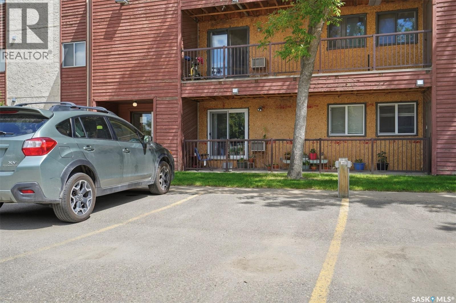
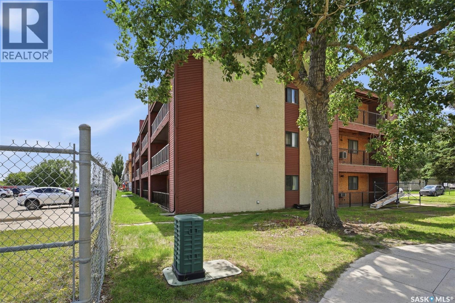
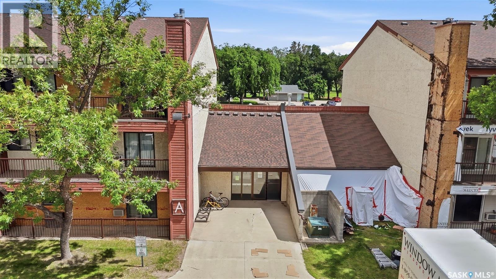
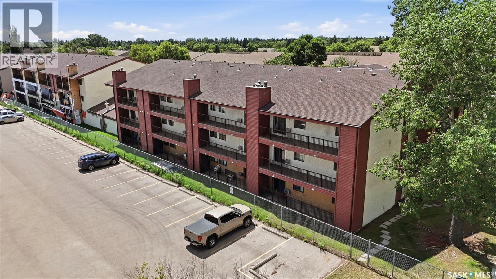
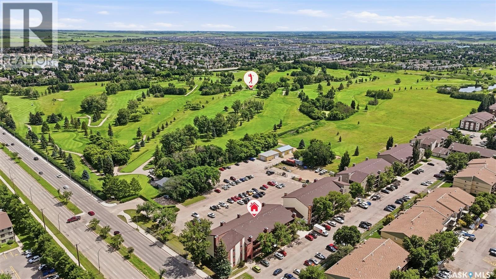
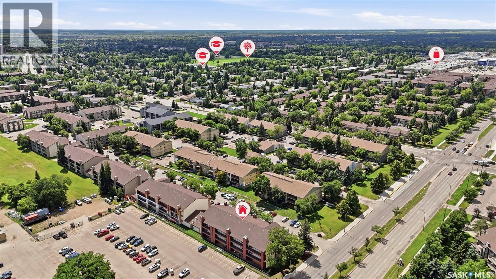
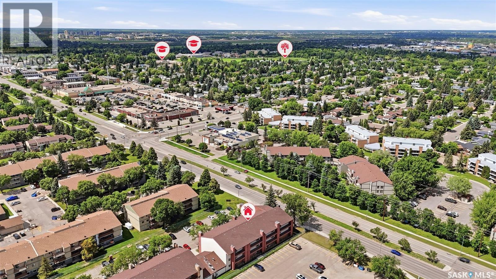
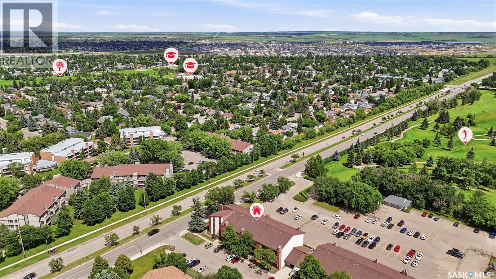
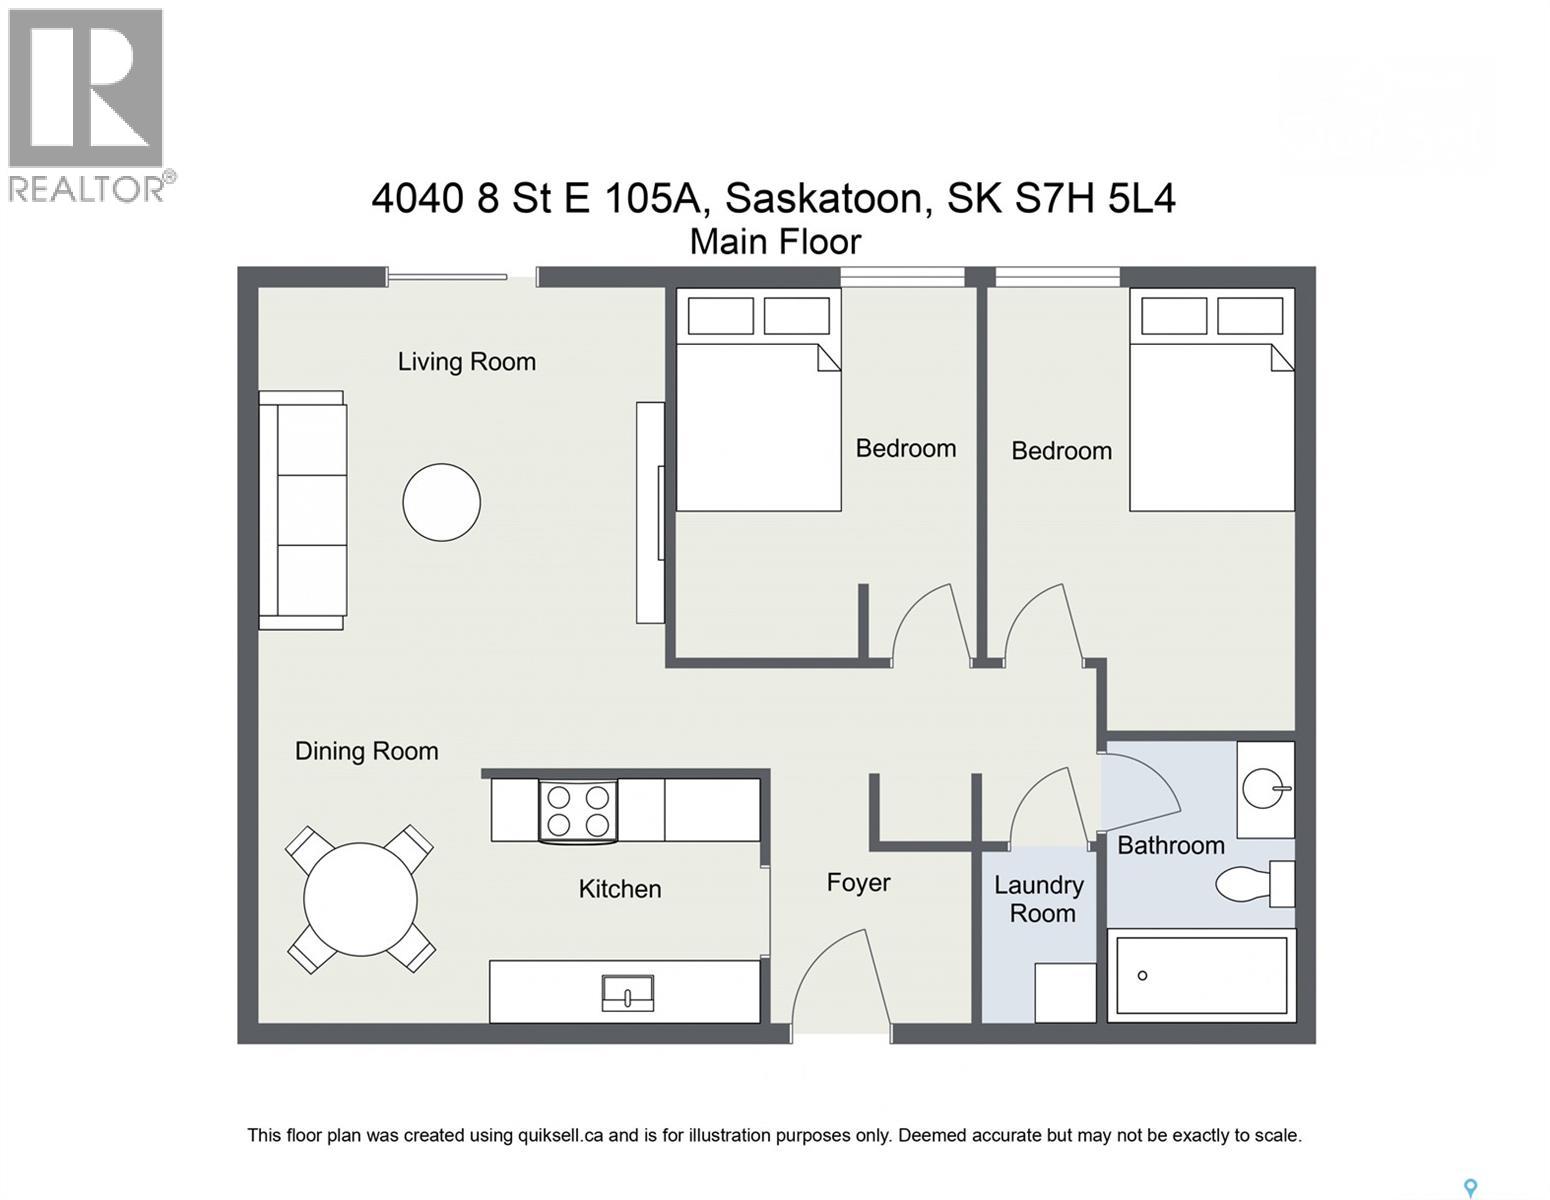
$424.88 MonthlyUpdated and move-in ready in Wildwood, this 2-bedroom, 1-bathroom condo at 105A - 4040 8th Street East offers a practical layout and a convenient east-side location. Recent improvements include luxury vinyl plank flooring and carpet, fresh paint, new kitchen cabinets and window treatments, a new microwave and dishwasher, and a new tub surround. In-suite laundry is tucked into its own dedicated room for added convenience. Situated on the first floor, the unit provides easy access to and from the building, along with a private patio overlooking Wildwood Golf Course. A private storage room off the patio provides additional space for seasonal belongings and outdoor equipment. From here, shopping, restaurants, parks, golf, public transit and other everyday amenities are all within walking distance, while the University of Saskatchewan and downtown are easily accessible. With its combination of updates, location and functionality, this condo is a great fit for a first-time buyer, student, downsizer or investor. (id:44393)
| MLS® Number | SK050381 |
| Property Type | Single Family |
| Neigbourhood | Wildwood |
| Community Features | Pets Allowed With Restrictions |
| Features | Balcony |
| Bathroom Total | 1 |
| Bedrooms Total | 2 |
| Appliances | Washer, Refrigerator, Dishwasher, Dryer, Microwave, Window Coverings, Stove |
| Architectural Style | Low Rise |
| Constructed Date | 1982 |
| Cooling Type | Wall Unit |
| Heating Type | Baseboard Heaters, Hot Water |
| Size Interior | 829 Ft2 |
| Type | Apartment |
| Surfaced | 1 |
| Other | |
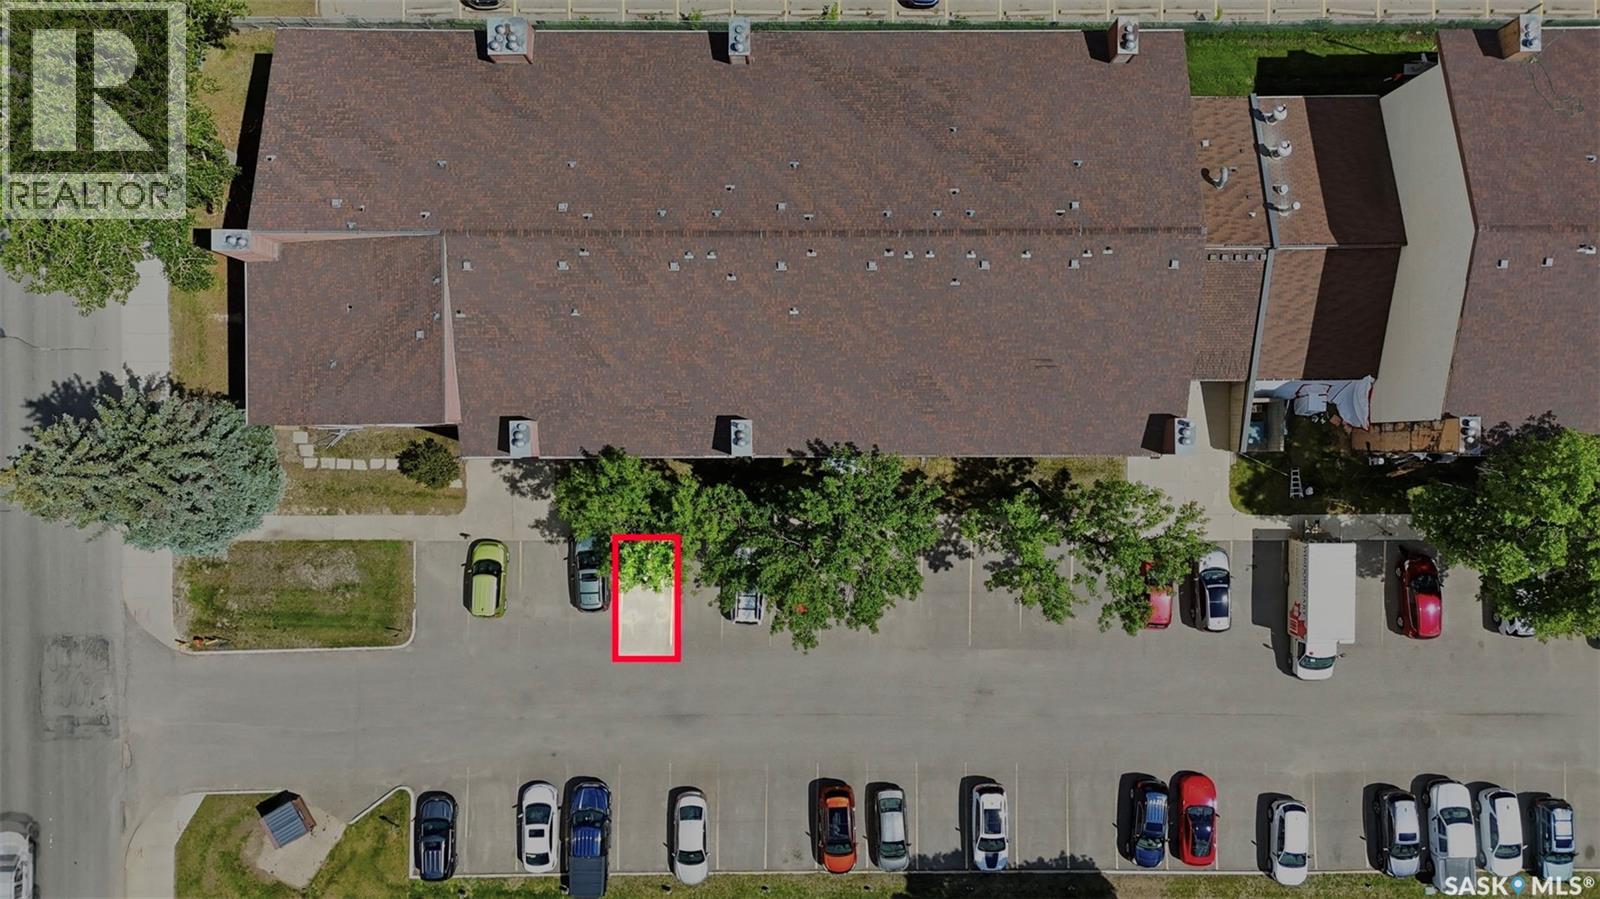
| Parking Space(s) | 1 |
| Acreage | No |
| Level | Type | Length | Width | Dimensions |
|---|---|---|---|---|
| Main Level | Kitchen | 7 ft ,9 in | 7 ft ,1 in | 7 ft ,9 in x 7 ft ,1 in |
| Main Level | Dining Room | 8 ft ,3 in | 7 ft ,11 in | 8 ft ,3 in x 7 ft ,11 in |
| Main Level | Living Room | 11 ft ,4 in | 15 ft ,5 in | 11 ft ,4 in x 15 ft ,5 in |
| Main Level | Bedroom | 12 ft ,2 in | 10 ft ,7 in | 12 ft ,2 in x 10 ft ,7 in |
| Main Level | Bedroom | 9 ft ,6 in | 14 ft ,6 in | 9 ft ,6 in x 14 ft ,6 in |
| Main Level | 4pc Bathroom | x x x | ||
| Main Level | Laundry Room | 5 ft ,2 in | 5 ft ,9 in | 5 ft ,2 in x 5 ft ,9 in |
https://www.realtor.ca/real-estate/30366329/105a-4040-8th-street-e-saskatoon-wildwood
Contact us for more information
Courtney Tait
Salesperson

(306) 373-7520
(306) 373-8722
rexsaskatoon.com/
Jamie Tait
Salesperson
(306) 373-7520
(306) 373-8722
rexsaskatoon.com/

The trademarks REALTOR®, REALTORS®, and the REALTOR® logo are controlled by The Canadian Real Estate Association (CREA) and identify real estate professionals who are members of CREA. The trademarks MLS®, Multiple Listing Service® and the associated logos are owned by The Canadian Real Estate Association (CREA) and identify the quality of services provided by real estate professionals who are members of CREA. The trademark DDF® is owned by The Canadian Real Estate Association (CREA) and identifies CREA's Data Distribution Facility (DDF®)