Maintenance,
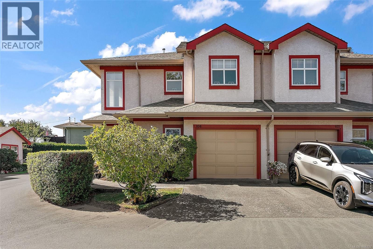
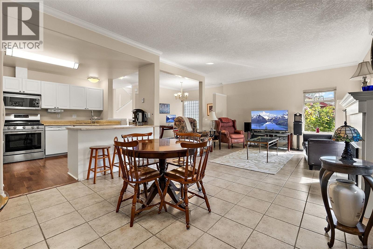
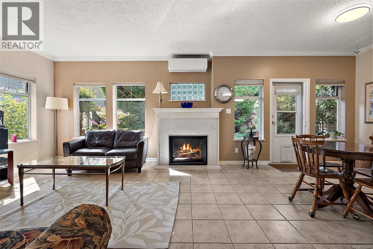
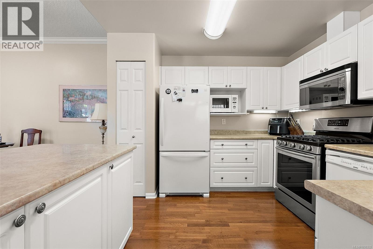
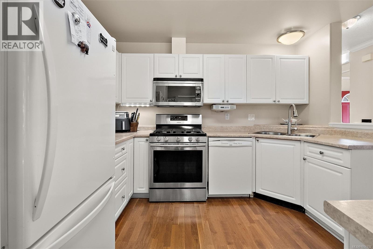
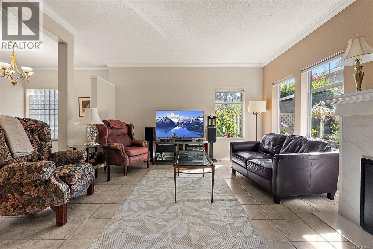
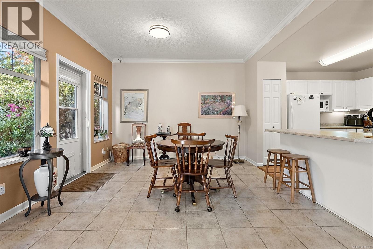
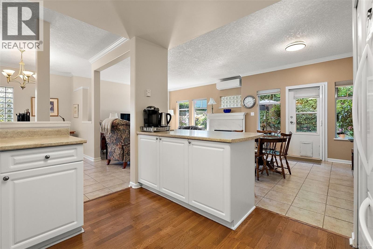
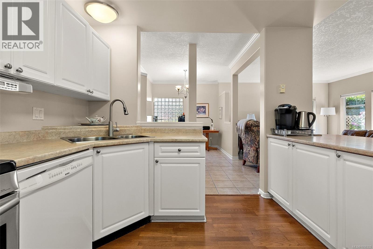
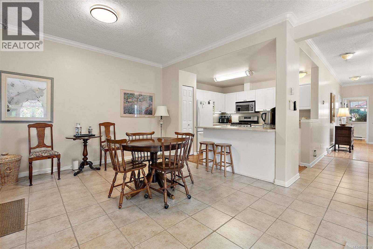
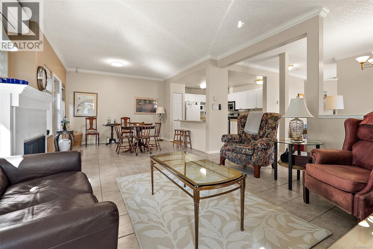
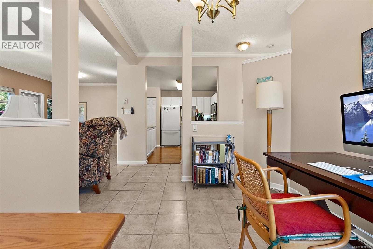
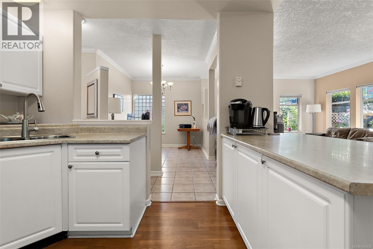
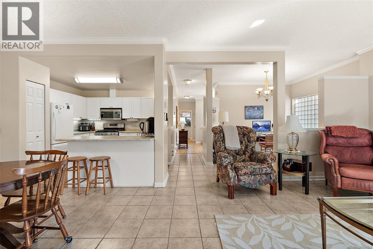
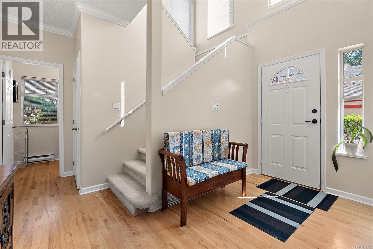
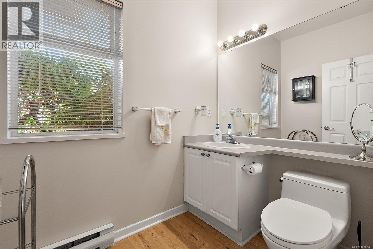
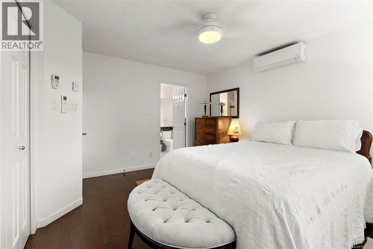
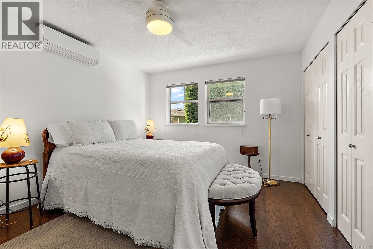
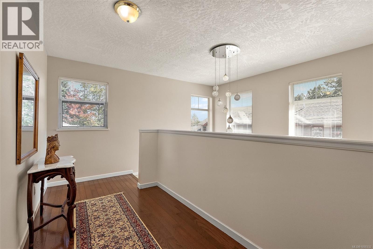
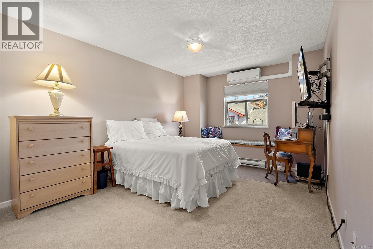
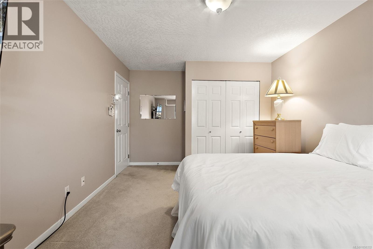
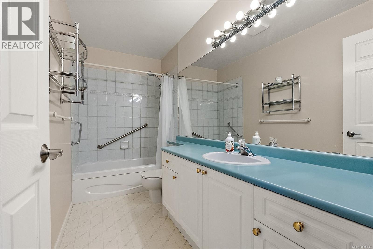
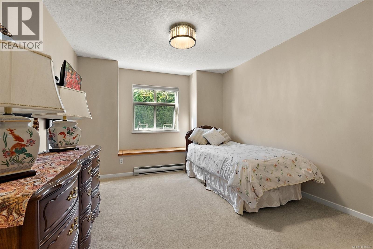
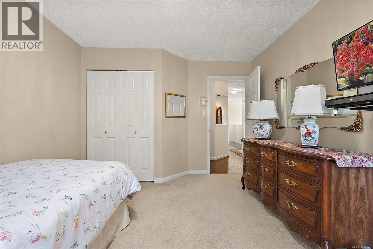
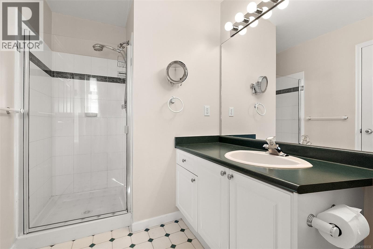
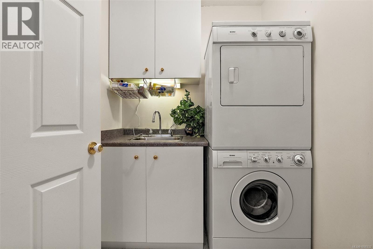
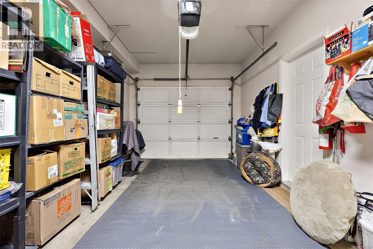
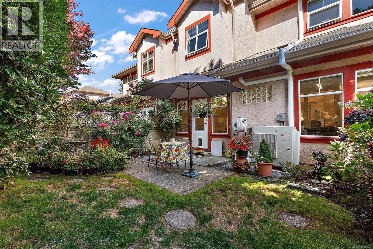
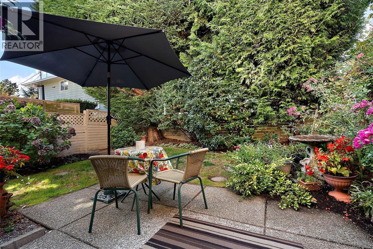
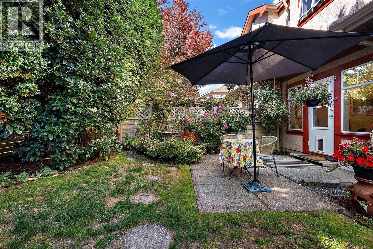
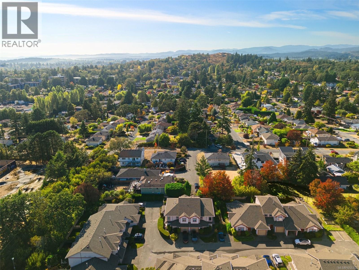
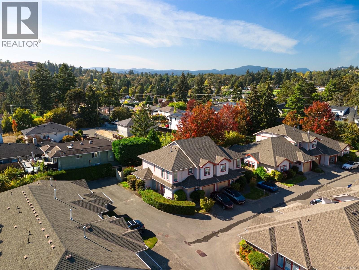
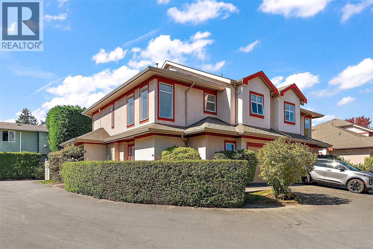
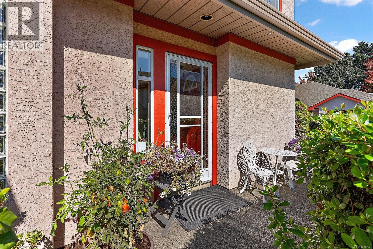
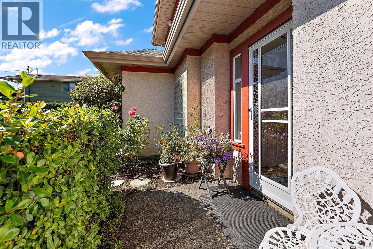
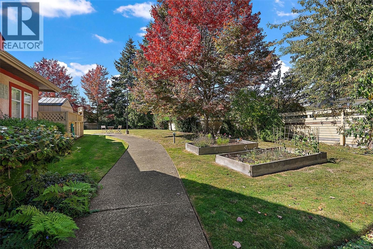
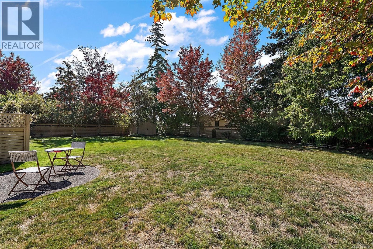
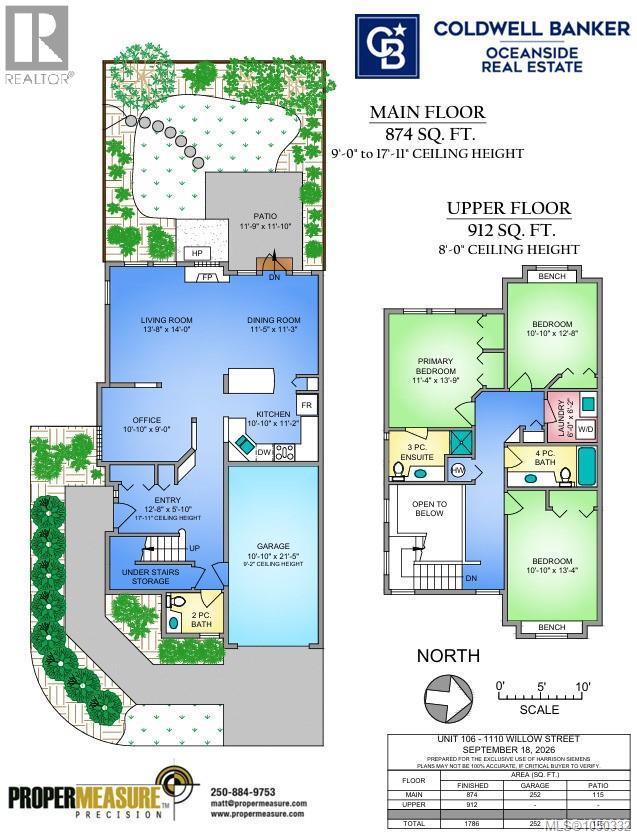
$615 MonthlyBright 3 bed, 3 bath end CORNER UNIT with E/S/W exposure offers stylish comfortable living tucked at the end of a cul-de-sac next to Lochside trail in a quiet, private complex. This well-kept home with large entry features natural hardwood with open concept flow featuring a gas fireplace, spacious sunny living and dining area opening onto a fully fenced south-west facing garden with patio and mature landscaping, ideal for morning coffee or evening entertaining and green space for gardening. Upstairs offers natural oak flooring, three spacious bedrooms with window benches, main with ensuite and full bath, perfect for family or guests and laundry room with sink. Features include newer gas hot water tank, built-in vacuum, Fuji Heat Pump for efficient heating and cooling year-round, abundant storage including huge 4.5’ crawl-space, and the complex’s in-house private green space park. Walk minutes to Transit, Saanich Plaza, all amenities, shopping, restaurants, banks, schools and parks. (id:44393)
| MLS® Number | 1050332 |
| Property Type | Single Family |
| Neigbourhood | Lake Hill |
| Community Name | Lakehill Estates |
| Community Features | Pets Allowed, Family Oriented |
| Features | Central Location, Cul-de-sac, Level Lot, Park Setting, Private Setting, Irregular Lot Size, Other |
| Parking Space Total | 2 |
| Plan | Vis3699 |
| Structure | Patio(s) |
| Bathroom Total | 3 |
| Bedrooms Total | 3 |
| Appliances | Dishwasher, Dryer, Refrigerator, Washer |
| Constructed Date | 1995 |
| Cooling Type | Air Conditioned |
| Fireplace Present | Yes |
| Fireplace Total | 1 |
| Heating Fuel | Electric, Natural Gas |
| Heating Type | Baseboard Heaters, Heat Pump |
| Size Interior | 2,038 Ft2 |
| Type | Row / Townhouse |
| Acreage | No |
| Size Irregular | 2038 |
| Size Total | 2038 Sqft |
| Size Total Text | 2038 Sqft |
| Zoning Description | Sfd |
| Zoning Type | Residential |
| Level | Type | Length | Width | Dimensions |
|---|---|---|---|---|
| Second Level | Bathroom | 4-Piece | ||
| Second Level | Ensuite | 3-Piece | ||
| Second Level | Laundry Room | 6'0 x 6'2 | ||
| Second Level | Bedroom | 10'10 x 13'4 | ||
| Second Level | Bedroom | 10'10 x 12'8 | ||
| Second Level | Primary Bedroom | 11'4 x 13'9 | ||
| Main Level | Patio | 11'9 x 11'10 | ||
| Main Level | Bathroom | 2-Piece | ||
| Main Level | Kitchen | 10'10 x 11'2 | ||
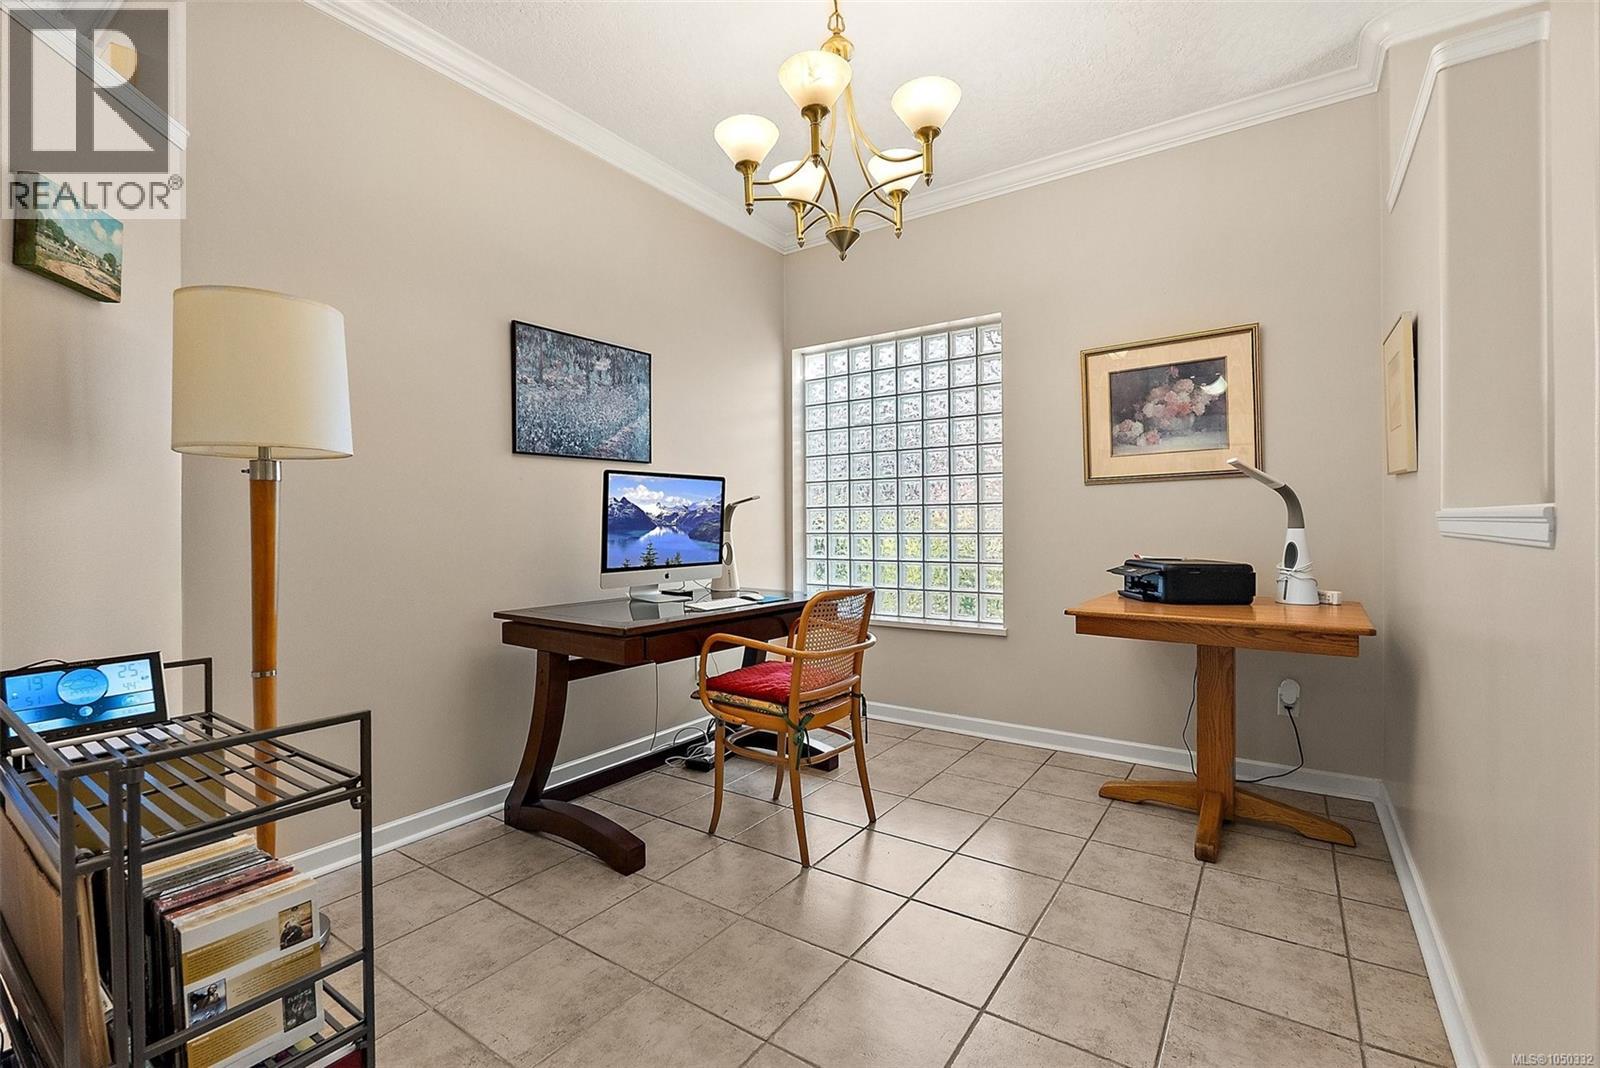
| Main Level | Office | 10'10 x 9'0 | ||
| Main Level | Dining Room | 11'5 x 11'3 | ||
| Main Level | Living Room | 13'8 x 14'0 | ||
| Main Level | Entrance | 12'8 x 5'10 |
https://www.realtor.ca/real-estate/30316500/106-1110-willow-st-saanich-lake-hill
Contact us for more information
Harrison Siemens

(250) 383-1500
(250) 383-1533
Eric Smith
Personal Real Estate Corporation
(250) 383-1500
(250) 383-1533
Corey Lister
(250) 383-1500
(250) 383-1533

The trademarks REALTOR®, REALTORS®, and the REALTOR® logo are controlled by The Canadian Real Estate Association (CREA) and identify real estate professionals who are members of CREA. The trademarks MLS®, Multiple Listing Service® and the associated logos are owned by The Canadian Real Estate Association (CREA) and identify the quality of services provided by real estate professionals who are members of CREA. The trademark DDF® is owned by The Canadian Real Estate Association (CREA) and identifies CREA's Data Distribution Facility (DDF®)