Maintenance,
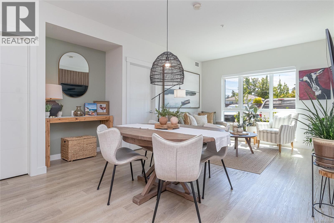
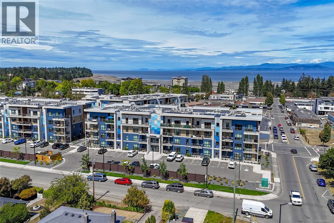
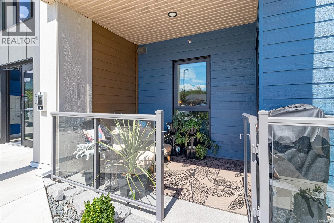
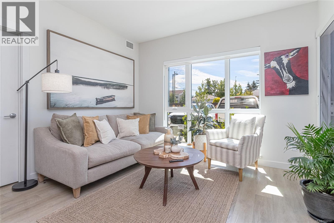
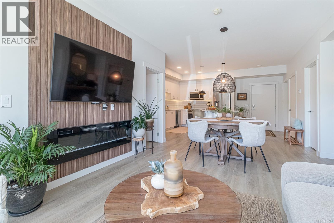
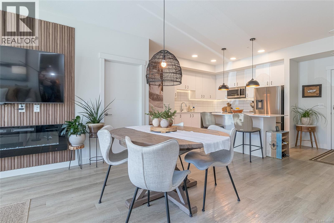
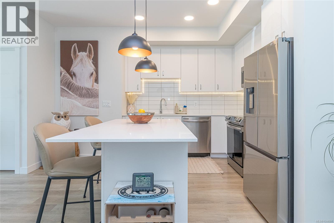
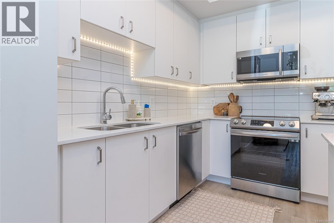
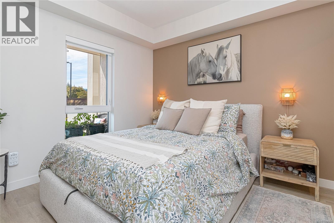
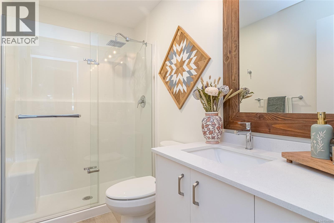
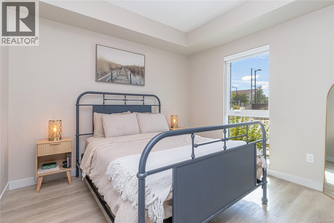
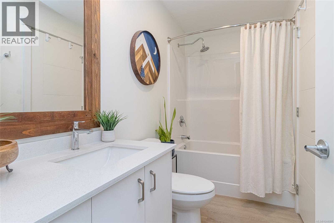
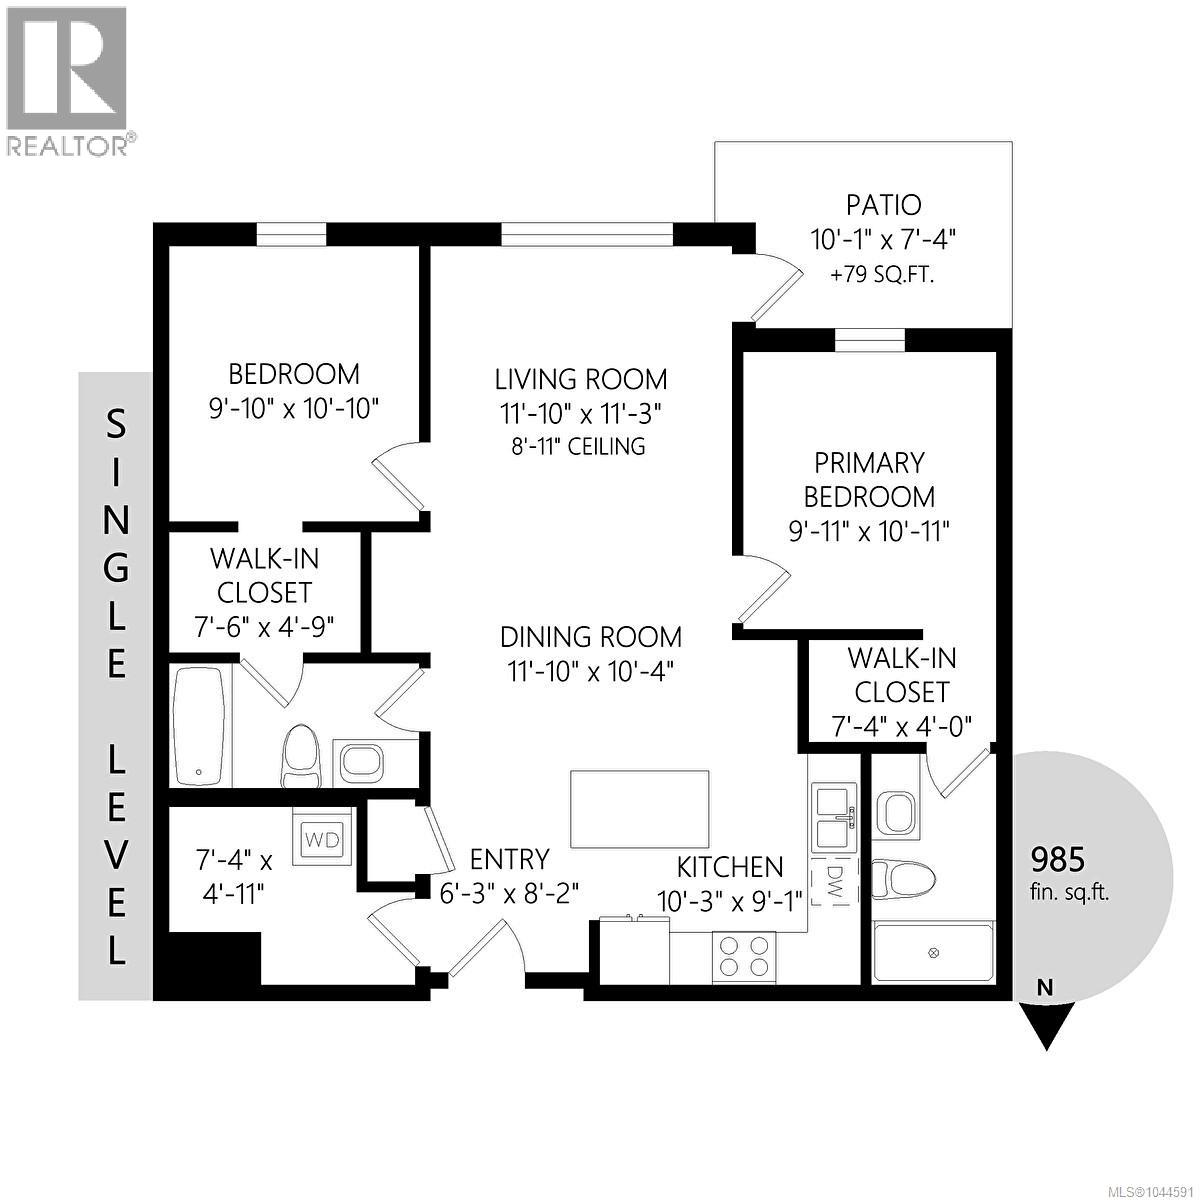
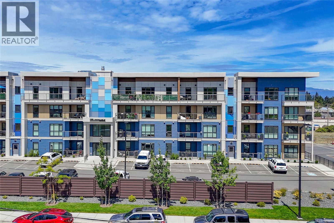
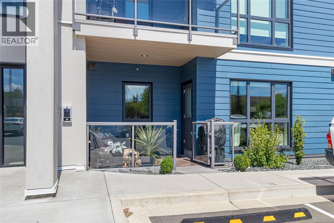
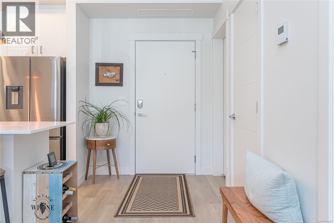
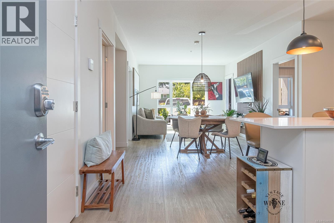
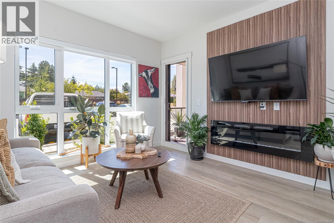
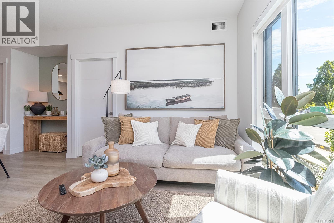
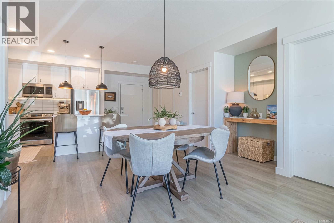
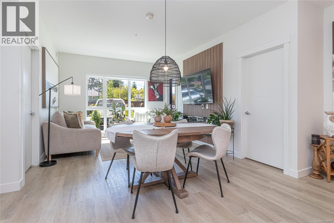
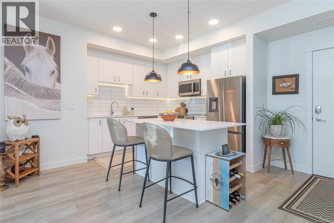
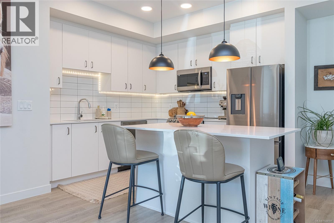
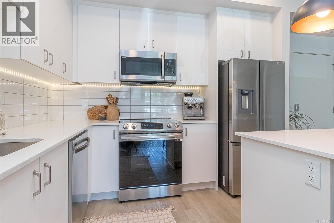
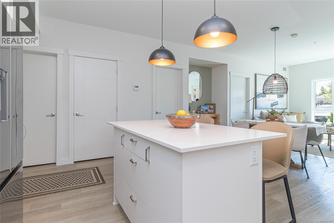
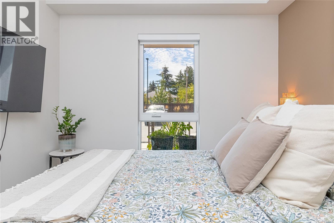
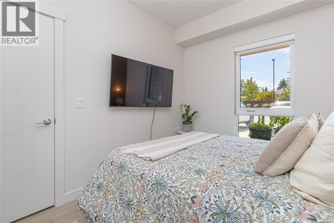
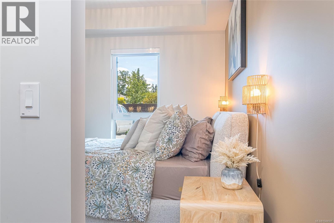
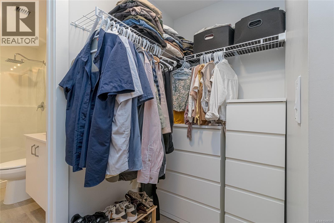
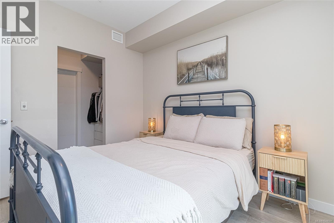
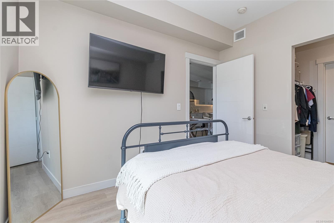
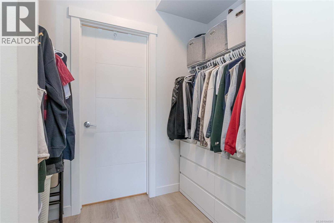
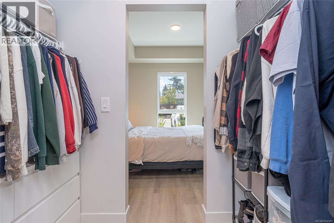
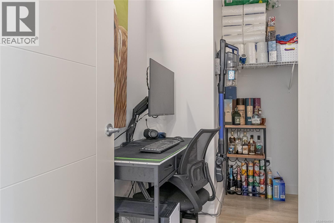
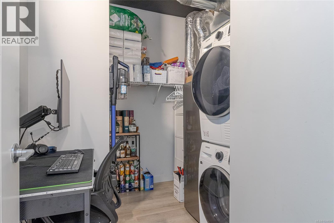
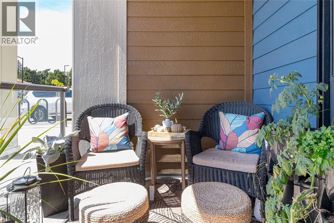
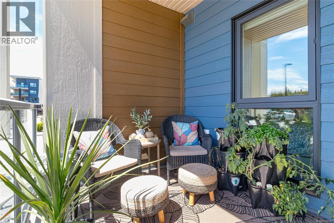
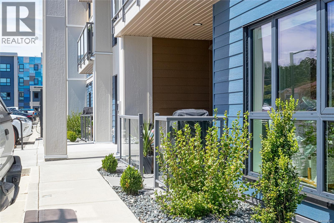
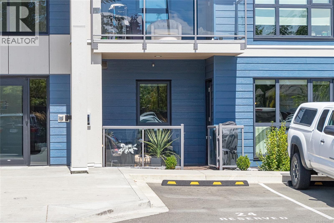
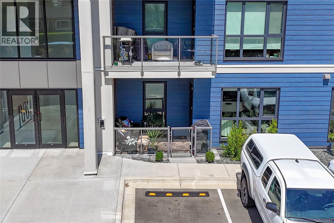
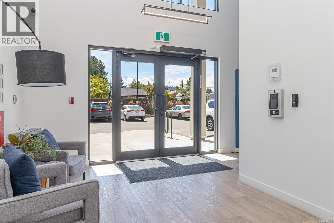
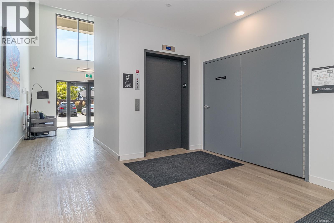
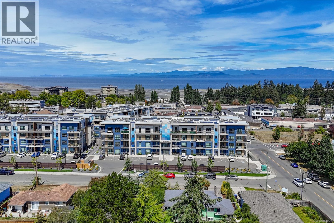
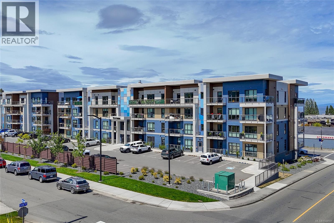
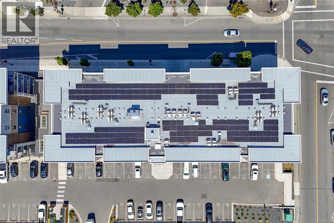
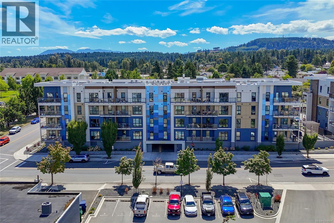
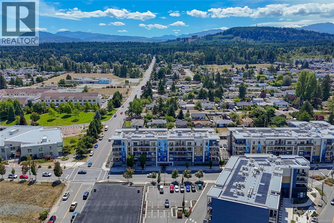
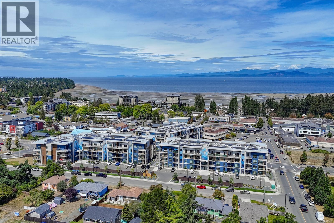
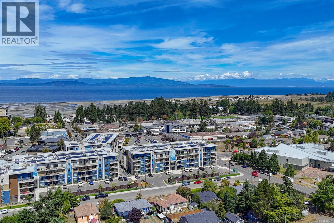
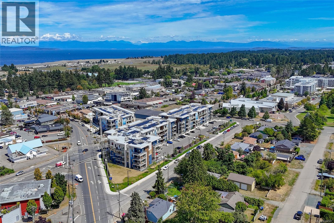
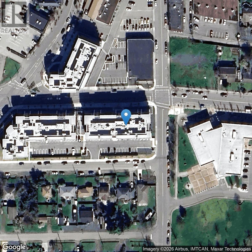
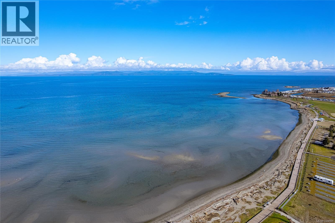
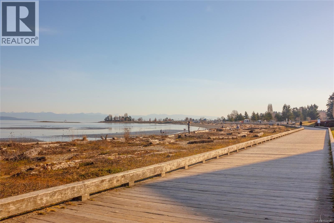
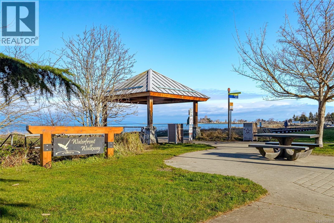
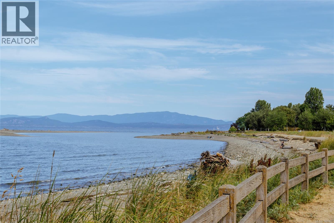
$322 MonthlyWelcome to Mosaic, a beautifully designed 2 bed, 2 bath condo built in 2023, located in the heart of Parksville. This bright ground floor unit offers the convenience of easy access through a South facing covered patio with retractable screen door, perfect for pet owners. The open-concept layout is filled with natural light through oversized windows, stylish kitchen features quartz countertops, soft-close cabinetry, & a generous island ideal for entertaining. Added feature wall and fireplace in living room for those cozy winter nights. Uniquely designed with two spacious primary suites, each with a walk-in closet and ensuite. Laundry/storage room provides space for hobbies/office. Includes underground parking with optional EV charging upgrade, a designated second open parking space is included with this unit, separate storage locker, heat pump, on demand hot water, triple pane windows, and smart water shut off. Built to Step 4 of the BC Energy Step Code, and Double warranty. This home delivers impressive energy efficiency and peace of mind. Steps to Parksville Beach, shops, cafés, dining, & trails. Pet friendly. (id:44393)
| MLS® Number | 1044591 |
| Property Type | Single Family |
| Neigbourhood | Parksville |
| Community Features | Pets Allowed, Family Oriented |
| Parking Space Total | 2 |
| Plan | Eps8458 |
| Structure | Patio(s) |
| Bathroom Total | 2 |
| Bedrooms Total | 2 |
| Appliances | Dishwasher, Dryer, Range - Electric, Refrigerator, Washer |
| Constructed Date | 2023 |
| Cooling Type | Air Conditioned, Fully Air Conditioned |
| Fireplace Present | Yes |
| Fireplace Total | 1 |
| Heating Type | Forced Air |
| Size Interior | 985 Ft2 |
| Type | Apartment |
| Open | |
| Underground |
| Acreage | No |
| Zoning Description | Drc-1 |
| Zoning Type | Residential/commercial |
| Level | Type | Length | Width | Dimensions |
|---|---|---|---|---|
| Main Level | Patio | 10'1 x 7'4 | ||
| Main Level | Laundry Room | 7'4 x 4'11 | ||
| Main Level | Bedroom | 9'10 x 10'10 | ||
| Main Level | Bathroom | 4-Piece | ||
| Main Level | Ensuite | 3-Piece | ||
| Main Level | Primary Bedroom | 9'11 x 10'11 | ||
| Main Level | Kitchen | 10'3 x 9'1 | ||
| Main Level | Entrance | 6'3 x 8'2 | ||
| Main Level | Dining Room | 11'10 x 10'4 | ||
| Main Level | Living Room | 11'10 x 11'3 |
https://www.realtor.ca/real-estate/30101378/106-120-jensen-ave-w-parksville-parksville
Contact us for more information
Karen Hayes
Personal Real Estate Corporation

(250) 752-6926
(800) 224-5906
(250) 752-2133
www.islandsbesthomes.com/

The trademarks REALTOR®, REALTORS®, and the REALTOR® logo are controlled by The Canadian Real Estate Association (CREA) and identify real estate professionals who are members of CREA. The trademarks MLS®, Multiple Listing Service® and the associated logos are owned by The Canadian Real Estate Association (CREA) and identify the quality of services provided by real estate professionals who are members of CREA. The trademark DDF® is owned by The Canadian Real Estate Association (CREA) and identifies CREA's Data Distribution Facility (DDF®)