Maintenance,
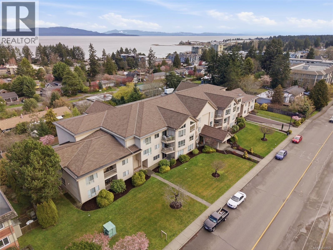
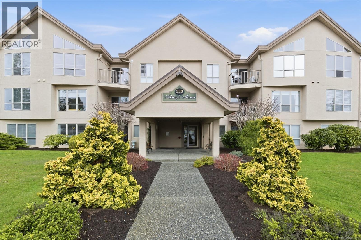
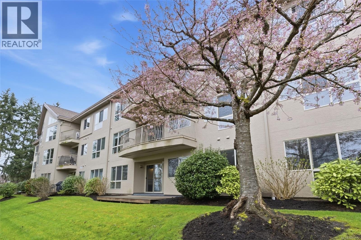
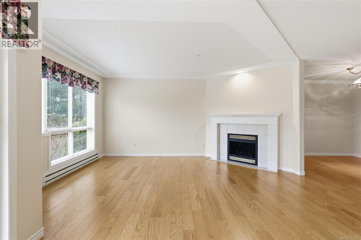
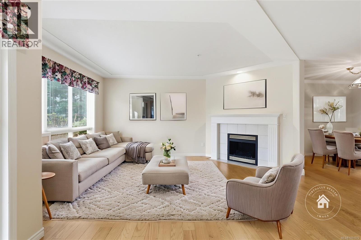
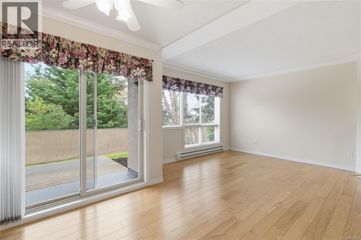
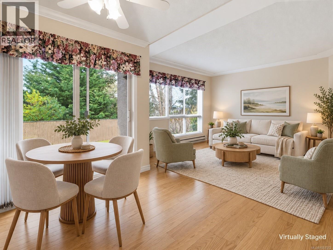
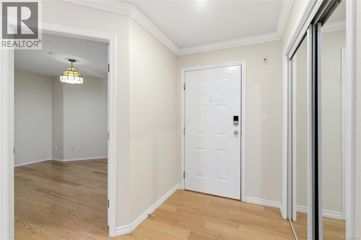
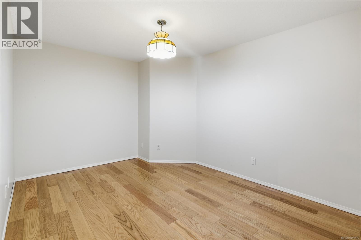
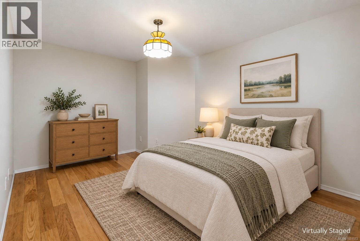
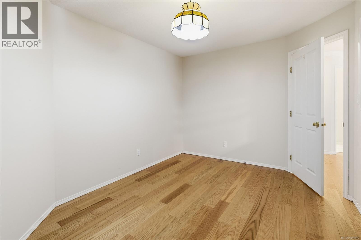
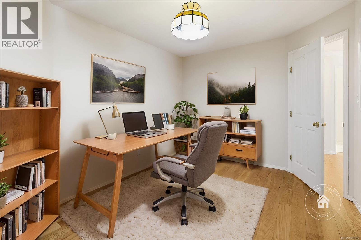
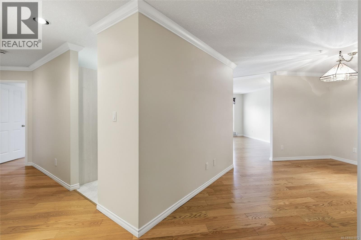
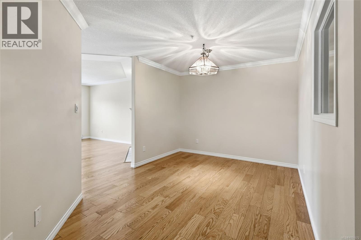
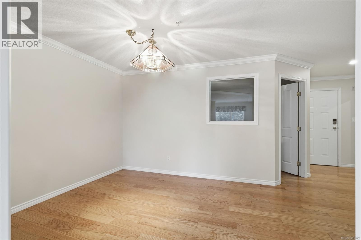
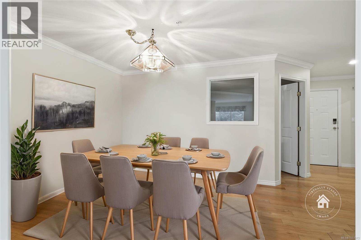
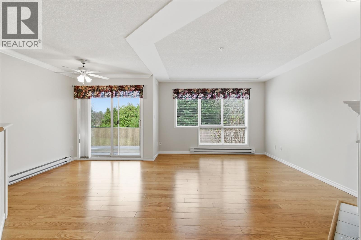
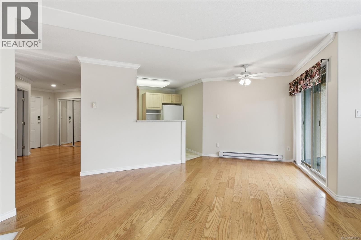
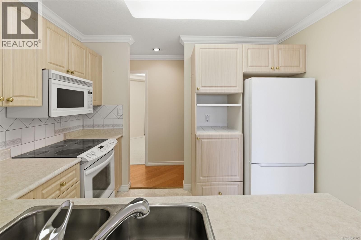
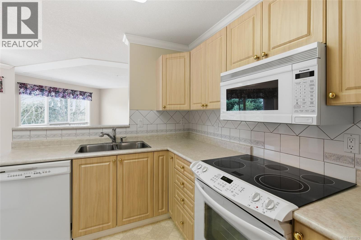
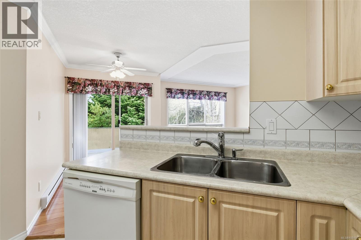
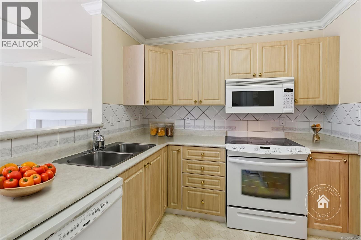
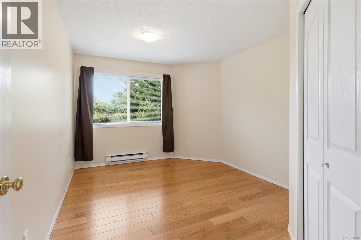
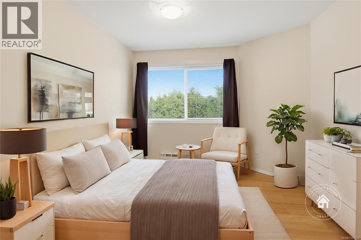
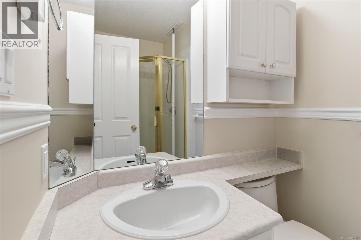
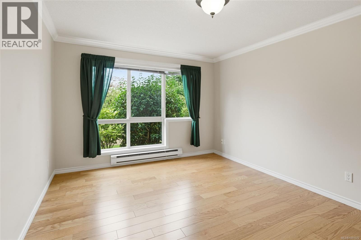
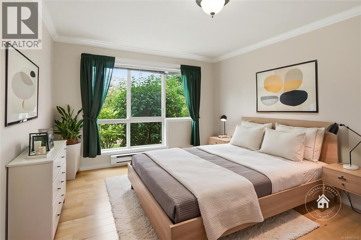
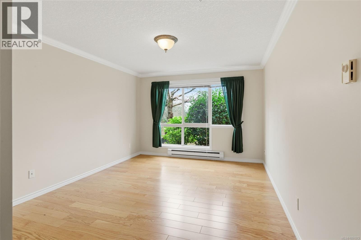
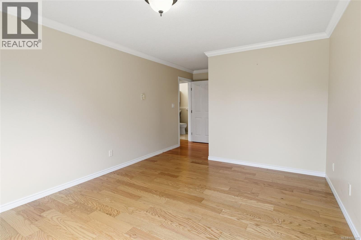
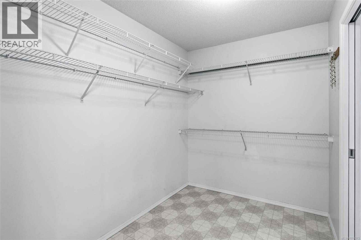
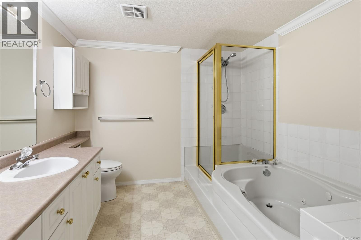
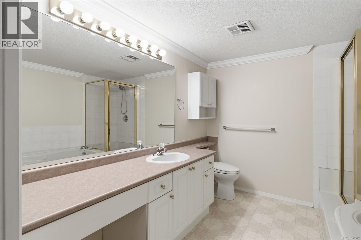
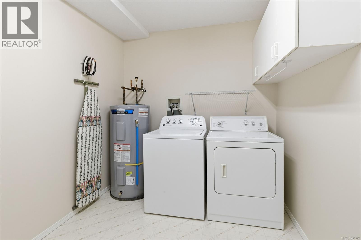
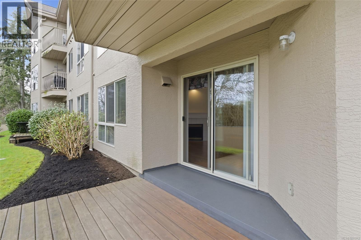
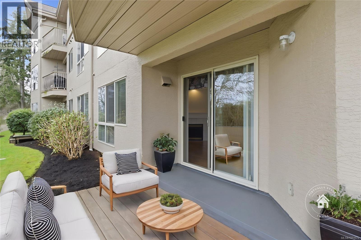
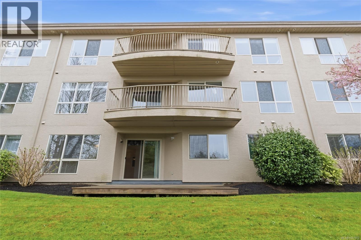
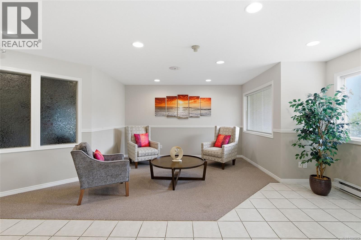
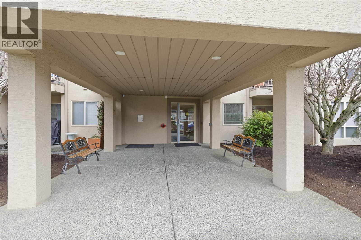
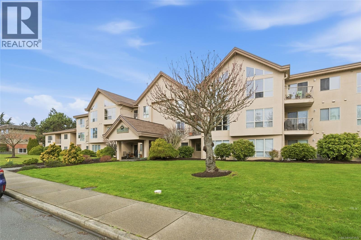
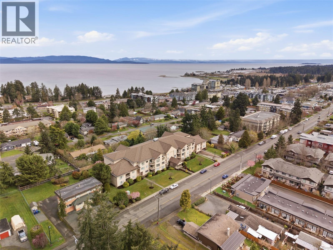
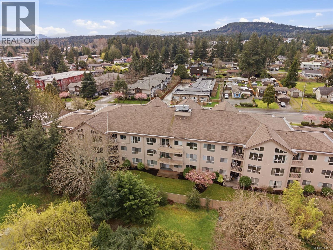
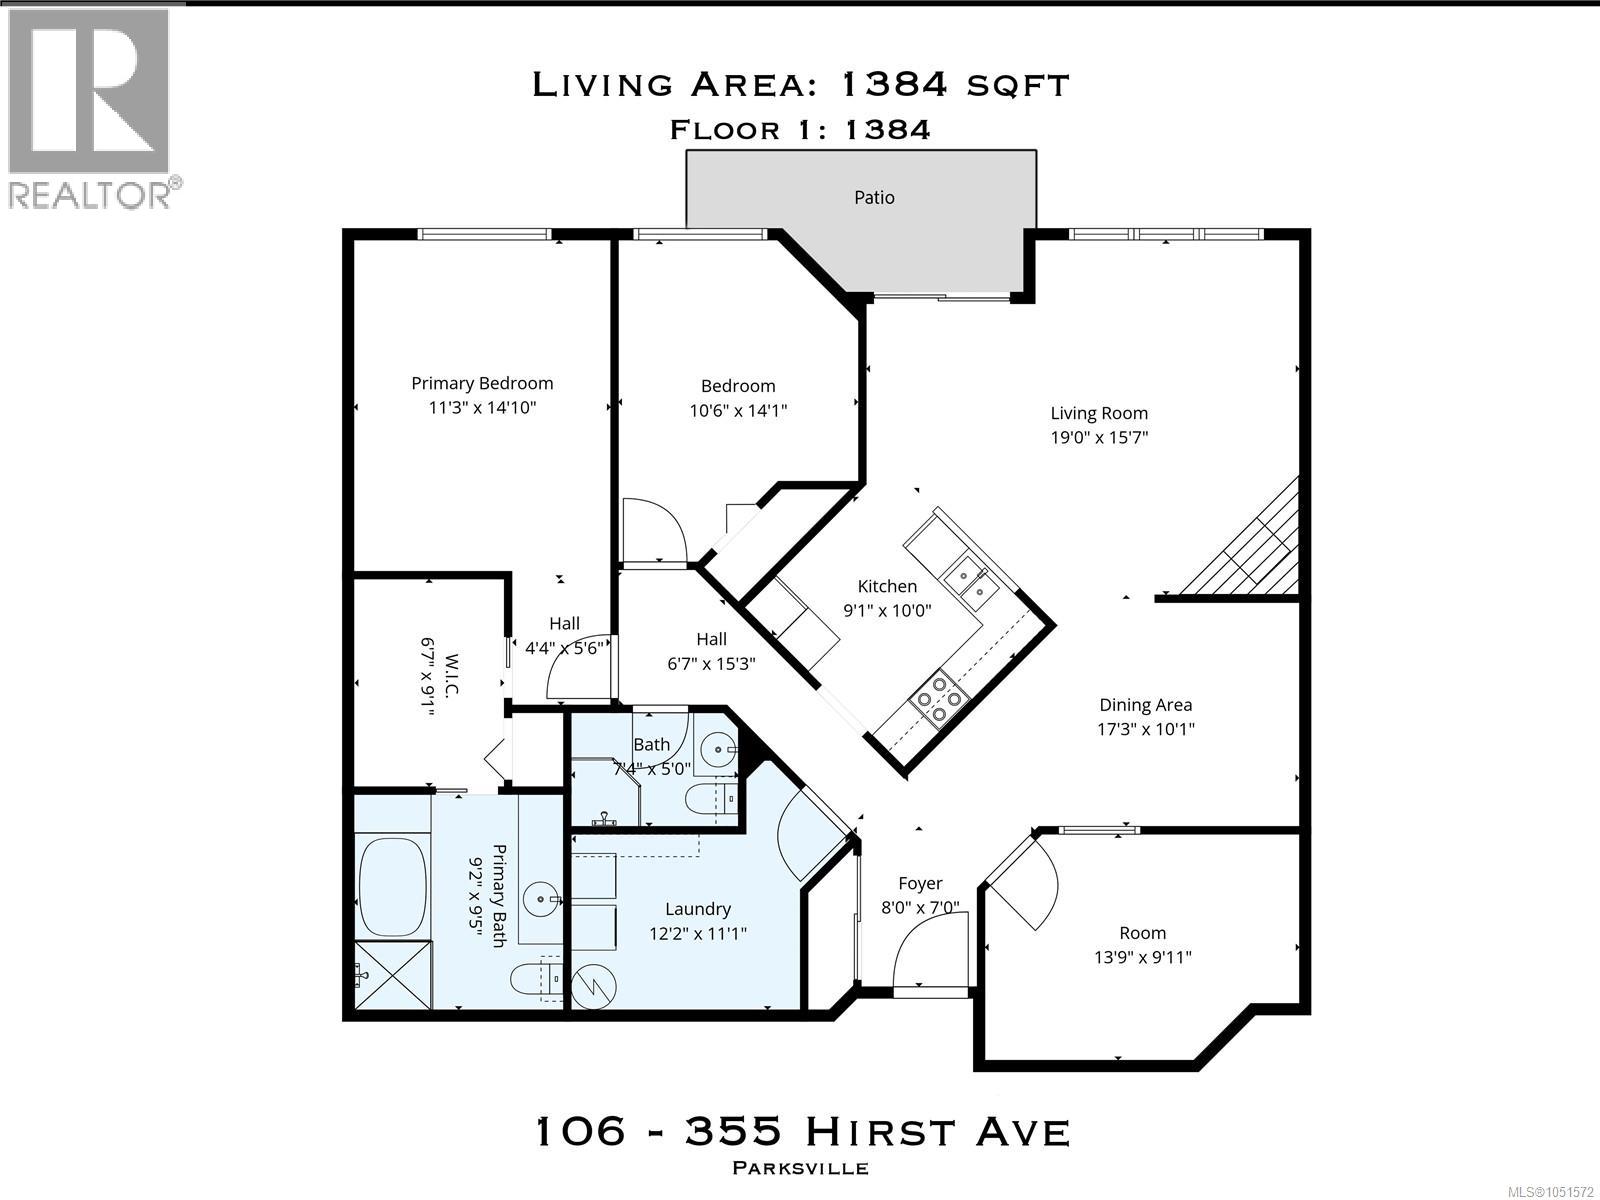
$478.85 MonthlyThis spacious 3 bedroom, 2 bath condo offers a generous and thoughtfully designed floor plan with excellent separation between the main living spaces and bedrooms. A 3rd bedroom or office just off the entry provides a flexible space, while the formal dining room is ideal for entertaining. The bright living room features an electric fireplace and large window allowing inviting natural light, and the kitchen offers plenty of workspace along with a sunny eating nook opening through sliding doors directly to the patio. Tucked away from the main living area, the other 2 bedrooms enjoy added privacy, including a spacious primary suite with walk-in closet and ensuite featuring a soaker tub and separate shower. A large laundry room offers extra storage and room for a freezer. Quietly positioned away from the street, this ground-level home includes secure underground parking and is within walking distance of Parksville Beach and nearby amenities. Some photos virtually staged. Cats only, no dogs. (id:44393)
| MLS® Number | 1051572 |
| Property Type | Single Family |
| Neigbourhood | Parksville |
| Community Features | Pets Allowed With Restrictions, Family Oriented |
| Features | Central Location, Level Lot, Park Setting, Other |
| Parking Space Total | 1 |
| Bathroom Total | 2 |
| Bedrooms Total | 3 |
| Appliances | Dryer, Refrigerator, Washer |
| Constructed Date | 1995 |
| Cooling Type | None |
| Fire Protection | Fire Alarm System, Sprinkler System-fire |
| Fireplace Present | Yes |
| Fireplace Total | 1 |
| Heating Fuel | Electric |
| Heating Type | Baseboard Heaters |
| Size Interior | 1,436 Ft2 |
| Type | Apartment |
| Underground |
| Access Type | Road Access |
| Acreage | No |
| Zoning Description | Rs3 |
| Zoning Type | Residential |
| Level | Type | Length | Width | Dimensions |
|---|---|---|---|---|
| Main Level | Bathroom | 7'4 x 5'0 | ||
| Main Level | Ensuite | 9'2 x 9'5 | ||
| Main Level | Laundry Room | 12'2 x 11'1 | ||
| Main Level | Bedroom | 13'9 x 9'11 | ||
| Main Level | Entrance | 8'0 x 7'0 | ||
| Main Level | Dining Room | 17'3 x 10'1 | ||
| Main Level | Kitchen | 9'1 x 10'0 | ||
| Main Level | Living Room | 19'0 x 15'7 | ||
| Main Level | Bedroom | 10'6 x 14'1 | ||
| Main Level | Primary Bedroom | 11'3 x 14'10 |
https://www.realtor.ca/real-estate/30366408/106-335-hirst-ave-w-parksville-parksville
Contact us for more information
Connie Hentschel
Personal Real Estate Corporation

(250) 248-4321
(800) 224-5838
(250) 248-3550
www.parksvillerealestate.com/
Karen Kenyon
Personal Real Estate Corporation
(250) 248-4321
(800) 224-5838
(250) 248-3550
www.parksvillerealestate.com/
Simon Phillips
Personal Real Estate Corporation
(250) 248-4321
(800) 224-5838
(250) 248-3550
www.parksvillerealestate.com/

The trademarks REALTOR®, REALTORS®, and the REALTOR® logo are controlled by The Canadian Real Estate Association (CREA) and identify real estate professionals who are members of CREA. The trademarks MLS®, Multiple Listing Service® and the associated logos are owned by The Canadian Real Estate Association (CREA) and identify the quality of services provided by real estate professionals who are members of CREA. The trademark DDF® is owned by The Canadian Real Estate Association (CREA) and identifies CREA's Data Distribution Facility (DDF®)