Maintenance,
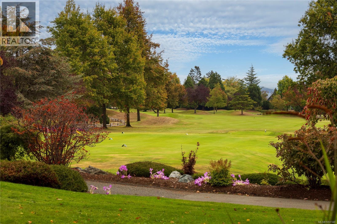
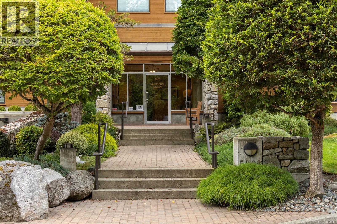
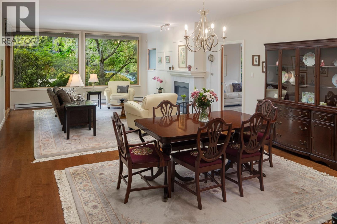
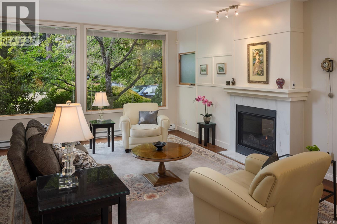
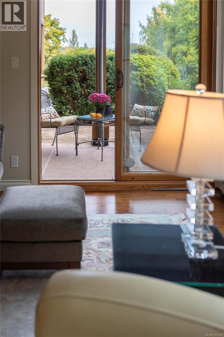
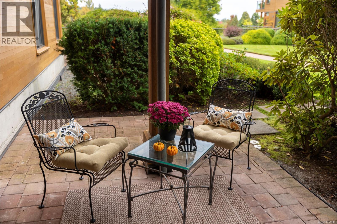
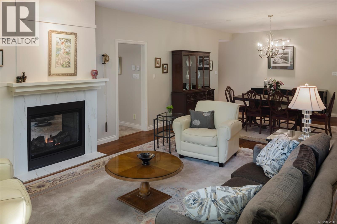
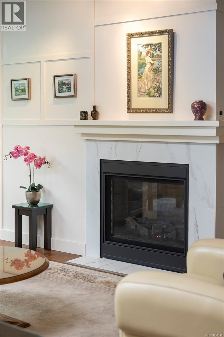
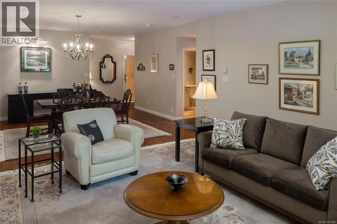
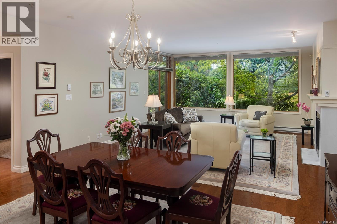
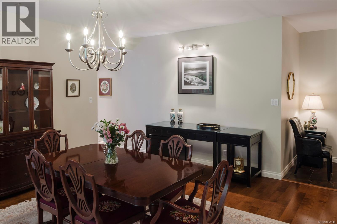
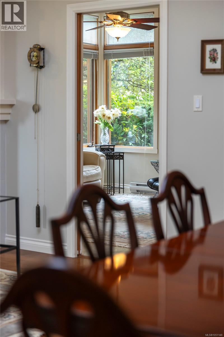
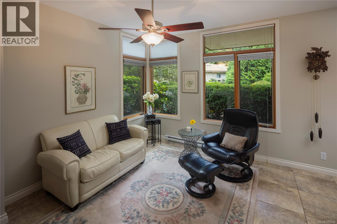
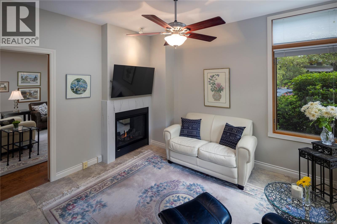
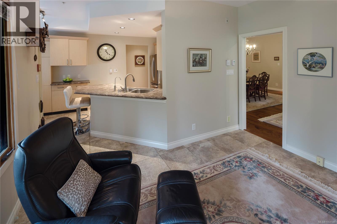
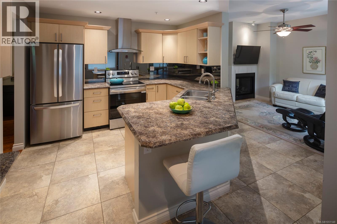
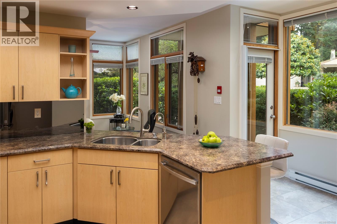
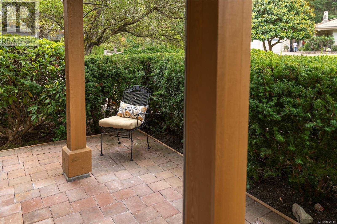
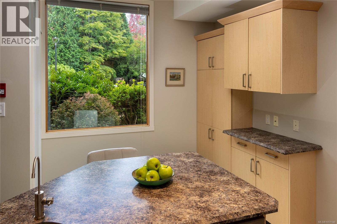
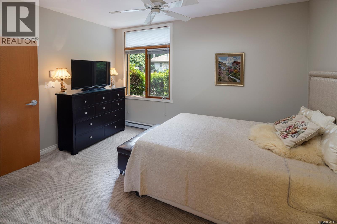
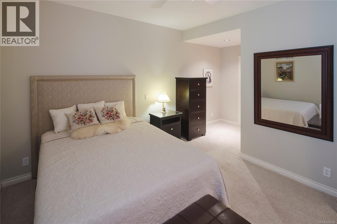
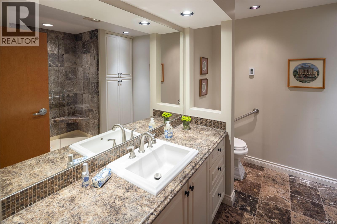
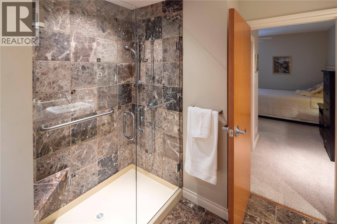
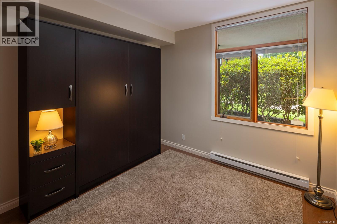
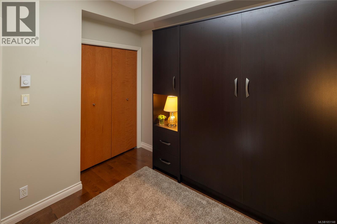
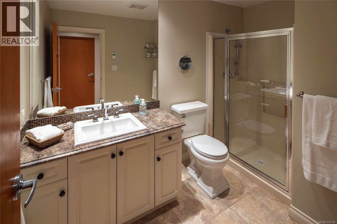
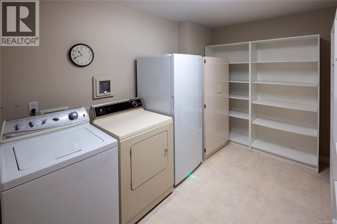
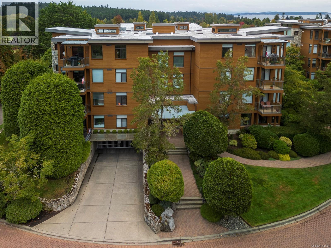
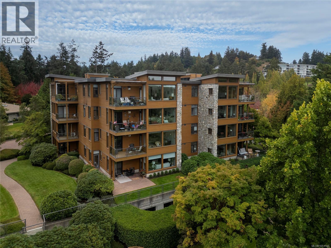
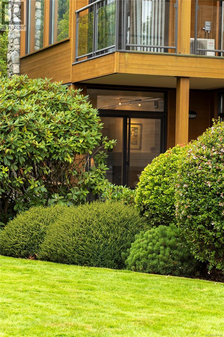
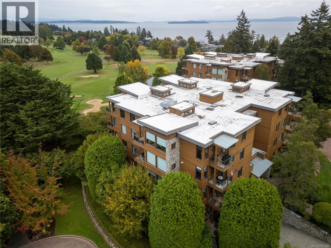
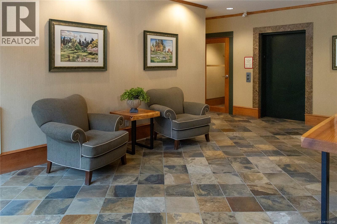
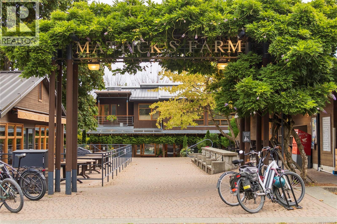
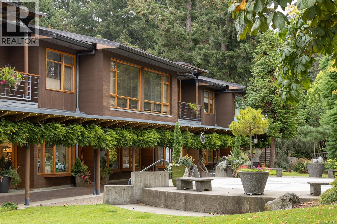
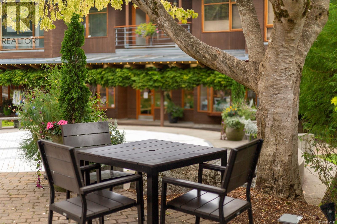
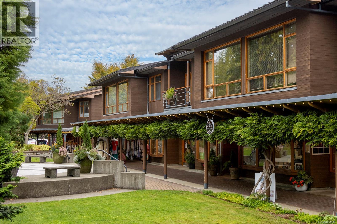
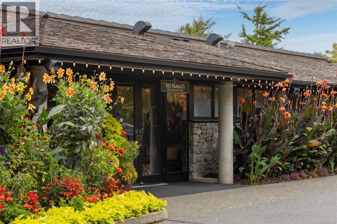
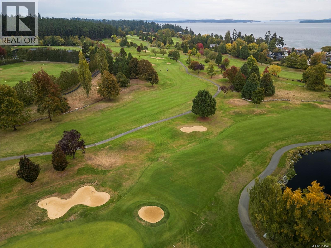
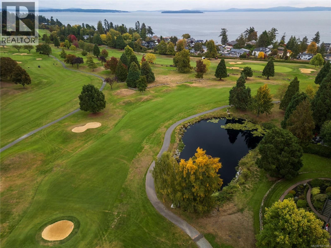
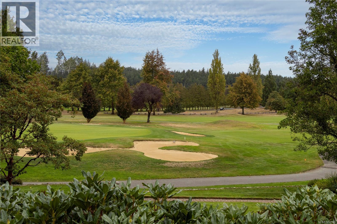
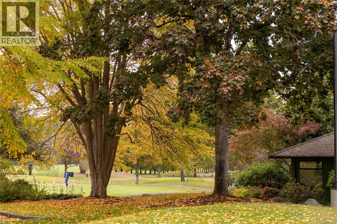
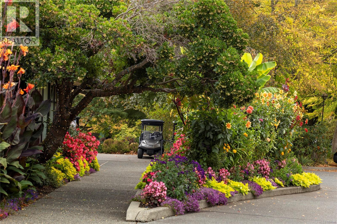
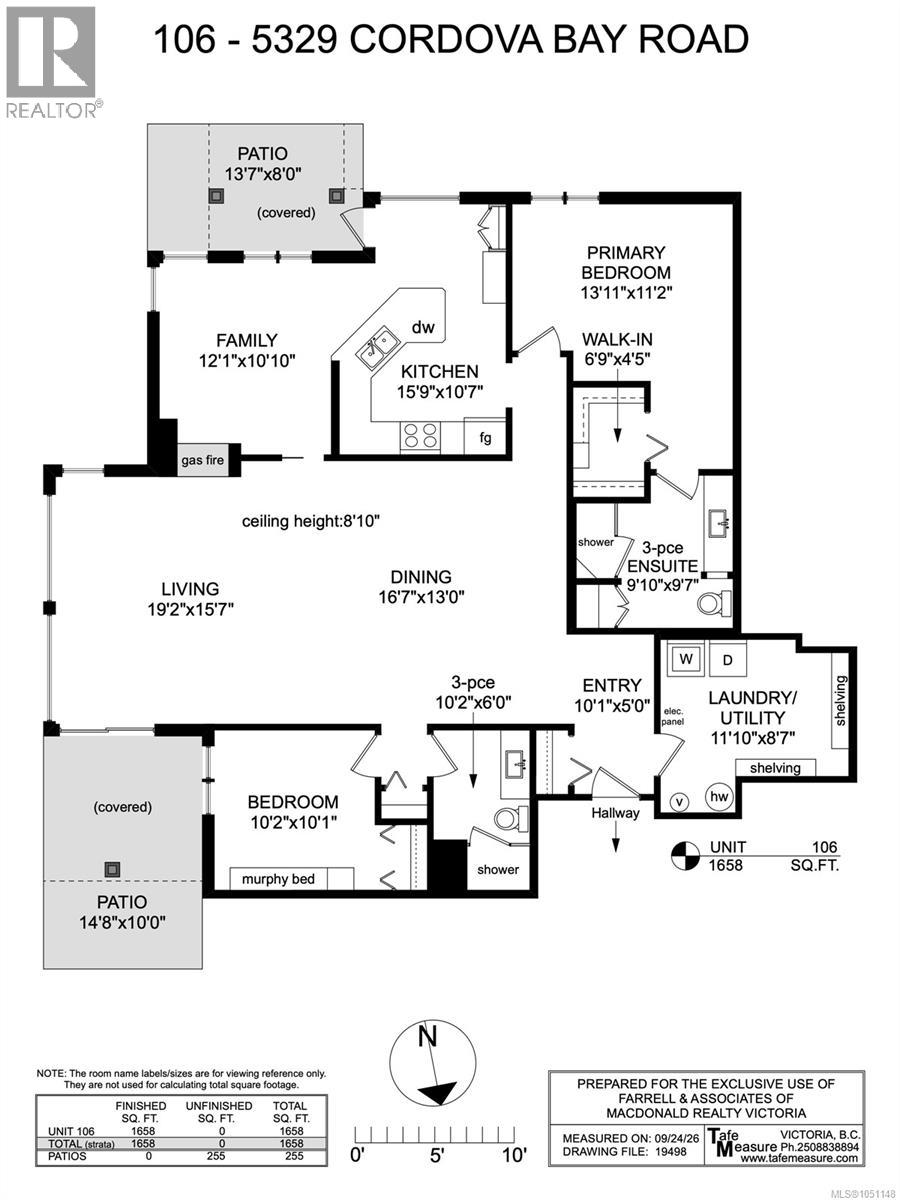
$838.81 MonthlyWith the space and feel of a townhouse and the ease of condo living, this nearly 1,700 sq. ft. corner suite offers comfort and convenience in Cordova Bay. Mattick’s Green is a quality community by respected local builder Jawl Developments. The 2 bedroom, 2 bathroom split layout provides excellent privacy, while generous rooms feature hardwood and tile flooring and a two-way gas fireplace with a newly updated mantle. Two walk-out patios extend the home outdoors with convenient ground-floor access. Pets are welcome, and the neighbouring golf course adds to the appeal. The well-appointed kitchen features stainless appliances, while a large laundry room includes ample in-suite storage. Underground parking and a separate storage locker add everyday practicality. Ideally situated in Cordova Bay, steps from the shops at Mattick’s Farm, Red Barn Market, Lochside Trail and the beach, this is spacious, easy living with the golf course at your doorstep! (id:44393)
| MLS® Number | 1051148 |
| Property Type | Single Family |
| Neigbourhood | Cordova Bay |
| Community Features | Pets Allowed, Family Oriented |
| Features | Central Location, Cul-de-sac, Other, Golf Course/parkland |
| Parking Space Total | 1 |
| Structure | Patio(s) |
| Bathroom Total | 2 |
| Bedrooms Total | 2 |
| Appliances | Dishwasher, Dryer, Range - Electric, Refrigerator, Washer |
| Architectural Style | Westcoast |
| Constructed Date | 1999 |
| Cooling Type | None |
| Fireplace Present | Yes |
| Fireplace Total | 1 |
| Heating Fuel | Electric, Natural Gas |
| Heating Type | Baseboard Heaters |
| Size Interior | 1,658 Ft2 |
| Type | Apartment |
| Visitor Parking | |
| Underground |
| Access Type | Road Access |
| Acreage | No |
| Size Irregular | 1830 |
| Size Total | 1830 Sqft |
| Size Total Text | 1830 Sqft |
| Zoning Type | Residential |
| Level | Type | Length | Width | Dimensions |
|---|---|---|---|---|
| Main Level | Laundry Room | 11'10 x 8'7 | ||
| Main Level | Ensuite | 9'10 x 9'7 | ||
| Main Level | Primary Bedroom | 13'11 x 11'2 | ||
| Main Level | Patio | 13'7 x 8'0 | ||
| Main Level | Kitchen | 15'9 x 10'7 | ||
| Main Level | Family Room | 12'1 x 10'10 | ||
| Main Level | Dining Room | 16'7 x 13'0 | ||
| Main Level | Living Room | 19'2 x 15'7 | ||
| Main Level | Patio | 14'8 x 10'0 | ||
| Main Level | Bedroom | 10'2 x 10'1 | ||
| Main Level | Bathroom | 10'2 x 6'0 | ||
| Main Level | Entrance | 10'1 x 5'0 |
https://www.realtor.ca/real-estate/30375679/106-5329-cordova-bay-rd-saanich-cordova-bay
Contact us for more information
Kristel Walker

(250) 388-5882
(250) 388-9636
Leslee Farrell
(250) 388-5882
(250) 388-9636

The trademarks REALTOR®, REALTORS®, and the REALTOR® logo are controlled by The Canadian Real Estate Association (CREA) and identify real estate professionals who are members of CREA. The trademarks MLS®, Multiple Listing Service® and the associated logos are owned by The Canadian Real Estate Association (CREA) and identify the quality of services provided by real estate professionals who are members of CREA. The trademark DDF® is owned by The Canadian Real Estate Association (CREA) and identifies CREA's Data Distribution Facility (DDF®)