Maintenance,
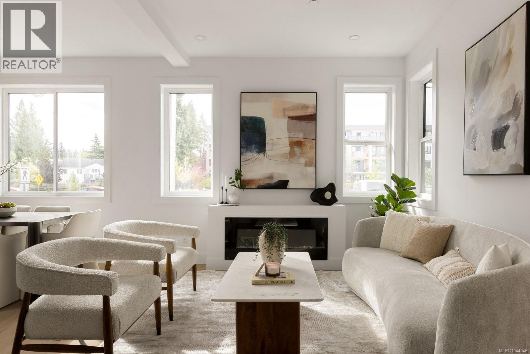
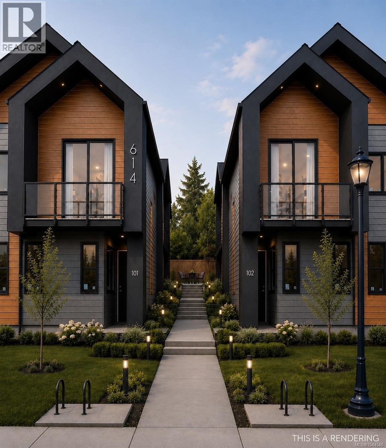
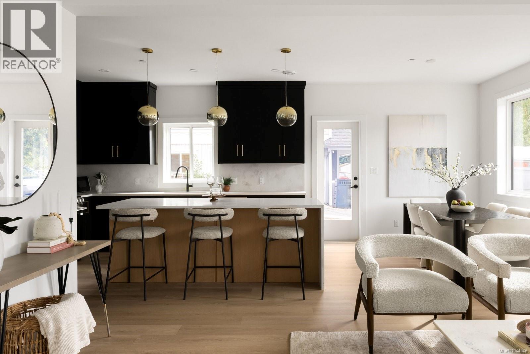
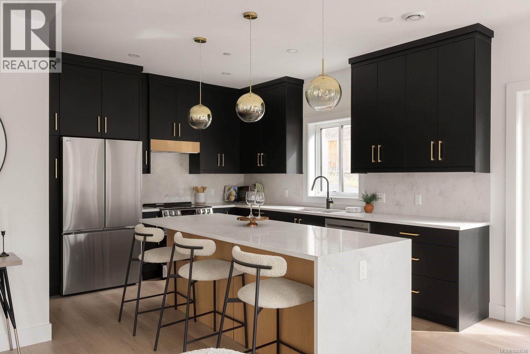
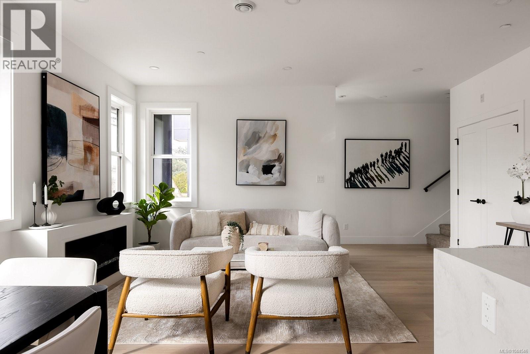
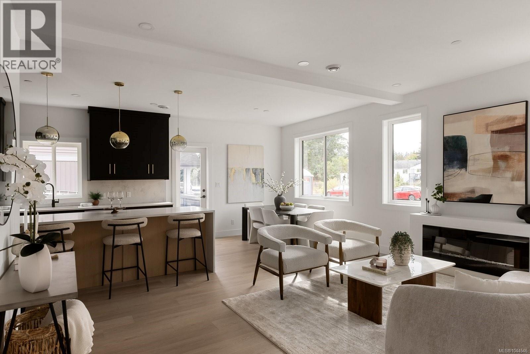
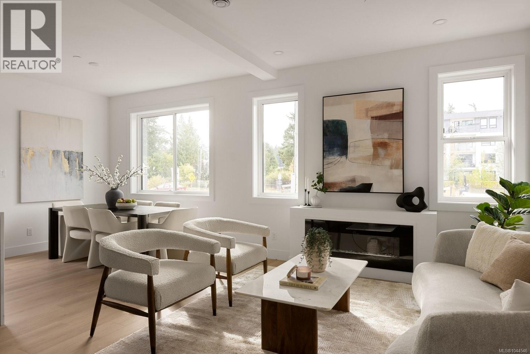
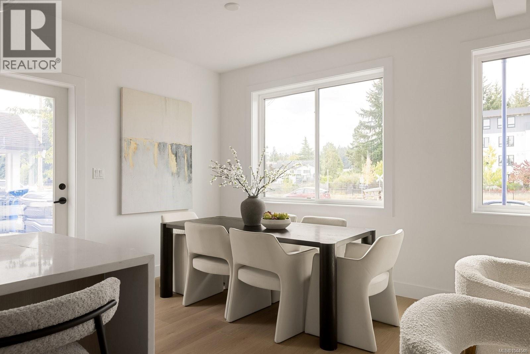
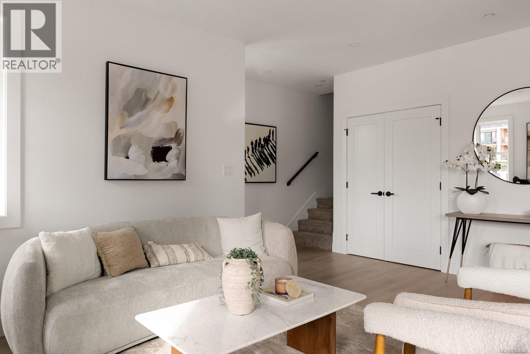
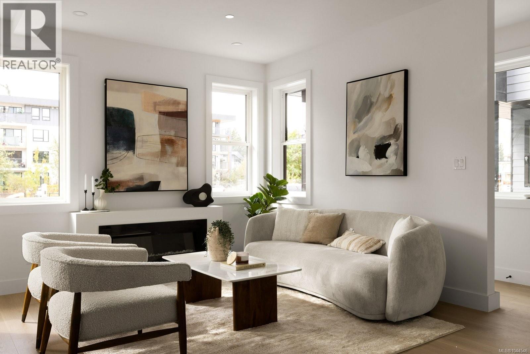
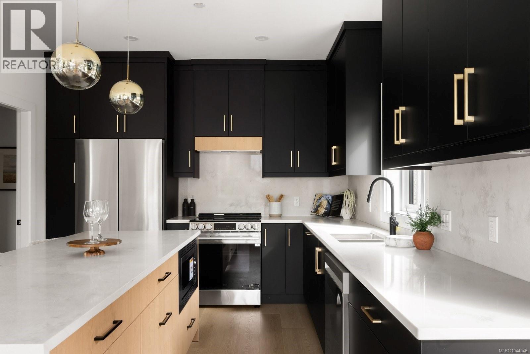
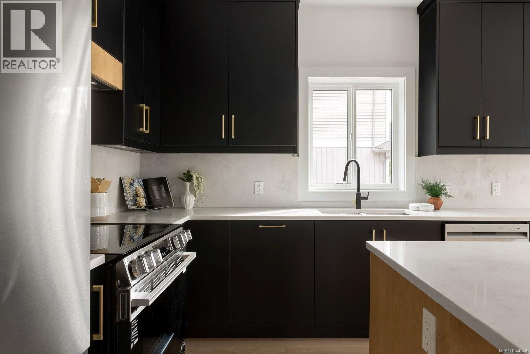
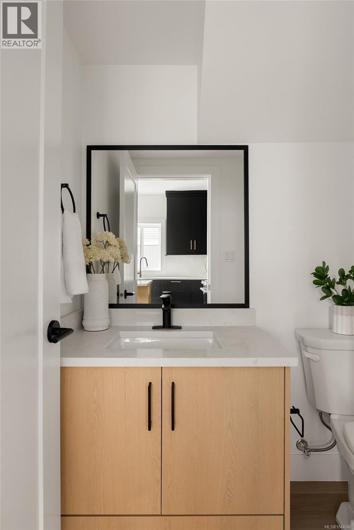
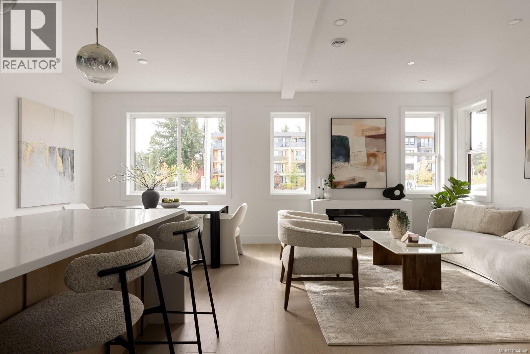
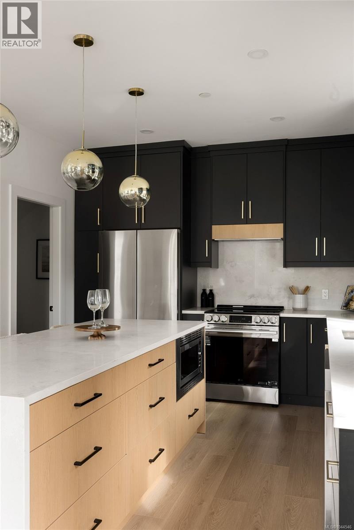
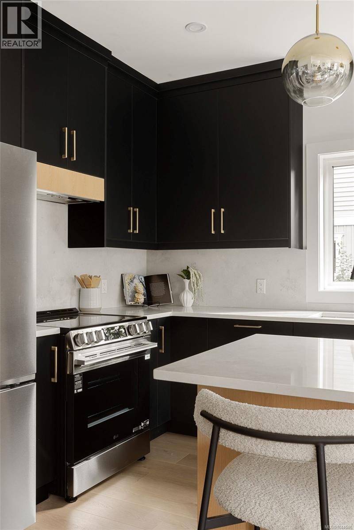
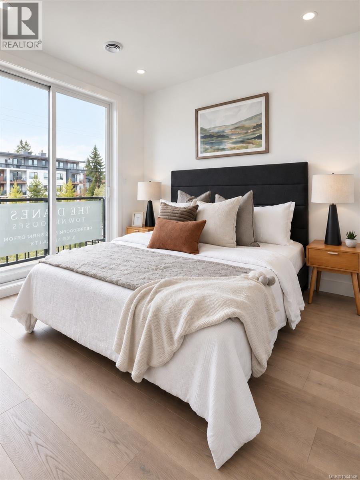
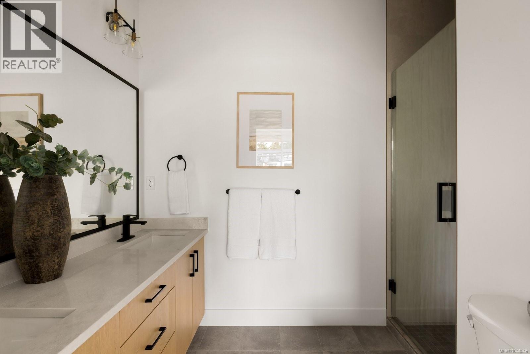
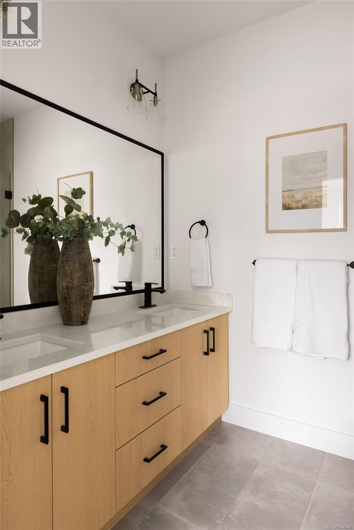
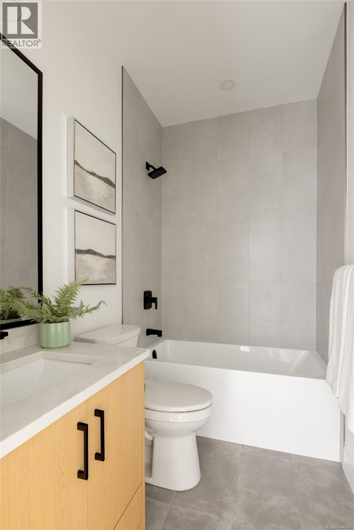
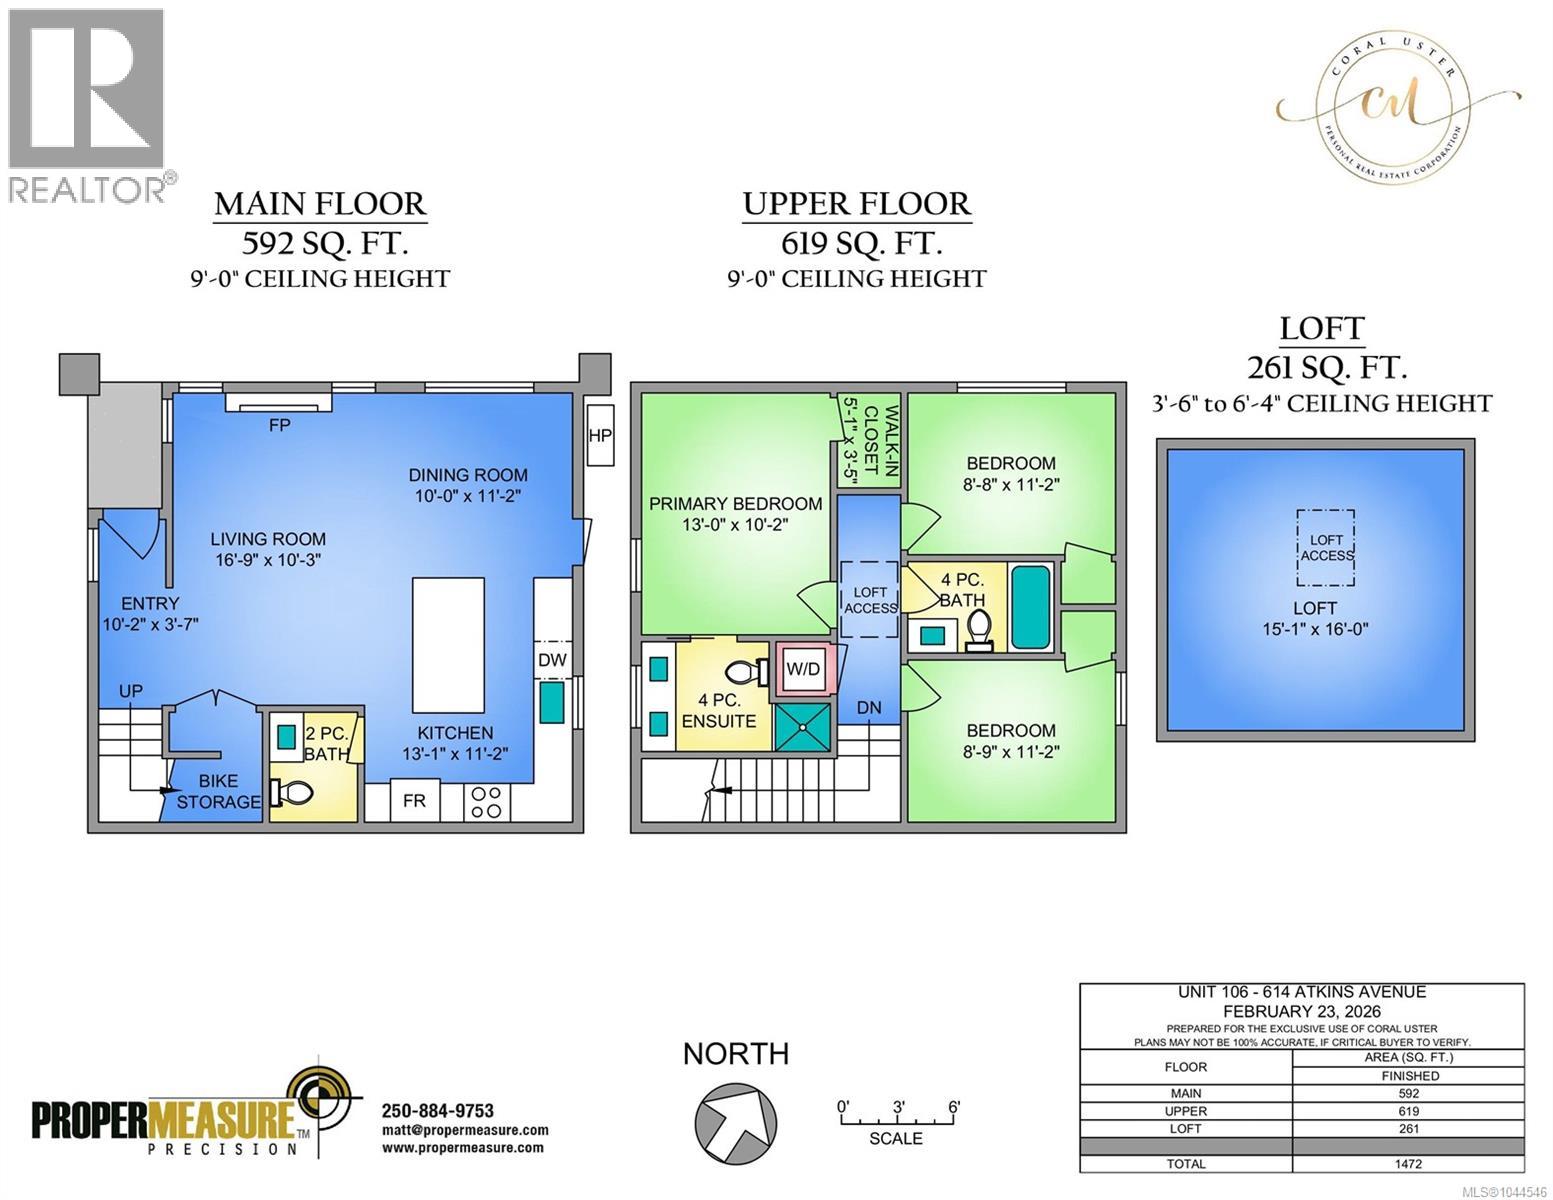
$283.79 MonthlyStep into a home where contemporary Scandinavian design meets effortless West Coast living. This impeccably crafted 3-bedroom, 3-bathroom townhome blends timeless elegance with everyday comfort, highlighted by a luxurious primary retreat complete with a spa-inspired ensuite. Bathed in natural light from expansive oversized windows, the open-concept living space feels both warm and sophisticated. At its heart, the designer kitchen showcases sleek quartz countertops and flows seamlessly into the dining and living areas, where a striking electric fireplace creates the perfect setting for quiet evenings or lively entertaining. Premium finishes continue throughout, with quartz surfaces in every bathroom and heated tile floors in the primary ensuite, adding a touch of everyday indulgence. Thoughtfully designed built-in closet organizers and convenient loft storage ensure every inch of the home is as functional as it is beautiful. Step outside to your private, oversized patio—an inviting extension of the living space that’s perfect for alfresco dining, morning coffee, or unwinding with a glass of wine after a long day. A high-efficiency heat pump delivers year-round comfort in every season. Perfectly positioned just moments from boutique shopping, vibrant restaurants, scenic parks, walking trails, and everyday conveniences, this exceptional home also offers secure bike storage, completing a lifestyle defined by style, comfort, and low-maintenance luxury. (id:44393)
| MLS® Number | 1044546 |
| Property Type | Single Family |
| Neigbourhood | Mill Hill |
| Community Features | Pets Allowed, Family Oriented |
| Features | Other |
| Bathroom Total | 3 |
| Bedrooms Total | 3 |
| Appliances | Dishwasher, Dryer, Freezer, Microwave, Range - Electric, Refrigerator, Washer |
| Constructed Date | 2026 |
| Cooling Type | Air Conditioned, Fully Air Conditioned |
| Fire Protection | Fire Alarm System, Sprinkler System-fire |
| Fireplace Present | Yes |
| Fireplace Total | 1 |
| Heating Fuel | Other |
| Heating Type | Heat Pump |
| Size Interior | 1,472 Ft2 |
| Type | Row / Townhouse |
| None | |
| Street |
| Access Type | Road Access |
| Acreage | No |
| Zoning Type | Residential |
| Level | Type | Length | Width | Dimensions |
|---|---|---|---|---|
| Second Level | Bathroom | 4-Piece | ||
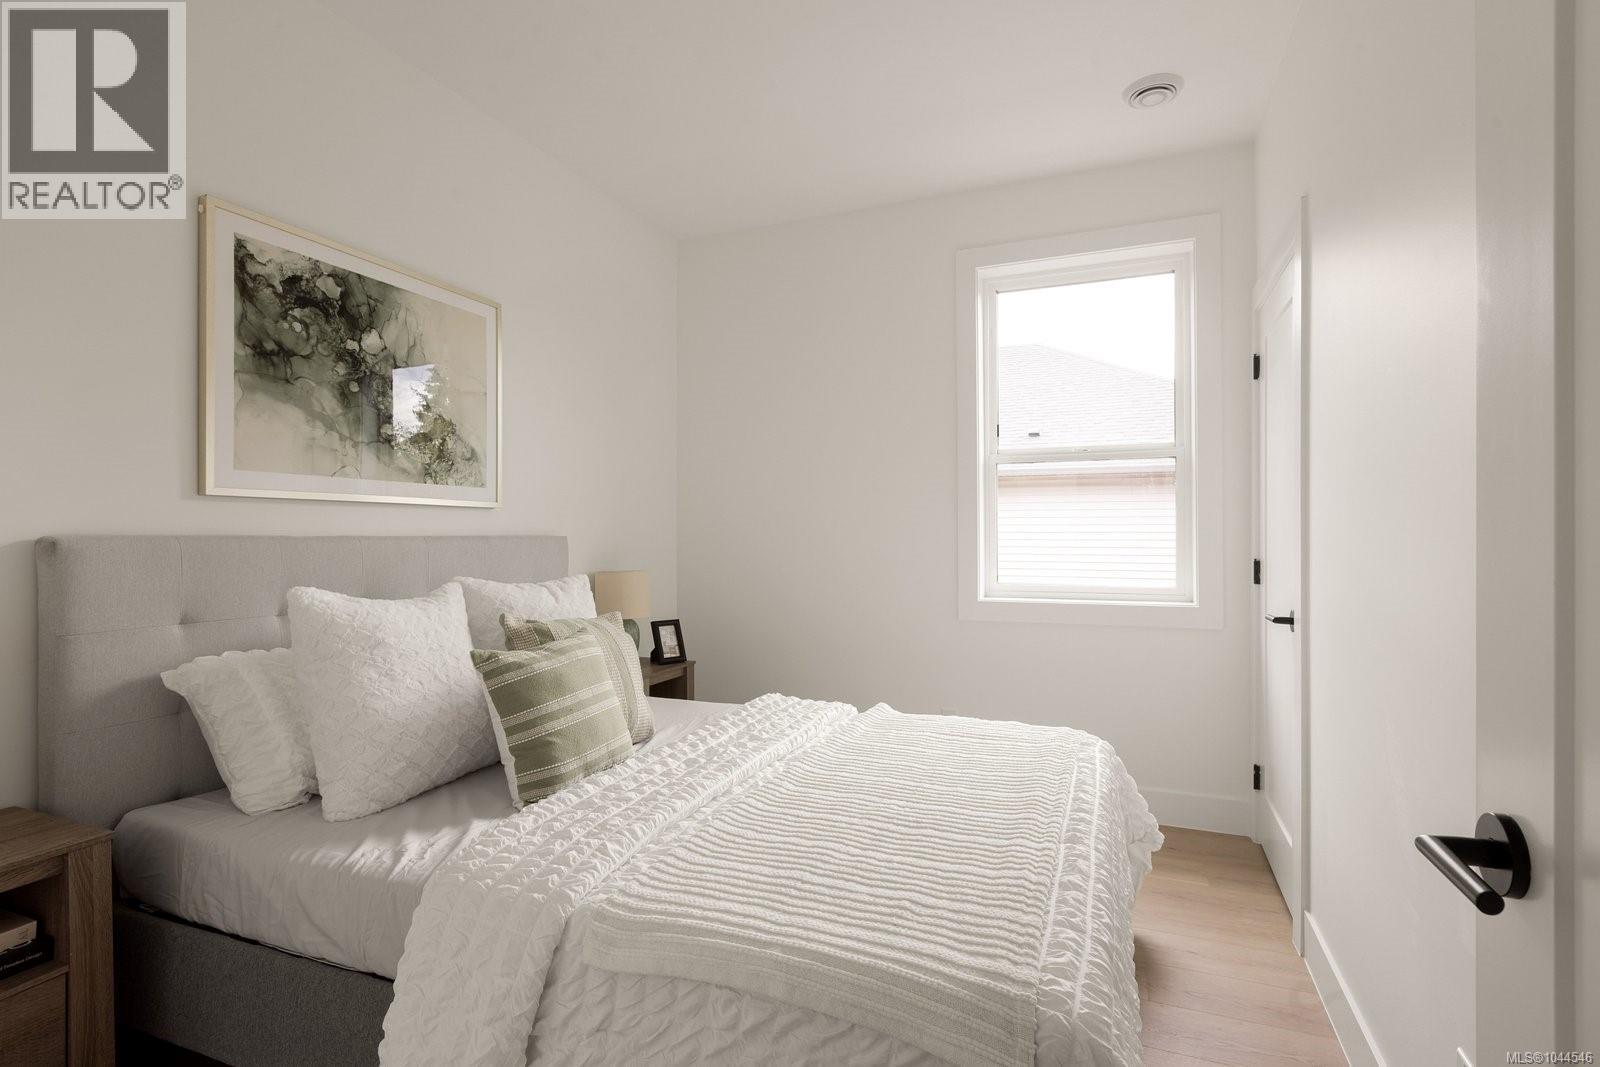
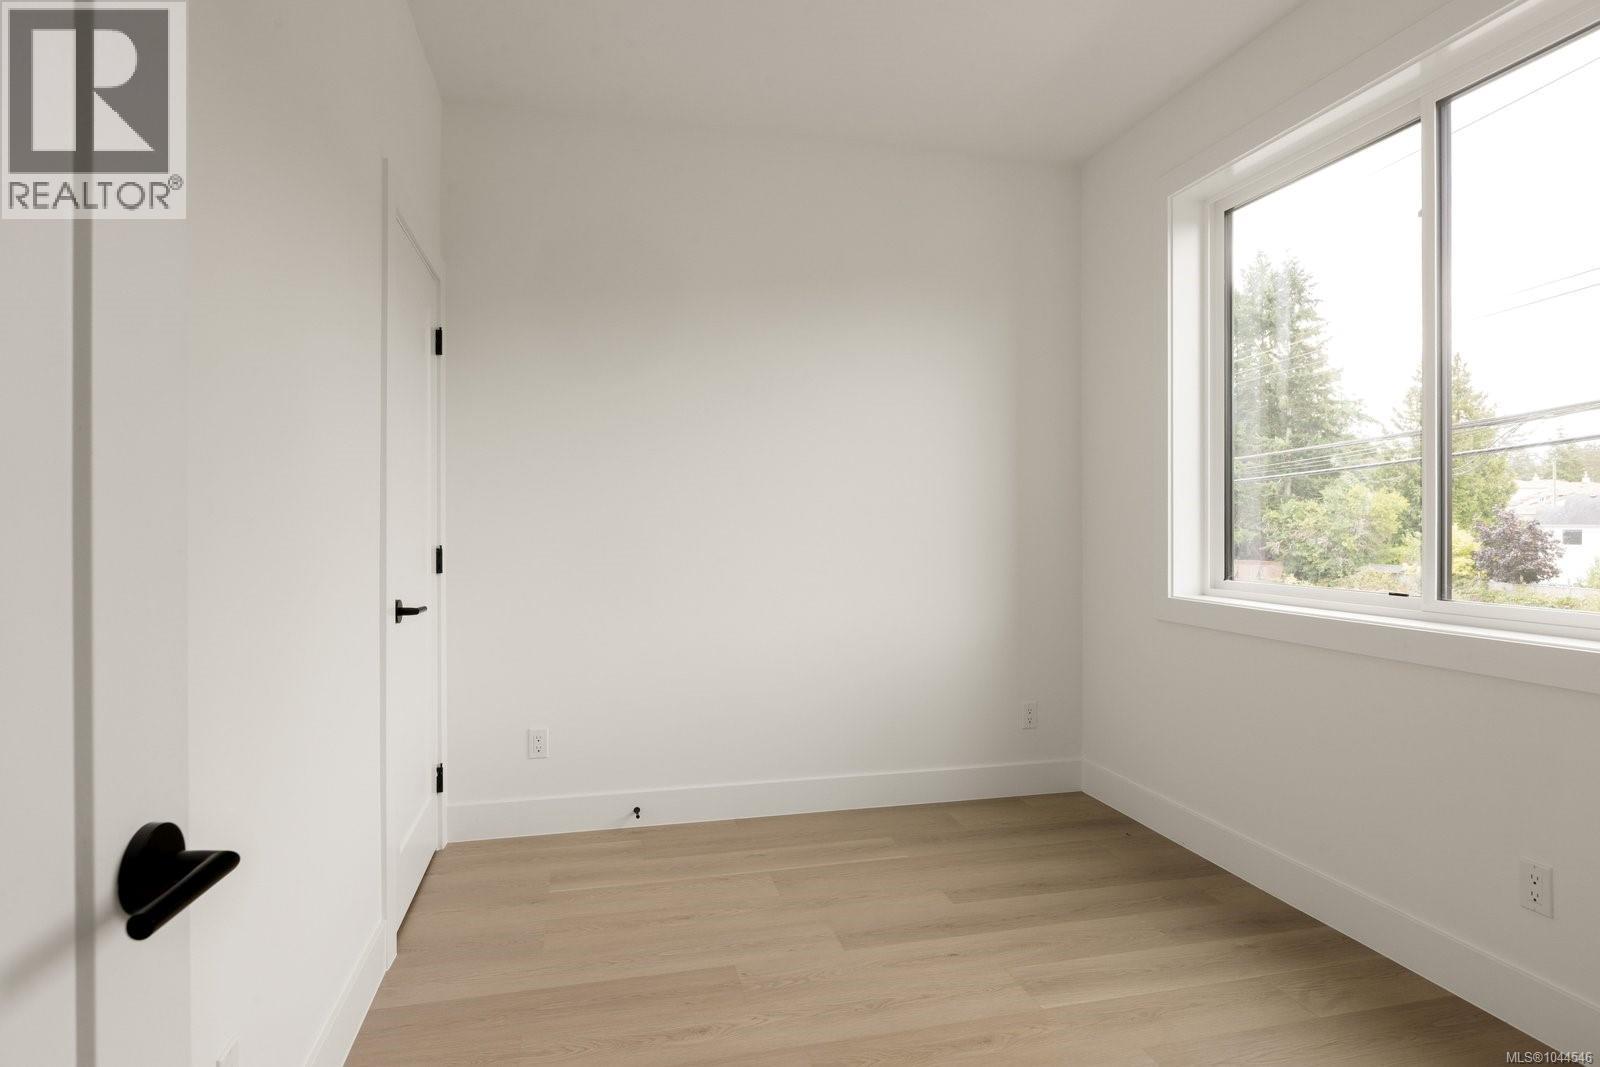
| Second Level | Bedroom | 8'8 x 11'2 | ||
| Second Level | Bedroom | 8'9 x 11'2 | ||
| Second Level | Ensuite | 4-Piece | ||
| Second Level | Primary Bedroom | 13'0 x 10'2 | ||
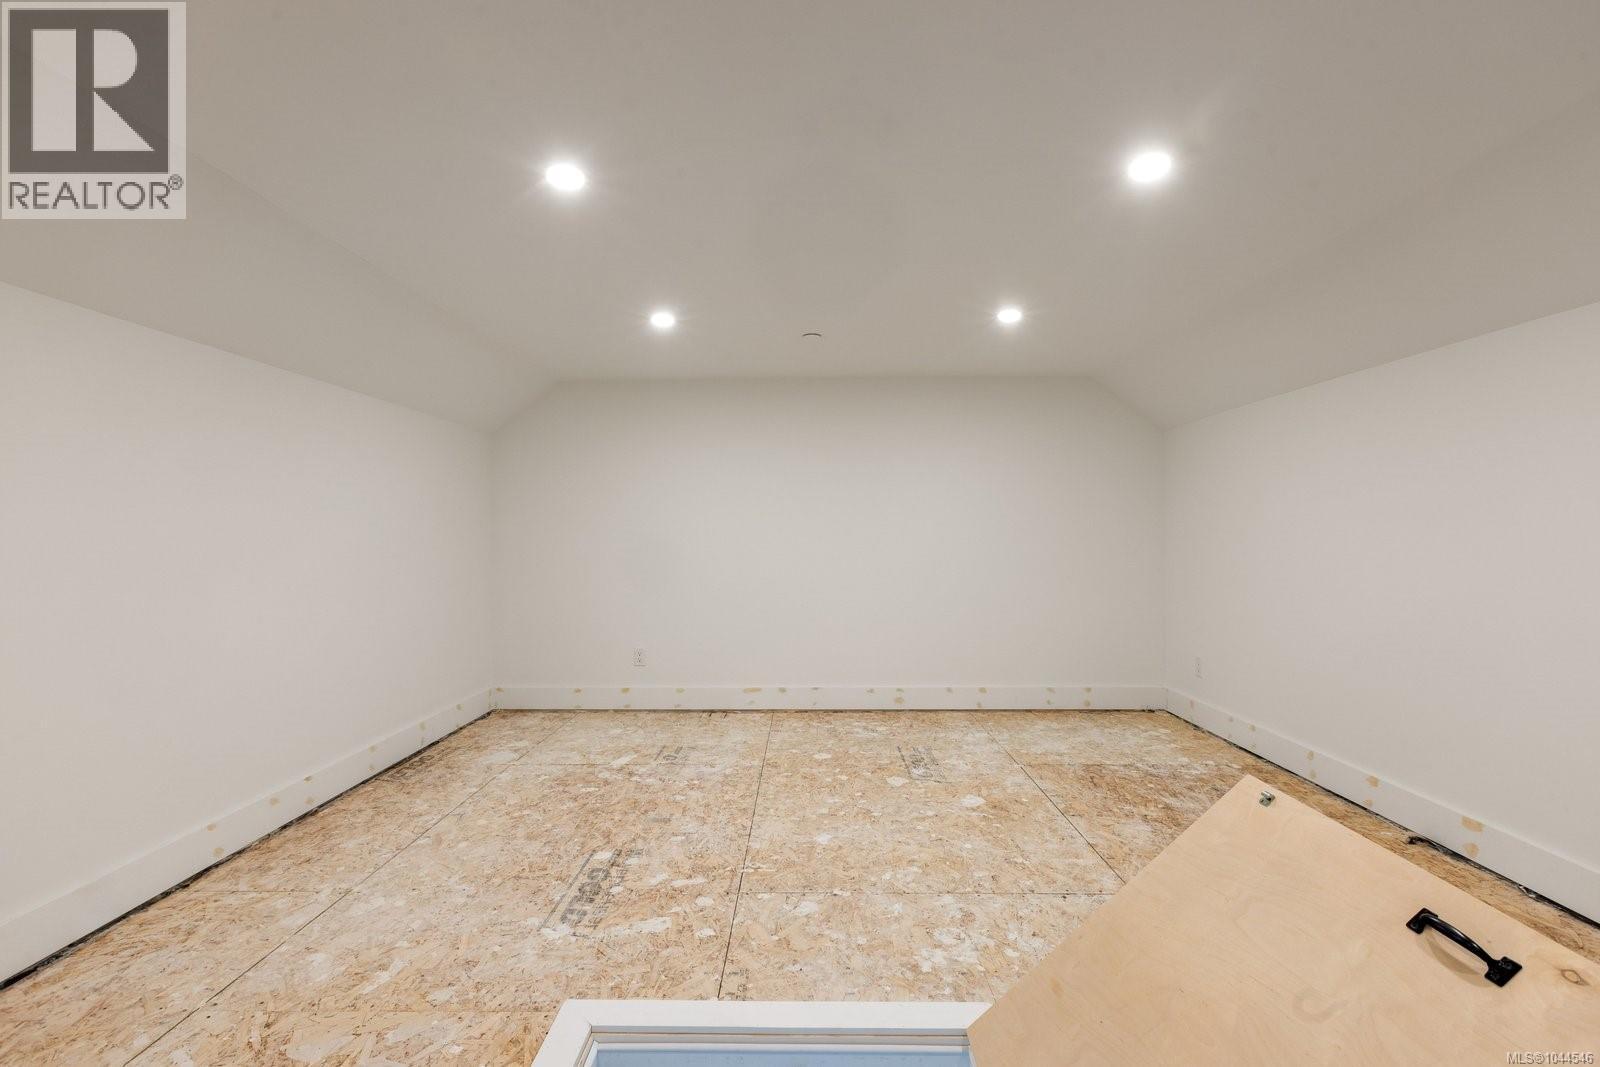
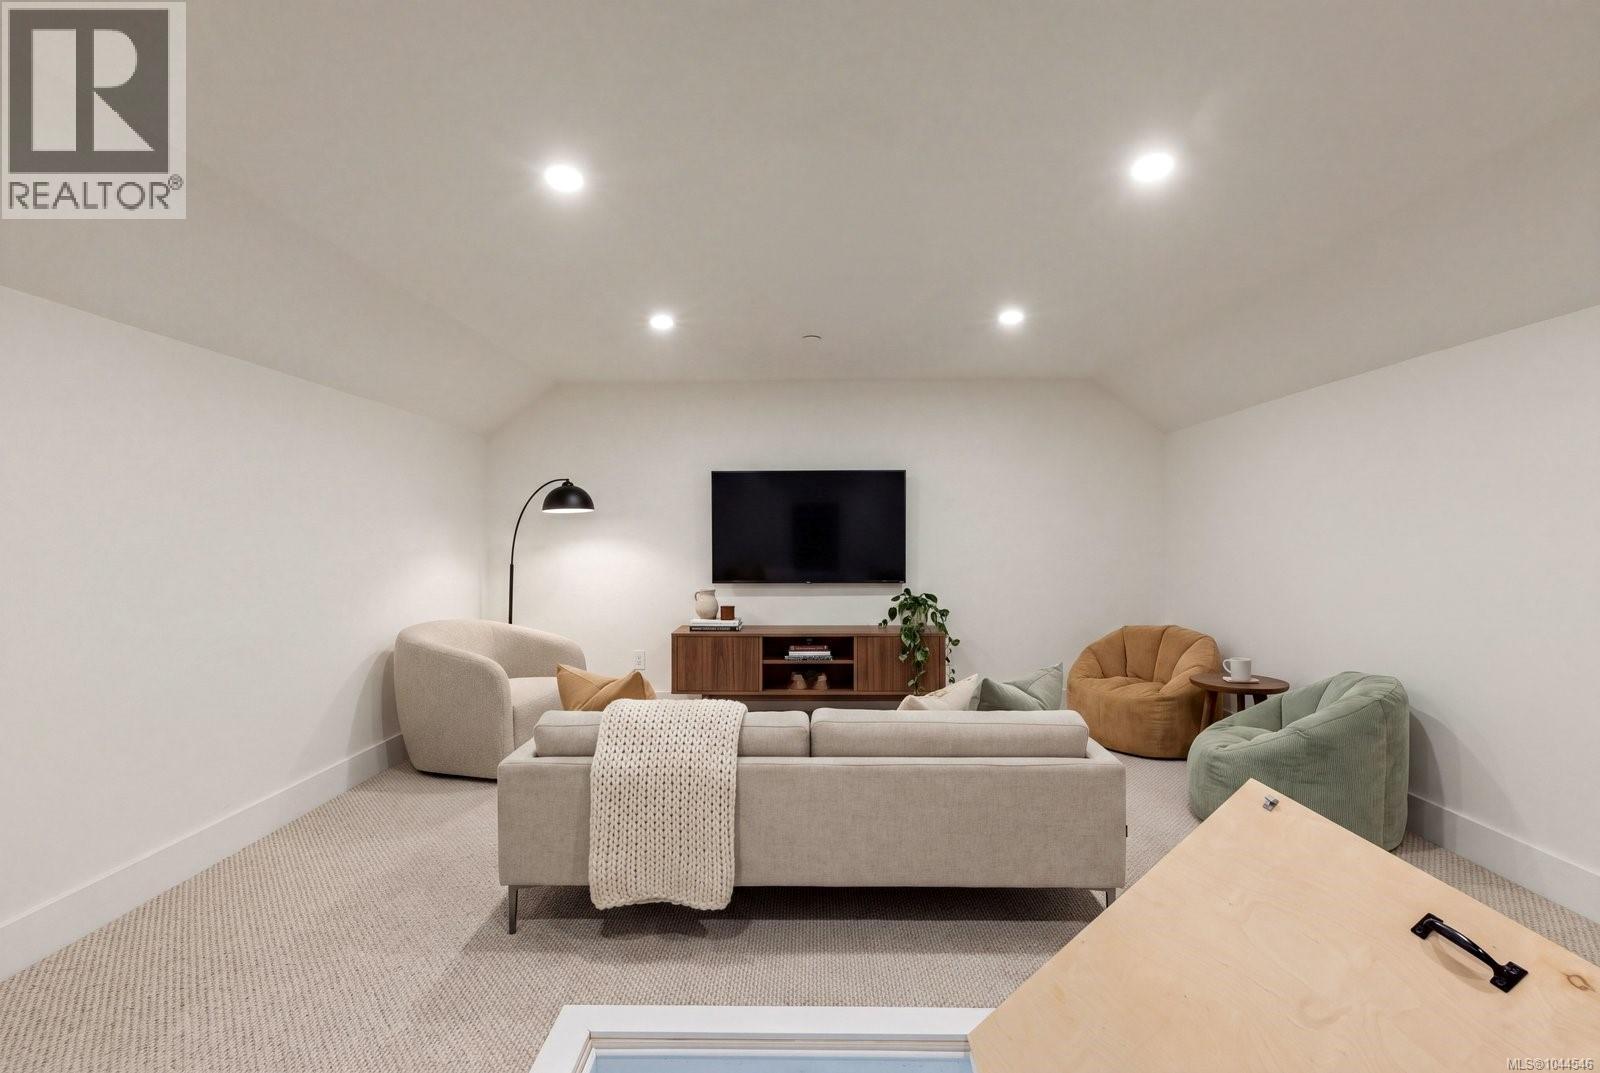
| Third Level | Loft | 15'1 x 16'0 | ||
| Main Level | Bathroom | 2-Piece | ||
| Main Level | Dining Room | 10'0 x 11'2 | ||
| Main Level | Kitchen | 13'1 x 11'2 | ||
| Main Level | Living Room | 16'9 x 10'3 | ||
| Main Level | Entrance | 10'2 x 3'7 |
https://www.realtor.ca/real-estate/30131596/106-614-atkins-ave-langford-mill-hill
Contact us for more information
Coral Uster
Personal Real Estate Corporation

(604) 620-6788
(604) 620-7970
Hannah Hayworth
(604) 620-6788
(604) 620-7970

The trademarks REALTOR®, REALTORS®, and the REALTOR® logo are controlled by The Canadian Real Estate Association (CREA) and identify real estate professionals who are members of CREA. The trademarks MLS®, Multiple Listing Service® and the associated logos are owned by The Canadian Real Estate Association (CREA) and identify the quality of services provided by real estate professionals who are members of CREA. The trademark DDF® is owned by The Canadian Real Estate Association (CREA) and identifies CREA's Data Distribution Facility (DDF®)