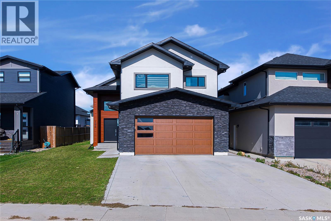
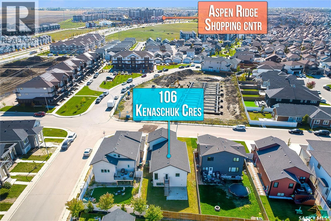
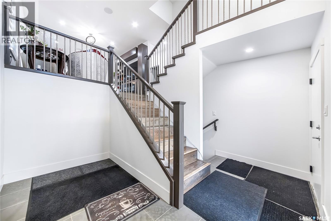
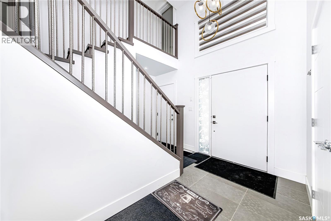
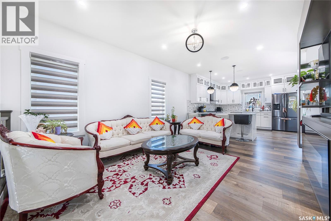
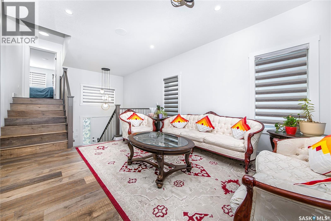
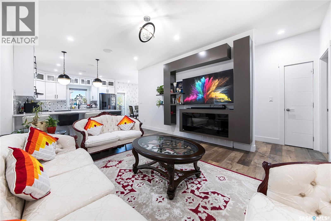
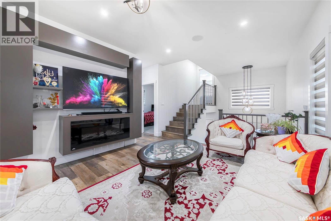
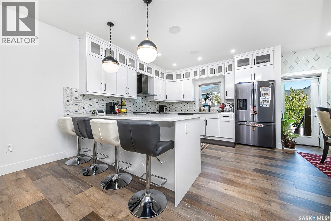
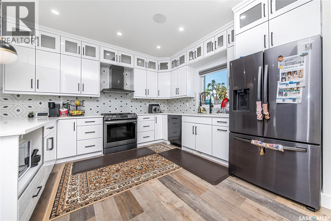
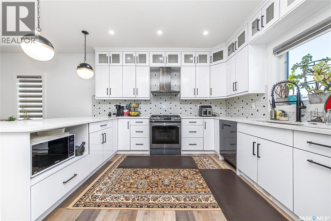
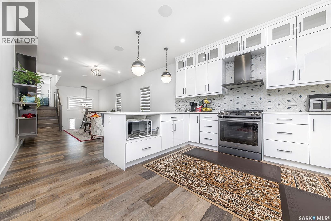
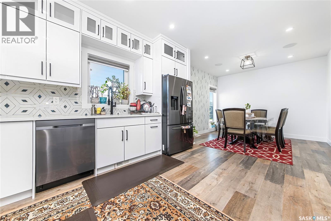
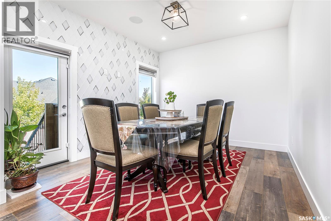
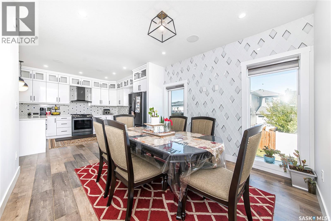
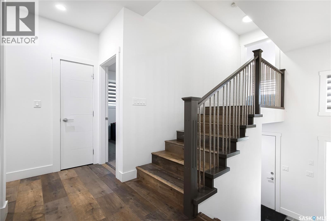
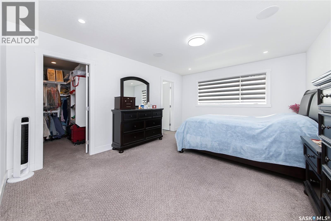
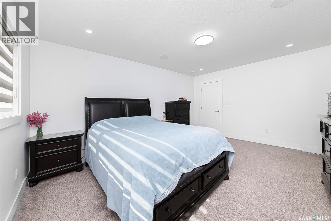
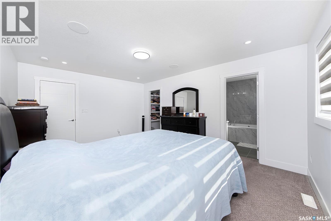
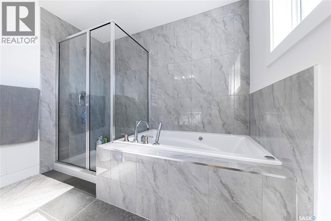
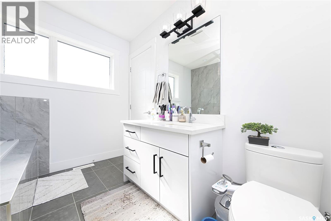
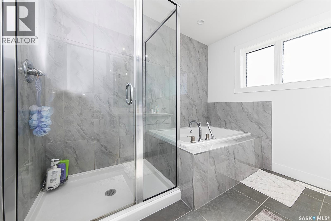
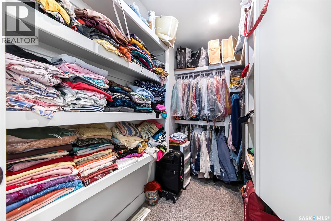
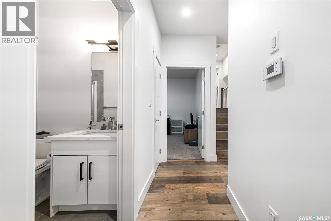
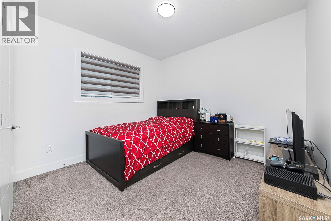
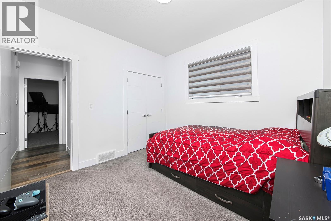
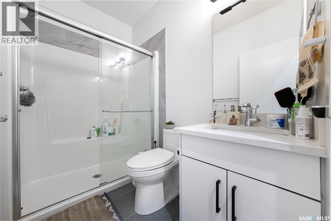
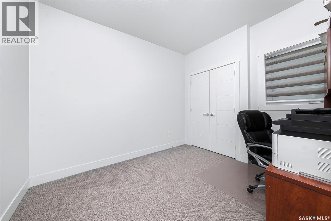
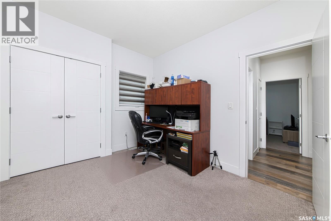
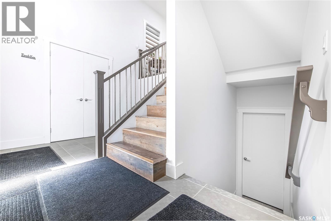
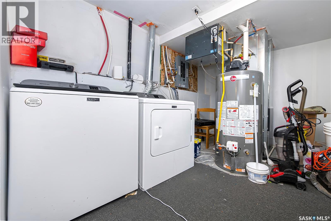
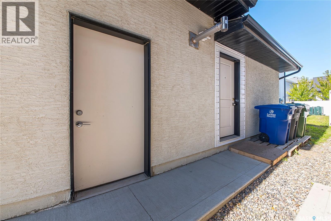
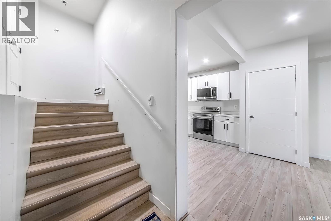
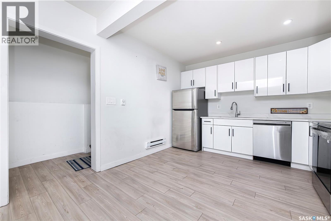
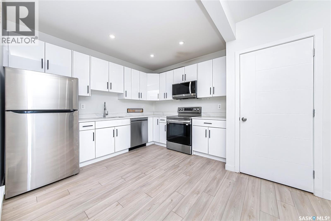
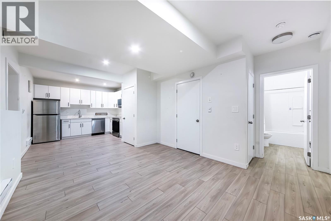
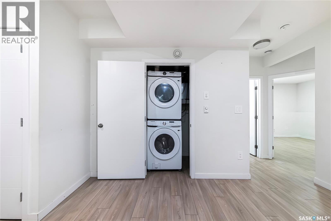
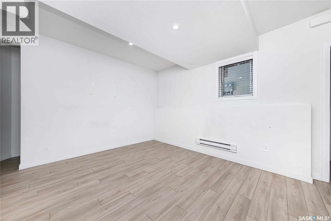
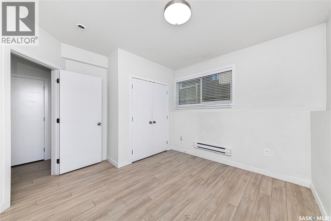
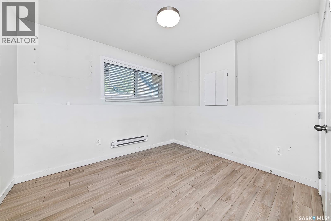
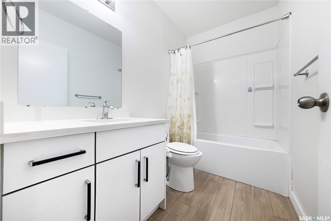
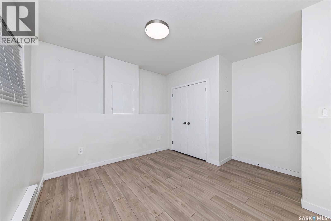
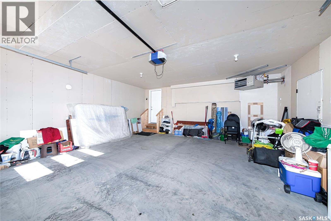
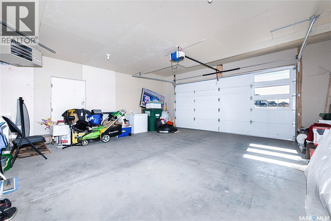
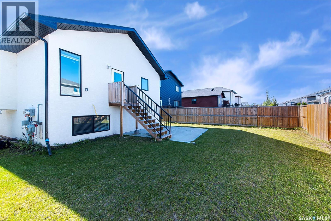
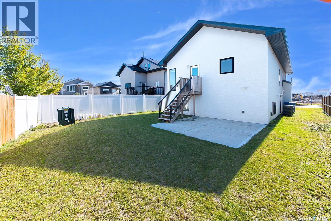
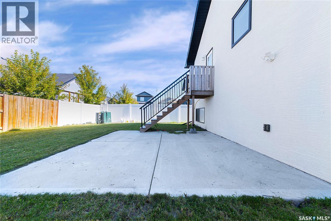
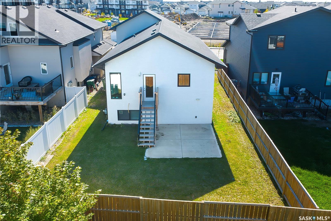
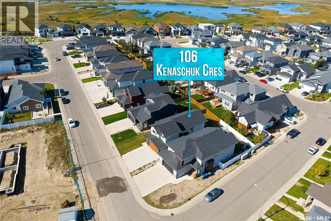
Welcome to beautiful Aspen Ridge! This newer, fully finished bi-level offers 5 bedrooms, 3 bathrooms and 1,417 sq. ft. of thoughtfully designed living space, plus a 2-bedroom legal basement suite—an excellent opportunity for homeowners and investors alike. The main floor features a bright, open-concept layout with spacious living and dining areas, a functional kitchen Features -Gas stove ,stainless steel appliances, oversized granite countertop, backsplash, modern cabinets, 3 bedrooms and 2 bathrooms. The fully finished basement offers a separate entrance, 2 additional bedrooms, a full kitchen, living area, laundry and 3-piece bathroom. Enjoy the comfort of living upstairs while the legal suite provides rental income to help offset your mortgage payments. Quality construction, modern finishes, fully finished spaces ,and a 2-car attached, heated garage, & Ac ,make this home truly move-in ready. Located in desirable Aspen Ridge, close to parks, schools, amenities and everything you need. Why buy brand new when you can move into a newer, fully finished home with income potential already built in? Call to book viewing today with your realtor . (id:44393)
| MLS® Number | SK049021 |
| Property Type | Single Family |
| Neigbourhood | Aspen Ridge |
| Features | Rectangular, Sump Pump |
| Structure | Patio(s) |
| Bathroom Total | 3 |
| Bedrooms Total | 5 |
| Appliances | Washer, Refrigerator, Dishwasher, Dryer, Microwave, Alarm System, Garage Door Opener Remote(s), Hood Fan, Stove |
| Architectural Style | Bi-level |
| Basement Development | Finished |
| Basement Type | Full (finished) |
| Constructed Date | 2022 |
| Construction Style Attachment | Detached |
| Cooling Type | Central Air Conditioning |
| Fire Protection | Alarm System |
| Fireplace Fuel | Electric |
| Fireplace Present | Yes |
| Fireplace Type | Conventional |
| Heating Fuel | Natural Gas |
| Heating Type | Forced Air |
| Size Interior | 1,417 Ft2 |
| Type | House |
| Attached Garage | |
| Heated Garage | |
| Parking Space(s) | 4 |
| Acreage | No |
| Fence Type | Fence |
| Landscape Features | Lawn |
| Size Frontage | 46 Ft |
| Size Irregular | 4983.00 |
| Size Total | 4983 Sqft |
| Size Total Text | 4983 Sqft |
| Level | Type | Length | Width | Dimensions |
|---|---|---|---|---|
| Second Level | Primary Bedroom | 16 ft ,4 in | 12 ft ,4 in | 16 ft ,4 in x 12 ft ,4 in |
| Second Level | 4pc Ensuite Bath | x x x | ||
| Basement | Living Room | 11 ft ,2 in | 12 ft ,9 in | 11 ft ,2 in x 12 ft ,9 in |
| Basement | Kitchen | 4 ft ,5 in | 9 ft ,7 in | 4 ft ,5 in x 9 ft ,7 in |
| Basement | Bedroom | 12 ft ,9 in | 11 ft ,9 in | 12 ft ,9 in x 11 ft ,9 in |
| Basement | Bedroom | 12 ft ,9 in | 11 ft ,8 in | 12 ft ,9 in x 11 ft ,8 in |
| Basement | 3pc Bathroom | x x x | ||
| Basement | Laundry Room | x x x | ||
| Main Level | Living Room | 17 ft ,5 in | 12 ft ,2 in | 17 ft ,5 in x 12 ft ,2 in |
| Main Level | Kitchen | 11 ft | 12 ft ,4 in | 11 ft x 12 ft ,4 in |
| Main Level | Dining Room | 11 ft | 11 ft | 11 ft x 11 ft |
| Main Level | Bedroom | 10 ft | 11 ft ,2 in | 10 ft x 11 ft ,2 in |
| Main Level | Bedroom | 10 ft | 10 ft ,8 in | 10 ft x 10 ft ,8 in |
| Main Level | 3pc Bathroom | x x x |
https://www.realtor.ca/real-estate/30307717/106-kenaschuk-crescent-saskatoon-aspen-ridge
Contact us for more information
Priyanka Nandi
Salesperson

(306) 242-6000
(306) 956-3356

The trademarks REALTOR®, REALTORS®, and the REALTOR® logo are controlled by The Canadian Real Estate Association (CREA) and identify real estate professionals who are members of CREA. The trademarks MLS®, Multiple Listing Service® and the associated logos are owned by The Canadian Real Estate Association (CREA) and identify the quality of services provided by real estate professionals who are members of CREA. The trademark DDF® is owned by The Canadian Real Estate Association (CREA) and identifies CREA's Data Distribution Facility (DDF®)