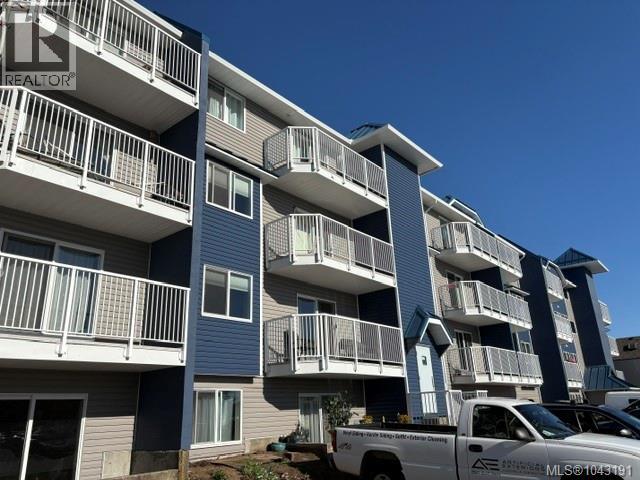
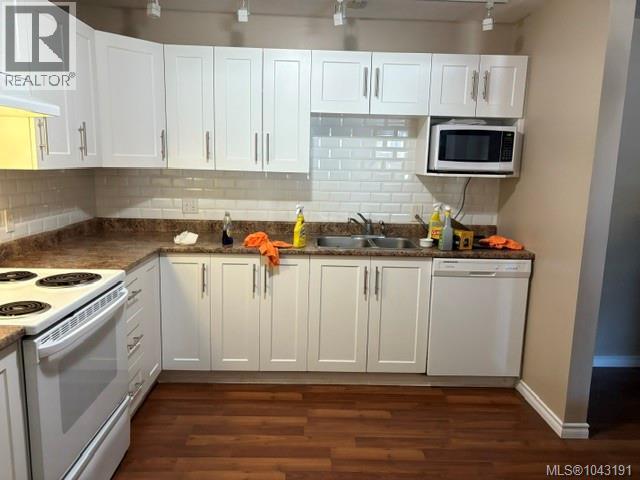
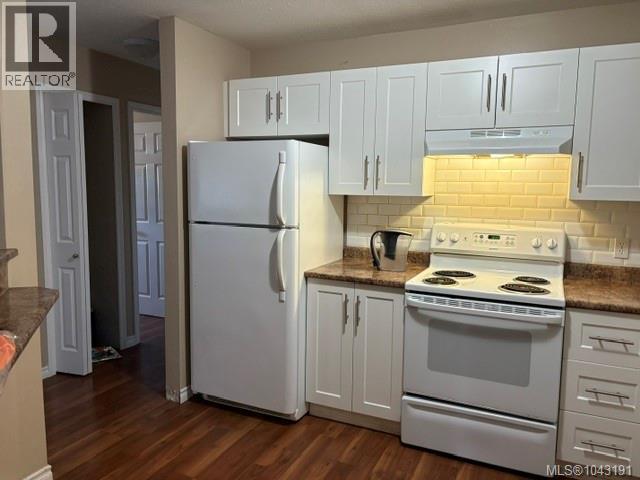
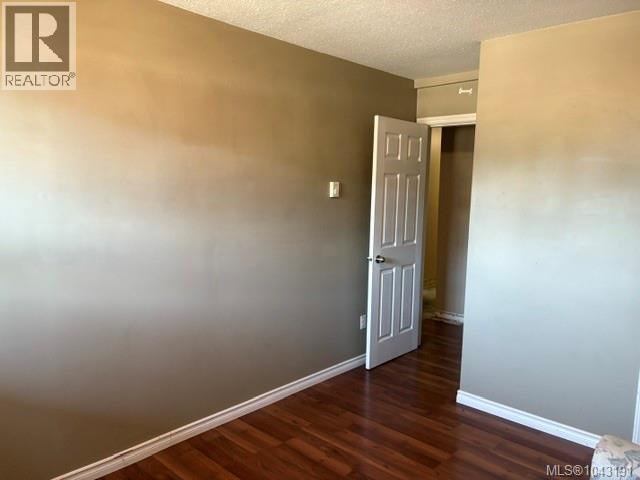
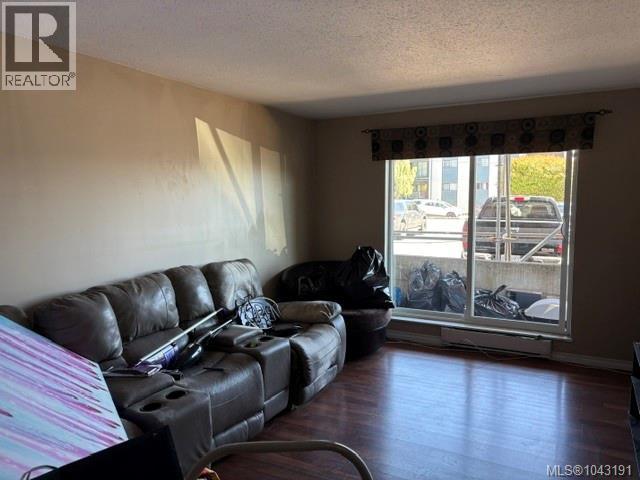
Uplands Location Spacious two bedroom apartment with roomy kitchen separate dining room and living area, main floor allows access to balcony close to all amenities sold as is where is with no warranty. (id:44393)
| MLS® Number | 1043191 |
| Property Type | Single Family |
| Neigbourhood | Uplands |
| Community Features | Pets Allowed, Family Oriented |
| Plan | Vis1813 |
| Bathroom Total | 1 |
| Bedrooms Total | 2 |
| Constructed Date | 1989 |
| Cooling Type | None |
| Heating Fuel | Electric |
| Heating Type | Baseboard Heaters |
| Size Interior | 971 Ft2 |
| Type | Apartment |
| Other |
| Acreage | No |
| Zoning Type | Residential |
| Level | Type | Length | Width | Dimensions |
|---|---|---|---|---|
| Main Level | Storage | 5 ft | 5 ft | 5 ft x 5 ft |
| Main Level | Dining Room | 9 ft | 12 ft | 9 ft x 12 ft |
| Main Level | Kitchen | 9 ft | 11 ft | 9 ft x 11 ft |
| Main Level | Primary Bedroom | 10 ft | 13 ft | 10 ft x 13 ft |
| Main Level | Bathroom | 4-Piece | ||
| Main Level | Entrance | 4 ft | 7 ft | 4 ft x 7 ft |
| Main Level | Bedroom | 10 ft | 11 ft | 10 ft x 11 ft |
| Main Level | Living Room | 11 ft | 16 ft | 11 ft x 16 ft |
https://www.realtor.ca/real-estate/30031038/107-3185-barons-rd-nanaimo-uplands
Contact us for more information
Darren Mcgee

(250) 758-7653
(250) 758-8477
royallepagenanaimo.ca/

The trademarks REALTOR®, REALTORS®, and the REALTOR® logo are controlled by The Canadian Real Estate Association (CREA) and identify real estate professionals who are members of CREA. The trademarks MLS®, Multiple Listing Service® and the associated logos are owned by The Canadian Real Estate Association (CREA) and identify the quality of services provided by real estate professionals who are members of CREA. The trademark DDF® is owned by The Canadian Real Estate Association (CREA) and identifies CREA's Data Distribution Facility (DDF®)