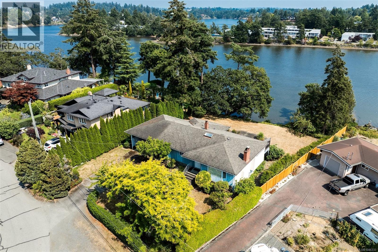
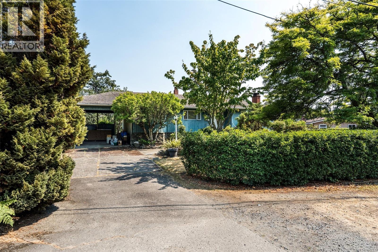
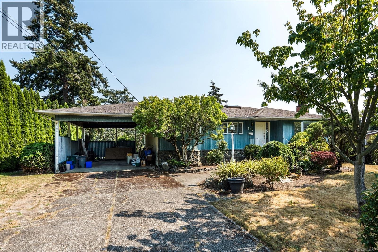
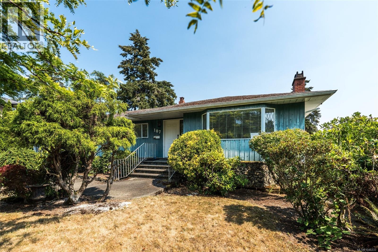
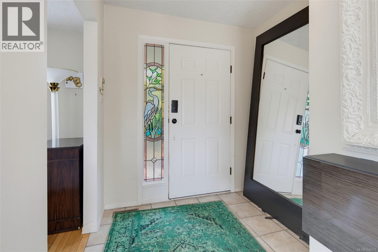
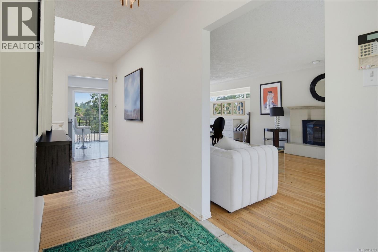
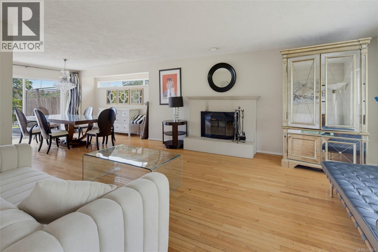
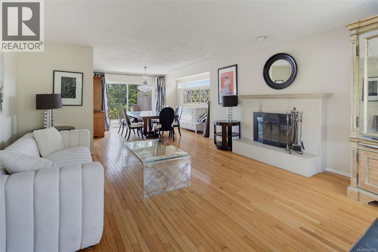
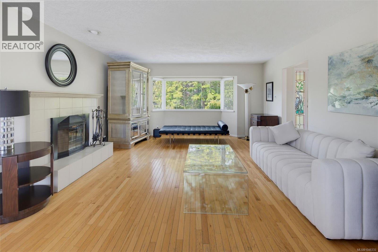
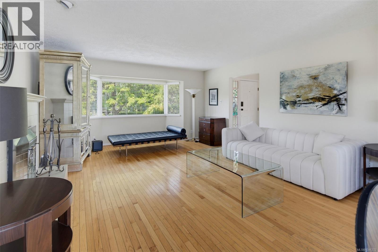
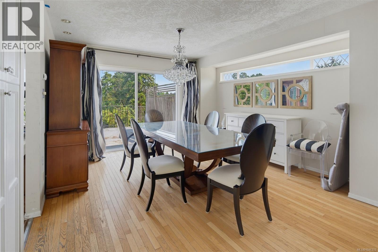
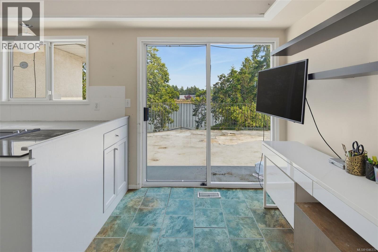
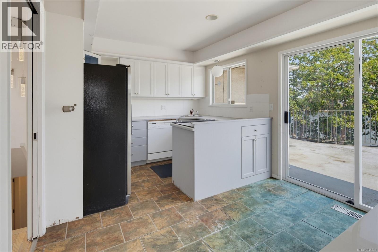
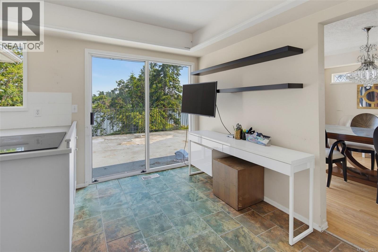
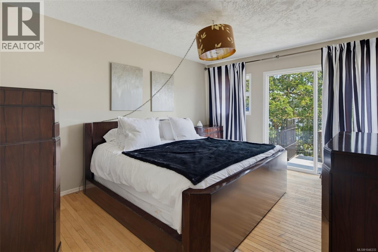
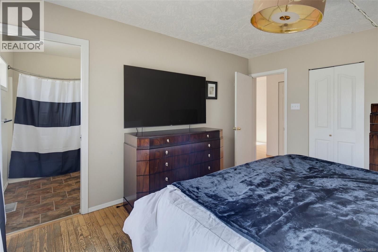
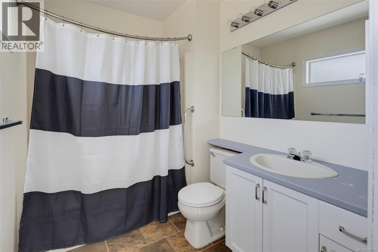
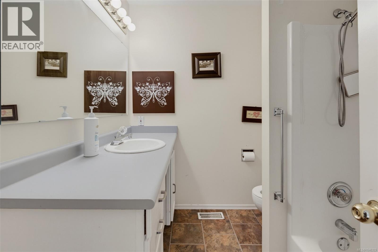
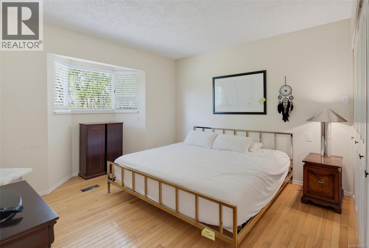
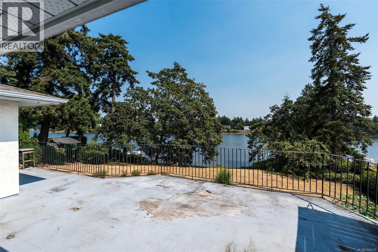
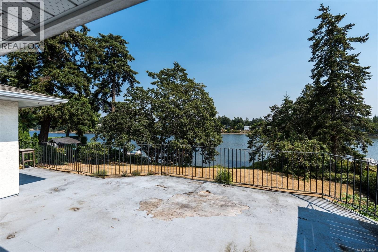
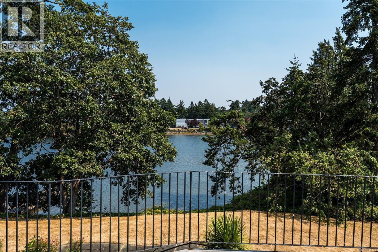
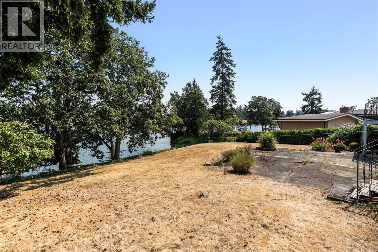
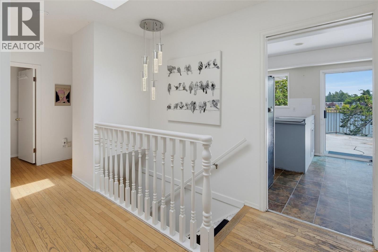
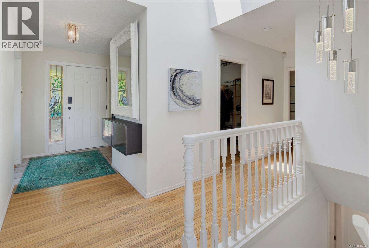

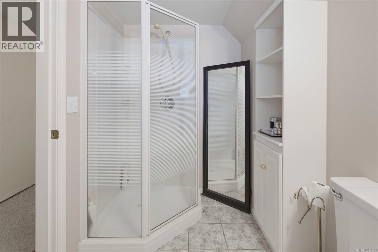
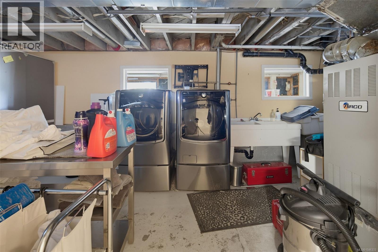
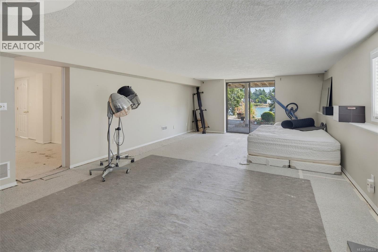
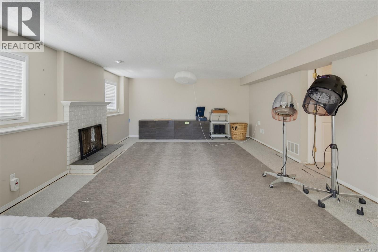
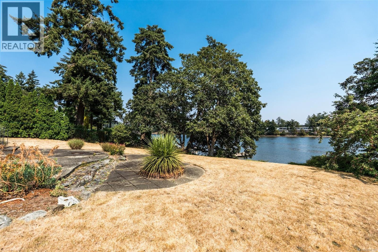
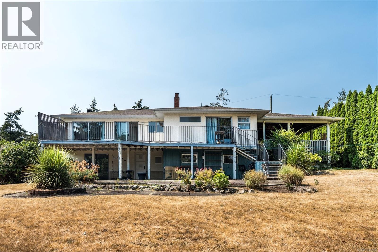
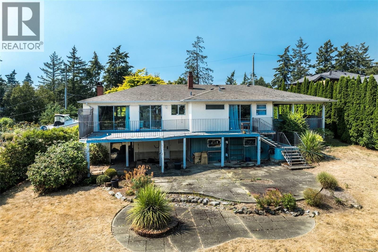
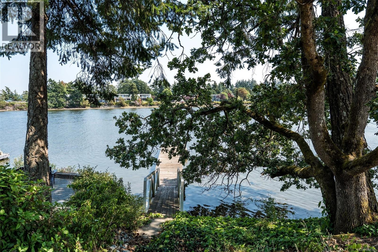
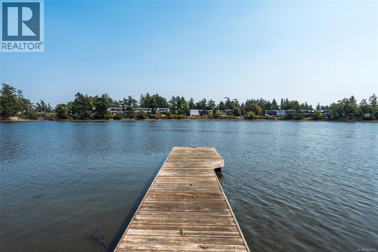
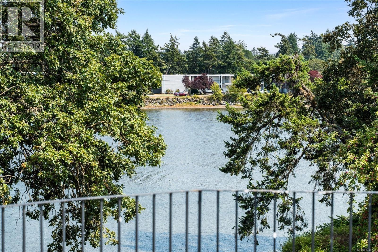
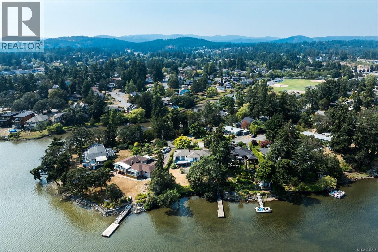
Enjoy WATERFRONT living in this classic 1960's-style home that is nestled at the end of a cul de sac on Portage Inlet. The main level offers three spacious bedrooms, including the primary, complete with a 4pc ensuite and walk-in closet. The large combined living/dinning room offers an amazing view of the inlet and provides access to an expeancive deck. Downstairs, the walkout basement includes a third bathroom and offers additional living space ideal for a family room, home office or guest suite. The standout feature of this property is the property's private dock, allowing you to enjoy kayaking, paddleboarding or canoeing directly from your own backyard. Bring your vision and design ideas to update and modernize this home to create your own waterfront oasis. (id:44393)
| MLS® Number | 1046333 |
| Property Type | Single Family |
| Neigbourhood | View Royal |
| Features | Cul-de-sac, Private Setting, Irregular Lot Size |
| Parking Space Total | 3 |
| Plan | 11125 |
| Water Front Type | Waterfront On Ocean |
| Bathroom Total | 3 |
| Bedrooms Total | 3 |
| Architectural Style | Westcoast |
| Constructed Date | 1960 |
| Cooling Type | None |
| Fireplace Present | Yes |
| Fireplace Total | 2 |
| Heating Fuel | Oil, Electric, Wood |
| Heating Type | Baseboard Heaters |
| Size Interior | 2,857 Ft2 |
| Type | House |
| Acreage | No |
| Size Irregular | 14375 |
| Size Total | 14375 Sqft |
| Size Total Text | 14375 Sqft |
| Zoning Type | Residential |
| Level | Type | Length | Width | Dimensions |
|---|---|---|---|---|
| Lower Level | Recreation Room | 29' x 14' | ||
| Lower Level | Bathroom | 3-Piece | ||
| Lower Level | Laundry Room | 13' x 18' | ||
| Lower Level | Storage | 13' x 29' | ||
| Main Level | Bathroom | 4-Piece | ||
| Main Level | Bedroom | 9'7 x 9'6 | ||
| Main Level | Bedroom | 13' x 12' | ||
| Main Level | Ensuite | 4-Piece | ||
| Main Level | Primary Bedroom | 13'10 x 11'6 | ||
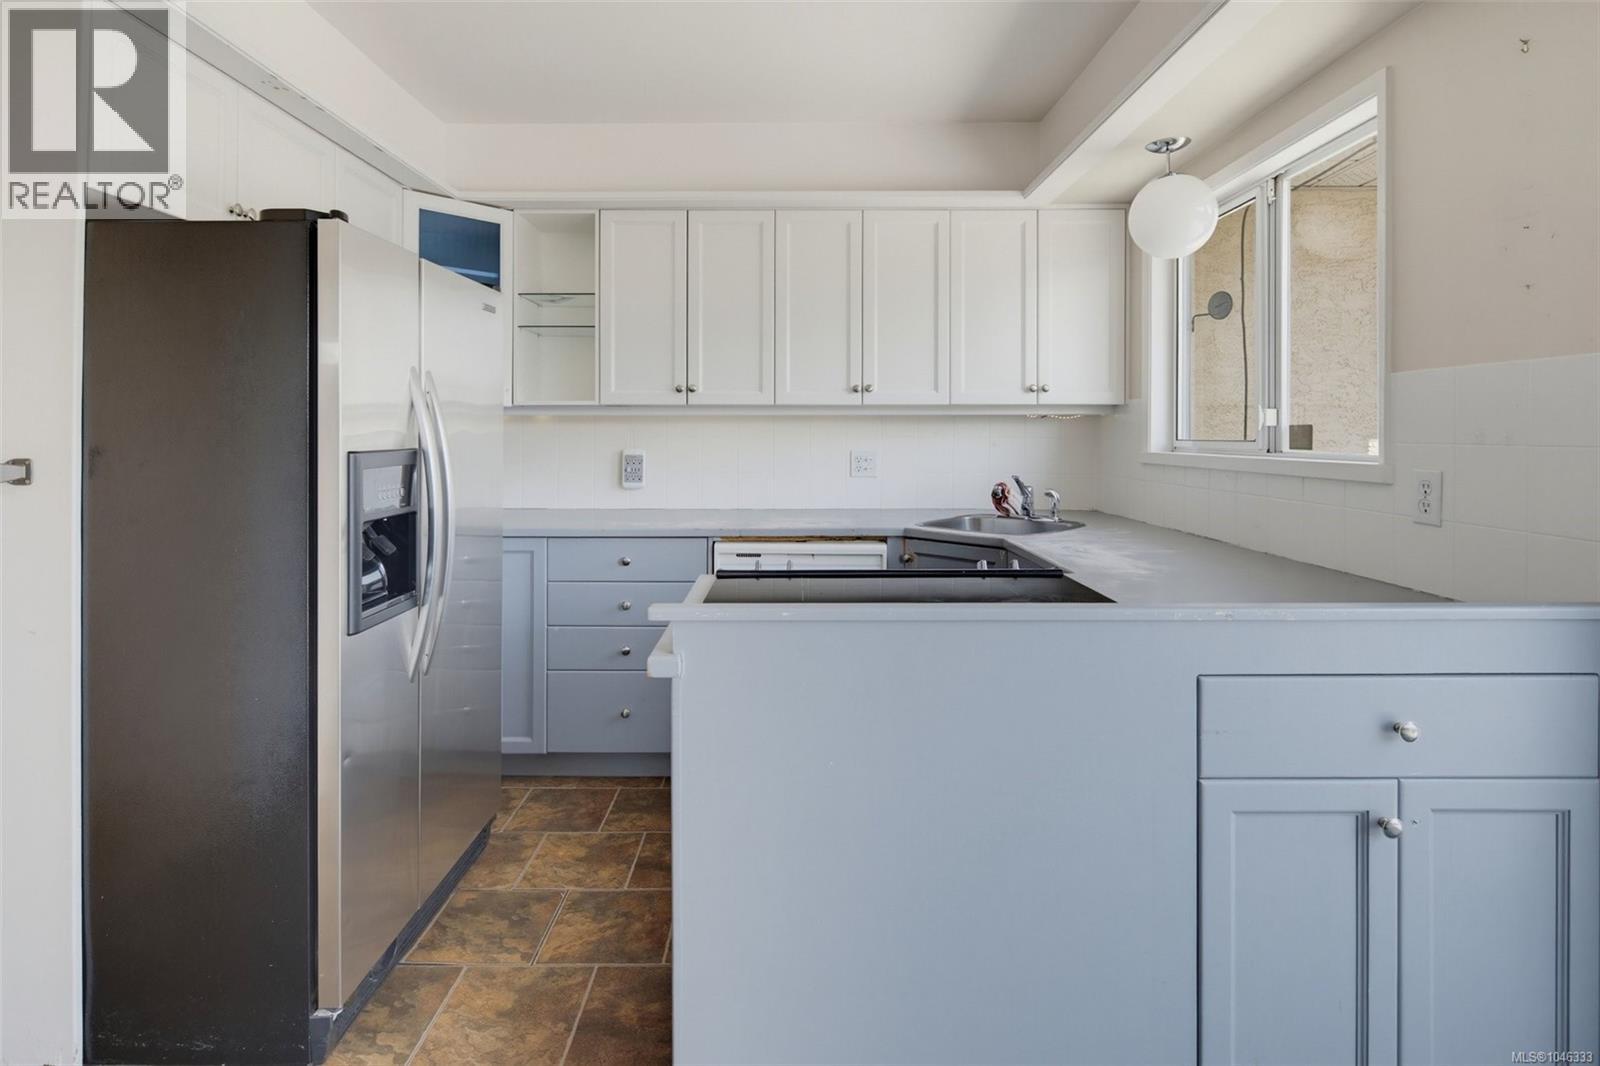
| Main Level | Eating Area | 10' x 7' | ||
| Main Level | Kitchen | 10' x 7' | ||
| Main Level | Dining Room | 12'6 x 12'10 | ||
| Main Level | Living Room | 19'3 x 15'2 | ||
| Main Level | Entrance | 5' x 7' |
https://www.realtor.ca/real-estate/30132356/107-kingham-pl-view-royal-view-royal
Contact us for more information
Sharon Dean

(250) 477-5353
(800) 461-5353
(250) 477-3328
www.rlpvictoria.com/

The trademarks REALTOR®, REALTORS®, and the REALTOR® logo are controlled by The Canadian Real Estate Association (CREA) and identify real estate professionals who are members of CREA. The trademarks MLS®, Multiple Listing Service® and the associated logos are owned by The Canadian Real Estate Association (CREA) and identify the quality of services provided by real estate professionals who are members of CREA. The trademark DDF® is owned by The Canadian Real Estate Association (CREA) and identifies CREA's Data Distribution Facility (DDF®)