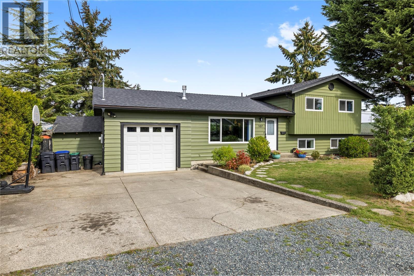
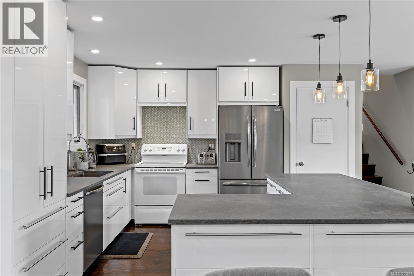
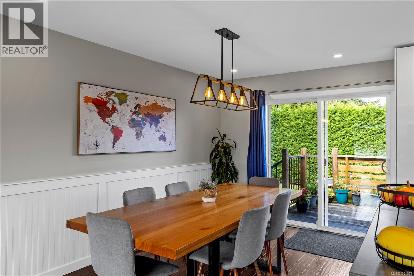
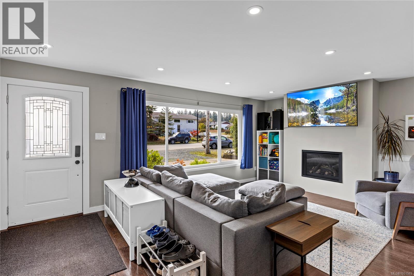
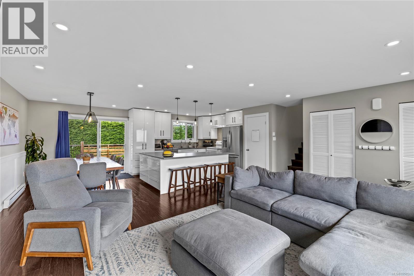
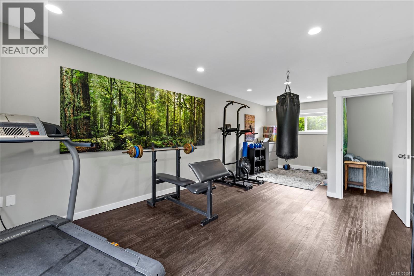
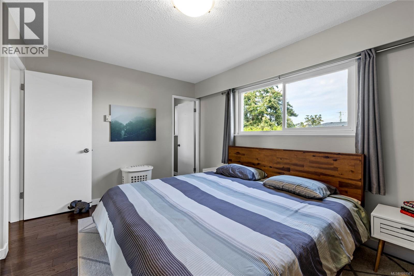
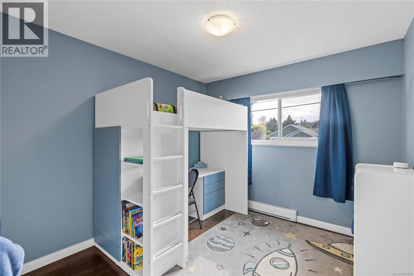
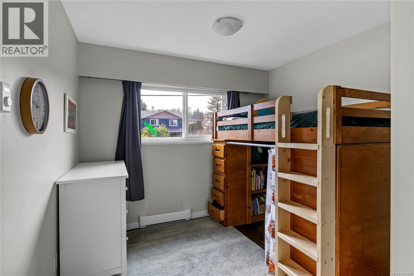
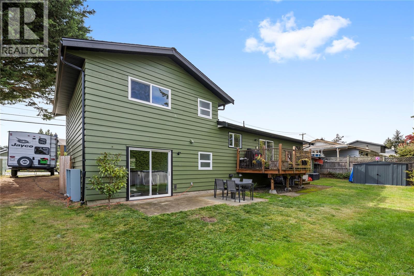
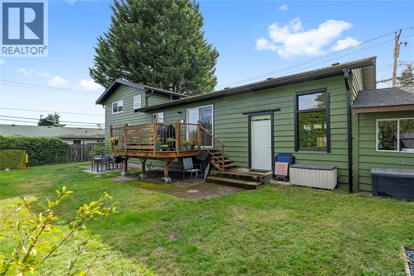
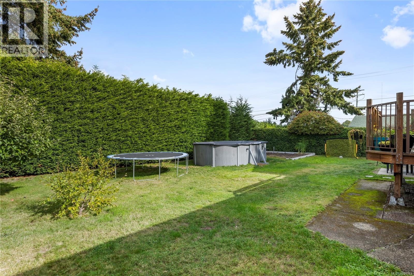
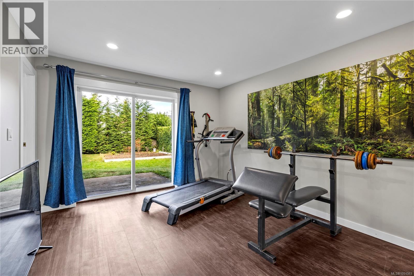
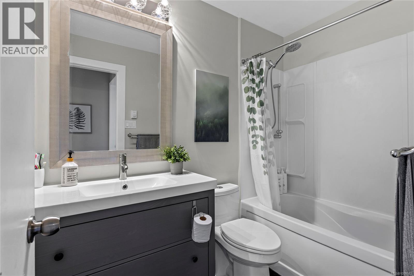
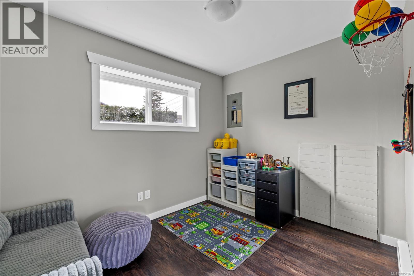
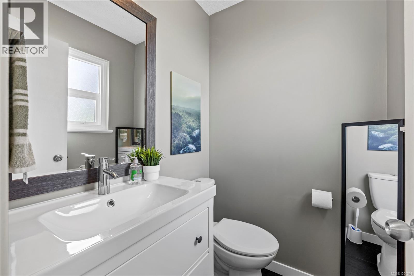
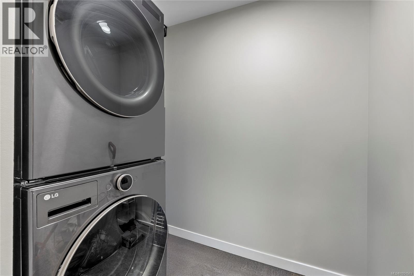
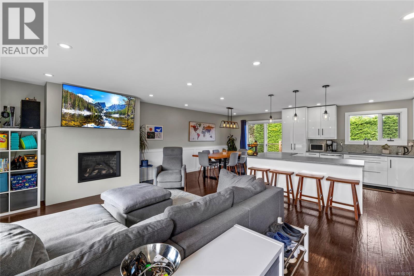
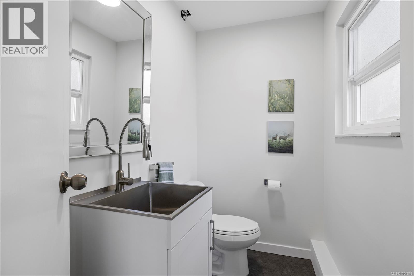
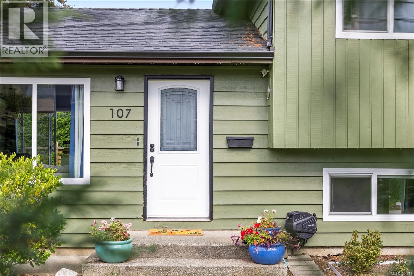
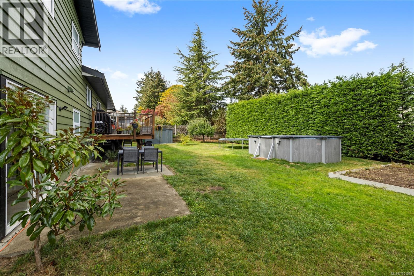
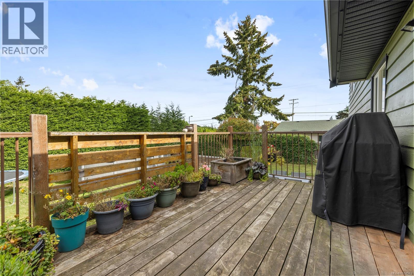
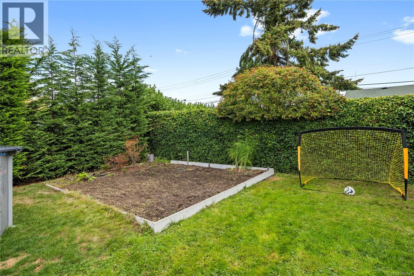
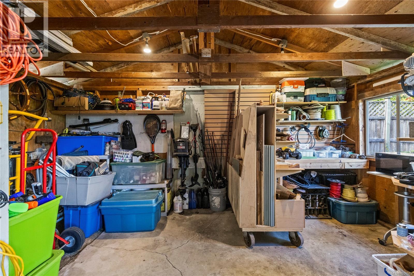
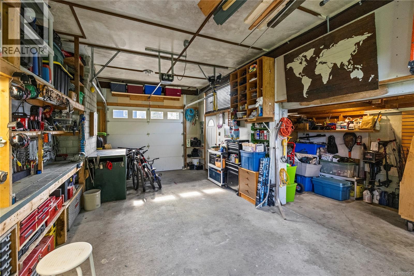
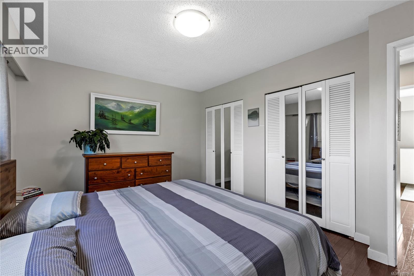
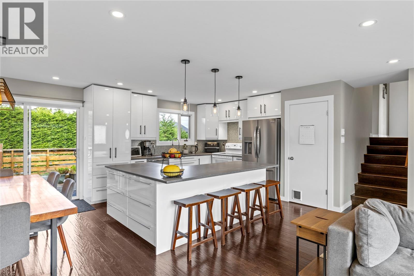
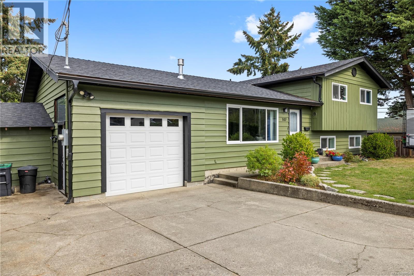
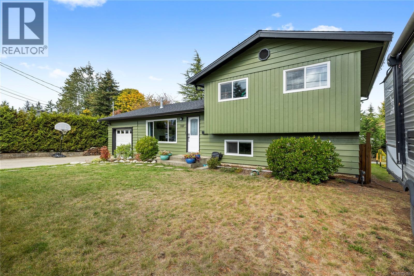
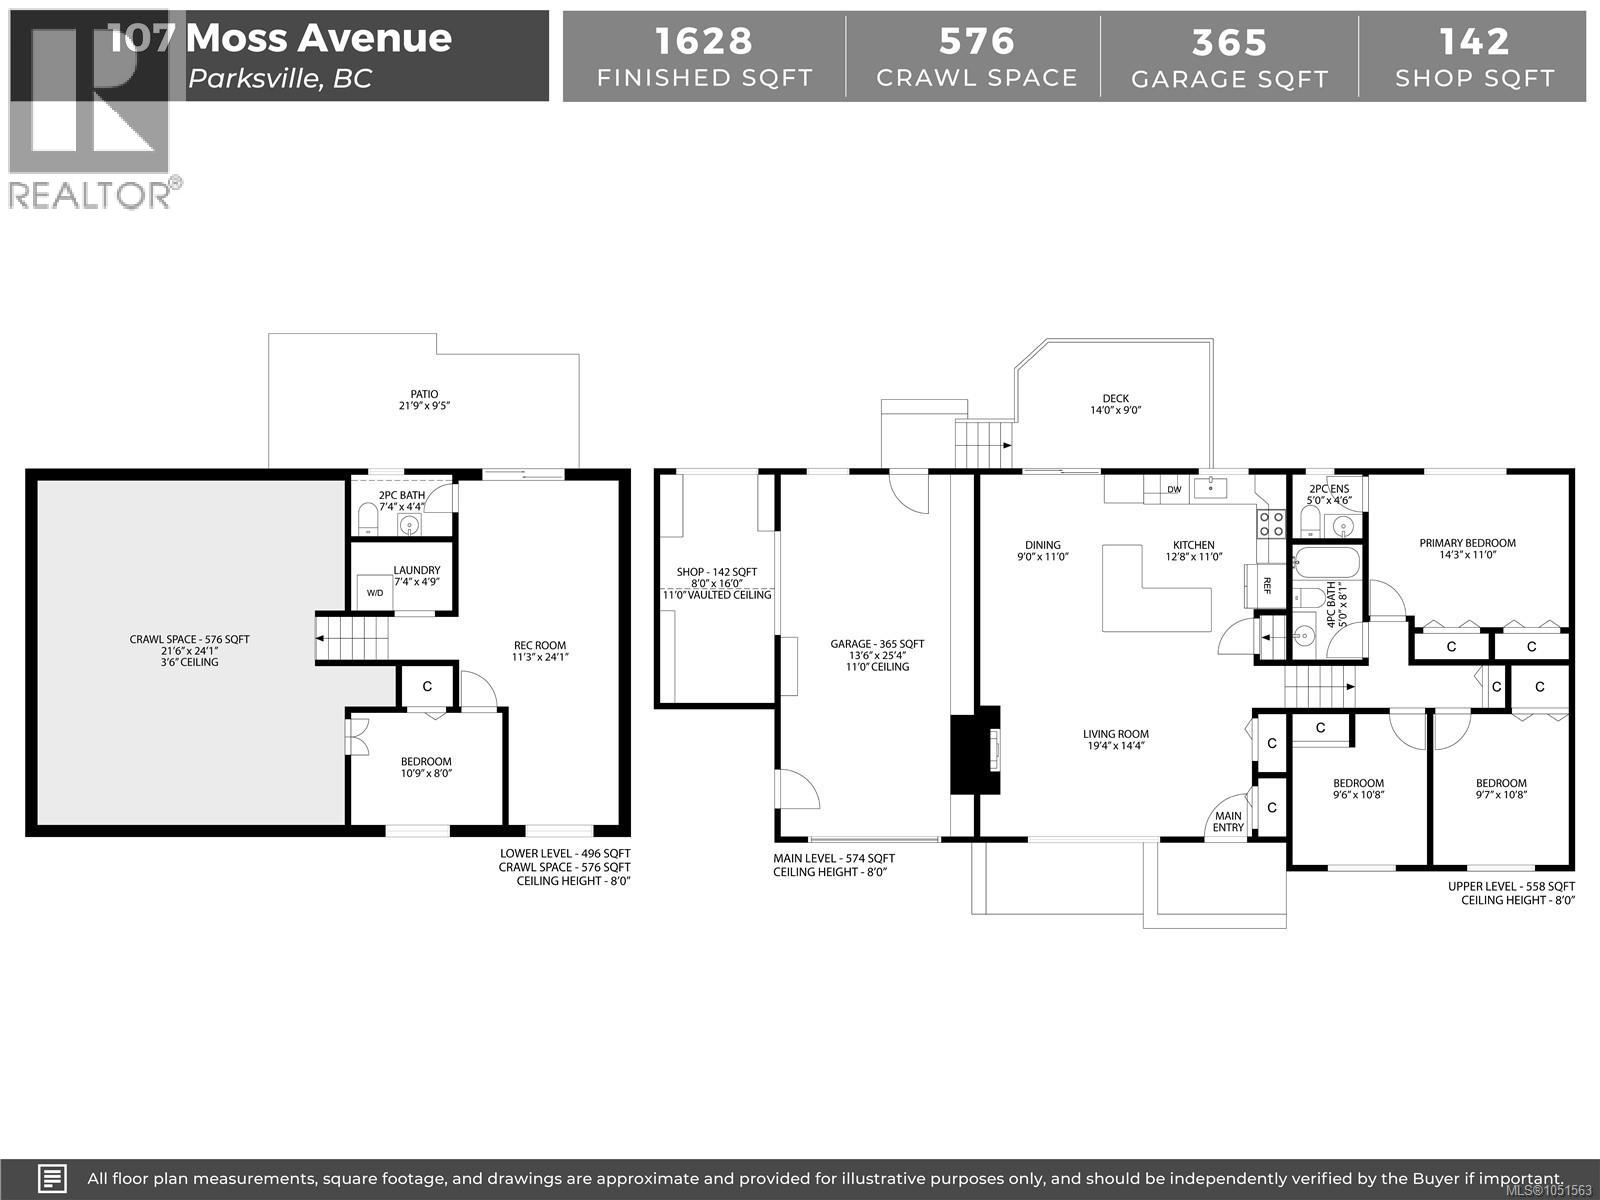
Terrific 1628sf, 3-4BR family home in Parksville, walkable to Springwood School, the QF plaza, Downtown & the beautiful Parksville Beach. Move in & enjoy the large, private back yard (with or without the pool!), 3BR /1.5 baths upstairs, an open plan kitchen/dining/living area on the main floor & a few steps down to a fabulous rec room, laundry room, upgraded 2pc bath & 4th BR or hobby room. Easy access here to lots of storage in the crawl space, which also boasts new insulation. Loads of updates in the past few years include a 6 yr roof, new kitchen with tiled backsplash & quartz counters, new fridge & dishwasher, newer hardwood & vinyl plank flooring throughout, new valor FP, updated bathrooms, newer blinds, newer light fixtures, newer electric baseboards, newer soffits, gutters & downspouts! The service has been increased to 200 amps, wired for a hot tub, a 2024 HW tank, copper and pex plumbing & the single garage has great workshop space off to the side as well. Come have a look! (id:44393)
| MLS® Number | 1051563 |
| Property Type | Single Family |
| Neigbourhood | Parksville |
| Features | Central Location, Level Lot, Private Setting, Other, Marine Oriented |
| Parking Space Total | 3 |
| Plan | Vip27131 |
| Structure | Shed, Workshop, Patio(s) |
| Bathroom Total | 3 |
| Bedrooms Total | 4 |
| Appliances | Dishwasher, Dryer, Range - Electric, Refrigerator, Washer |
| Constructed Date | 1977 |
| Cooling Type | None |
| Fireplace Present | Yes |
| Fireplace Total | 1 |
| Heating Fuel | Electric, Natural Gas |
| Heating Type | Baseboard Heaters |
| Size Interior | 1,628 Ft2 |
| Type | House |
| Attached Garage | |
| Garage | |
| R V |
| Access Type | Road Access |
| Acreage | No |
| Size Irregular | 8640 |
| Size Total | 8640 Sqft |
| Size Total Text | 8640 Sqft |
| Zoning Description | Rs-1 |
| Zoning Type | Residential/commercial |
| Level | Type | Length | Width | Dimensions |
|---|---|---|---|---|
| Second Level | Bedroom | 9'7 x 10'8 | ||
| Second Level | Bedroom | 9'6 x 10'8 | ||
| Second Level | Bathroom | 4-Piece | ||
| Second Level | Bathroom | 2-Piece | ||
| Second Level | Primary Bedroom | 14'3 x 11'0 | ||
| Lower Level | Laundry Room | 7'4 x 4'9 | ||
| Lower Level | Bathroom | 2-Piece | ||
| Lower Level | Bedroom | 10'9 x 8'0 | ||
| Lower Level | Recreation Room | 11'3 x 24'1 | ||
| Main Level | Living Room | 19'4 x 14'4 | ||
| Main Level | Dining Room | 9'0 x 11'0 | ||
| Main Level | Kitchen | 12'8 x 11'0 | ||
| Other | Workshop | 8'0 x 16'0 | ||
| Other | Patio | 21'9 x 9'5 |
https://www.realtor.ca/real-estate/30370432/107-moss-ave-parksville-parksville
Contact us for more information
Brenda Nicolls
Personal Real Estate Corporation

(250) 248-4321
(800) 224-5838
(250) 248-3550
www.parksvillerealestate.com/

The trademarks REALTOR®, REALTORS®, and the REALTOR® logo are controlled by The Canadian Real Estate Association (CREA) and identify real estate professionals who are members of CREA. The trademarks MLS®, Multiple Listing Service® and the associated logos are owned by The Canadian Real Estate Association (CREA) and identify the quality of services provided by real estate professionals who are members of CREA. The trademark DDF® is owned by The Canadian Real Estate Association (CREA) and identifies CREA's Data Distribution Facility (DDF®)