Maintenance, Reserve Fund Contributions, Heat, Insurance, Ground Maintenance, Property Management, Recreation Facilities, Sewer, Waste Removal, Water
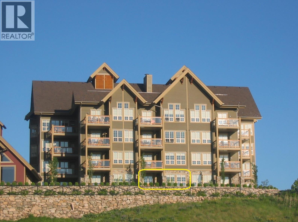
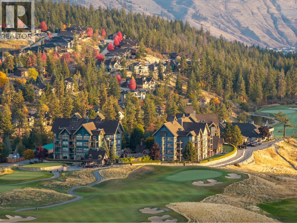
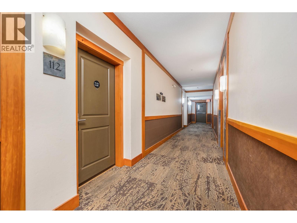
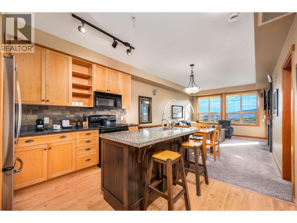
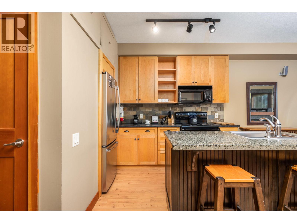
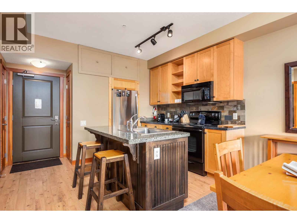
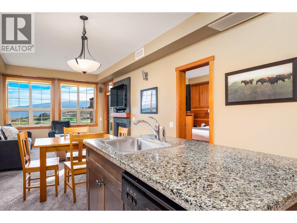
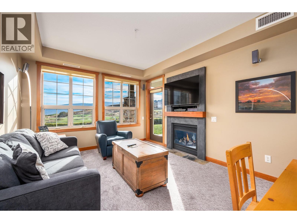
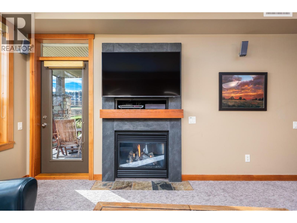
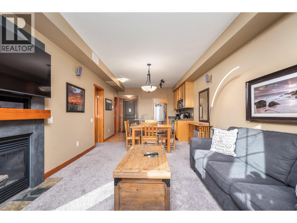
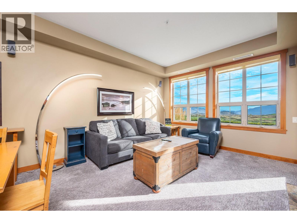
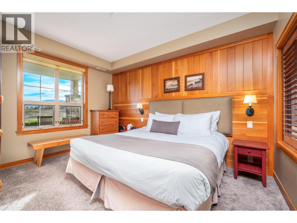
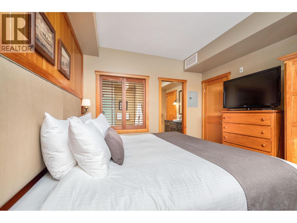
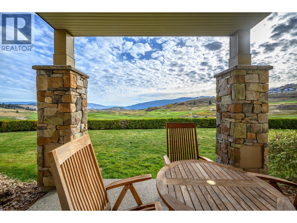
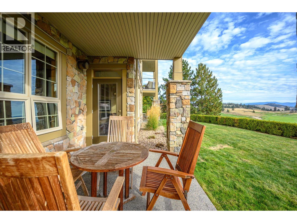
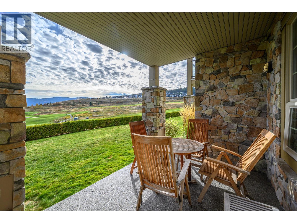
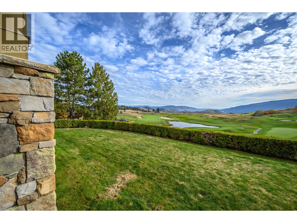
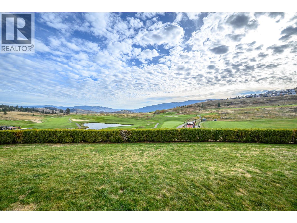
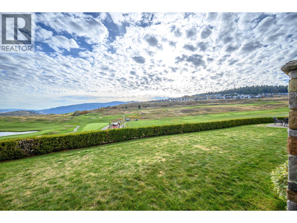
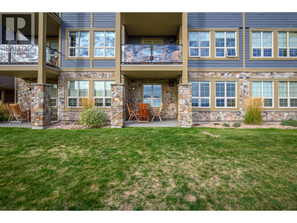
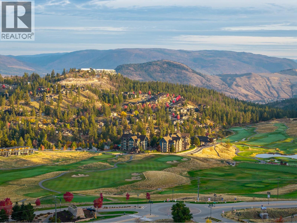
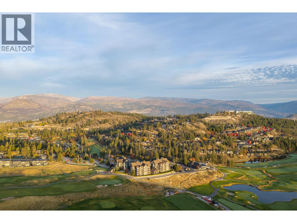
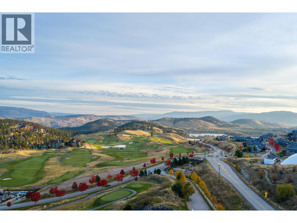
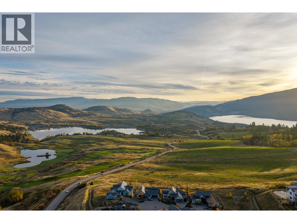
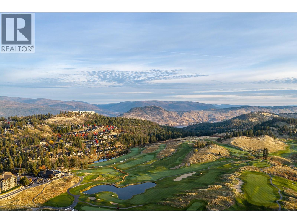
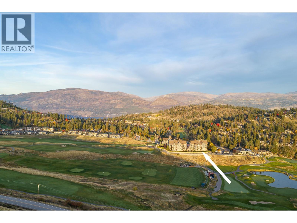
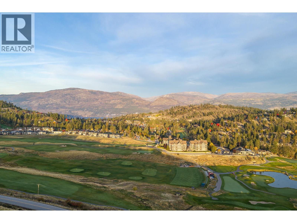
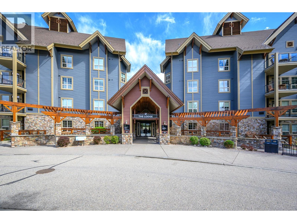
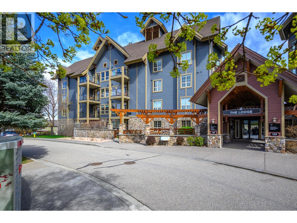
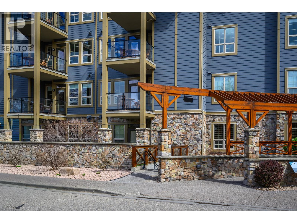
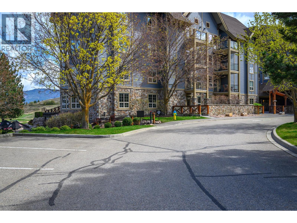
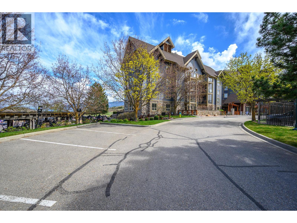
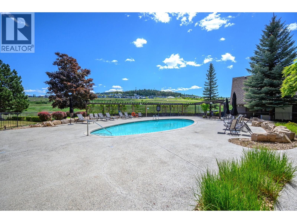
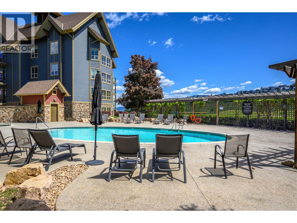
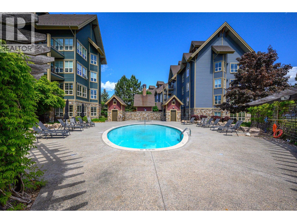
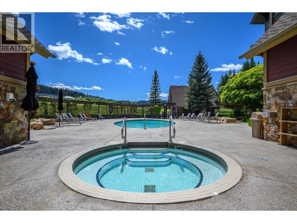
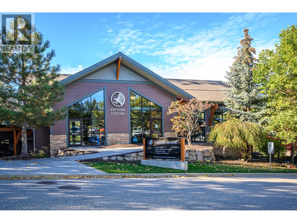
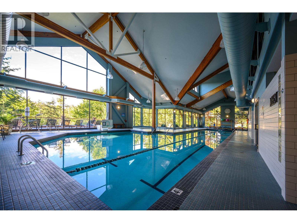
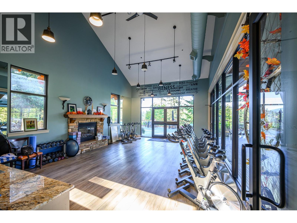
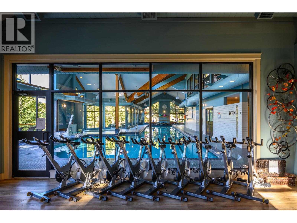
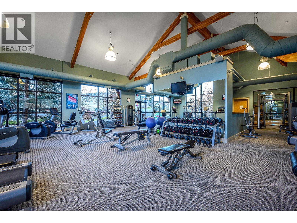
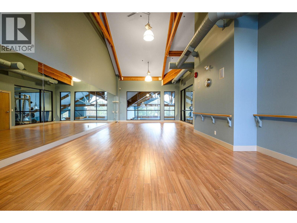
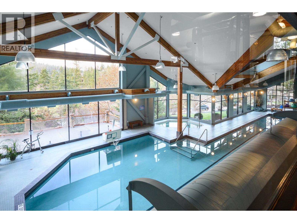
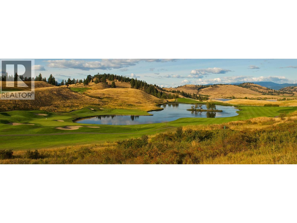
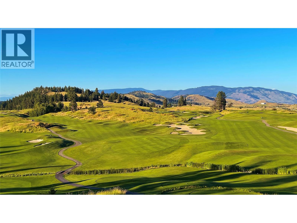
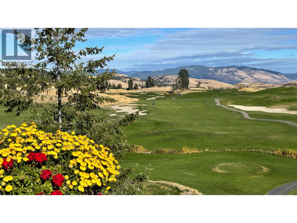
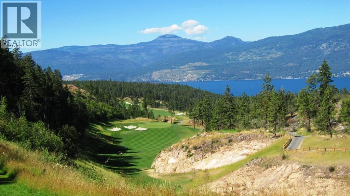
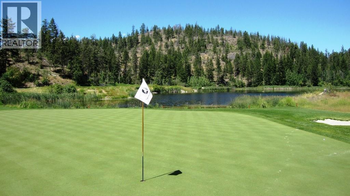
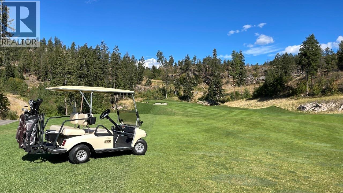
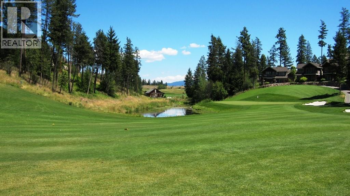
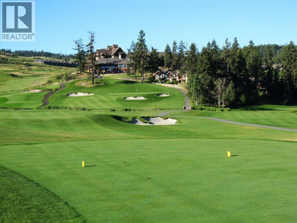
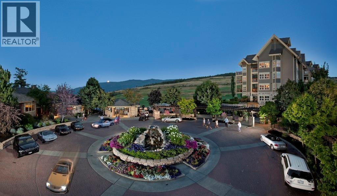
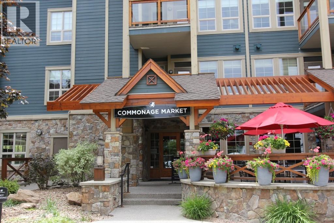
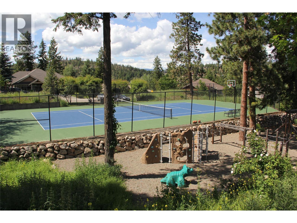
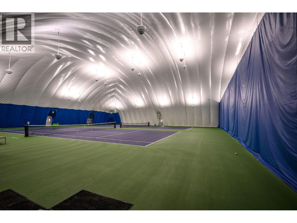
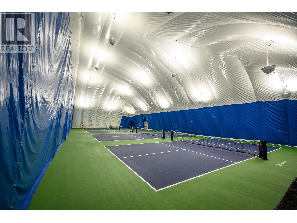
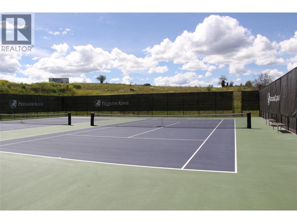
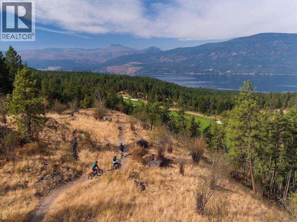
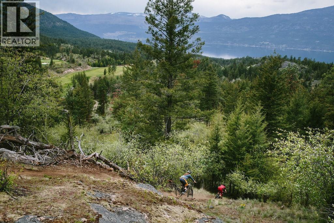
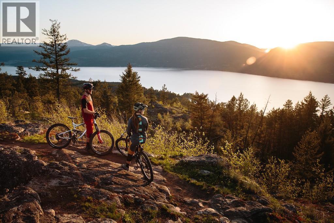
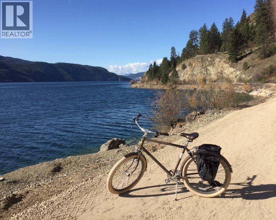
$803.94 MonthlyFULLY FURNISHED GROUND LEVEL 1 BEDROOM - 1 BATH. This east facing condo has spectacular views over the golf course. A turnkey vacation getaway that earns income while you’re not there; fully managed for you! Owner's use of up to 180 days per year, must be available for rent a minimum of 185 days per year. With a payment to the City of Vernon, it can be removed from the rental program for full time private use . Call us for details. The resort offers two world-class golf courses, several dining choices, a local market, tennis, pickleball and miles of hiking and biking trails. A 10 minute drive to the lakes, 45 minute drive to Silver Star Mountain & only a 25 minute drive to Kelowna International Airport. Strata includes use of outdoor pool & hot tub, common area landscape maintenance plus membership to Fitness Centre w/full length indoor pool, hot tub, steam rooms, full weight room & yoga studio. Strata Fees of $803.94 per month x 12 = $9,647, Property Tax = $1,694, Hydro = $402.46 Insurance = $1,310 for a 2025 Total Operating Expense of $13,053.46. Benefit of ownership is not having to pay public rates for your vacation! In 2025, the standard 1 bedroom rate during the golf season was $425 per night. If you used it for 60 nights, that would have been a $25,500 value! Owner's Rental Revenue from January 1, 2025 to December 31, 2025 was $20,677.33. Predator Ridge is exempt from the Speculation and Vacancy Tax. (id:44393)
| MLS® Number | 10402340 |
| Property Type | Recreational |
| Neigbourhood | Predator Ridge |
| Community Name | The Lodge |
| Community Features | Recreational Facilities, Pet Restrictions, Pets Allowed With Restrictions |
| Pool Type | Outdoor Pool |
| Structure | Clubhouse |
| View Type | Mountain View, View Of Water, View (panoramic) |
| Bathroom Total | 1 |
| Bedrooms Total | 1 |
| Amenities | Clubhouse, Laundry - Coin Op, Recreation Centre |
| Appliances | Refrigerator, Dishwasher, Range - Electric, Microwave |
| Constructed Date | 2005 |
| Cooling Type | Central Air Conditioning |
| Fire Protection | Sprinkler System-fire, Smoke Detector Only |
| Fireplace Fuel | Gas |
| Fireplace Present | Yes |
| Fireplace Total | 1 |
| Fireplace Type | Unknown |
| Flooring Type | Carpeted, Laminate |
| Heating Type | Heat Pump |
| Stories Total | 1 |
| Size Interior | 655 Ft2 |
| Type | Apartment |
| Utility Water | Municipal Water |
| Acreage | No |
| Sewer | Municipal Sewage System |
| Size Total Text | Under 1 Acre |
| Level | Type | Length | Width | Dimensions |
|---|---|---|---|---|
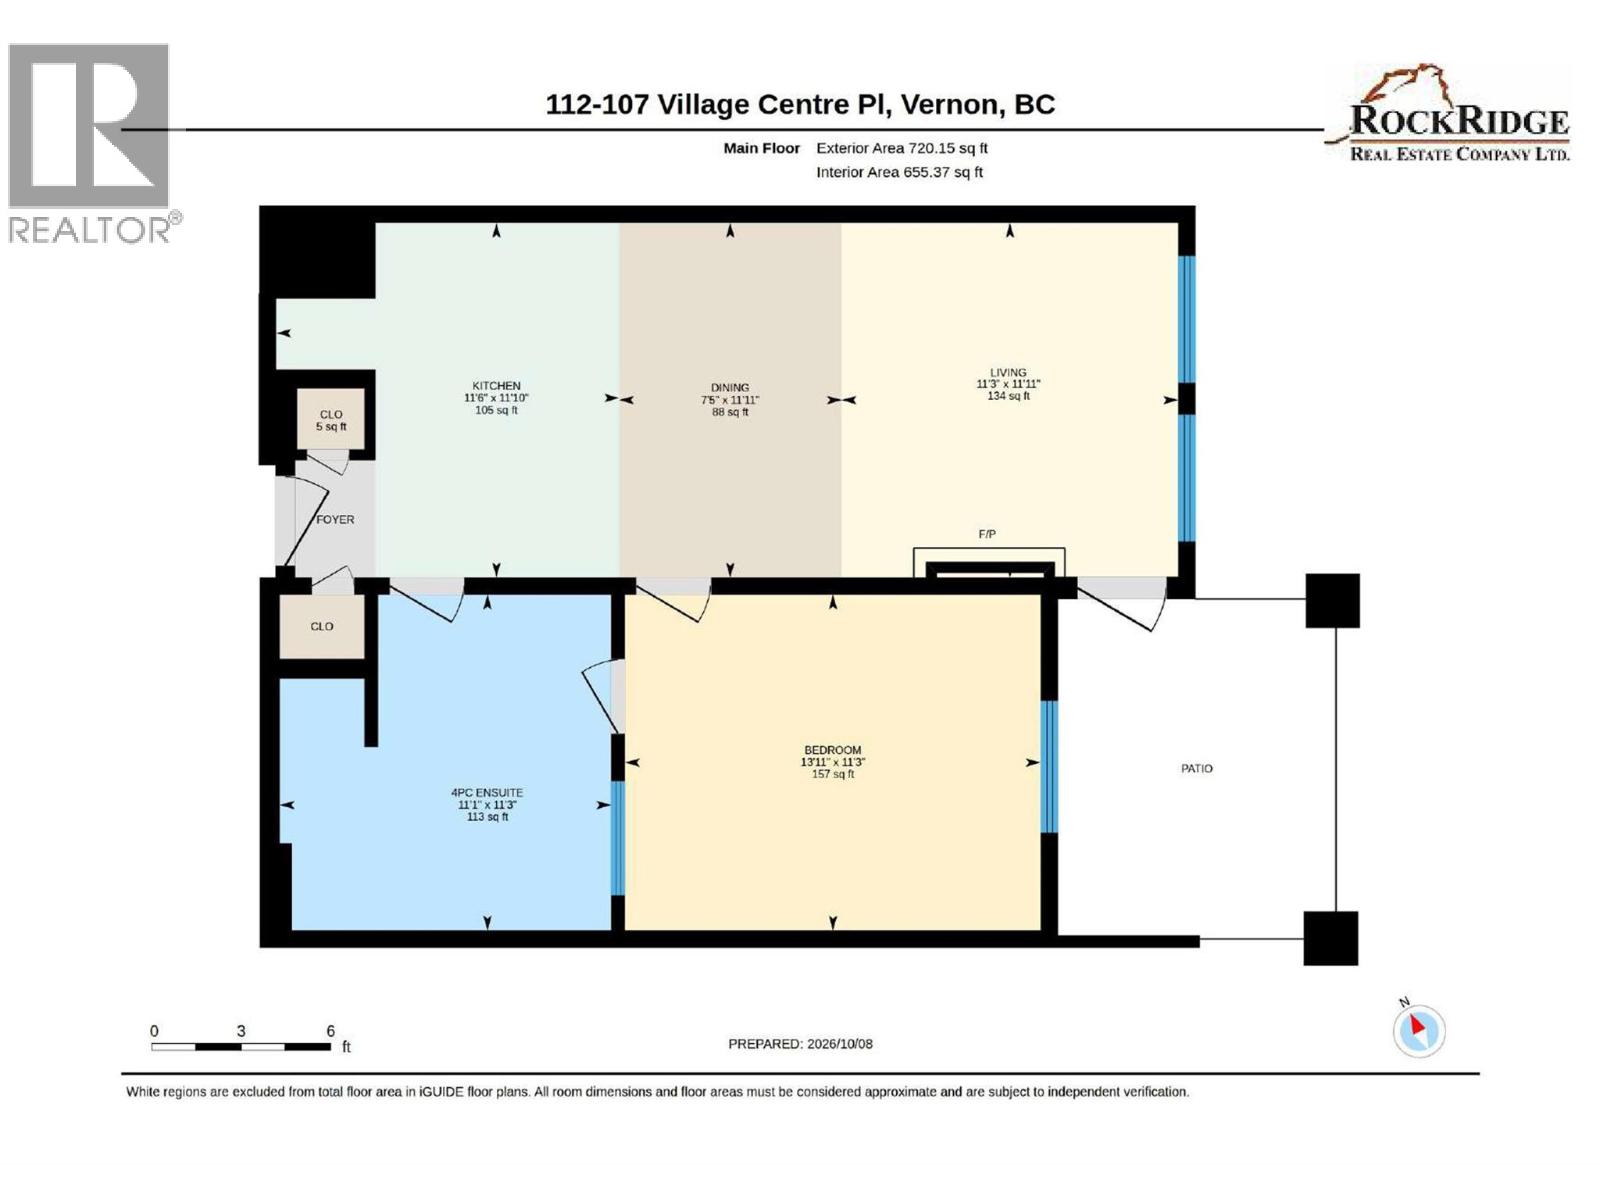
| Main Level | Dining Room | 7'5'' x 11'11'' | ||
| Main Level | Primary Bedroom | 13'11'' x 11'3'' | ||
| Main Level | Kitchen | 11'6'' x 11'10'' | ||
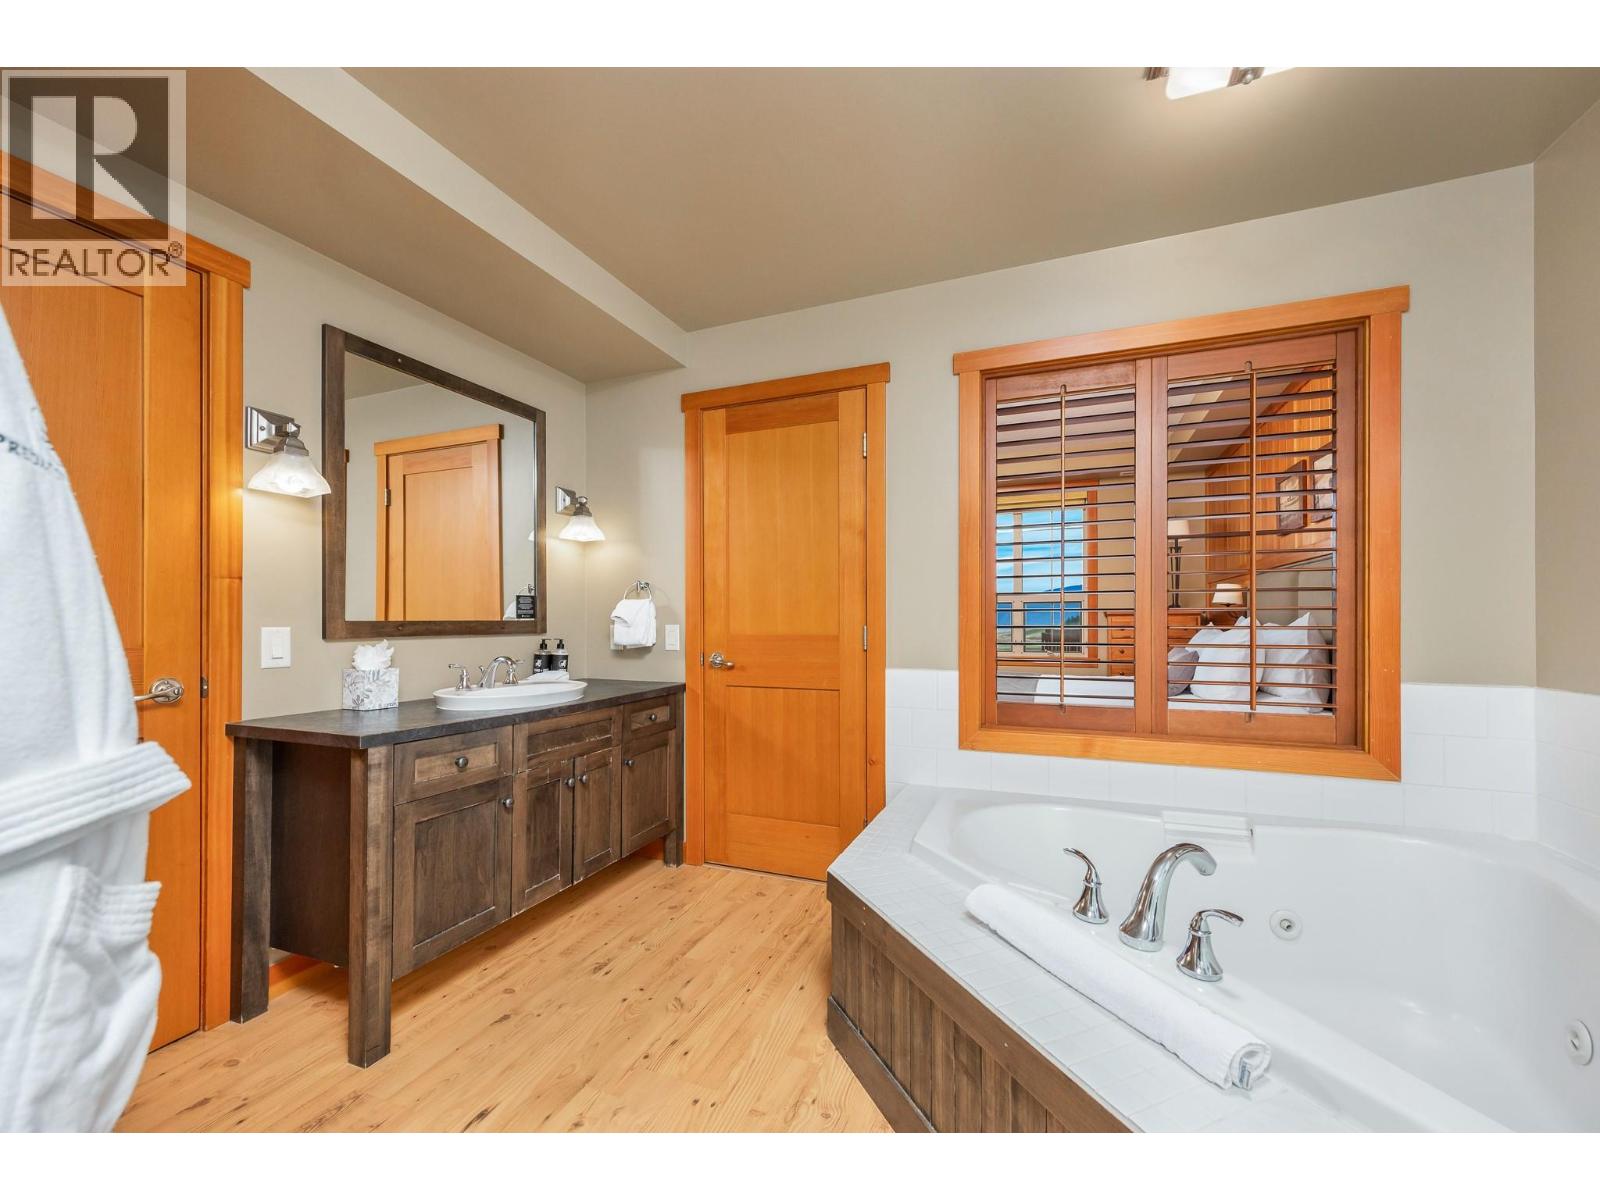
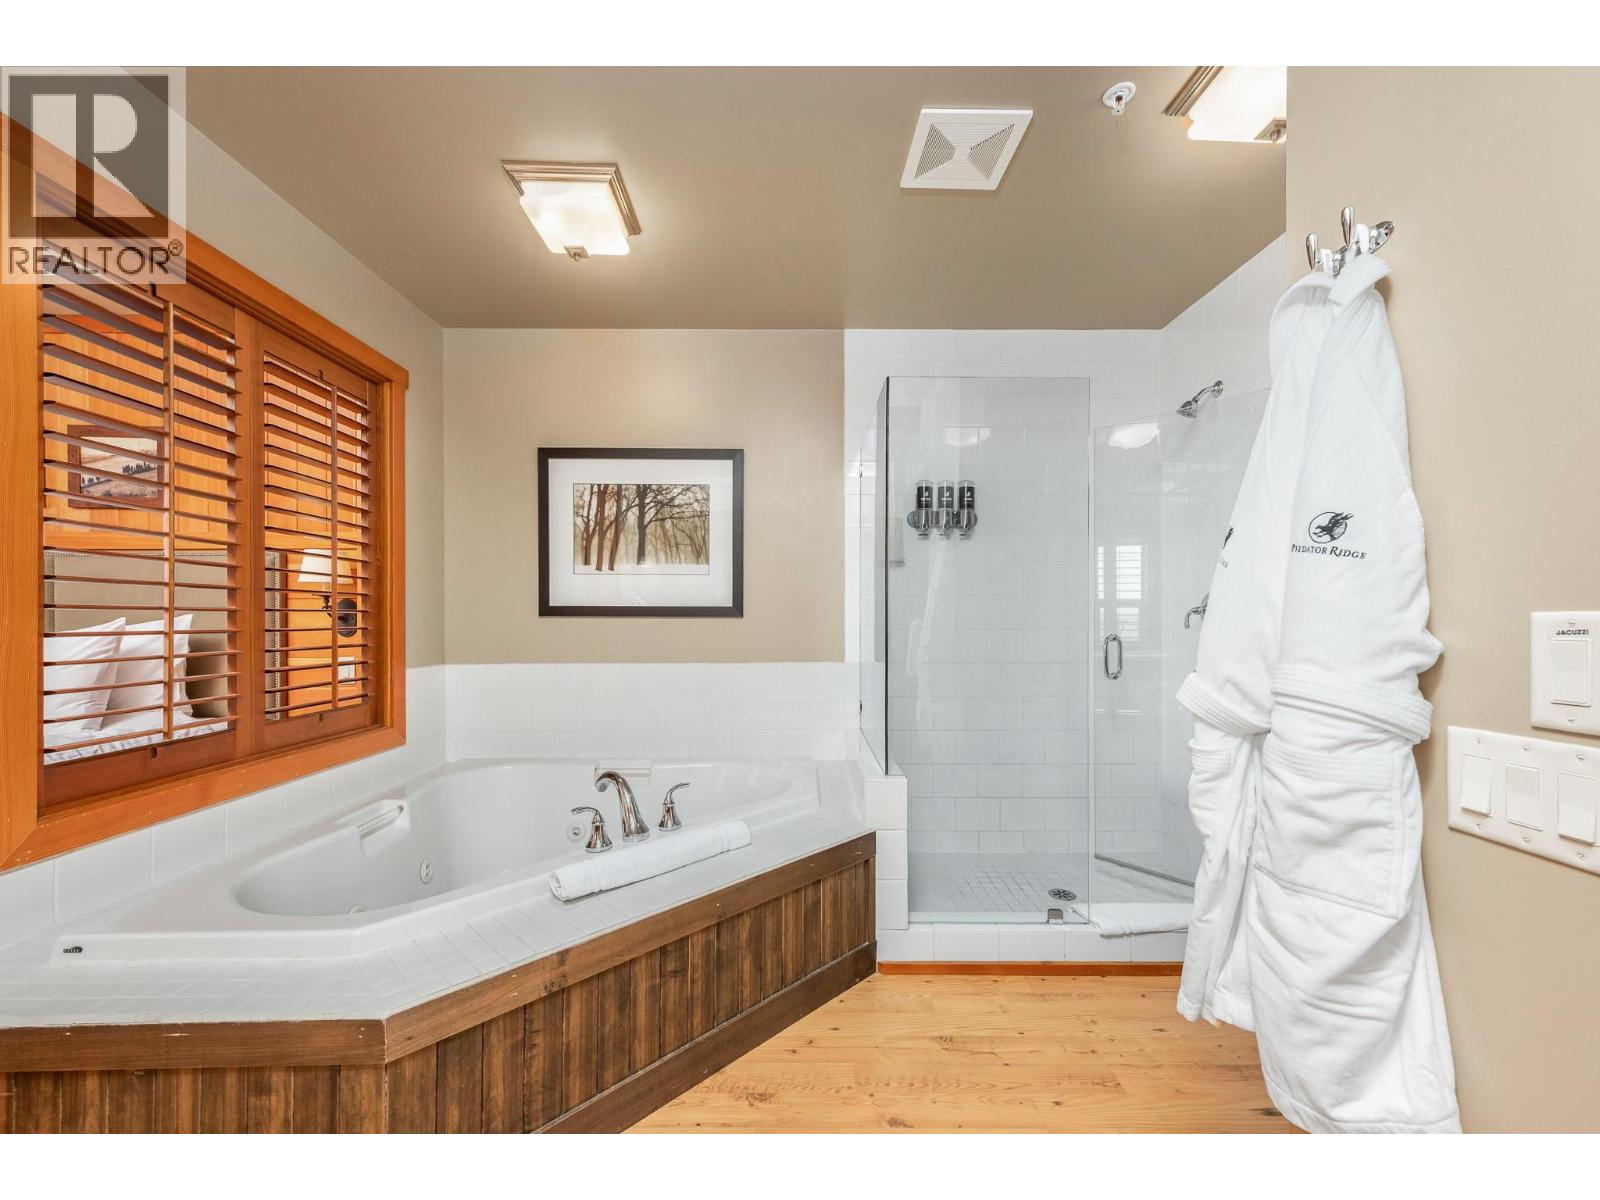
| Main Level | 4pc Bathroom | 11'1'' x 11'3'' | ||
| Main Level | Living Room | 11'3'' x 11'11'' |
https://www.realtor.ca/real-estate/30387282/107-village-centre-court-unit-112-vernon-predator-ridge
Contact us for more information
Bob Dohnalek

(250) 260-3116
(250) 260-3118
www.rockridge.ca/
Lisa Dohnalek
(250) 260-3116
(250) 260-3118
www.rockridge.ca/

The trademarks REALTOR®, REALTORS®, and the REALTOR® logo are controlled by The Canadian Real Estate Association (CREA) and identify real estate professionals who are members of CREA. The trademarks MLS®, Multiple Listing Service® and the associated logos are owned by The Canadian Real Estate Association (CREA) and identify the quality of services provided by real estate professionals who are members of CREA. The trademark DDF® is owned by The Canadian Real Estate Association (CREA) and identifies CREA's Data Distribution Facility (DDF®)