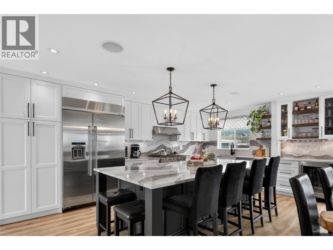
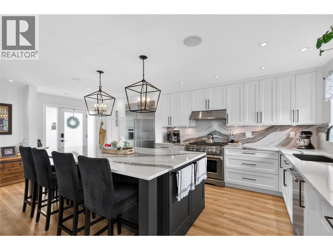
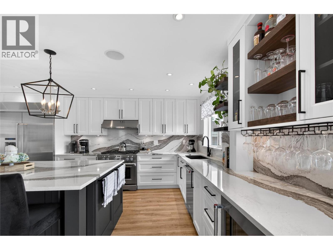
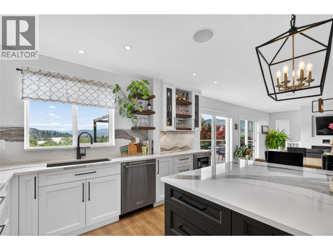
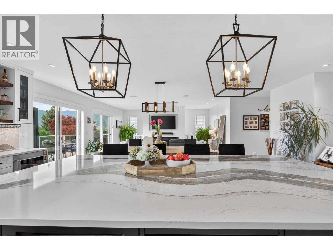
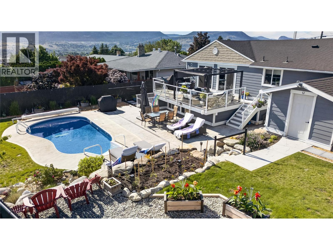
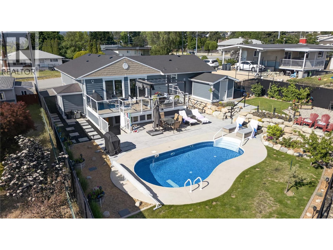
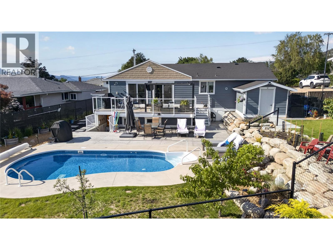
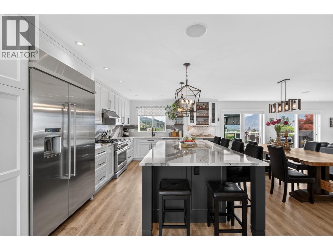
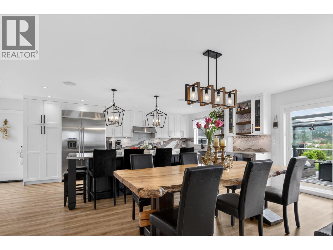
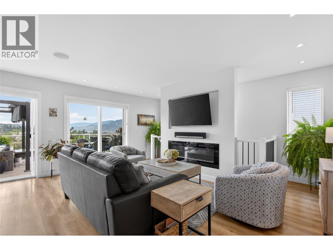
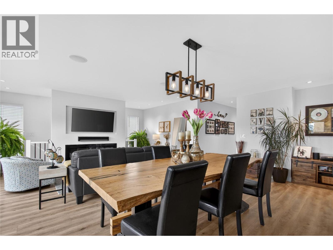
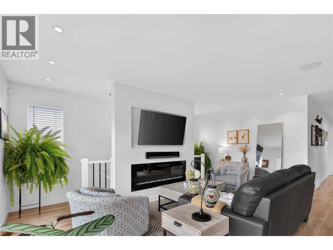
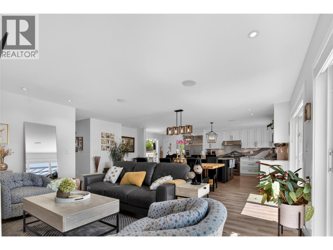
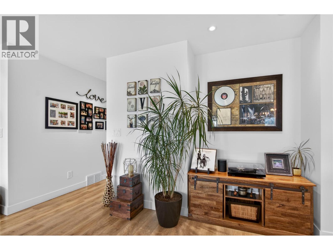
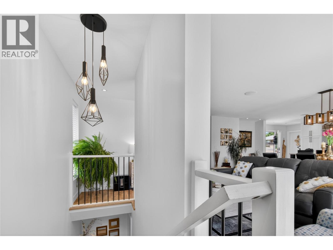
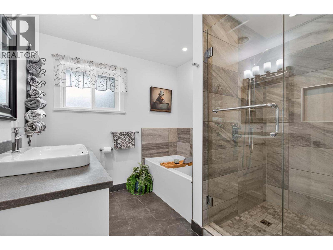
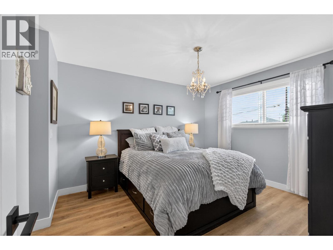
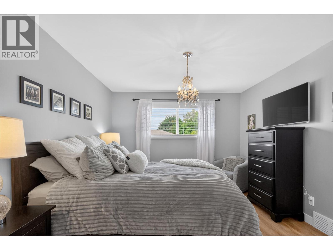
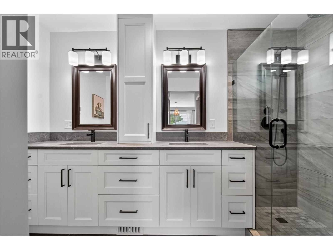
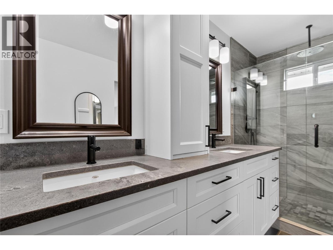
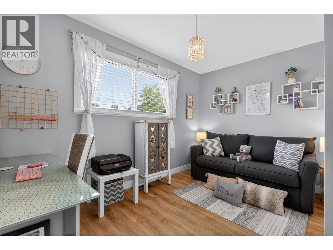
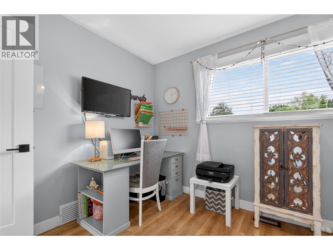
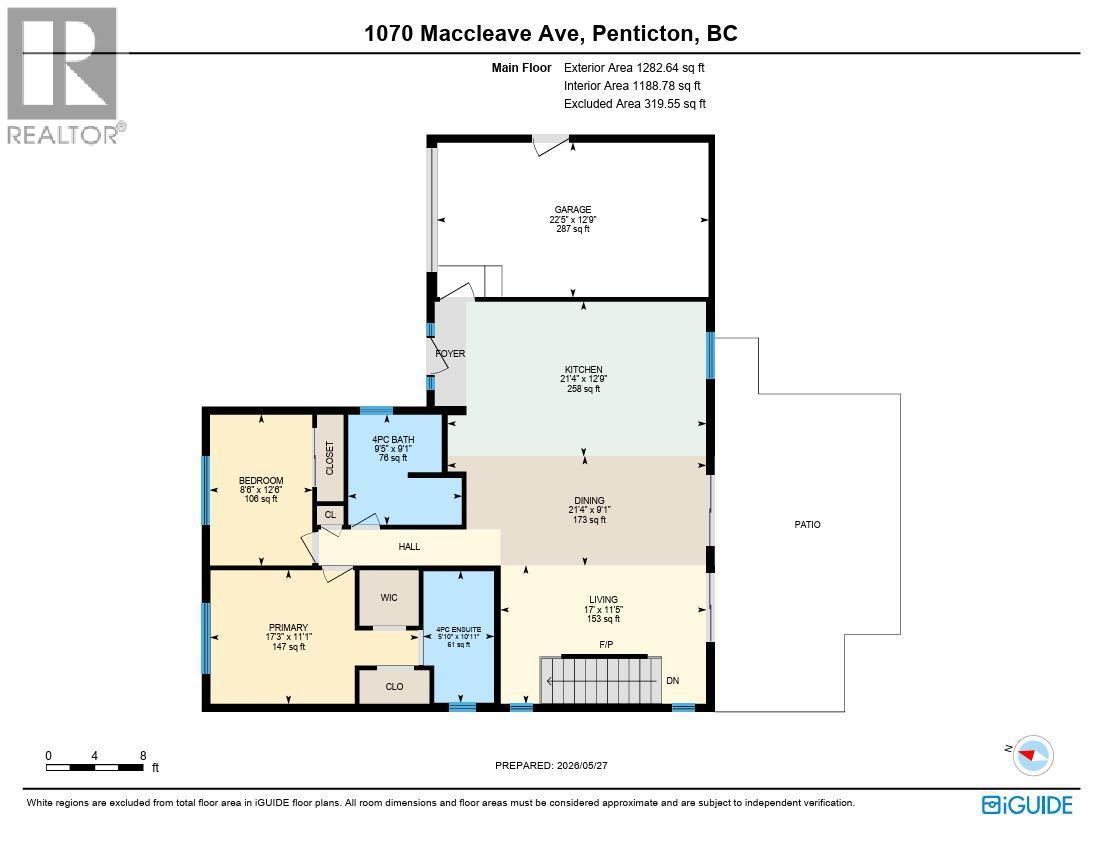
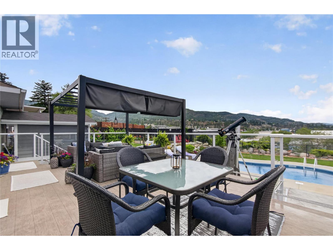
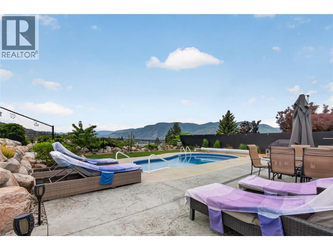
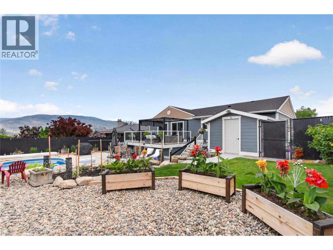
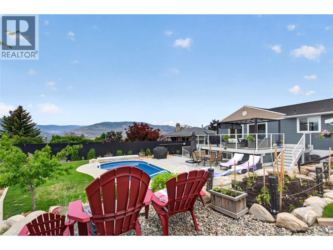
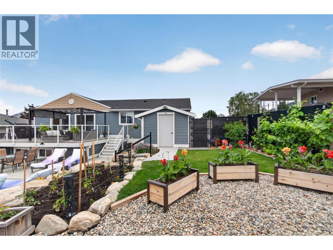
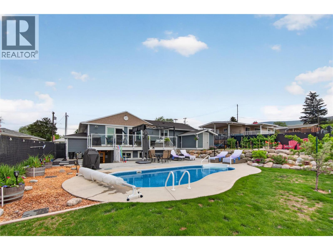
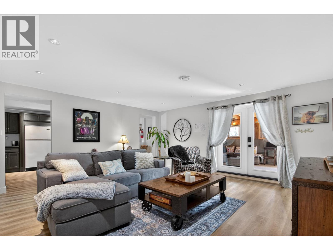
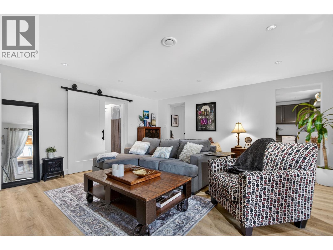
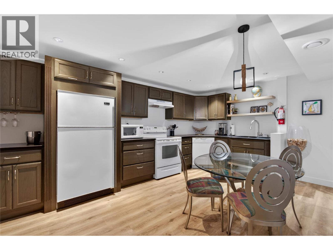
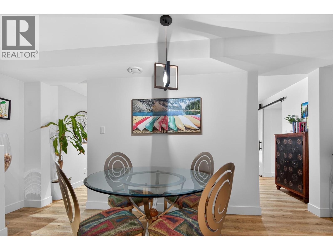
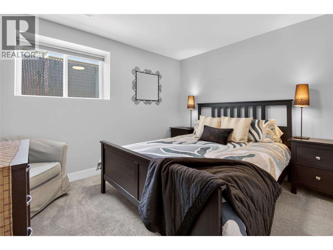
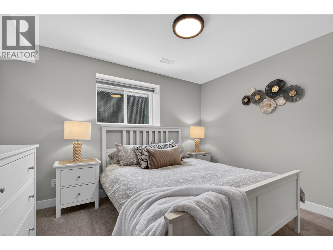
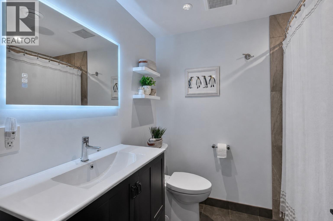
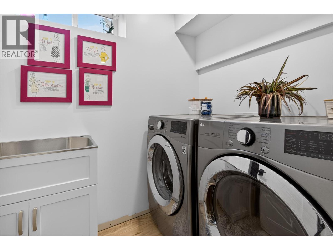
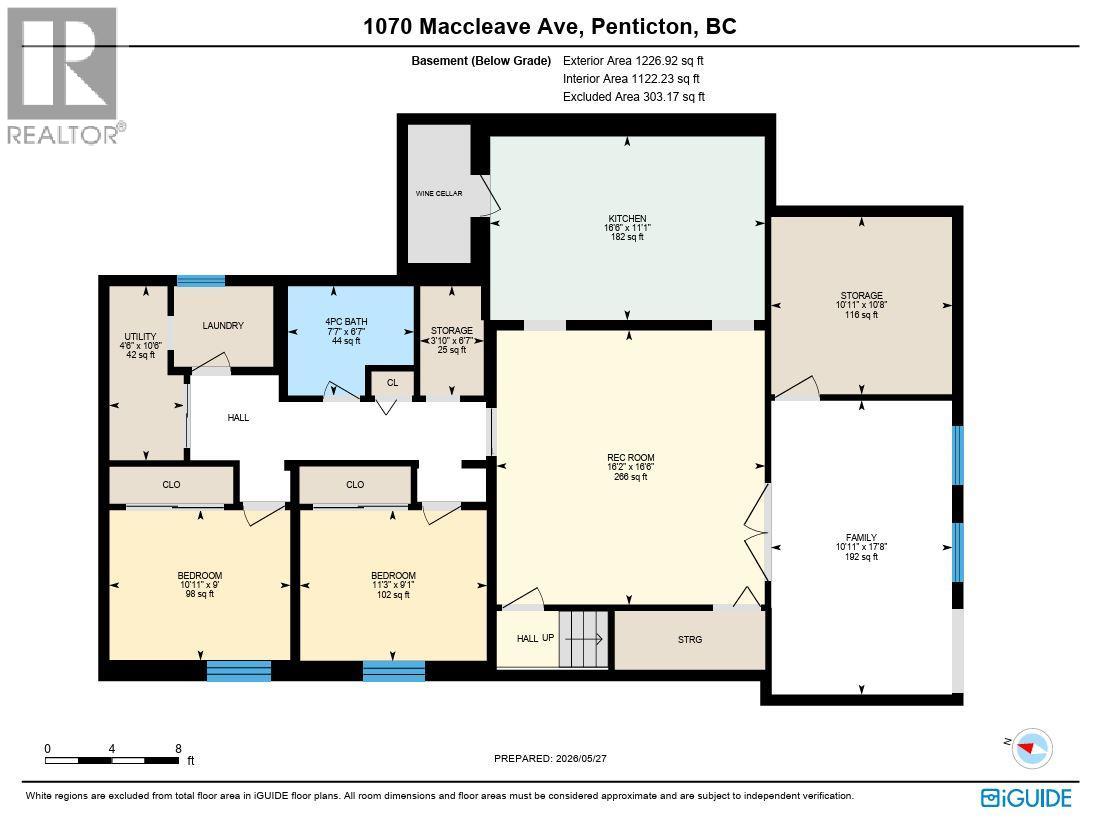
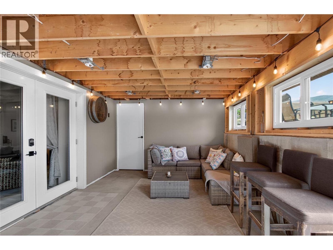
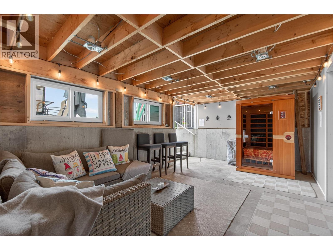
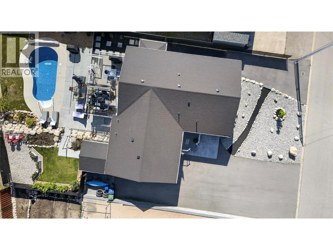
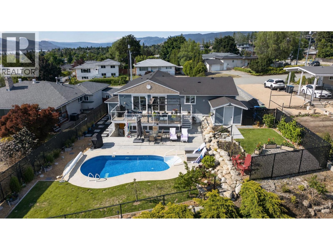
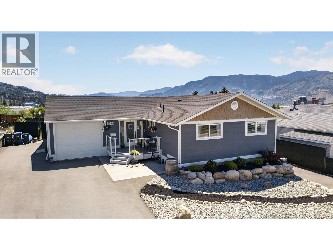
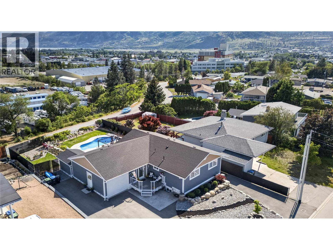
CLICK TO VIEW VIDEO: Move in, unpack, and start enjoying the Okanagan lifestyle at 1070 MacCleave Ave Penticton. Where an extensive, high-quality renovation has transformed the home with refined finishes, impressive craftsmanship, and a polished contemporary feel. The appeal doesn’t stop with the renovation. Flexible living downstairs and a poolside backyard take this property to another level. This 4-bed, 3-bath home offers approx 2,400 sq ft on a 0.24-acre lot with distant views of the city and Skaha Lake. The showpiece kitchen delivers a serious WOW factor with a massive 9'+ island, beautiful cabinetry, 36"" gas range, oversized fridge/freezer, and striking solid-stone backsplash. An open living and dining area keeps everyone connected, while two sliding doors fill the space with natural light. The private main-floor primary features dual closets and a polished ensuite with large tiled shower and double vanity. Downstairs, a 2-bed walkout suite with separate entrance, full kitchen, bathroom, and laundry offers excellent flexibility and has an active short-term rental licence. Outside is where Okanagan living takes over: a large deck, lawn and garden space, stamped concrete and your own private pool. Beyond the finishes, important improvements include a gas furnace and A/C, roof, siding, windows & doors. Adding confidence to a home that has been comprehensively renewed . Stylish, flexible, and made for entertaining; this is a home designed to be enjoyed. (id:44393)
| MLS® Number | 10402386 |
| Property Type | Single Family |
| Neigbourhood | Columbia/Duncan |
| Community Features | Rentals Allowed |
| Features | Central Island |
| Parking Space Total | 5 |
| Pool Type | Inground Pool |
| Bathroom Total | 3 |
| Bedrooms Total | 4 |
| Appliances | Refrigerator, Oven - Gas, Range - Gas, Microwave, Washer & Dryer |
| Architectural Style | Ranch |
| Basement Type | Full |
| Constructed Date | 1962 |
| Construction Style Attachment | Detached |
| Cooling Type | Central Air Conditioning |
| Exterior Finish | Other |
| Flooring Type | Vinyl |
| Heating Type | Forced Air, See Remarks |
| Roof Material | Asphalt Shingle |
| Roof Style | Unknown |
| Stories Total | 2 |
| Size Interior | 2,510 Ft2 |
| Type | House |
| Utility Water | Municipal Water |
| Additional Parking | |
| Attached Garage | 1 |
| R V | 1 |
| Acreage | No |
| Sewer | Municipal Sewage System |
| Size Irregular | 0.24 |
| Size Total | 0.24 Ac|under 1 Acre |
| Size Total Text | 0.24 Ac|under 1 Acre |
| Level | Type | Length | Width | Dimensions |
|---|---|---|---|---|
| Basement | Bedroom | 11'3'' x 9'1'' | ||
| Basement | Bedroom | 10'11'' x 9' | ||
| Basement | Utility Room | 4'6'' x 10'6'' | ||
| Basement | Storage | 3'10'' x 6'7'' | ||
| Basement | 4pc Bathroom | Measurements not available | ||
| Basement | Storage | 10'11'' x 10'8'' | ||
| Basement | Family Room | 10'11'' x 17'8'' | ||
| Basement | Recreation Room | 16'2'' x 16'6'' | ||
| Basement | Kitchen | 16'6'' x 11'1'' | ||
| Main Level | 4pc Bathroom | Measurements not available | ||
| Main Level | Bedroom | 8'6'' x 12'6'' | ||
| Main Level | 4pc Ensuite Bath | Measurements not available | ||
| Main Level | Primary Bedroom | 17'3'' x 11'1'' | ||
| Main Level | Living Room | 17' x 11'5'' | ||
| Main Level | Dining Room | 21'4'' x 9'1'' | ||
| Main Level | Kitchen | 21'4'' x 12'9'' |
https://www.realtor.ca/real-estate/30352484/1070-maccleave-avenue-penticton-columbiaduncan
Contact us for more information
Brenden Flundra

(833) 817-6506
(866) 263-9200
www.exprealty.ca/

The trademarks REALTOR®, REALTORS®, and the REALTOR® logo are controlled by The Canadian Real Estate Association (CREA) and identify real estate professionals who are members of CREA. The trademarks MLS®, Multiple Listing Service® and the associated logos are owned by The Canadian Real Estate Association (CREA) and identify the quality of services provided by real estate professionals who are members of CREA. The trademark DDF® is owned by The Canadian Real Estate Association (CREA) and identifies CREA's Data Distribution Facility (DDF®)